3 bedrooms · 3 bathrooms · 1,132 sq ft · Built 1989 · Bungalow
About this home
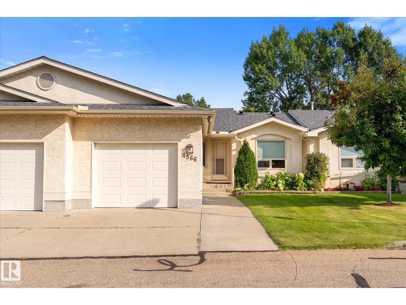
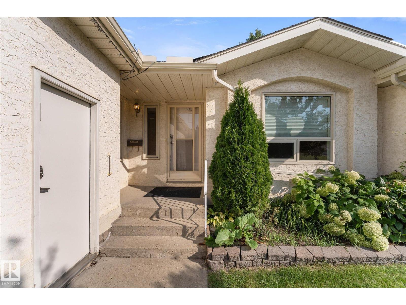
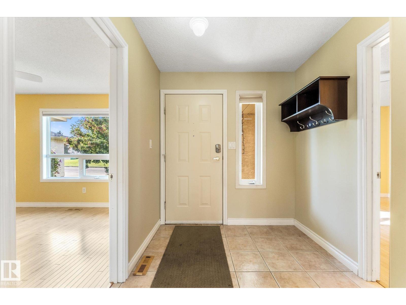
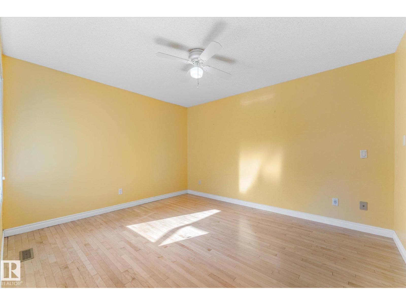
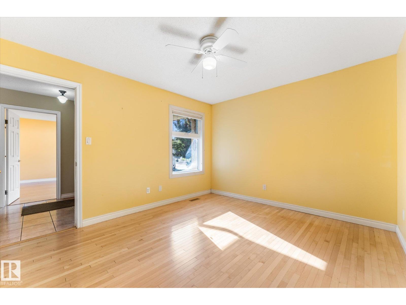
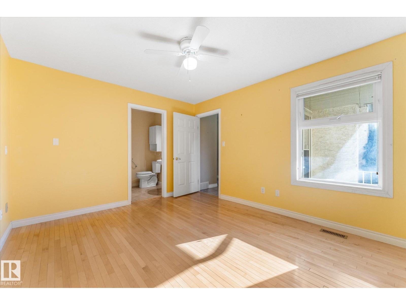
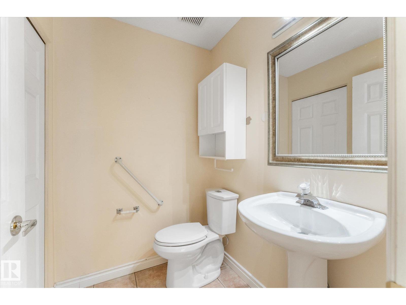
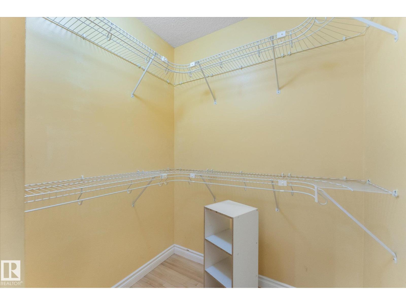
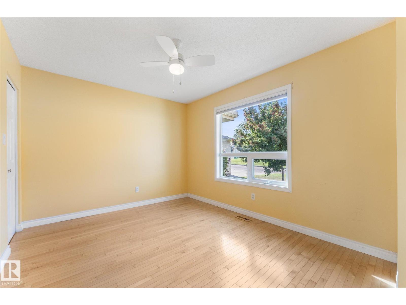
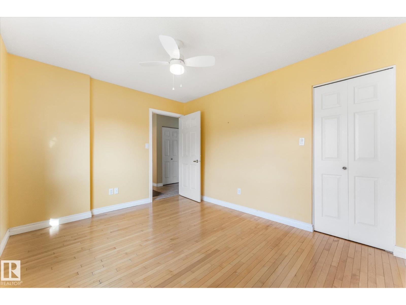
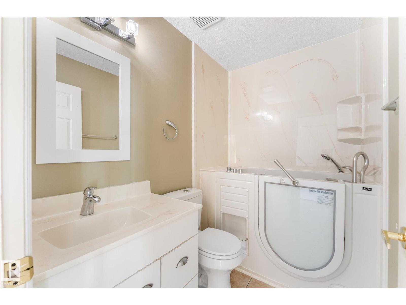
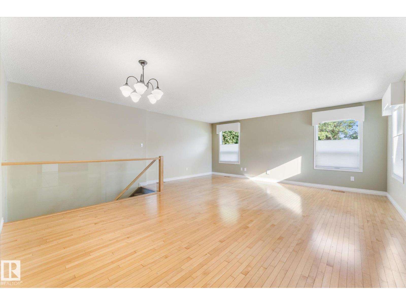
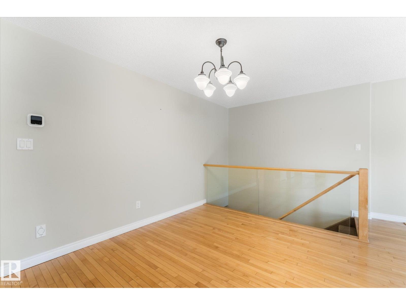
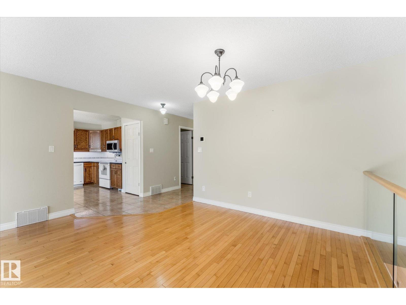
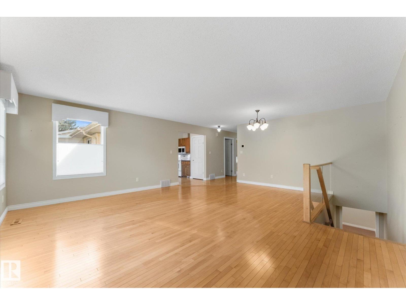
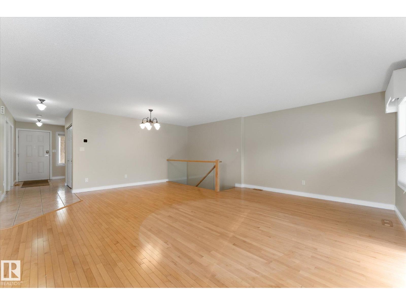
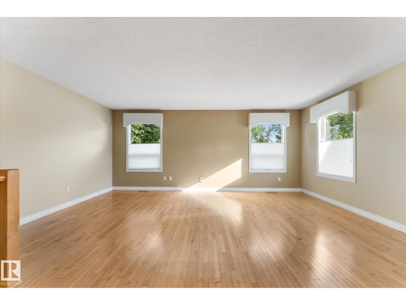
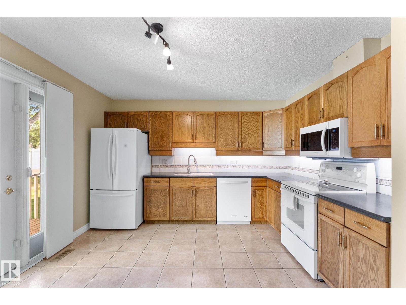
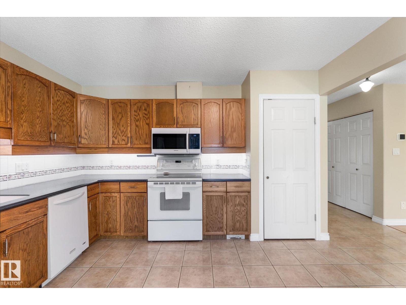
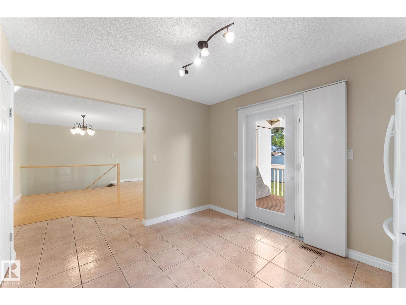
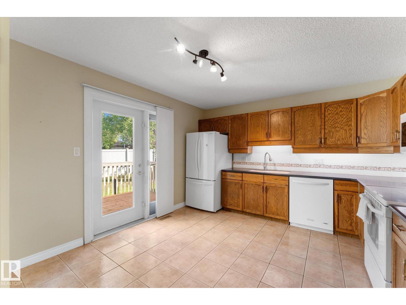
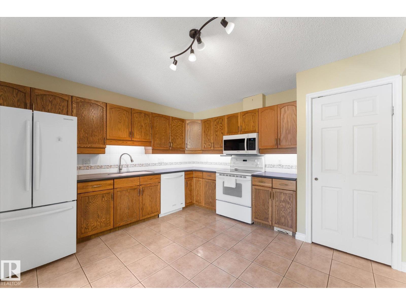
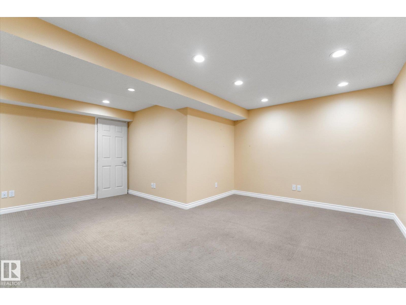
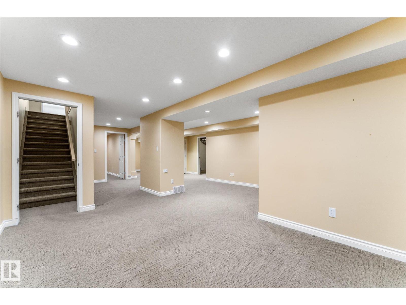
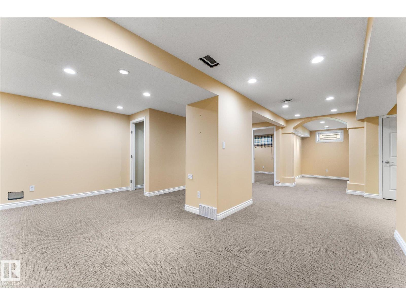
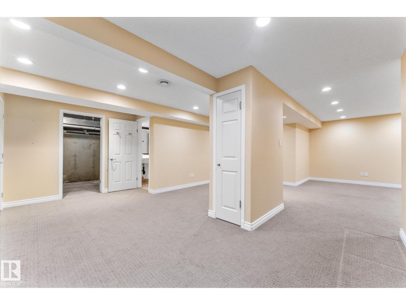
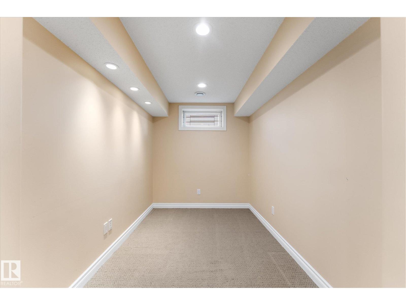
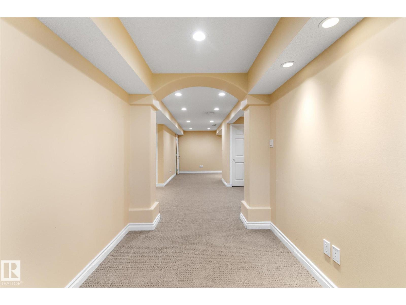
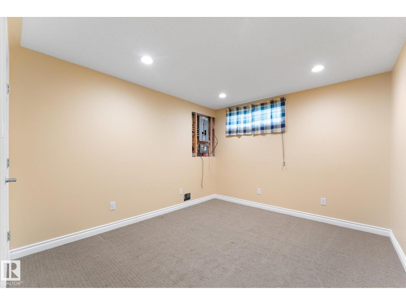
Welcome to The Springs! This 45+ Condo Duplex offers a functional layout, plenty of living space, and the convenience of a Single Attached Garage. The main floor features a bright and welcoming living area with space for comfortable everyday living and entertaining. Two Bedrooms are located on the main level, including the Primary Bedroom complete with its own 2PC Ensuite. UPSTAIRS LAUNDRY completes the main floor. The Finished Basement adds an impressive amount of additional living space. Downstairs you’ll find a 3rd Bedroom, spacious Rec Room, dedicated Office/flex Space, and a 3PC Bathroom. There is also plenty of Storage throughout the lower level, giving you room to keep everything organized and tucked away. Enjoy low-maintenance condo living in this desirable 45+ community, with a practical floor plan offering 3 Bedrooms, 2.5 Bathrooms, flexible living spaces, and an Attached Single Garage. Upgrades include a new (2026) Furnace. (id:67053)
Property details
Property
- List price
- $275,000
- Style
- Bungalow
- Year built
- 1989
- Living area
- 1,132 square feet
- MLS® number
- E4506147
Interior
- Bedrooms
- 3
- Bathrooms
- 3
- Basement
- Finished, Full
- Appliances
- Refrigerator, Dishwasher, Stove
Systems
- Heating
- Forced air
Parking
- Parking
- Attached Garage
Condo fee
- Fee
- $485 monthly
- Includes
- Exterior Maintenance, Landscaping, Property Management, Insurance
- Ownership
- Condo/Strata
City assessment
- Assessed value
- $290,500 (2025)
- Assessment class
- Residential
Lot & site
- Lot size
- 440 m² (4,736 sq ft)
- Lot features
- See remarks
- Site influences
- See remarks
- Community
- Sakaw
Rooms
Main level
- Living room5.76 × 3.63 meters
- Dining room3.27 × 2.78 meters
- Kitchen3.87 × 3.71 meters
- Primary Bedroom3.46 × 3.87 meters
- Bedroom 23.77 × 2.99 meters
Basement
- Family room5.59 × 5.65 meters
- Bedroom 33.25 × 3.51 meters
More homes in Sakaw
All 8 homes for sale in Sakaw, newest first, with schools, parks and what the neighbourhood sells for.
Listing courtesy of Real Broker. Listing data is provided under copyright by the REALTORS® Association of Edmonton via the CREA Data Distribution Facility (DDF®). Information is deemed reliable but is not guaranteed accurate by CREA, the board, or Real Living, and should be independently verified. Not intended to solicit properties currently listed for sale.