#143 – 11505 Ellerslie Road SW
Rutherford (Edmonton) · Edmonton, AB T6W 2A9
MLS® E4512311 · Listing courtesy of REMAX River City
2 bedrooms · 2 bathrooms · 920 sq ft · Built 2010 · Condo
About this home
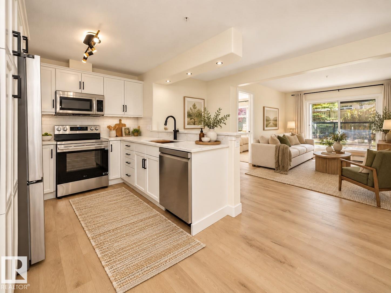
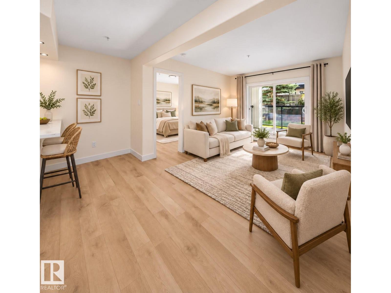
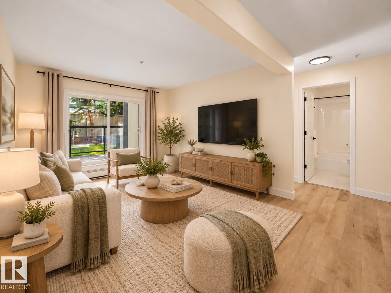
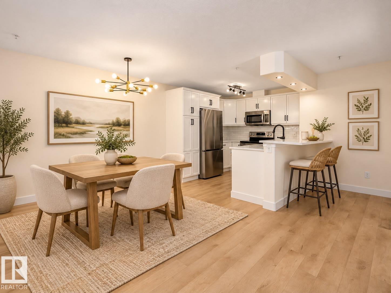
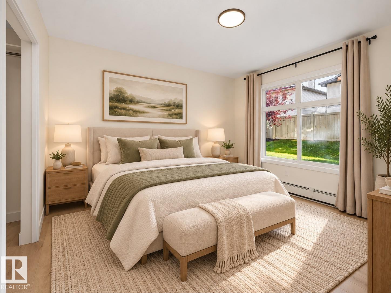
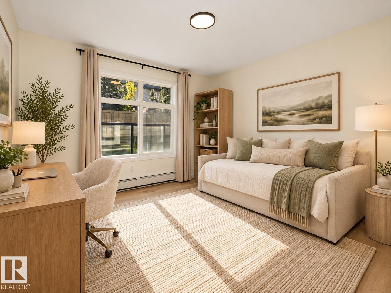
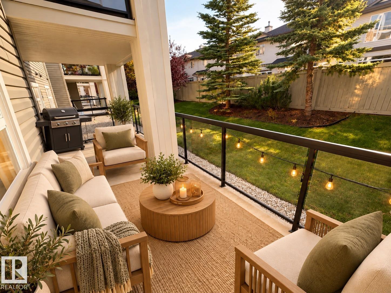
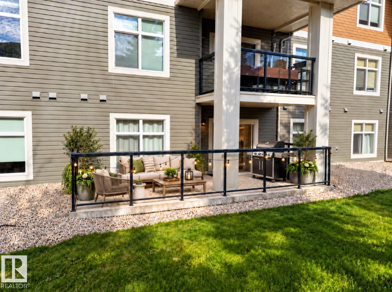
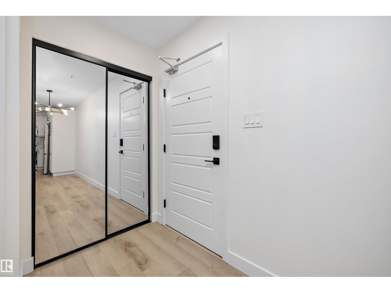
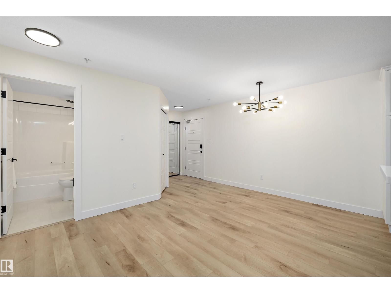
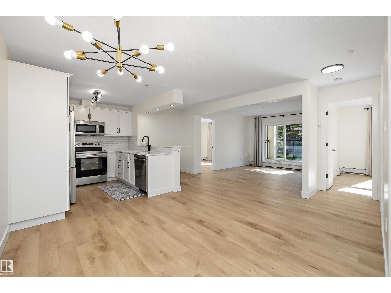
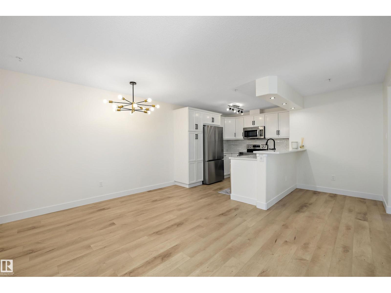
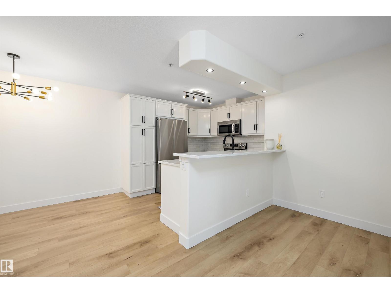
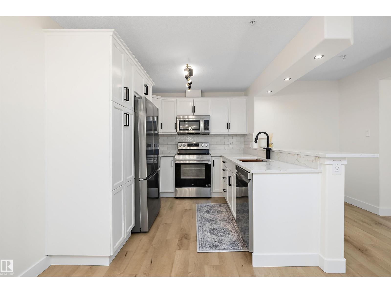
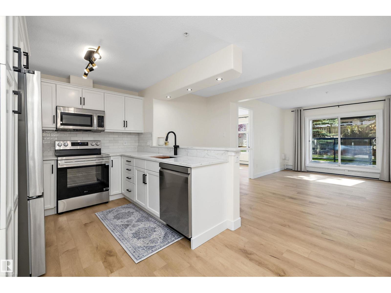
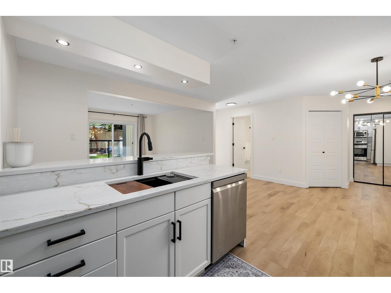
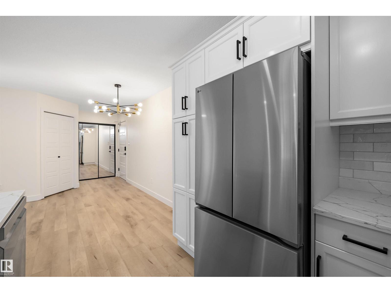
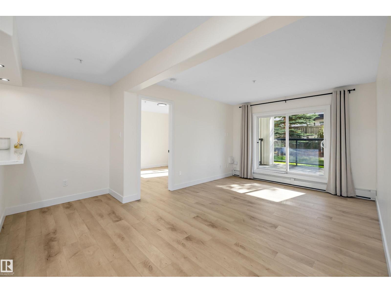
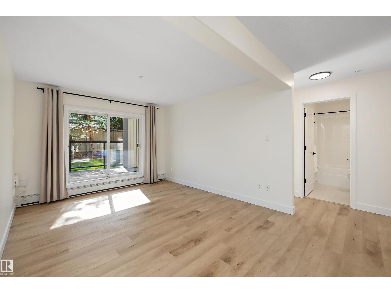
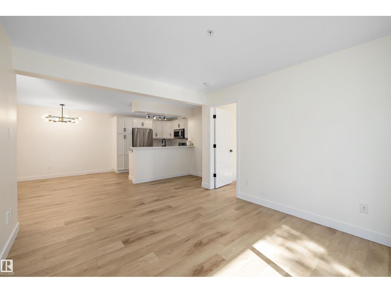
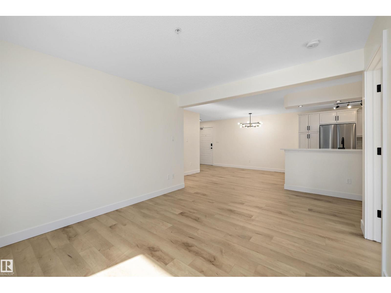
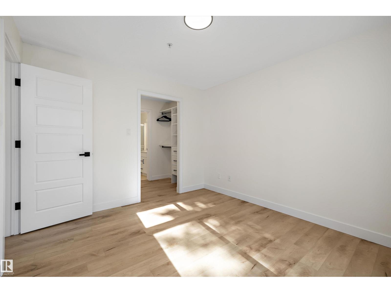
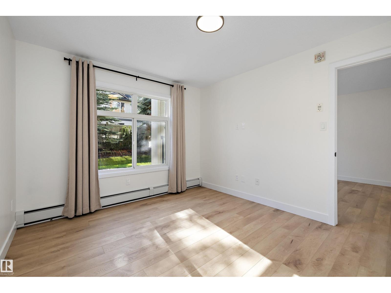
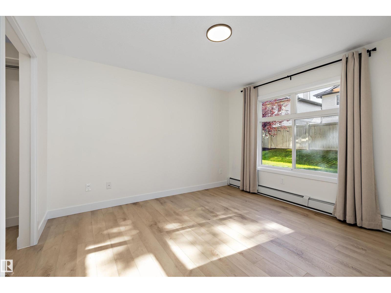
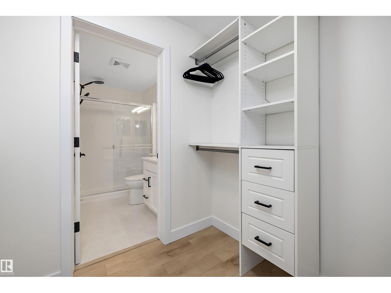
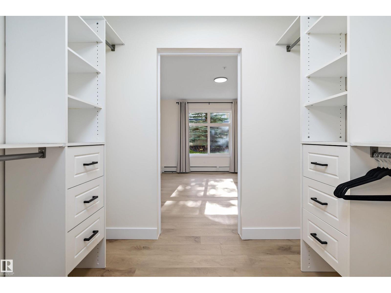
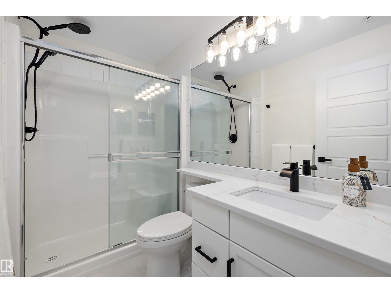
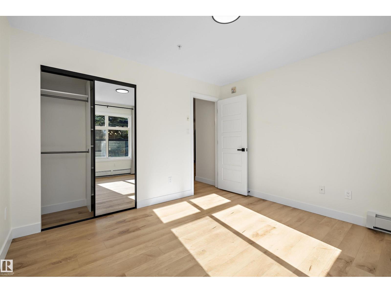
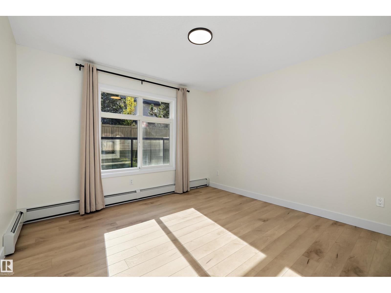
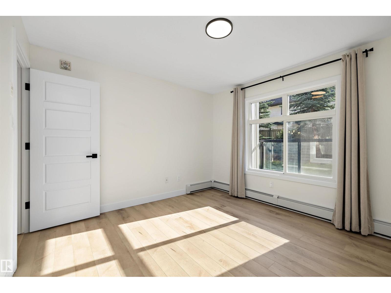
Extensively renovated ground-floor 2 bed, 2 bath condo in quiet, pet-friendly Rutherford Gate with an oversized patio and TWO titled parking stalls, one heated underground with attached storage and one surface. Bright, modern and move-in ready with new luxury vinyl plank flooring, fresh paint, baseboards, refinished cabinetry, quartz countertops and backsplash. The kitchen features all-new LG stainless steel fridge, stove and dishwasher, plus a new LG full-size stacked washer/dryer combo, all with warranty. Both bathrooms feature new tile, toilets, lighting and fixtures. The open-concept kitchen, dining and living areas flow to the oversized patio, ideal for relaxing, entertaining or BBQs. Spacious primary bedroom plus a versatile second bedroom for guests, kids or a home office. Building amenities includes a gym, guest suite and social rooms. Excellent south Edmonton location close to shopping, restaurants, transit, schools, Anthony Henday and the airport. Turnkey and ready to enjoy! (id:67053)
Property details
Property
- List price
- $274,900
- Style
- Apartment
- Year built
- 2010
- Living area
- 920 square feet
- MLS® number
- E4512311
Interior
- Bedrooms
- 2
- Bathrooms
- 2
- Basement
- None
- Appliances
- Refrigerator, Dishwasher, Stove, Microwave Range Hood Combo, Window Coverings, Washer/Dryer Stack-Up
Systems
- Heating
- Baseboard heaters
Parking
- Parking
- Underground, Stall, Heated Garage
Condo fee
- Fee
- $585 monthly
- Includes
- Exterior Maintenance, Landscaping, Property Management, Caretaker, Heat, Water, Insurance, Other, See Remarks
- Ownership
- Condo/Strata
City assessment
- Assessed value
- $198,000 (2025)
- Assessment class
- Residential
Lot & site
- Lot size
- 72 m² (771 sq ft)
- Lot features
- See remarks, Closet Organizers
- Site influences
- See remarks, Closet Organizers, Public Swimming Pool
- Community
- Rutherford (Edmonton)
Rooms
Main level
- Living room5.3 × 5.3 meters
- Dining room2.78 × 3.23 meters
- Kitchen2.62 × 2.86 meters
- Primary Bedroom3.65 × 3.22 meters
- Bedroom 23.4 × 3.54 meters
- Laundry room1.38 × 2.26 meters
The building
Rutherford Gate: sold prices, condo fees and every unit for sale in the building.
More homes in Rutherford (Edmonton)
All 66 homes for sale in Rutherford (Edmonton), newest first, with schools, parks and what the neighbourhood sells for.
Listing courtesy of REMAX River City. Listing data is provided under copyright by the REALTORS® Association of Edmonton via the CREA Data Distribution Facility (DDF®). Information is deemed reliable but is not guaranteed accurate by CREA, the board, or Real Living, and should be independently verified. Not intended to solicit properties currently listed for sale.