#121 – 1304 Rutherford Road SW
Rutherford (Edmonton) · Edmonton, AB T6W 0B4
MLS® E4511655 · Listing courtesy of MaxWell Devonshire Realty
2 bedrooms · 3 bathrooms · 1,447 sq ft · Built 2018 · Townhouse
About this home
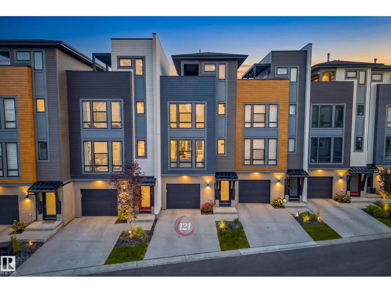
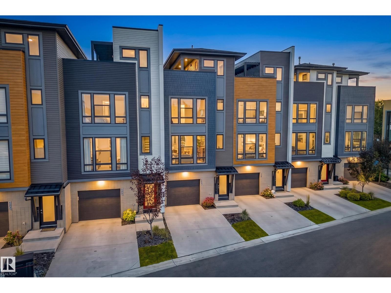
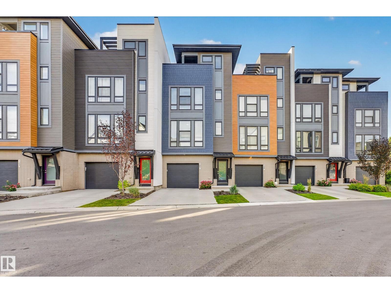
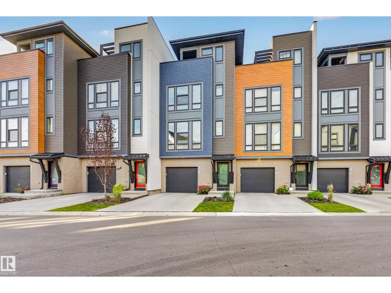
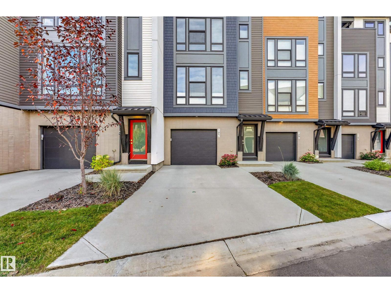
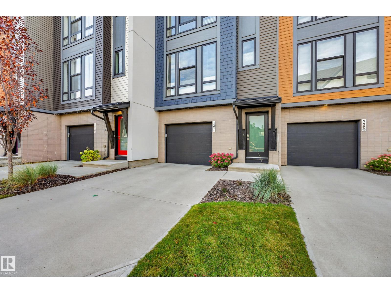
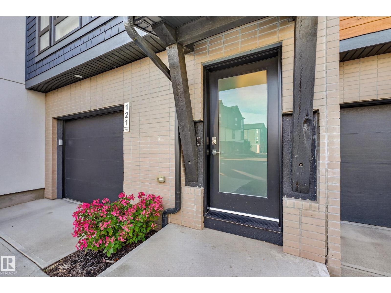
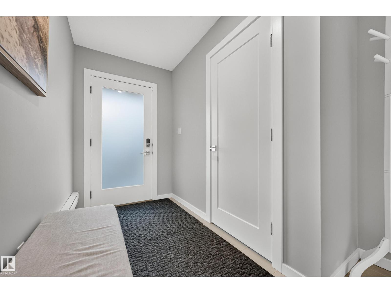
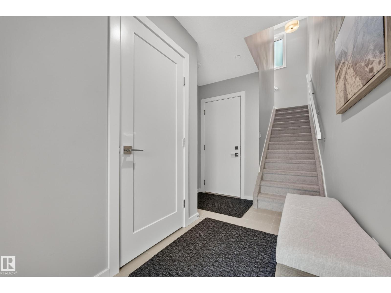
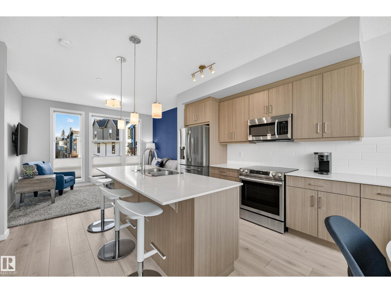
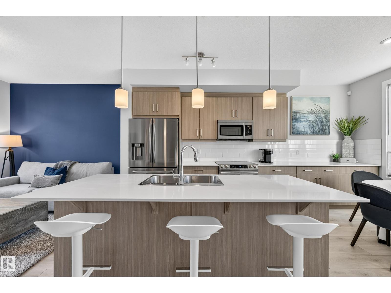
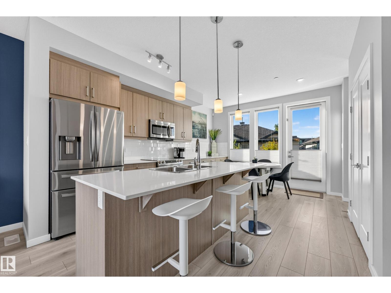
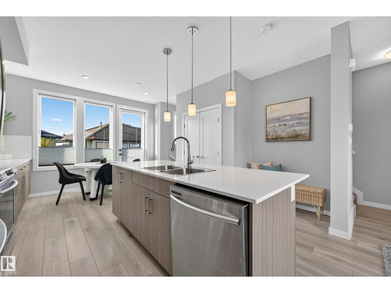
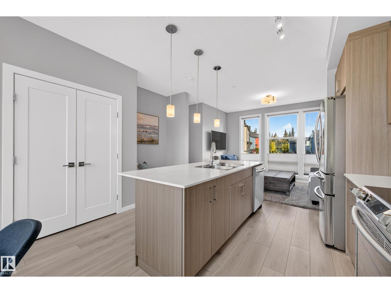
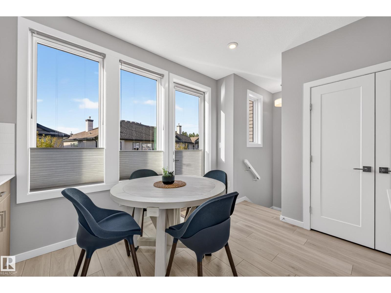
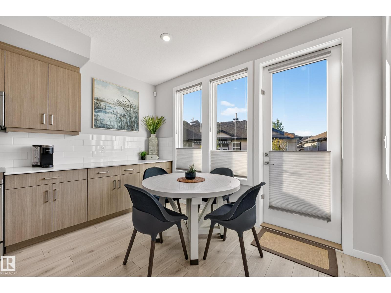
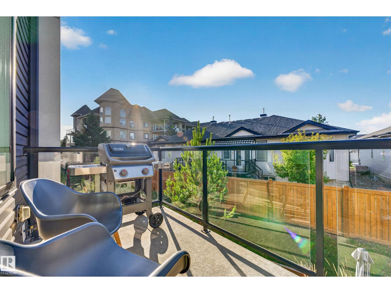
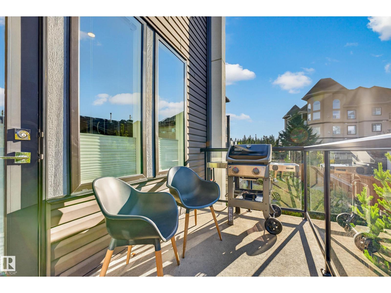
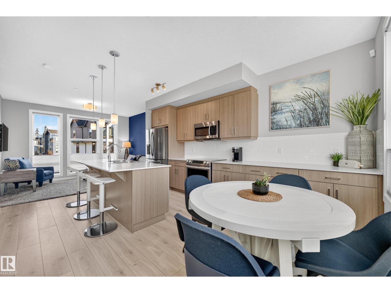
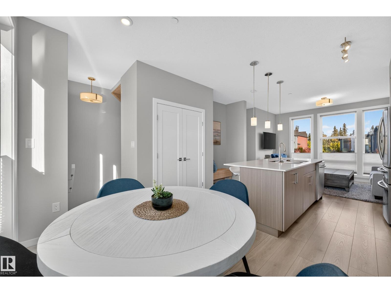
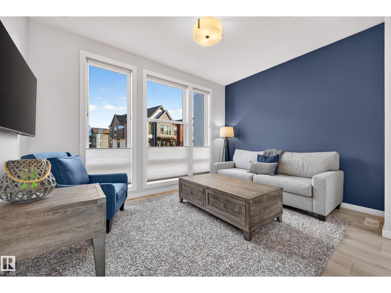
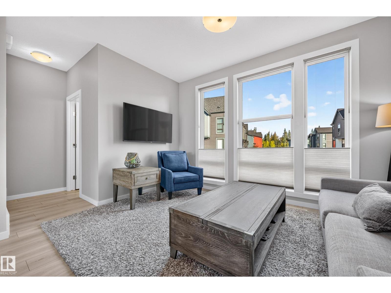
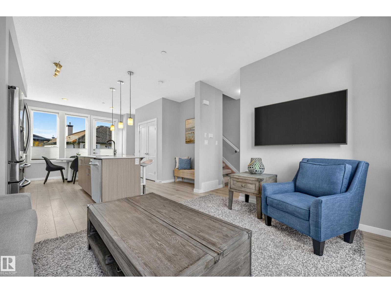
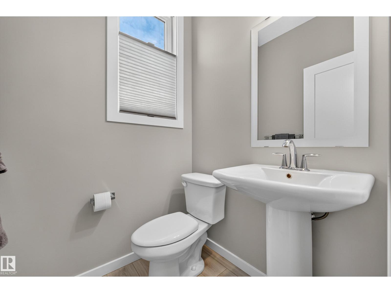
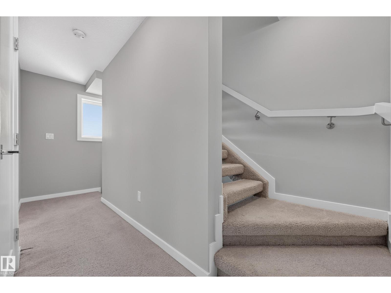
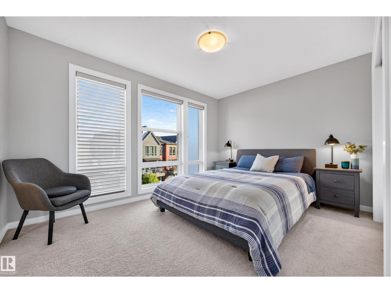
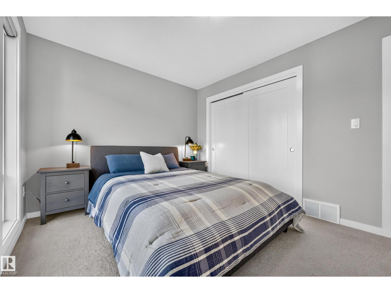
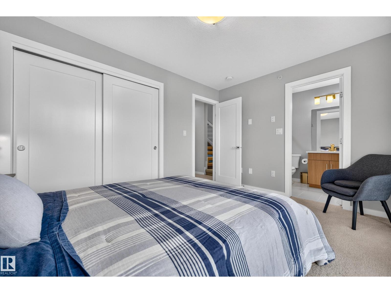
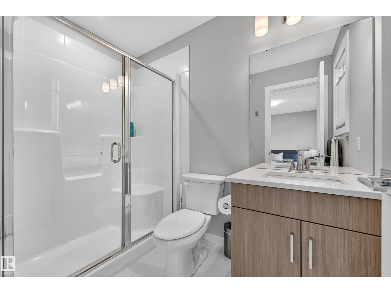
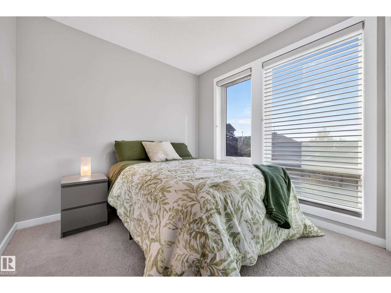
FOUR STORIES OF STYLE, SPACE & SUNSHINE! This stunning townhome offers a unique layout with TWO PRIMARY BEDROOMS, each with its own ensuite bath. The main living level is bright and inviting, with 9-ft ceilings, an open-concept kitchen, dining and living area, powder room, plus a balcony with a natural gas BBQ hookup. Upstairs, the two primary suites are bright, featuring large windows & custom blinds. Head to the top floor and discover a versatile 150 sq ft loft - perfect for a home office, workout space, or extra TV room - plus the showstopper: a 300 sq ft COVERED ROOFTOP TERRACE offering sunshine, city views and protection from the elements. The ground level includes a single attached garage with extended storage, foyer and a PRIVATE, QUIET BACK PATIO. With central A/C, low condo fees, and pet-friendly - it's the complete the package! Situated in a quiet complex with shared green space, close to shopping and amenities. This is a rare opportunity to own a truly distinctive home! (id:67053)
Property details
Property
- List price
- $425,000
- Style
- Row / Townhouse
- Year built
- 2018
- Living area
- 1,447 square feet
- MLS® number
- E4511655
Interior
- Bedrooms
- 2
- Bathrooms
- 3
- Basement
- None
- Appliances
- Washer, Refrigerator, Dishwasher, Stove, Alarm System, Microwave Range Hood Combo, Window Coverings, Garage door opener, Garage door opener remote(s), Washer/Dryer Stack-Up
Systems
- Heating
- Forced air
Parking
- Parking
- Attached Garage
Condo fee
- Fee
- $146 monthly
- Includes
- Exterior Maintenance, Property Management, Insurance, Other, See Remarks
- Ownership
- Condo/Strata
City assessment
- Assessed value
- $509,000 (2025)
- Assessment class
- Residential
Lot & site
- Lot size
- 145 m² (1,562 sq ft)
- Community
- Rutherford (Edmonton)
Rooms
Upper Level
- Living room10'1" x 13'
- Dining room4'7" x 12'2"
- Kitchen11'8" x 14'7"
- Primary Bedroom9'10" x 13'1"
- Bedroom 28'7" x 10'11"
- Loft8'6" x 23'5"
More homes in Rutherford (Edmonton)
All 65 homes for sale in Rutherford (Edmonton), newest first, with schools, parks and what the neighbourhood sells for.
Listing courtesy of MaxWell Devonshire Realty. Listing data is provided under copyright by the REALTORS® Association of Edmonton via the CREA Data Distribution Facility (DDF®). Information is deemed reliable but is not guaranteed accurate by CREA, the board, or Real Living, and should be independently verified. Not intended to solicit properties currently listed for sale.