12051 18 Avenue SW
Rutherford (Edmonton) · Edmonton, AB T6W 1W3
MLS® E4511518 · Listing courtesy of RE/MAX Elite
3 bedrooms · 3 bathrooms · 1,276 sq ft · Built 2006 · House
About this home
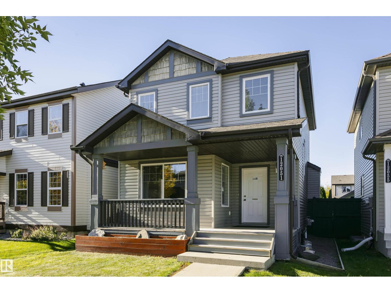
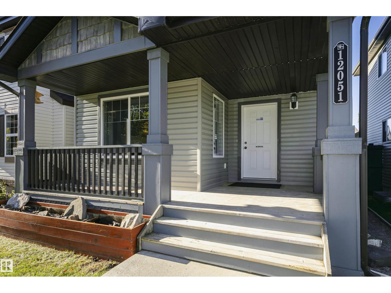
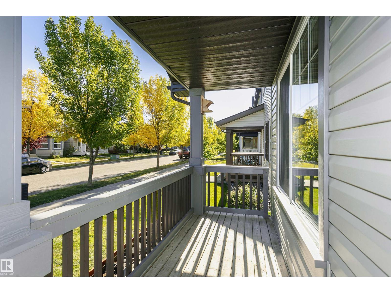
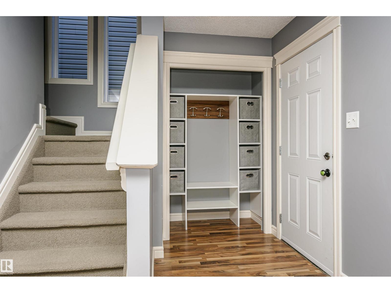
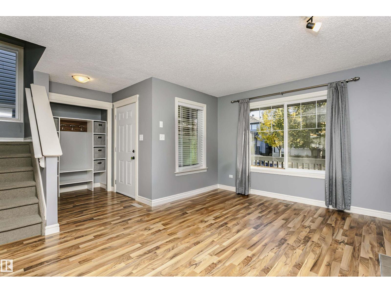
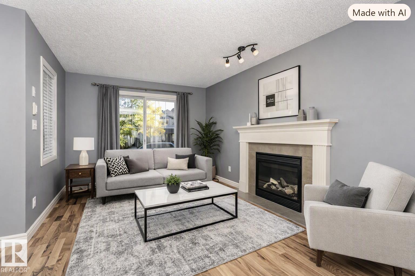
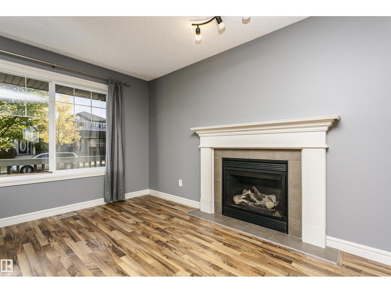
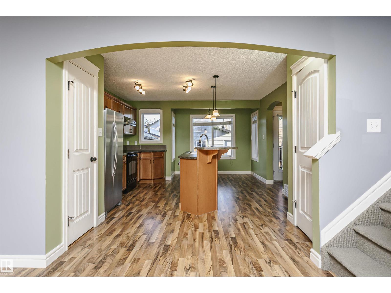
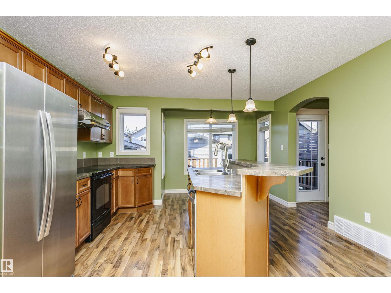
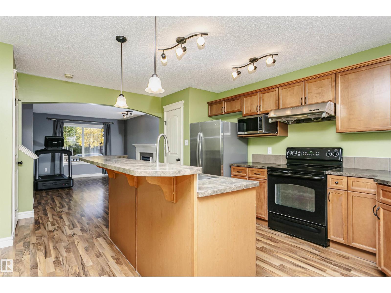
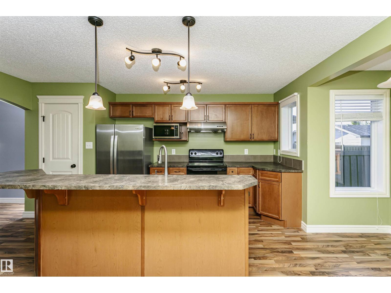
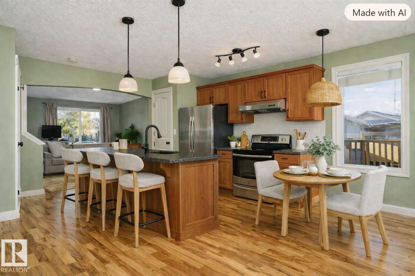
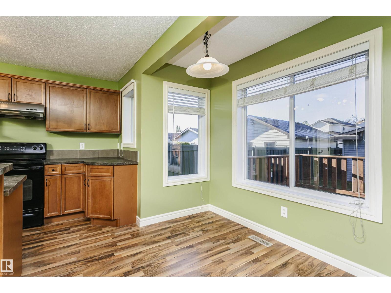
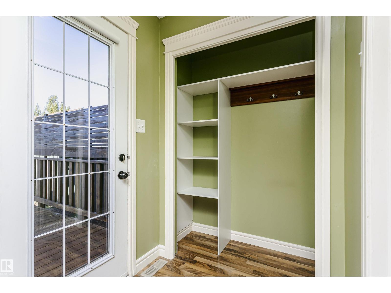
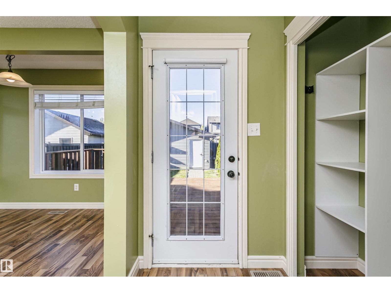
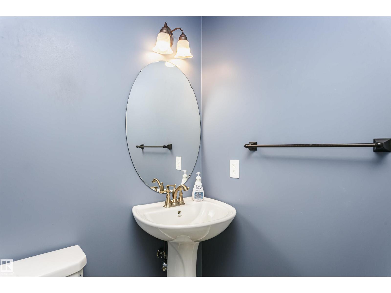
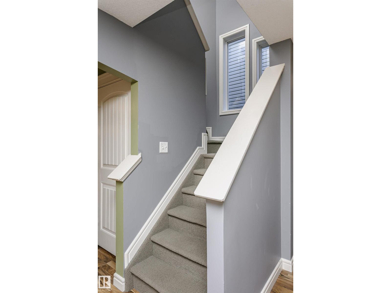
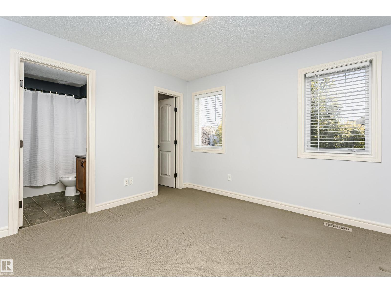
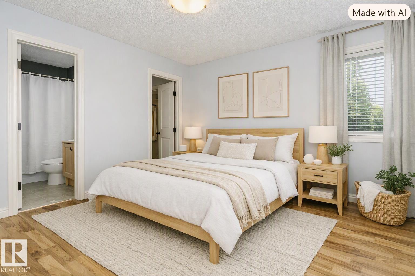
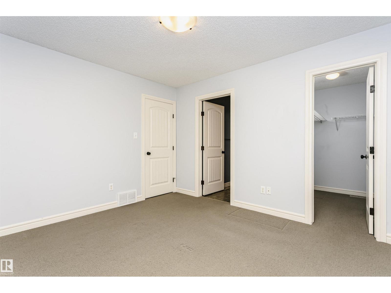
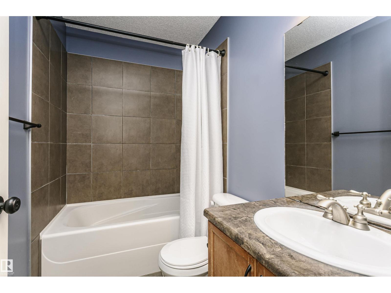
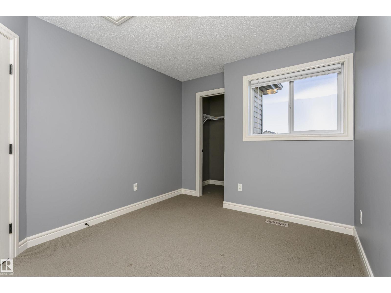
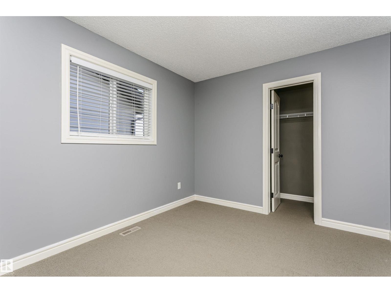
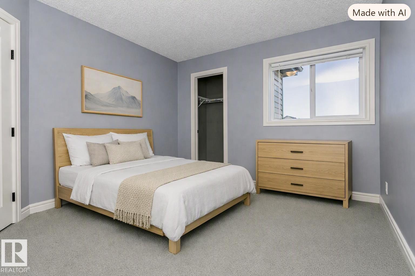
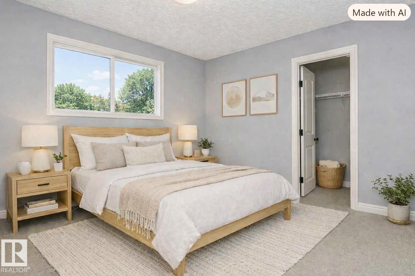
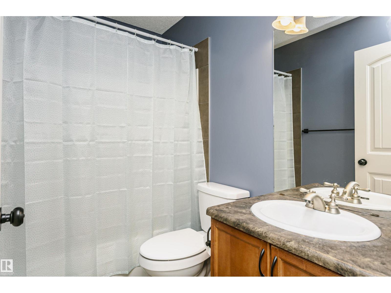
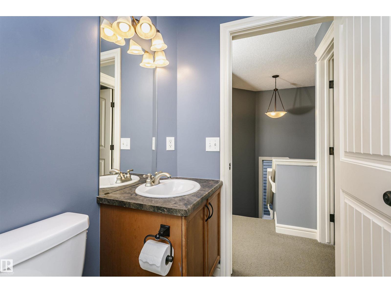
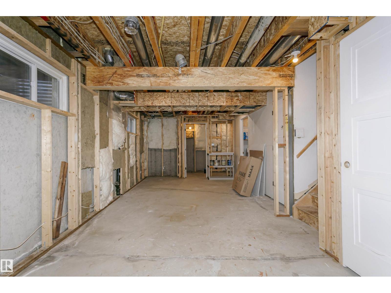
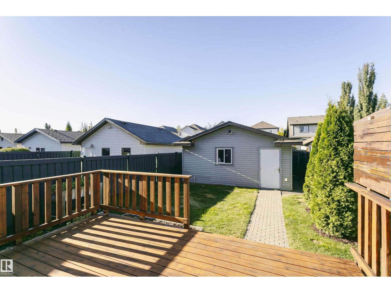
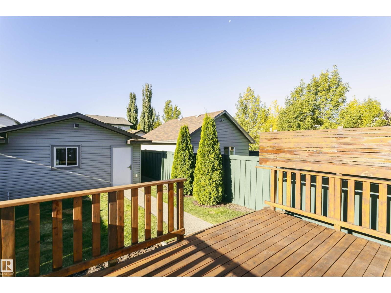
Great Pacesetter home! Original owners, No smoking, no pets! Features a large Living/Great room with gas fireplace. Bright, cheery kitchen, with large sit down style island, and a cheery & convenient dining area overlooking the back yard. Upstairs 3 very nice bedrooms, with 4 piece ensuite bath in primary, as well as 4 piece convenient for the other two bedrooms. A nice 2 piece on main. Partially finished basement, very nicely laid out with a large Games/Rec room, separate storage room, 3 piece bath roughed in, and separate Laundry/Utility room. Detached double garage 5.93 x 5.95 (19.45' x 19.52'), large cedar deck with privacy screening, and nicely landscaped, south facing, back yard. Dishwasher, fridge, washer & dryer all updated in last 2 years! Great proximity to trails, green space and playground. Close to the Anythony Henday, Calgary Trail, two Rutherford schools, and South Common shopping centre. Opportunity is knocking! (id:67053)
Property details
Property
- List price
- $419,000
- Style
- House
- Year built
- 2006
- Living area
- 1,276 square feet
- MLS® number
- E4511518
Interior
- Bedrooms
- 3
- Bathrooms
- 3
- Basement
- Partially finished, Full
- Appliances
- Washer, Refrigerator, Dishwasher, Stove, Dryer, Window Coverings, Garage door opener, Garage door opener remote(s)
Systems
- Heating
- Forced air
Parking
- Parking
- Detached Garage
Condo fee
- Ownership
- Freehold
City assessment
- Assessed value
- $411,500 (2025)
- Assessment class
- Residential
Lot & site
- Lot size
- 301 m² (3,239 sq ft)
- Lot features
- Flat site, Paved lane, Exterior Walls- 2x6", No Animal Home, No Smoking Home
- Site influences
- Flat site, Paved lane, Exterior Walls- 2x6", No Animal Home, No Smoking Home
- Community
- Rutherford (Edmonton)
Rooms
Main level
- Living room4.69 × 3.42 meters
- Dining room2.74 × 1.23 meters
- Kitchen4.78 × 4.13 meters
Upper Level
- Primary Bedroom3.63.283
- Bedroom 23.47 × 2.83 meters
- Bedroom 3—
Basement
- Games room9.16 × 3.36 meters
- Laundry room4.1 × 1.89 meters
More homes in Rutherford (Edmonton)
All 66 homes for sale in Rutherford (Edmonton), newest first, with schools, parks and what the neighbourhood sells for.
Listing courtesy of RE/MAX Elite. Listing data is provided under copyright by the REALTORS® Association of Edmonton via the CREA Data Distribution Facility (DDF®). Information is deemed reliable but is not guaranteed accurate by CREA, the board, or Real Living, and should be independently verified. Not intended to solicit properties currently listed for sale.