1952 119 Street SW
Rutherford (Edmonton) · Edmonton, AB T6W 0E3
MLS® E4510968 · Listing courtesy of Century 21 Masters
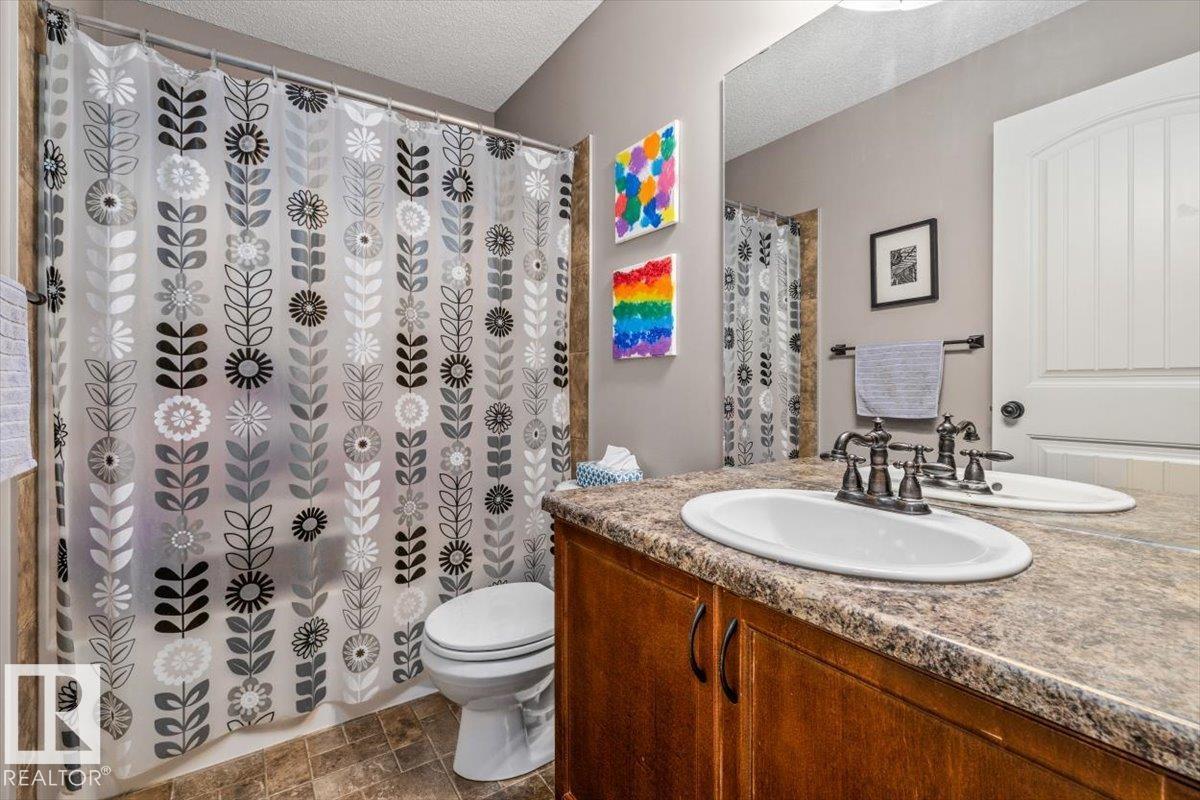
5 bedrooms · 4 bathrooms · 1,727 sq ft · Built 2006 · House
About this home
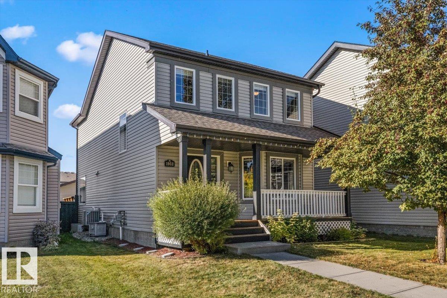
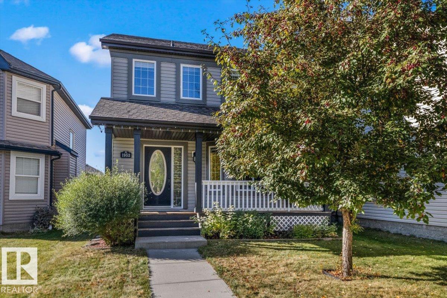
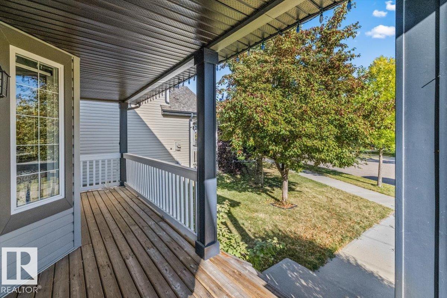
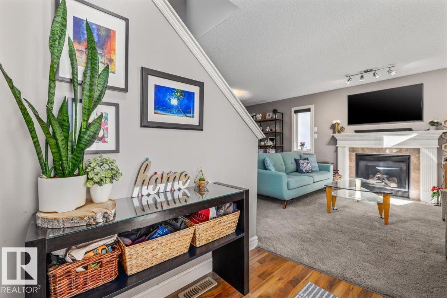
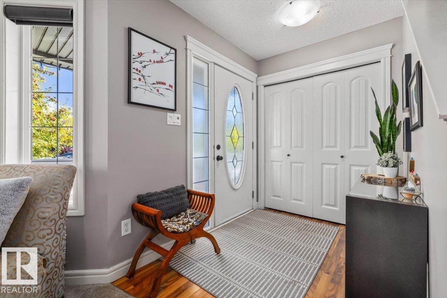
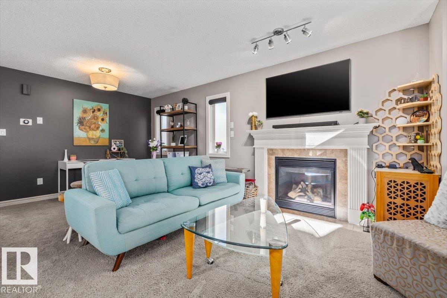
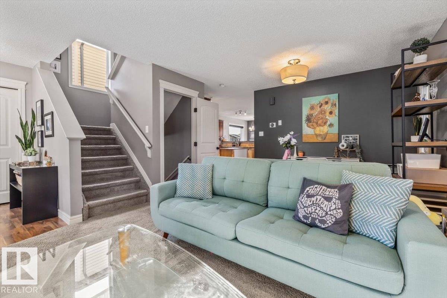
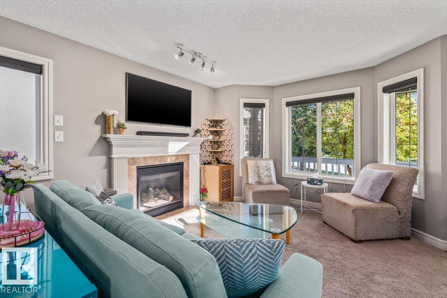
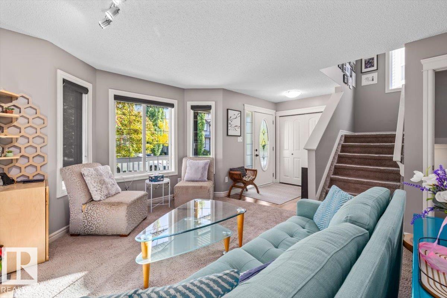
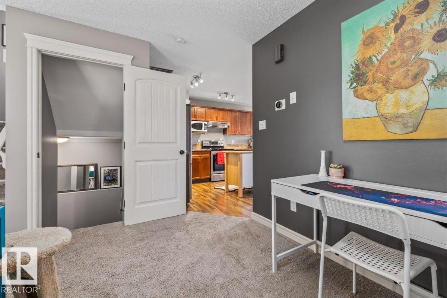
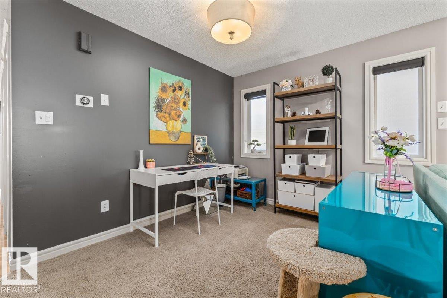
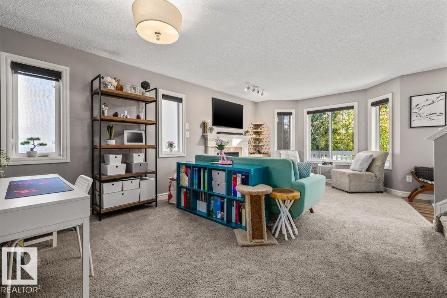
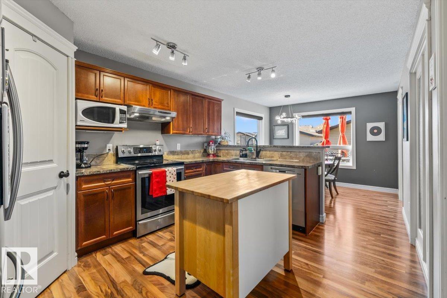
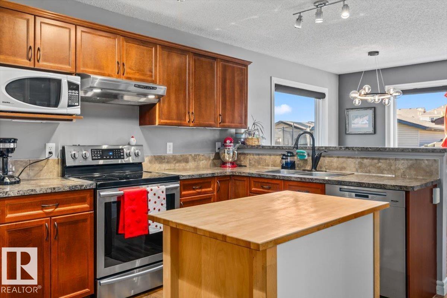
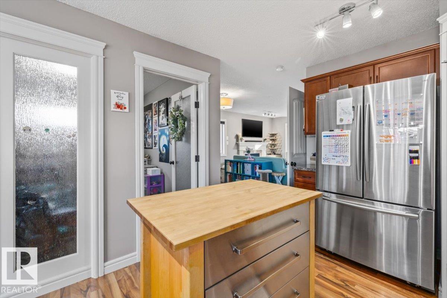
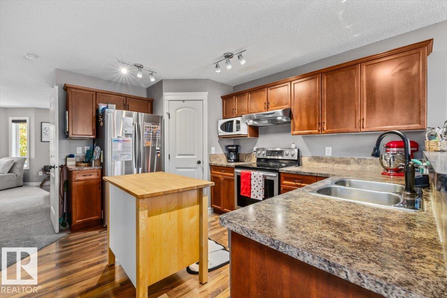
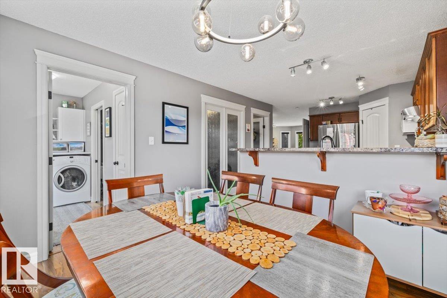
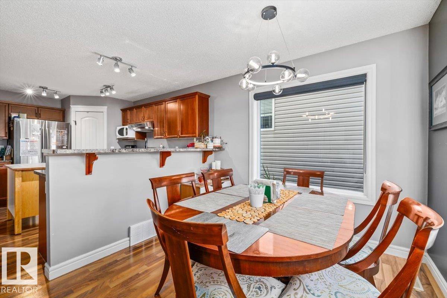
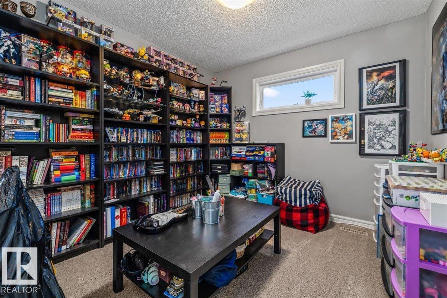
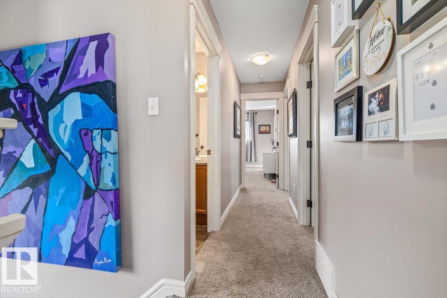
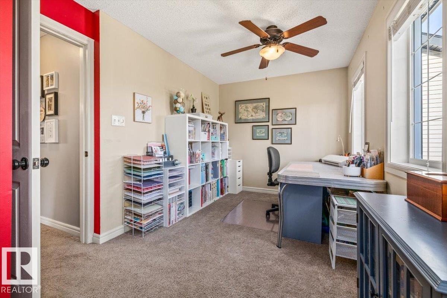
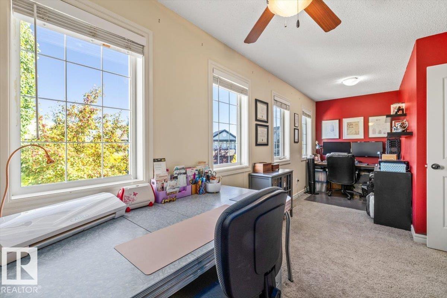
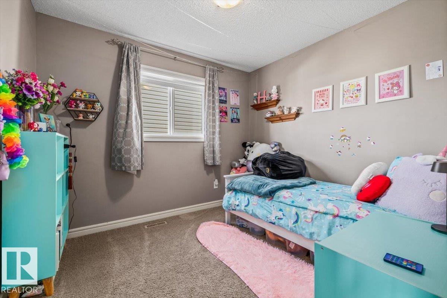
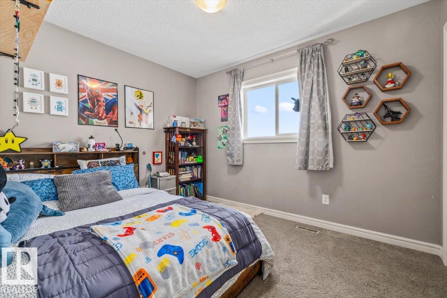
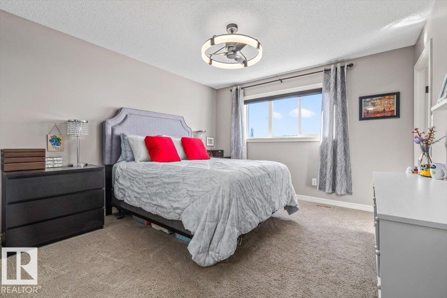
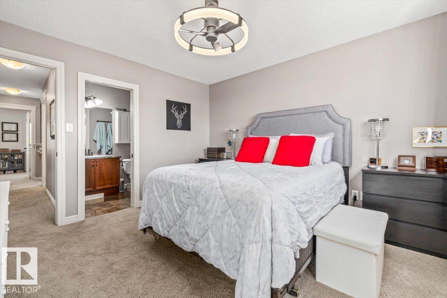
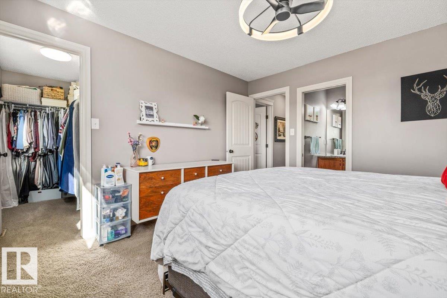
Impeccably maintained and move-in ready, this home offers over 2,500 sq ft of finished living space with a thoughtful layout. The main floor includes an office/flex space and a bright, comfortable flow through the living and dining areas. The kitchen features newer stainless steel appliances, corner pantry and island for more prep space. Upstairs, FOUR spacious bedrooms provide room for everyone. The finished basement adds a fifth bedroom, a large rec area, 4-piece bathroom and great storage. Major UPDATES include new shingles, and additional attic insulation installed, newer hot water tank, furnace and central AC, as well as upgraded 50amp electrical in the OVERSIZED double detached garage. Located minutes from the Anthony Henday and Highway 2, shopping, schools, and public transportation, this home has it all. Well cared for, exceptional value and peace of mind! (id:67053)
Property details
Property
- List price
- $499,000
- Style
- House
- Year built
- 2006
- Living area
- 1,727 square feet
- MLS® number
- E4510968
Interior
- Bedrooms
- 5
- Bathrooms
- 4
- Basement
- Finished, Full
- Appliances
- Washer, Refrigerator, Dishwasher, Stove, Dryer, Hood Fan, Storage Shed, Window Coverings, Garage door opener, Garage door opener remote(s)
Systems
- Heating
- Forced air
Parking
- Parking
- Detached Garage
Condo fee
- Ownership
- Freehold
City assessment
- Assessed value
- $509,500 (2025)
- Assessment class
- Residential
Lot & site
- Lot size
- 378 m² (4,065 sq ft)
- Lot features
- Lane
- Site influences
- Lane
- Community
- Rutherford (Edmonton)
Rooms
Main level
- Living room3.8 × 6.2 meters
- Dining room3.33 × 2.86 meters
- Kitchen3.33 × 4.09 meters
- Den2.95 × 2.89 meters
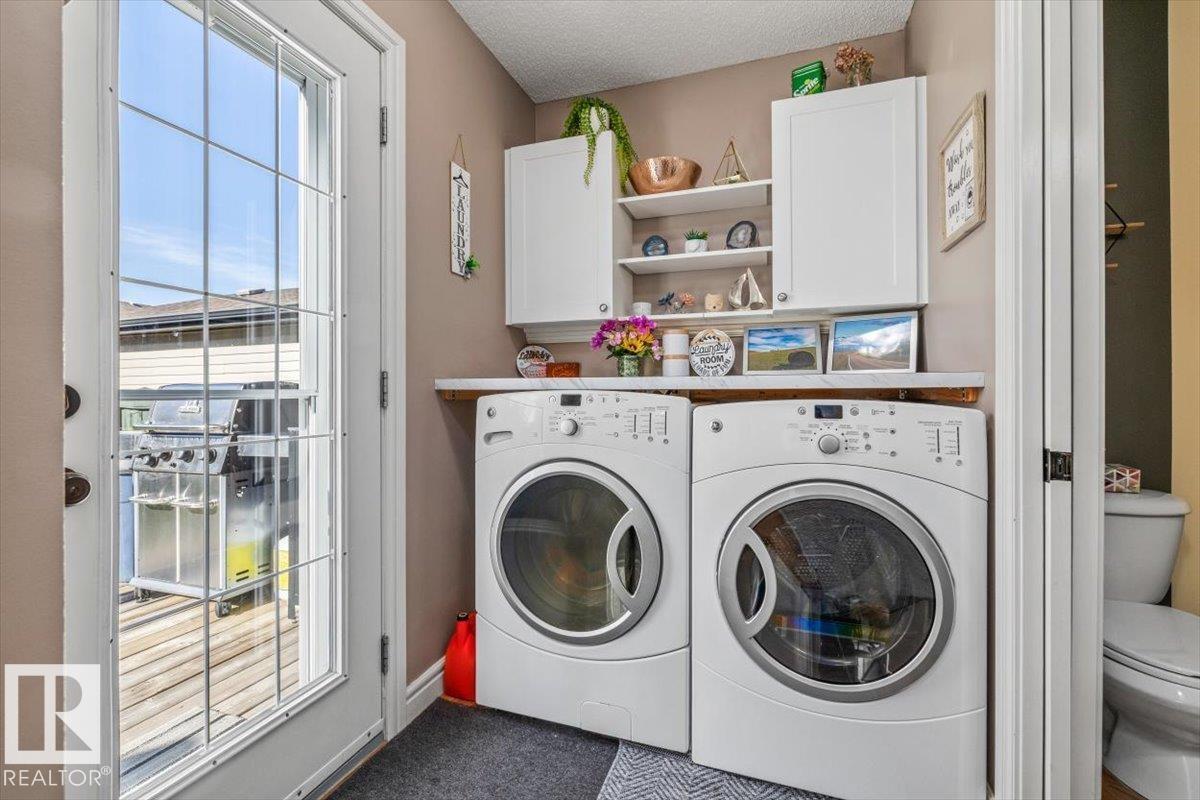
- Laundry room2.95 × 1.6 meters
Upper Level
- Primary Bedroom3.56 × 3.78 meters
- Bedroom 22.74 × 3.0 meters
- Bedroom 32.74 × 3.33 meters
- Bedroom 46.39 × 2.67 meters
Basement
- Bedroom 52.72 × 4.2 meters
More homes in Rutherford (Edmonton)
All 65 homes for sale in Rutherford (Edmonton), newest first, with schools, parks and what the neighbourhood sells for.
Listing courtesy of Century 21 Masters. Listing data is provided under copyright by the REALTORS® Association of Edmonton via the CREA Data Distribution Facility (DDF®). Information is deemed reliable but is not guaranteed accurate by CREA, the board, or Real Living, and should be independently verified. Not intended to solicit properties currently listed for sale.