#5 – 1304 Rutherford Road SW
Rutherford (Edmonton) · Edmonton, AB T6W 0B4
MLS® E4510578 · Listing courtesy of Easy List Realty
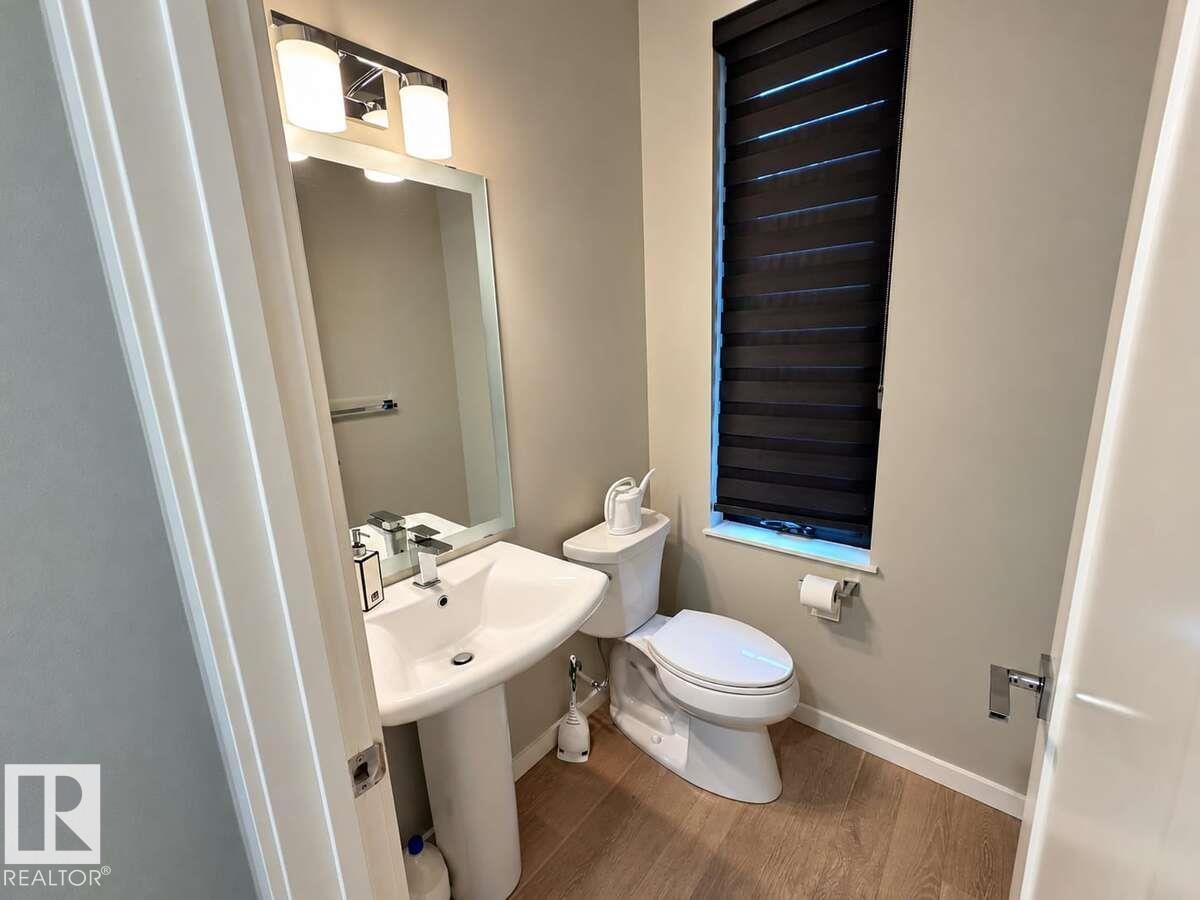
2 bedrooms · 3 bathrooms · 1,711 sq ft · Built 2017 · Townhouse
About this home
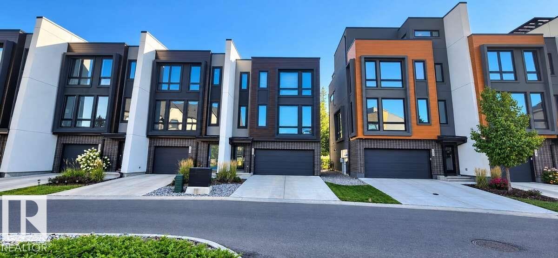
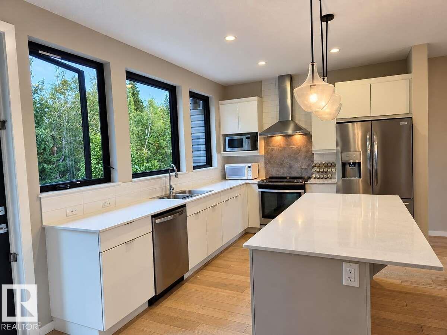
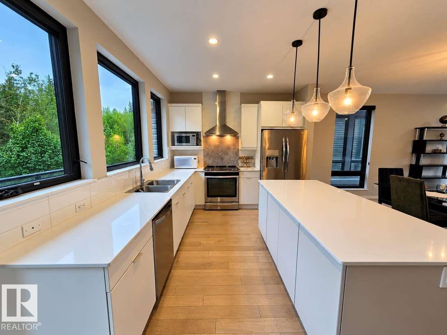
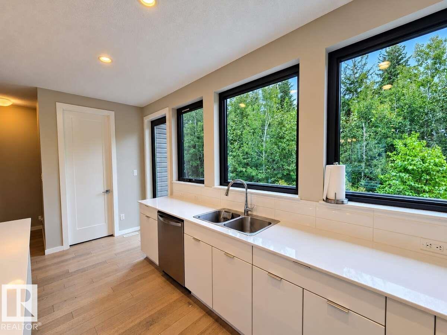
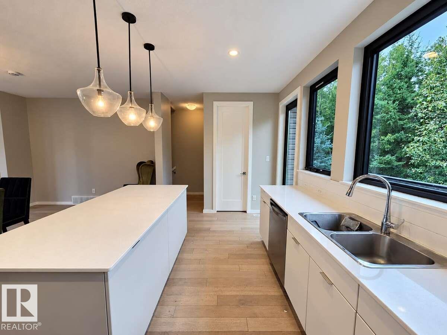
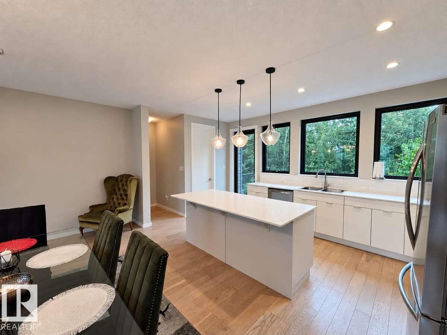
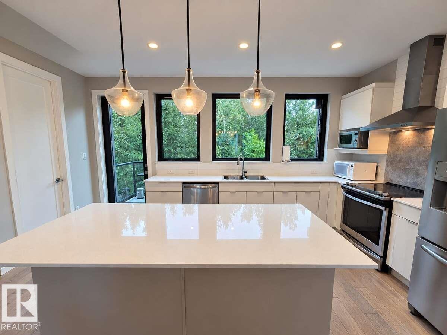
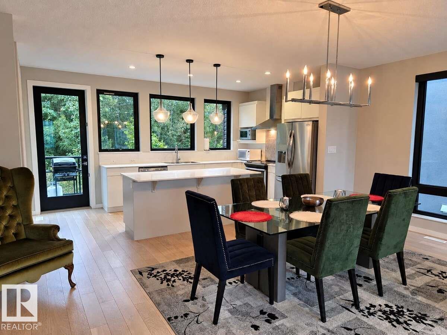
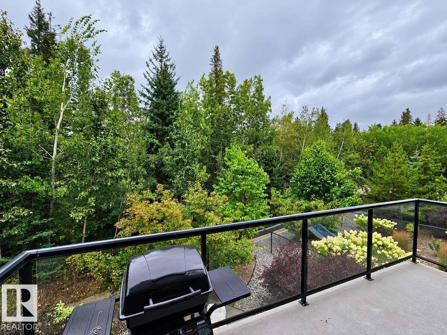
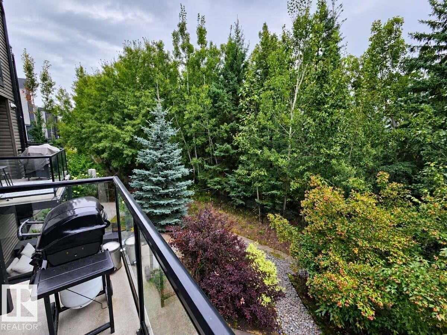
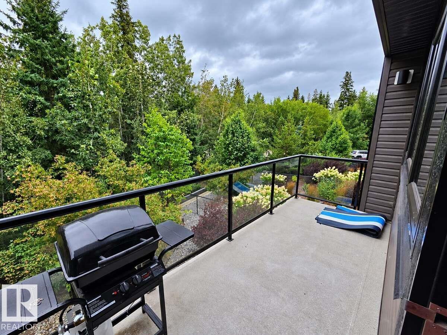
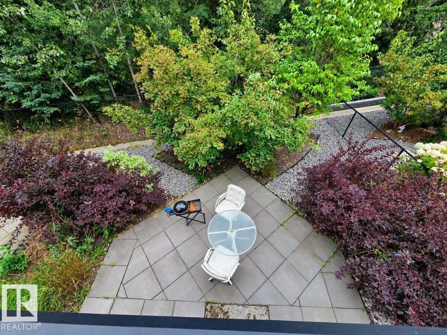
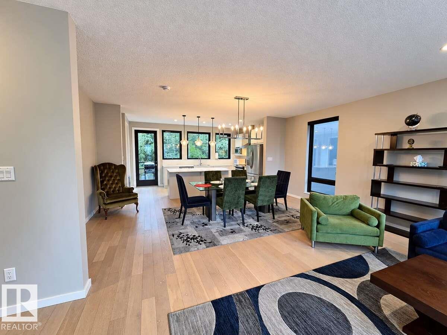
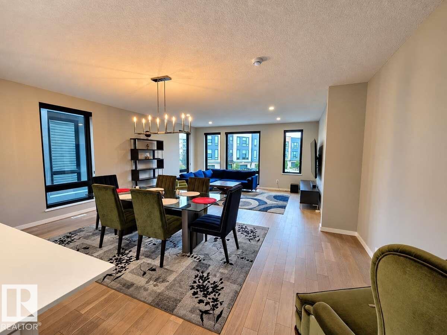
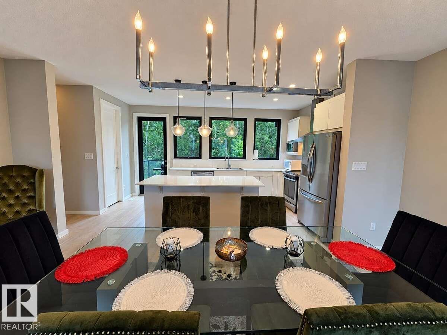
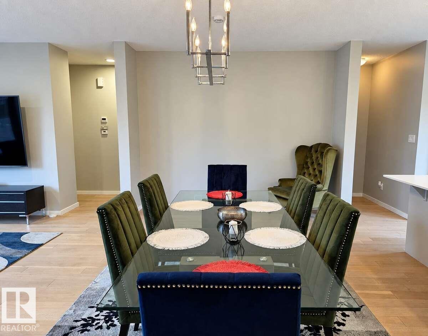
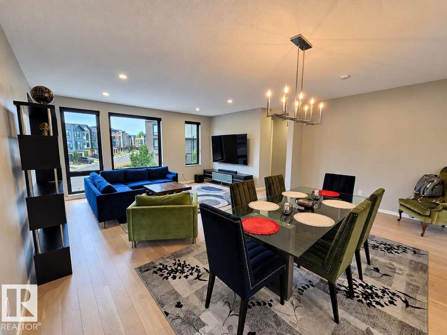
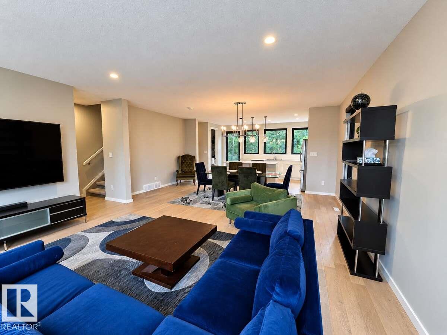
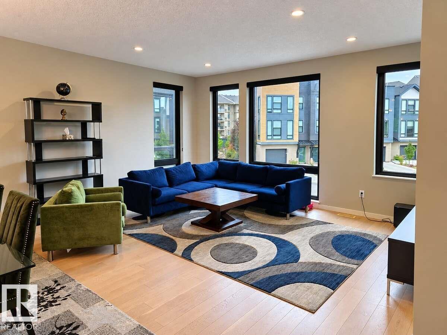
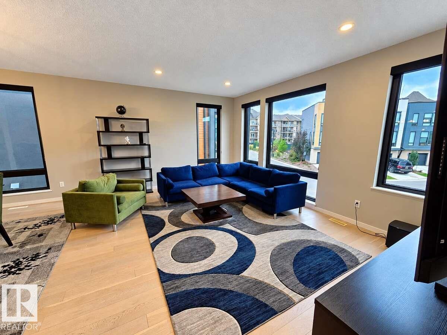
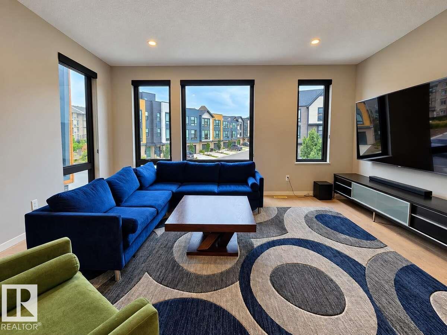
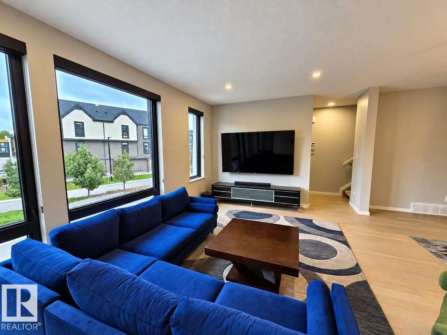
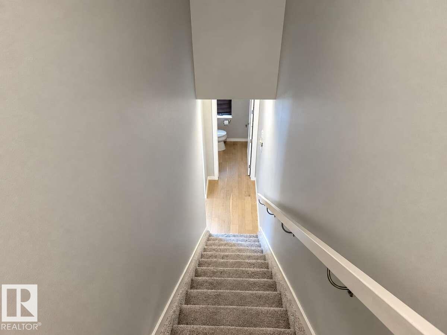
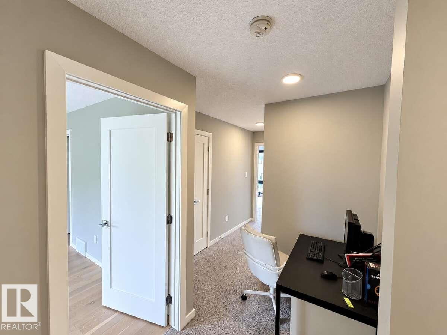
For more info, please click on View Listing on Realtor® Website. Welcome to this beautiful 2-bedroom, 2.5-bathroom townhome in Rutherford, backing directly onto a peaceful wooded area and walking trail. The bright, open-concept main floor features engineered oak hardwood flooring, quartz countertops, stainless-steel appliances and large windows overlooking the natural surroundings. Step outside onto the spacious private balcony, complete with a natural gas BBQ hookup, and enjoy your morning coffee or summer evenings with peaceful views of the wooded area and walking trail directly behind the home. Upstairs, the dual-primary layout offers two generous bedrooms, each with its own private ensuite bathroom, providing excellent privacy for couples, guests or roommates. The lower level features an exceptionally deep 31-ft tandem double garage with room for two vehicles plus additional storage. The extra depth also provides flexibility for a workout area or additional usable space. (id:67053)
Property details
Property
- List price
- $467,999
- Style
- Row / Townhouse
- Year built
- 2017
- Living area
- 1,711 square feet
- MLS® number
- E4510578
Interior
- Bedrooms
- 2
- Bathrooms
- 3
- Basement
- None
- Appliances
- Washer, Refrigerator, Dishwasher, Stove, Dryer, Microwave, Humidifier, Hood Fan, Window Coverings, Garage door opener
Systems
- Heating
- Forced air
Parking
- Parking
- Attached Garage, Stall
Condo fee
- Fee
- $202 monthly
- Includes
- Common Area Maintenance, Exterior Maintenance, Insurance, Other, See Remarks
- Ownership
- Condo/Strata
City assessment
- Assessed value
- $604,500 (2025)
- Assessment class
- Residential
Lot & site
- Lot features
- Park/reserve
- Site influences
- Park/reserve
- Community
- Rutherford (Edmonton)
Rooms
Main level
- Living room5.85 × 6.89 meters
- Dining room5.75 × 1.46 meters
- Kitchen5.12 × 1.72 meters
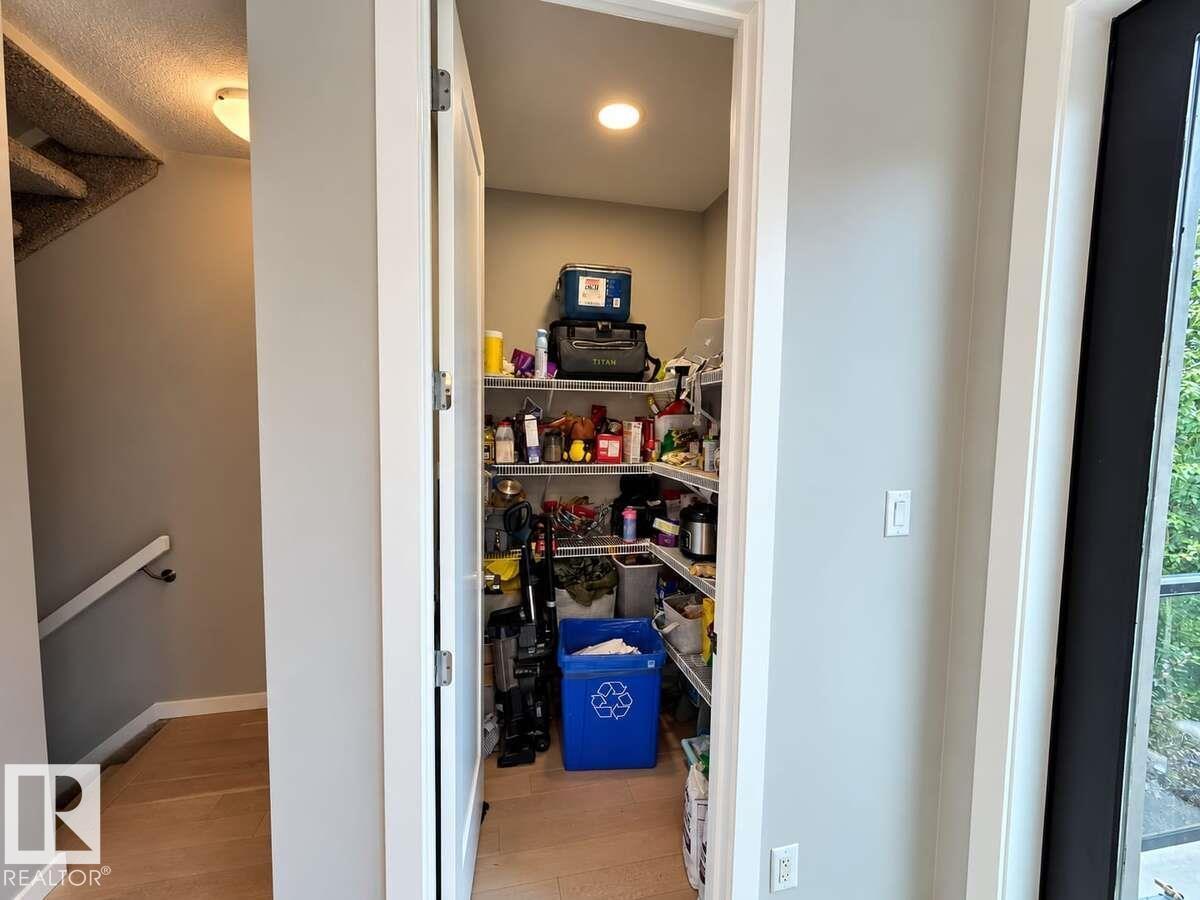
- Pantry1.62 × 1.63 meters
Upper Level
- Primary Bedroom4.81 × 3.36 meters
- Bedroom 24.03 × 3.59 meters
- Laundry room1.2 × 2.04 meters
More homes in Rutherford (Edmonton)
All 66 homes for sale in Rutherford (Edmonton), newest first, with schools, parks and what the neighbourhood sells for.
Listing courtesy of Easy List Realty. Listing data is provided under copyright by the REALTORS® Association of Edmonton via the CREA Data Distribution Facility (DDF®). Information is deemed reliable but is not guaranteed accurate by CREA, the board, or Real Living, and should be independently verified. Not intended to solicit properties currently listed for sale.