12060 19 Avenue SW
Rutherford (Edmonton) · Edmonton, AB T6W 1W5
MLS® E4508924 · Listing courtesy of RE/MAX Real Estate
$439,900Reduced $10,000 (2.3%) on
4 bedrooms · 4 bathrooms · 1,415 sq ft · Built 2005 · House
About this home
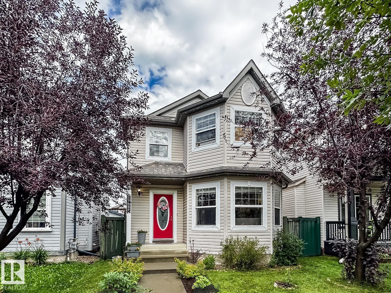
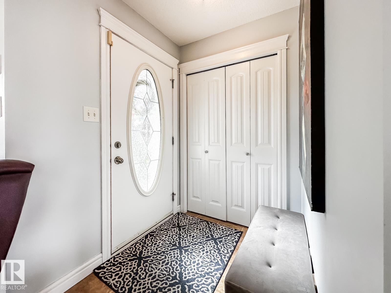
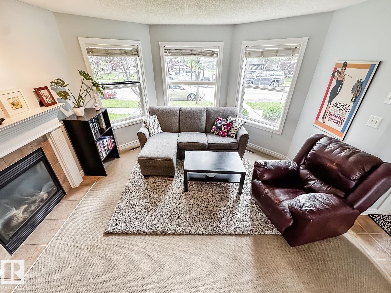
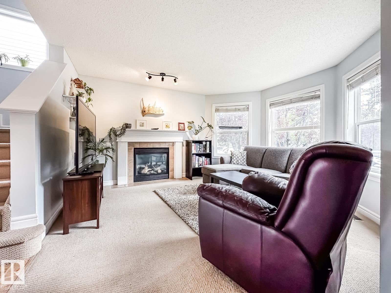
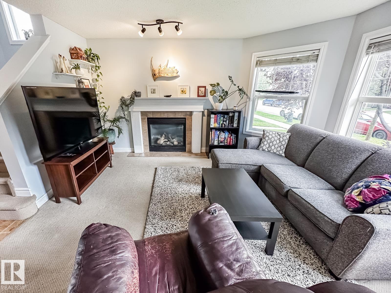
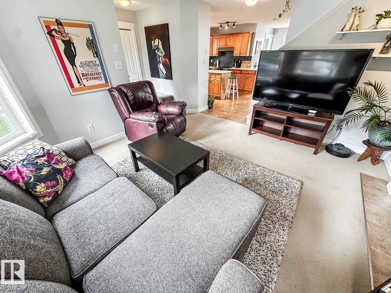
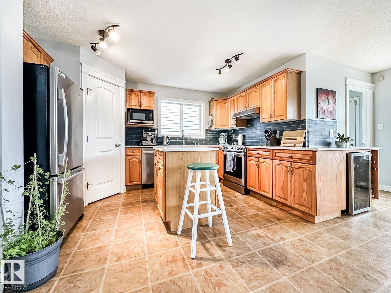
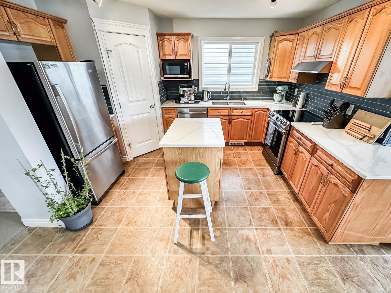
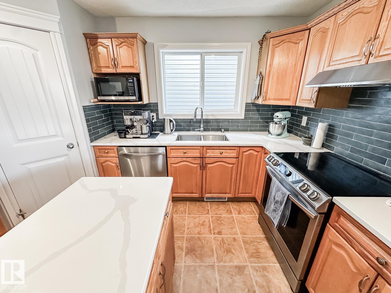
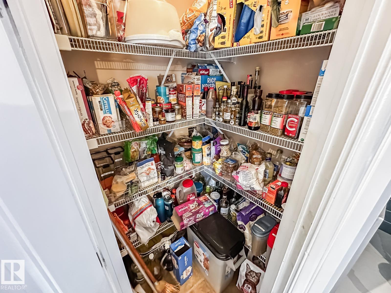
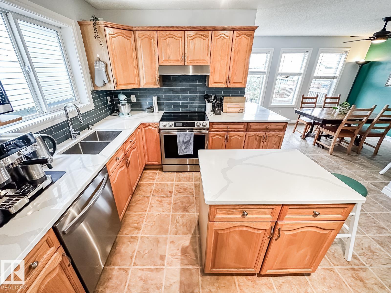
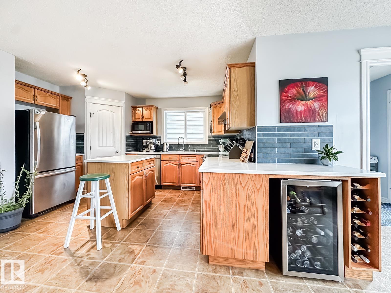
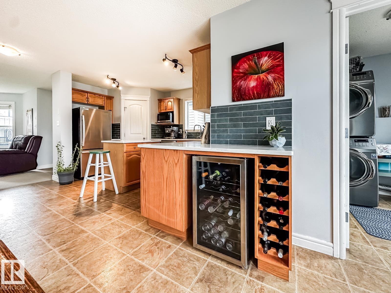
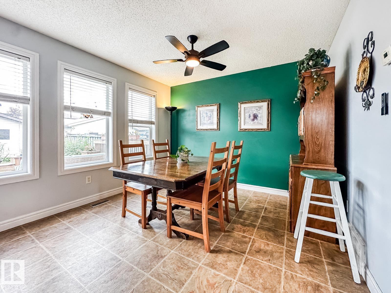
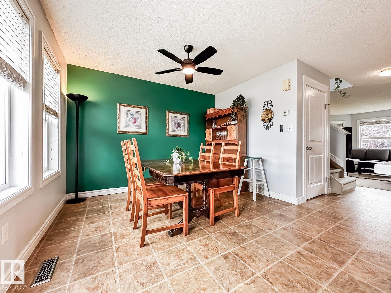
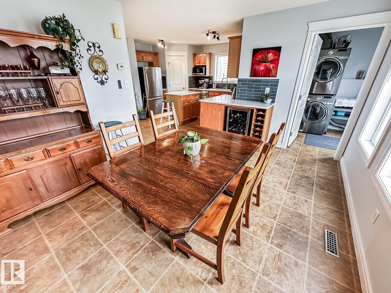
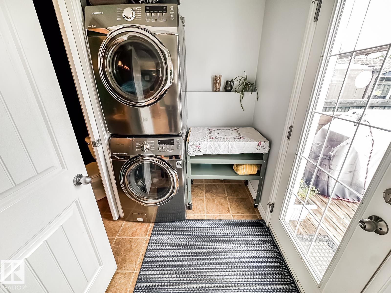
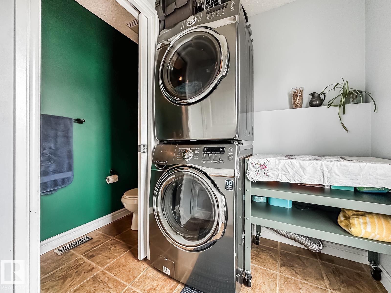
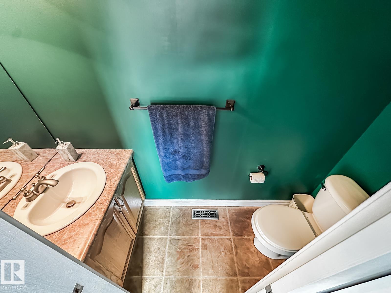
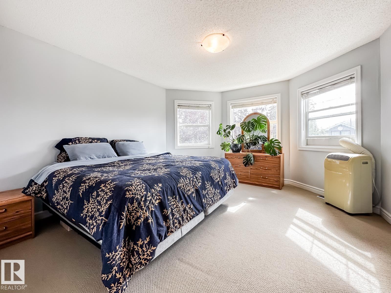
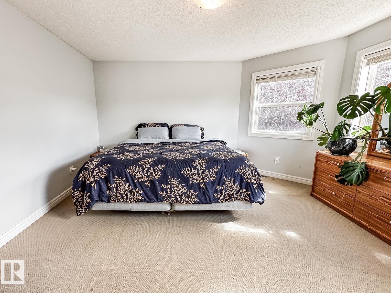
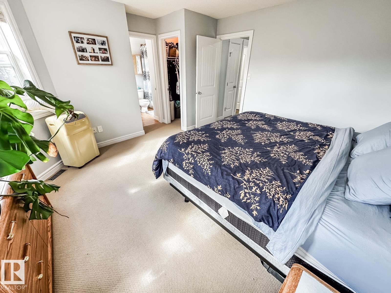
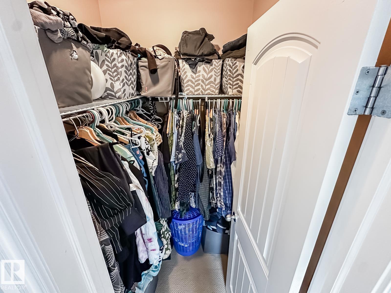
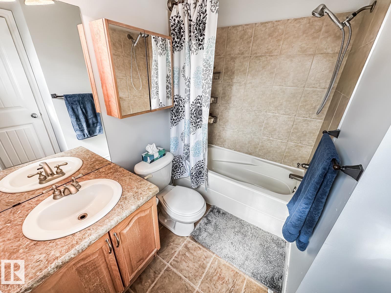
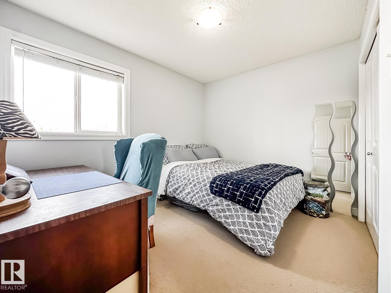
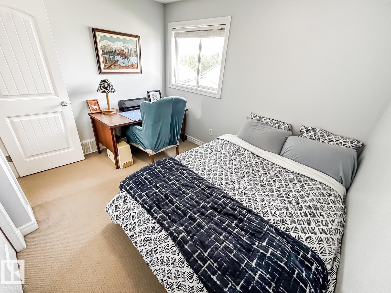
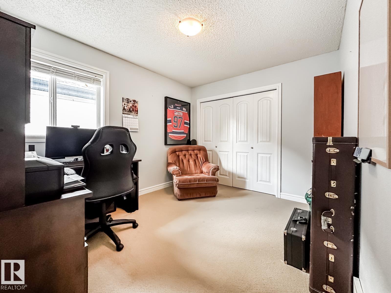
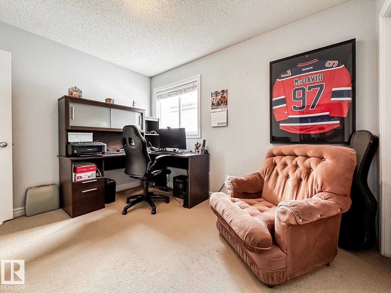
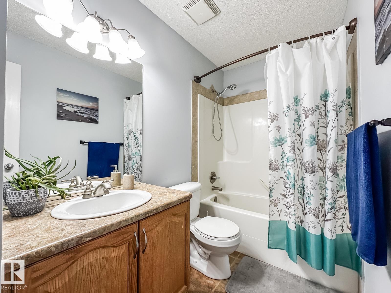
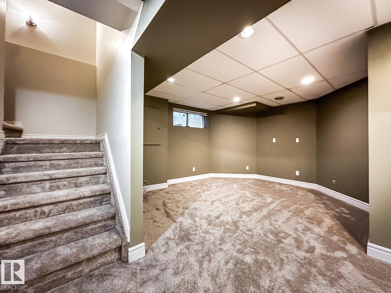
BEAUTIFULLY UPDATED FAMILY HOME IN RUTHERFORD! This 4-bedroom, 3.5-bath two-storey has been thoughtfully refreshed, with a gorgeous kitchen at the heart of the home. New quartz countertops, backsplash, and stainless steel appliances elevate the bright, open main floor, with a spacious dining area and living room with gas fireplace, designed for everyday life and entertaining. New stacked front-loading laundry plus a 2-piece bath add function without sacrificing space. Upstairs, the generous primary suite features a large walk-in closet and private 4-piece ensuite, plus two additional bedrooms and a full 4-piece bath. Downstairs offers even more flexibility with a fourth bedroom, full bath, and additional living space with new carpet being installed. Outside is especially charming, with a large deck, lovely garden, fully fenced and landscaped yard, and double detached garage. Close to parks, playgrounds, shopping, transit, and quick Henday access. Welcome home! (id:67053)
Property details
Property
- List price
- $429,900
- Previous price
- $439,900
- Price reduced
- Oct. 6, 2026 · $10,000 off
- Style
- House
- Year built
- 2005
- Living area
- 1,415 square feet
- MLS® number
- E4508924
Interior
- Bedrooms
- 4
- Bathrooms
- 4
- Basement
- Finished, Full
- Appliances
- Washer, Refrigerator, Dishwasher, Stove, Dryer, Hood Fan, See remarks, Storage Shed, Garage door opener, Garage door opener remote(s)
Systems
- Heating
- Forced air
Parking
- Parking
- Detached Garage
Condo fee
- Ownership
- Freehold
City assessment
- Assessed value
- $446,500 (2025)
- Assessment class
- Residential
Lot & site
- Lot features
- Flat site, Level
- Site influences
- Flat site, Level
- Community
- Rutherford (Edmonton)
Rooms
Main level
- Living room4.295 × 3.937 meters
- Dining room4.009 × 3.349 meters
- Kitchen4.019 × 2.935 meters
Basement
- Family room4.03 × 3.51 meters
- Den4.17 × 3.61 meters
- Bedroom 43.58 × 2.71 meters
Upper Level
- Primary Bedroom4.353 × 3.933 meters
- Bedroom 23.525 × 2.898 meters
- Bedroom 33.373 × 2.738 meters
More homes in Rutherford (Edmonton)
All 65 homes for sale in Rutherford (Edmonton), newest first, with schools, parks and what the neighbourhood sells for.
Listing courtesy of RE/MAX Real Estate. Listing data is provided under copyright by the REALTORS® Association of Edmonton via the CREA Data Distribution Facility (DDF®). Information is deemed reliable but is not guaranteed accurate by CREA, the board, or Real Living, and should be independently verified. Not intended to solicit properties currently listed for sale.