#54 – 12050 17 Avenue SW
Rutherford (Edmonton) · Edmonton, AB T6W 1X4
MLS® E4504187 · Listing courtesy of RE/MAX Real Estate
3 bedrooms · 3 bathrooms · 1,443 sq ft · Built 2008 · Townhouse
About this home
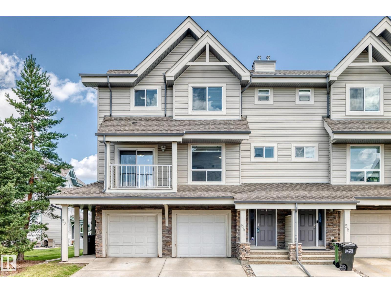
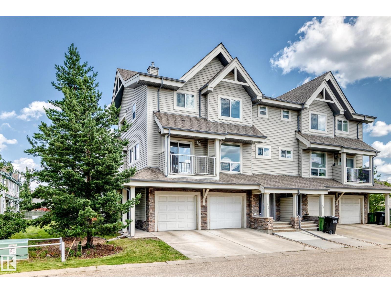
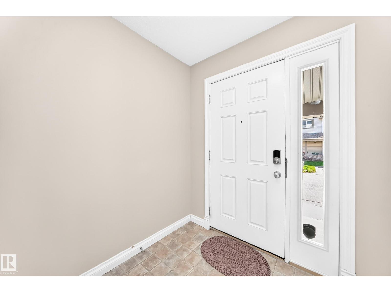
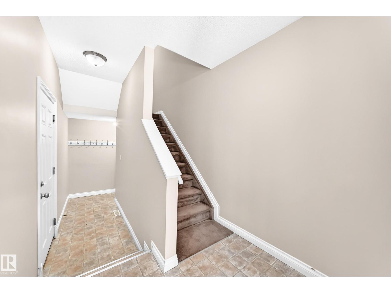
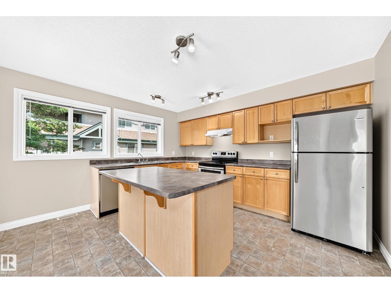
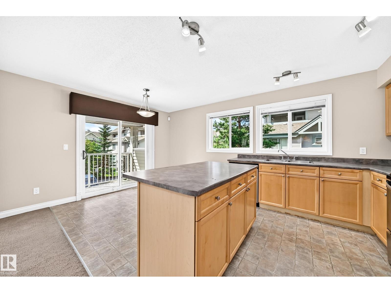
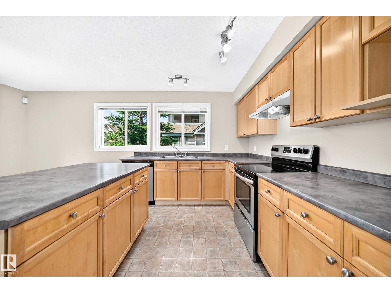
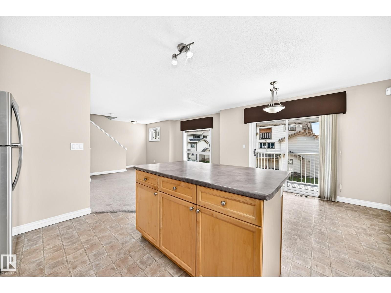
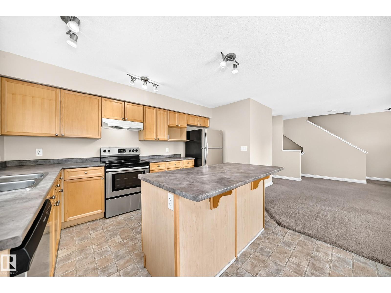
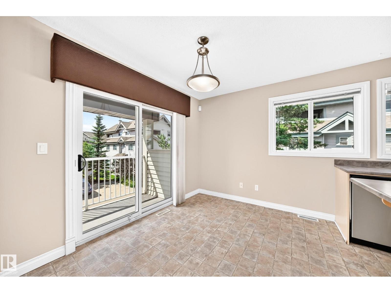
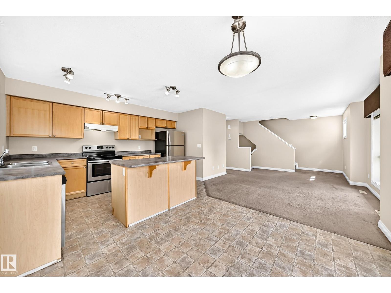
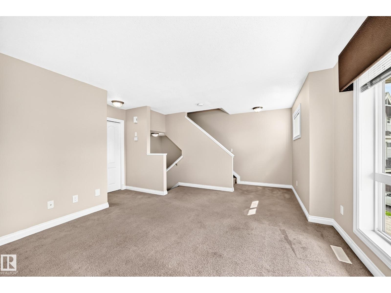
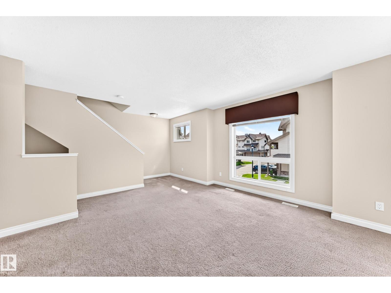
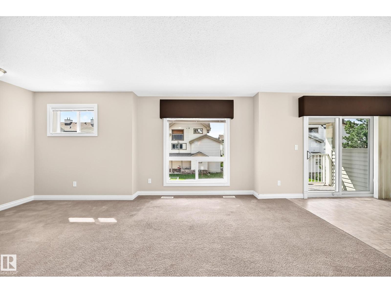
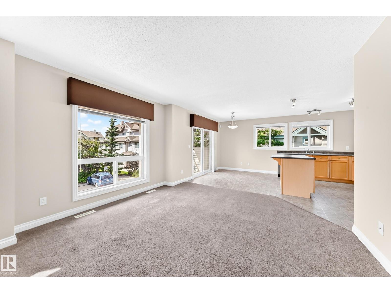
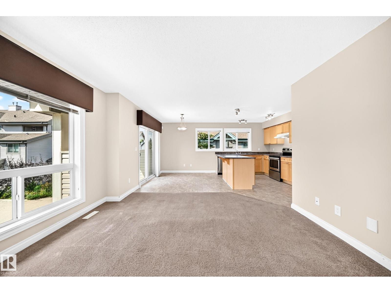
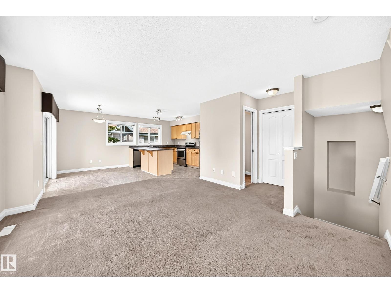
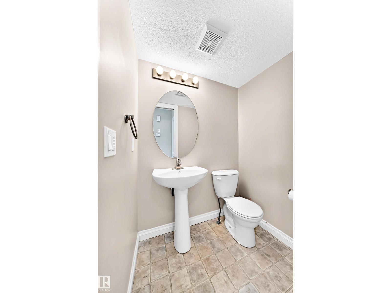
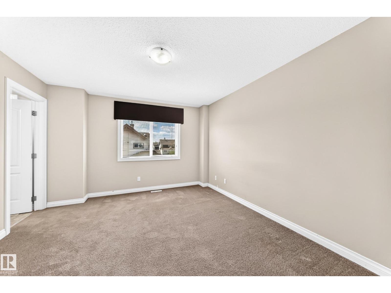
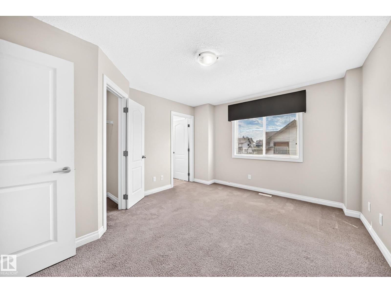
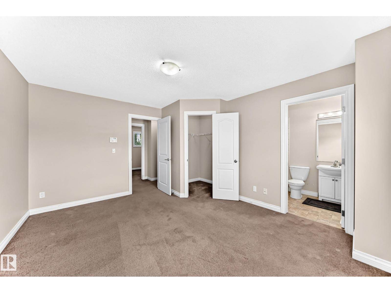
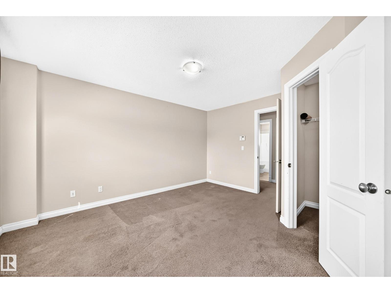
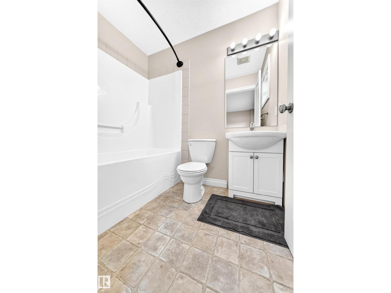
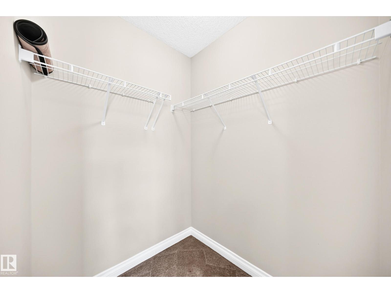
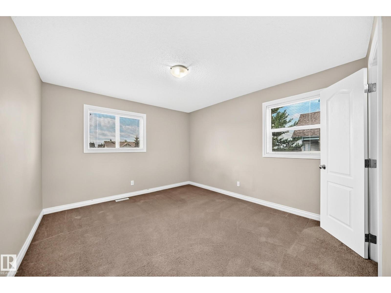
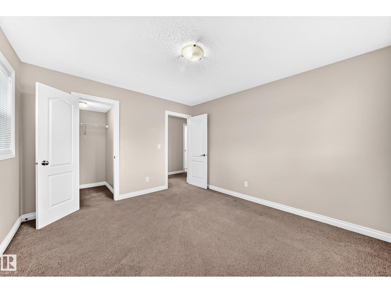
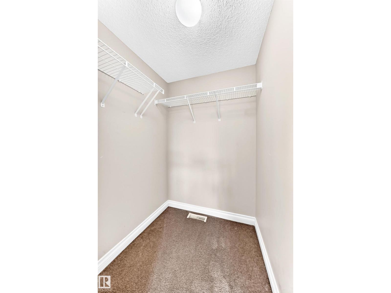
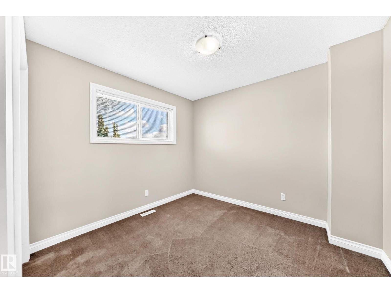
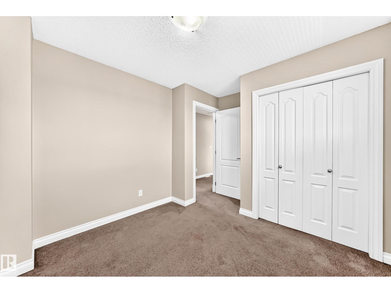
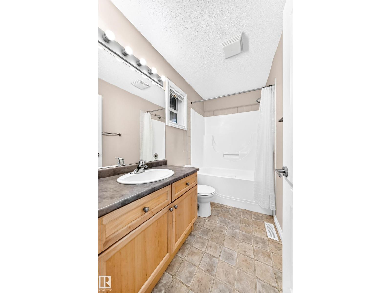
Make this home to your taste! The seller is offering a $7000 credit for carpet and kitchen countertop replacement; both are usable as is, but they did not want to choose a style/material that may not work for the new owner. This 3 bedroom, 2.5 bathroom townhome is very functional and more spacious than the newer units as it has an actual basement, 2 balconies, more visitor parking (including right across from this unit), and is not so cramped together. The main floor has the entry way, access to the attached garage, and stairs leading down to the unfinished basement (make that what you want it to be as well). Next, you have the living room, dining area with patio door to the first balcony, and a large kitchen with tons of counter space, including an island. The top level has all 3 bedrooms, two full bathrooms (one is an ensuite), and the second balcony. The complex is right next to a path and nestled in a family community right by a school and a quick drive to every amenity needed on a daily basis. (id:67053)
Property details
Property
- List price
- $325,000
- Style
- Row / Townhouse
- Year built
- 2008
- Living area
- 1,443 square feet
- MLS® number
- E4504187
Interior
- Bedrooms
- 3
- Bathrooms
- 3
- Basement
- Unfinished, Full
- Appliances
- Washer, Refrigerator, Dishwasher, Stove, Dryer, Hood Fan
Systems
- Heating
- Forced air
Parking
- Parking
- Attached Garage
Condo fee
- Fee
- $295 monthly
- Includes
- Exterior Maintenance, Landscaping, Insurance, Other, See Remarks
- Ownership
- Condo/Strata
City assessment
- Assessed value
- $300,000 (2025)
- Assessment class
- Residential
Lot & site
- Lot size
- 277 m² (2,978 sq ft)
- Lot features
- No back lane, Park/reserve, No Smoking Home
- Site influences
- No back lane, Park/reserve, No Smoking Home
- Community
- Rutherford (Edmonton)
Rooms
Main level
- Living room3.94 × 4.61
- Dining room3.00 × 2.63
- Kitchen2.67 × 4.06
Upper Level
- Primary Bedroom3.02 × 4.21
- Bedroom 23.02 × 2.80
- Bedroom 33.91 × 3.40
- Laundry room.84 × 1.36
Lower level
- Mud room2.85 × 0.99
Basement
- Utility room1.97 × 3.20
More homes in Rutherford (Edmonton)
All 65 homes for sale in Rutherford (Edmonton), newest first, with schools, parks and what the neighbourhood sells for.
Listing courtesy of RE/MAX Real Estate. Listing data is provided under copyright by the REALTORS® Association of Edmonton via the CREA Data Distribution Facility (DDF®). Information is deemed reliable but is not guaranteed accurate by CREA, the board, or Real Living, and should be independently verified. Not intended to solicit properties currently listed for sale.