#141 – 11505 Ellerslie Road SW
Rutherford (Edmonton) · Edmonton, AB T6W 2A9
MLS® E4495478 · Listing courtesy of MaxWell Devonshire Realty
2 bedrooms · 2 bathrooms · 1,076 sq ft · Built 2010 · Condo
About this home
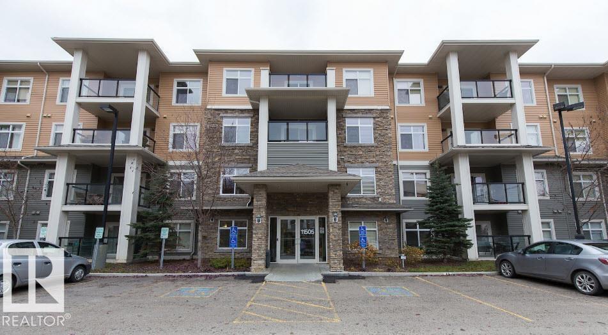
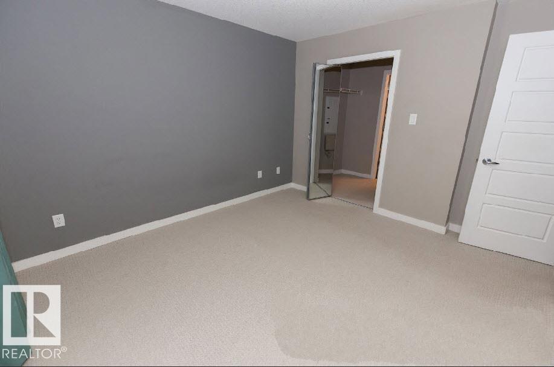
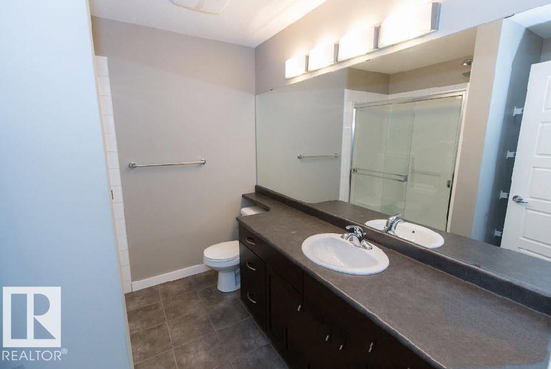
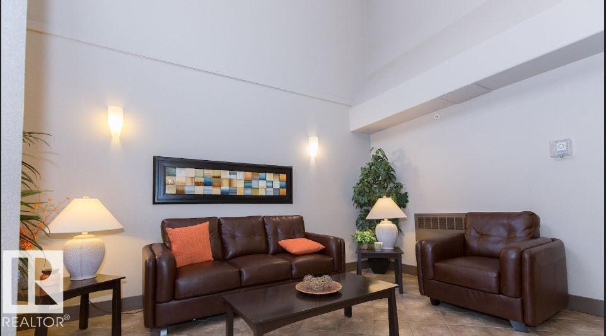
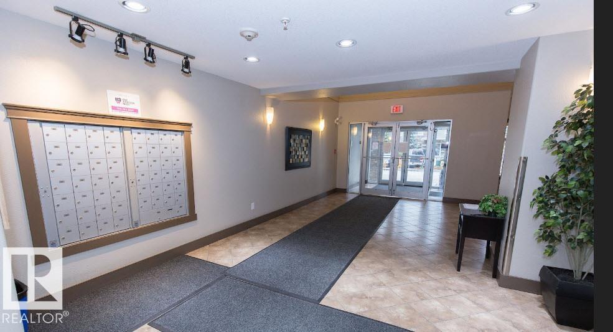
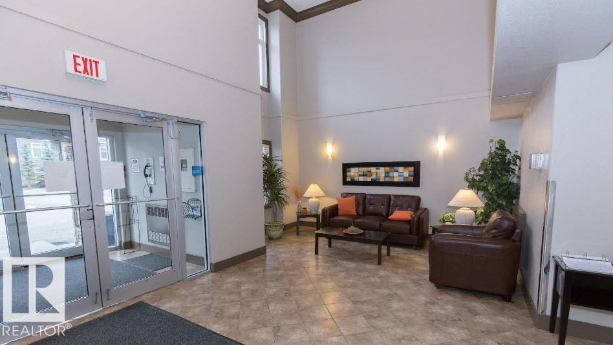
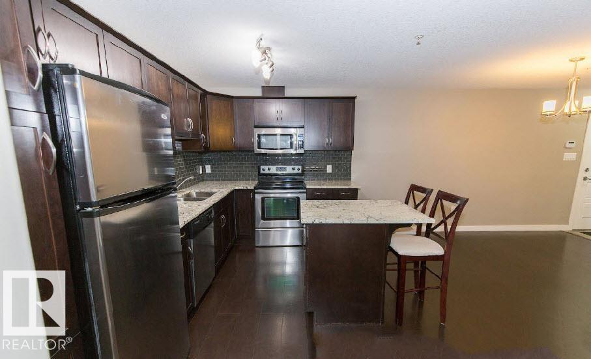
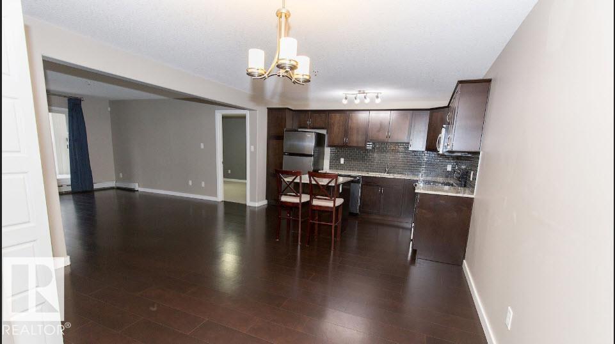
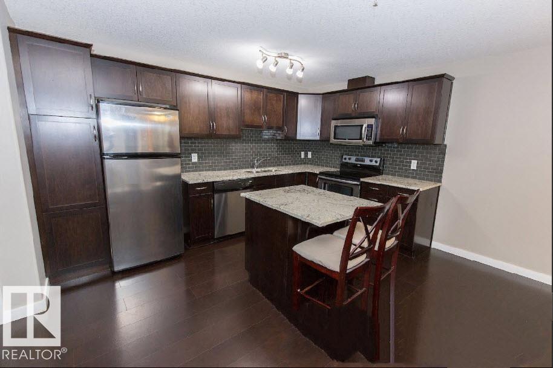
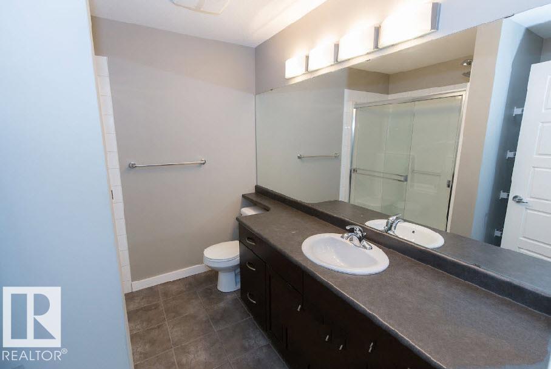
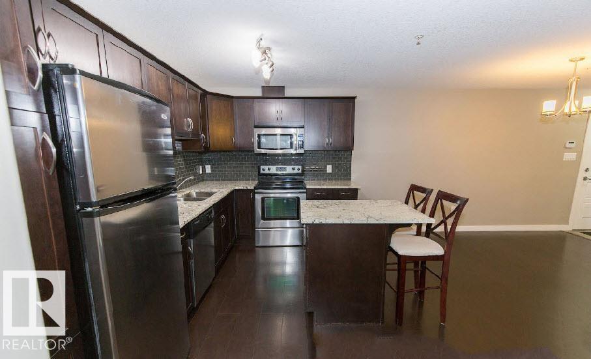
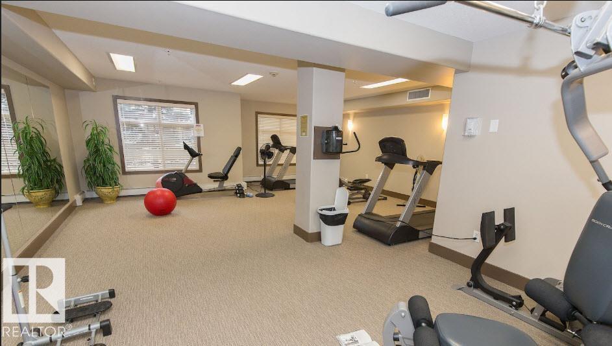
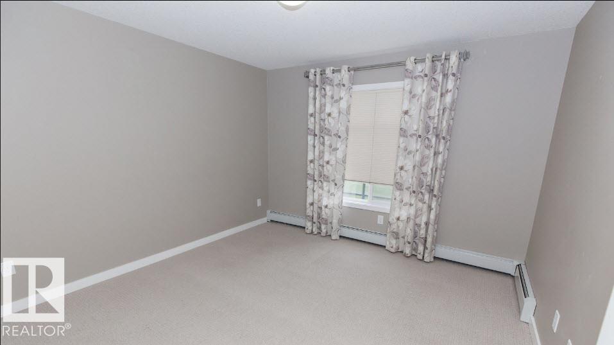
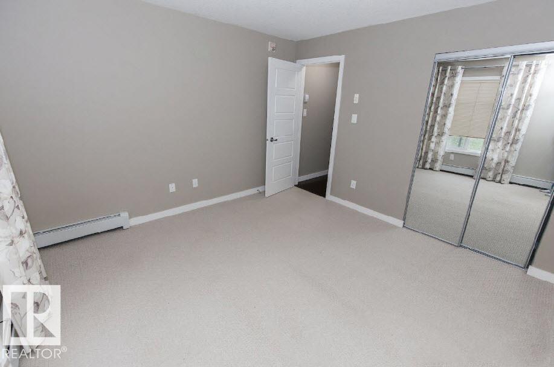
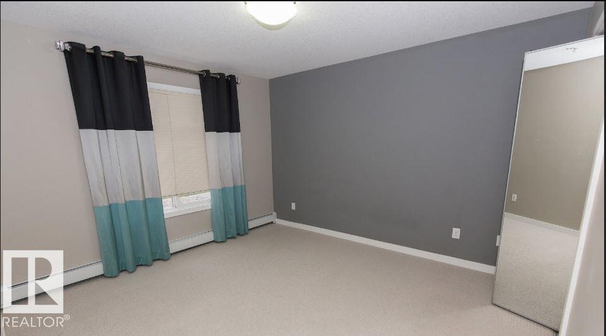
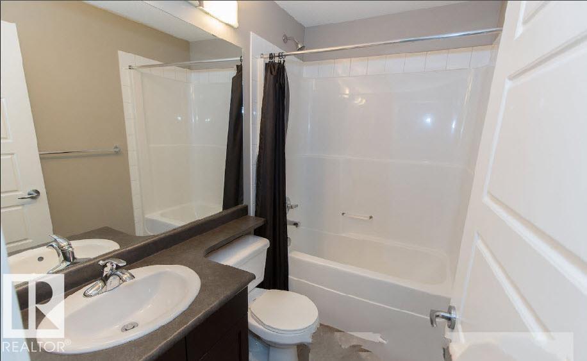
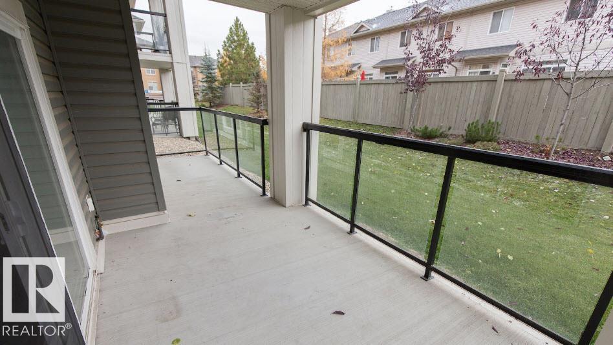
MAIN FLOOR UNIT, 2 BED 2 BATH , 2 PARKING with STORAGE . this beautifully updated 2 bed, 2 bath condo offers a bright and functional layout in a well-managed building. The standout kitchen features lots of cabinet space with white granite counter tops a spacious island perfect for cooking and entertaining. The open-concept living and dining areas are filled with natural light, with large patio doors leading to a generous south-facing balcony overlooking landscaped greenspace — ideal for relaxing or hosting, with room for a BBQ and outdoor seating. The primary bedroom includes a walk-through closet and 3-piece ensuite. A second bedroom, 4-piece bath, and in-suite laundry room complete the space. Enjoy fantastic building amenities including a fitness centre, guest suite, games room with pool table, TITLED heated underground parking with a storage cage and 1 outdoor stall. A great opportunity to own in a sought-after location! (id:67053)
Property details
Property
- List price
- $275,000
- Style
- Apartment
- Year built
- 2010
- Living area
- 1,076 square feet
- MLS® number
- E4495478
Interior
- Bedrooms
- 2
- Bathrooms
- 2
- Basement
- None, Other, See Remarks
- Appliances
- Washer, Refrigerator, Dishwasher, Stove, Dryer, Hood Fan
Systems
- Heating
- Baseboard heaters
Parking
- Parking
- Parkade, Stall, Heated Garage
Condo fee
- Fee
- $620 monthly
- Includes
- Property Management
- Ownership
- Condo/Strata
City assessment
- Assessed value
- $212,000 (2025)
- Assessment class
- Residential
Lot & site
- Community
- Rutherford (Edmonton)
Rooms
Main level
- Primary Bedroom—
- Bedroom 2—
The building
Rutherford Gate: sold prices, condo fees and every unit for sale in the building.
More homes in Rutherford (Edmonton)
All 66 homes for sale in Rutherford (Edmonton), newest first, with schools, parks and what the neighbourhood sells for.
Listing courtesy of MaxWell Devonshire Realty. Listing data is provided under copyright by the REALTORS® Association of Edmonton via the CREA Data Distribution Facility (DDF®). Information is deemed reliable but is not guaranteed accurate by CREA, the board, or Real Living, and should be independently verified. Not intended to solicit properties currently listed for sale.