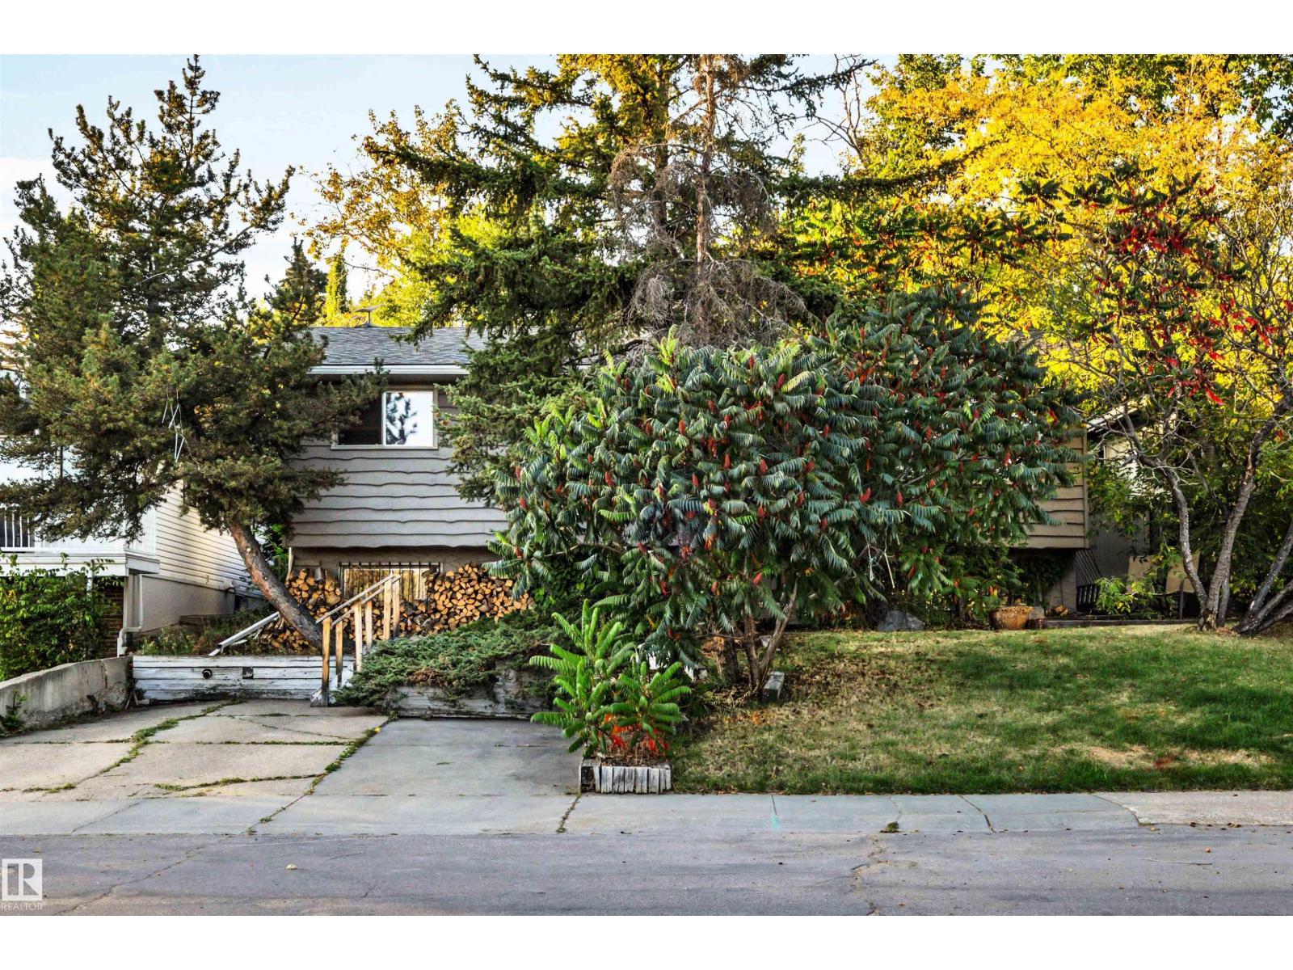
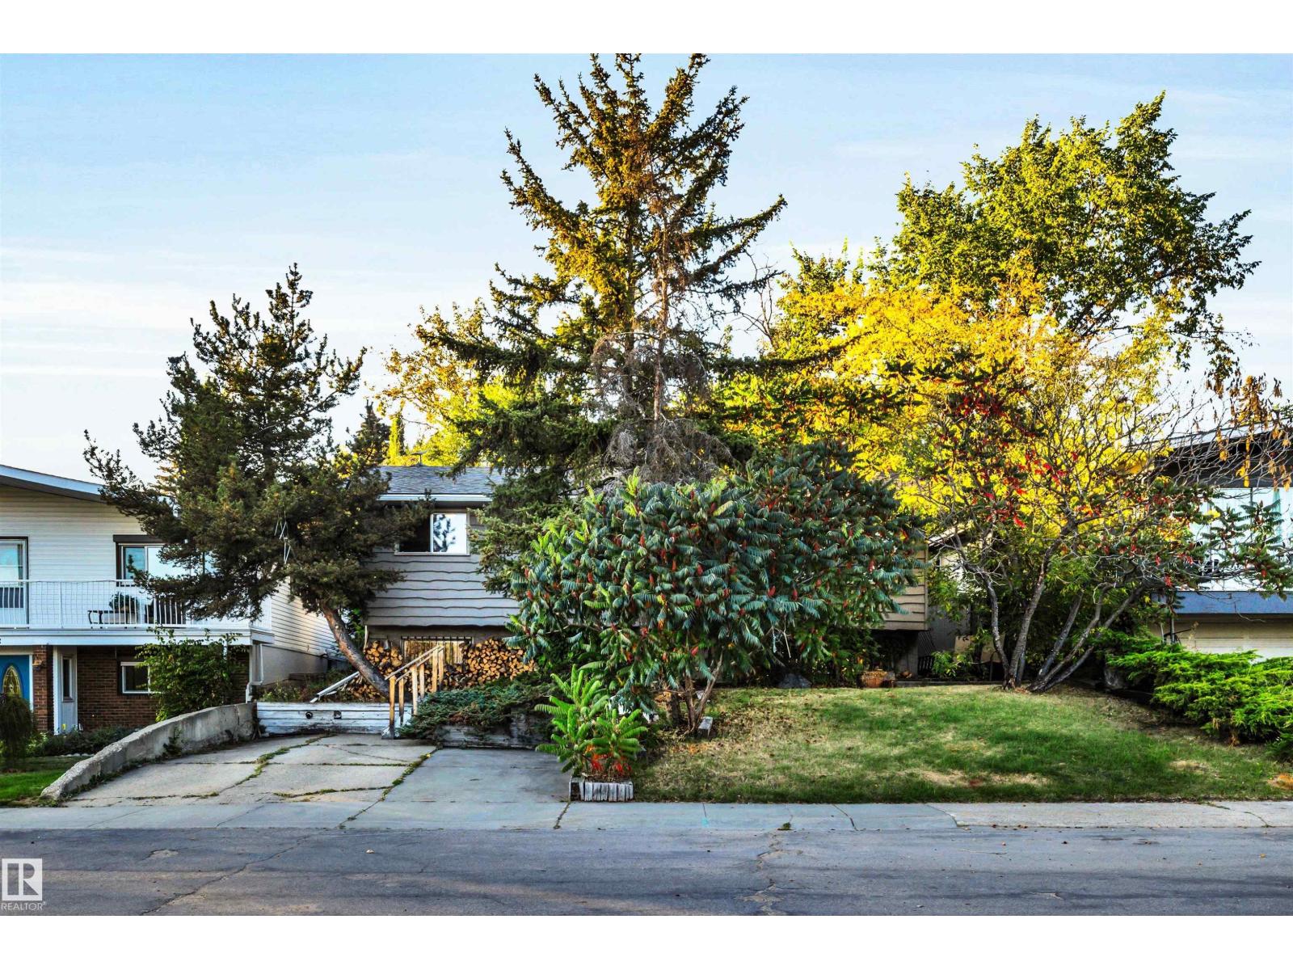
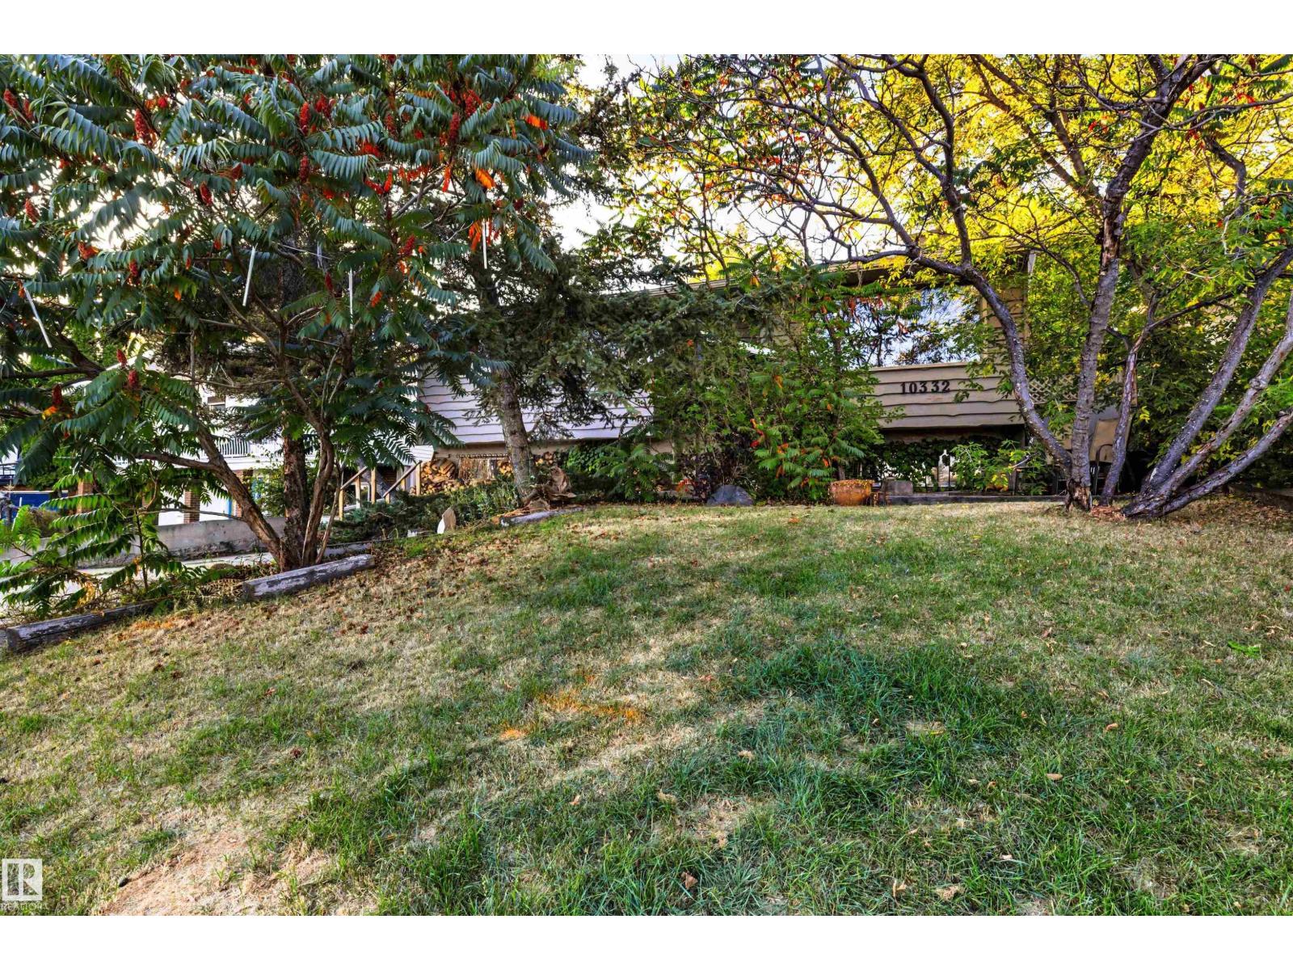
10332 29 Street NW
Rundle Heights · Edmonton, AB T5W 1V4
MLS® E4509964 · Listing courtesy of RE/MAX Elite
$419,900Reduced $30,000 (7.1%) on
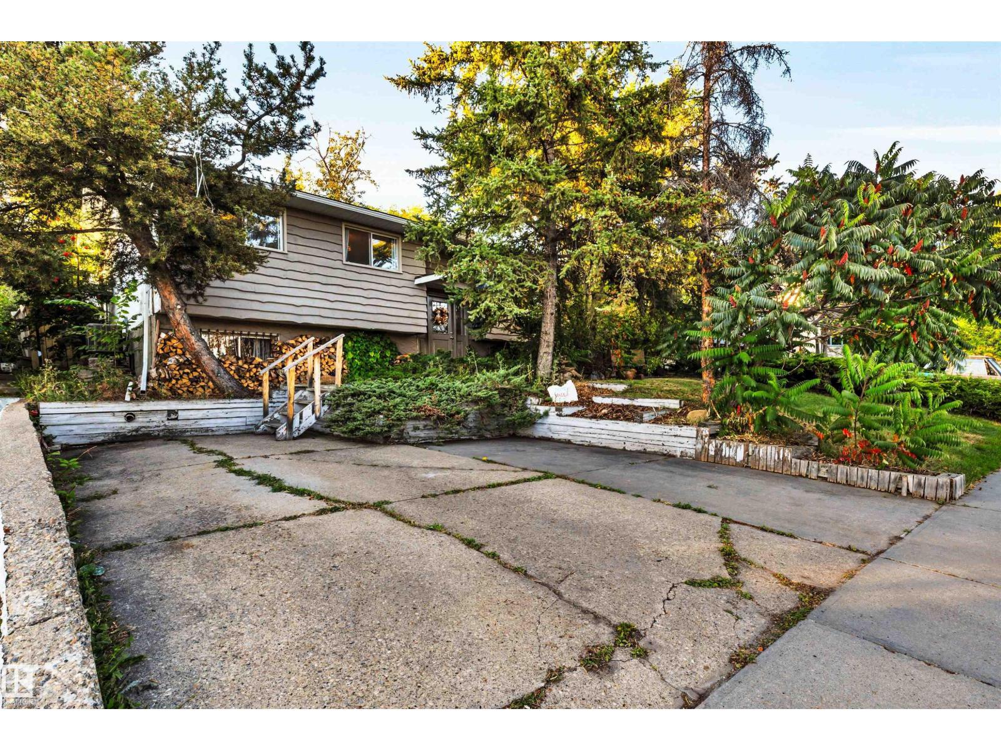
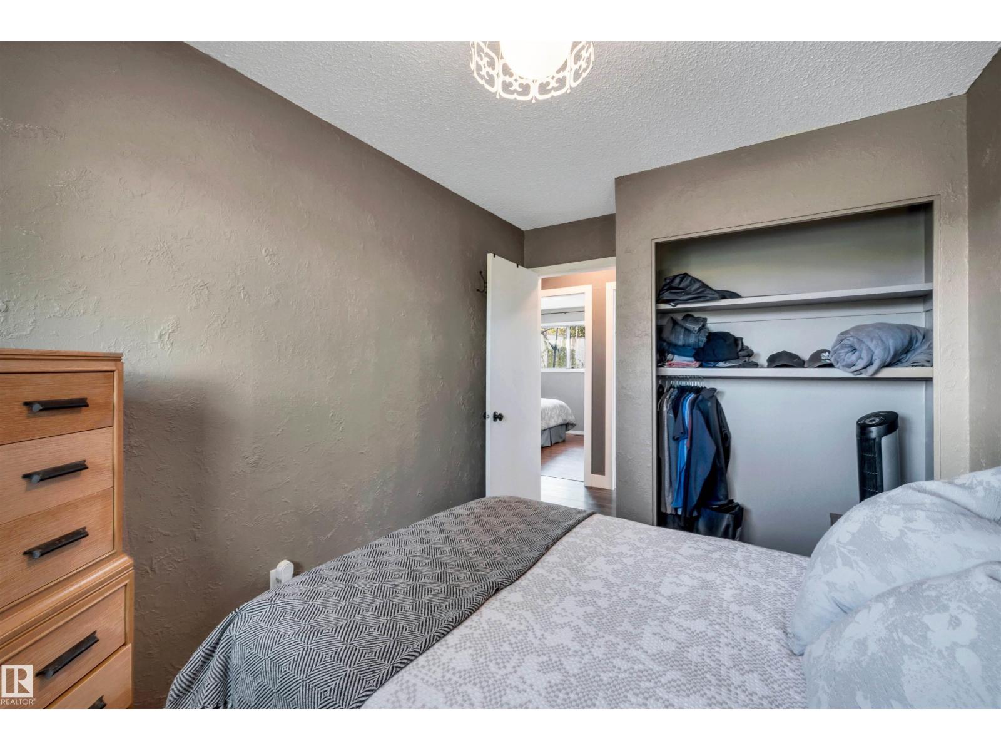
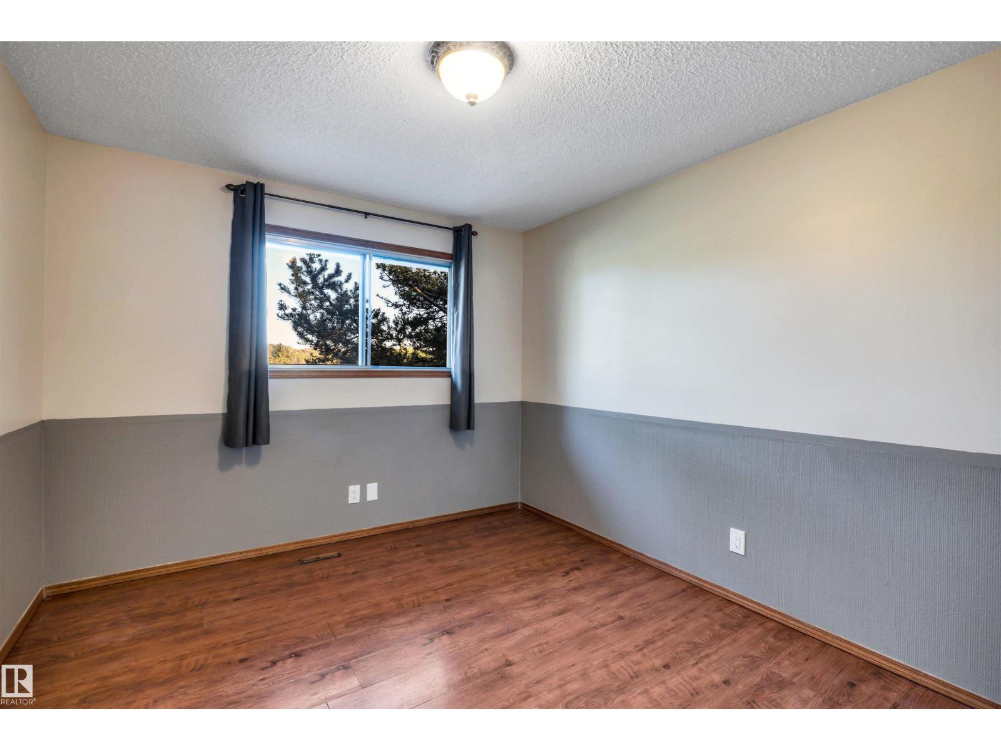
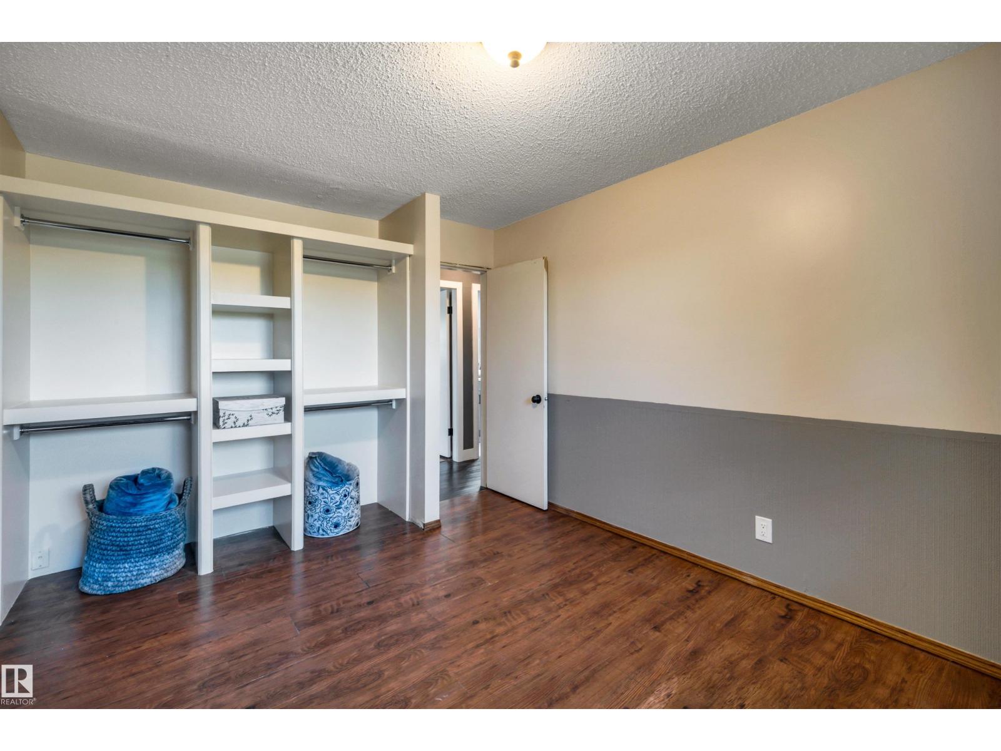
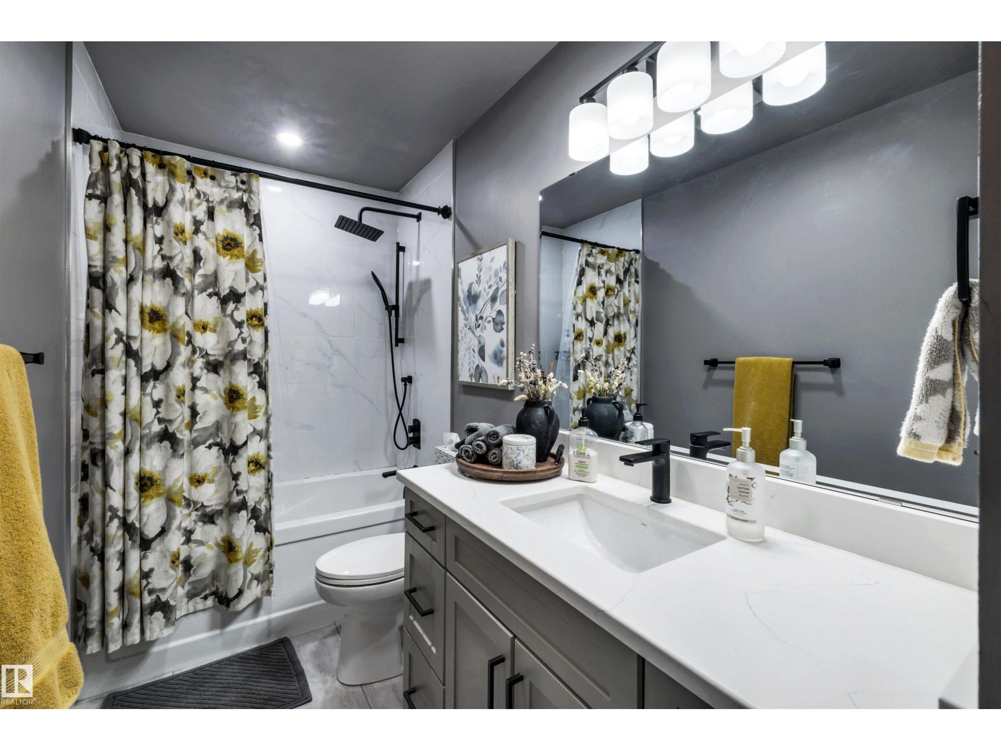
4 bedrooms · 2 bathrooms · 1,112 sq ft · Built 1971 · Bi-level house
About this home
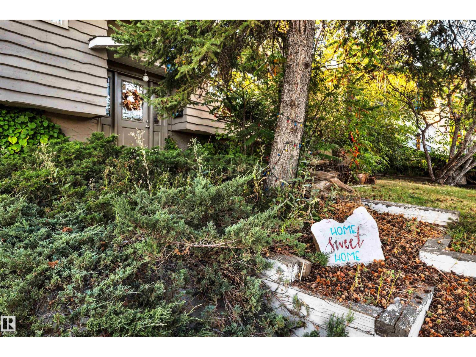
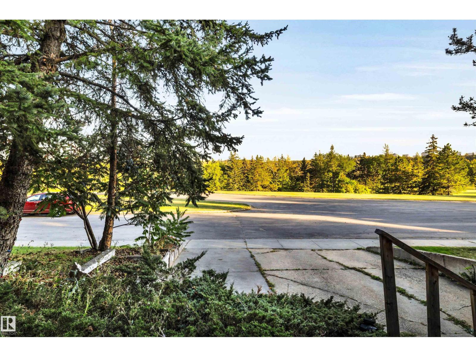
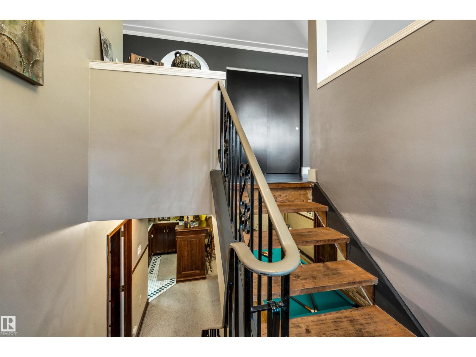
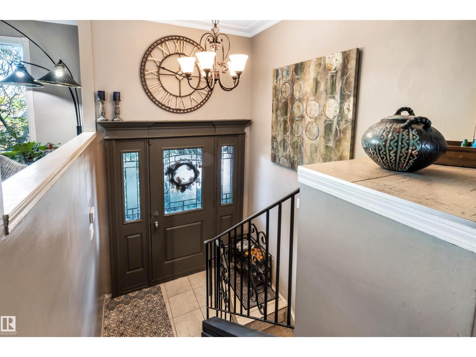
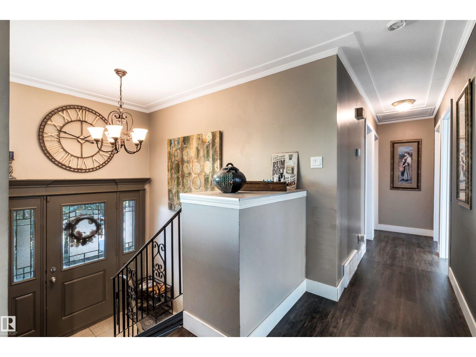
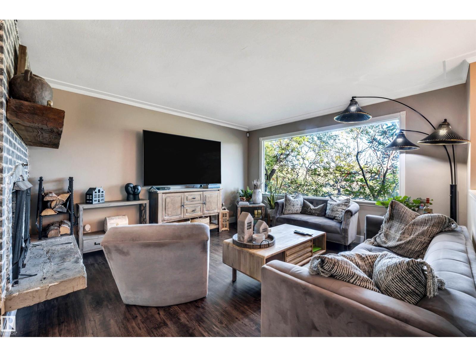
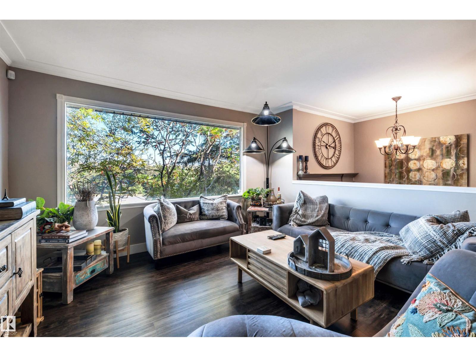
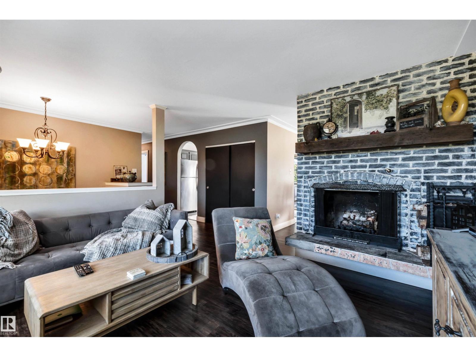
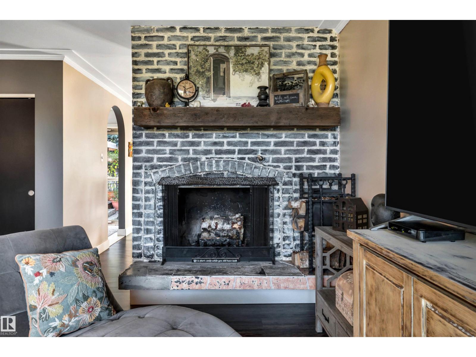
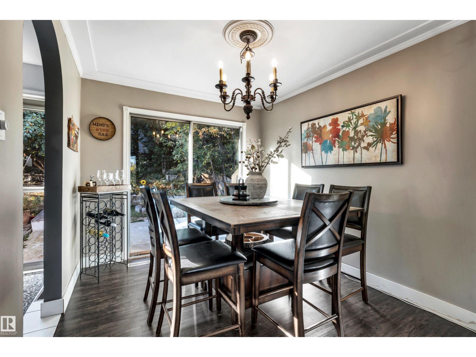
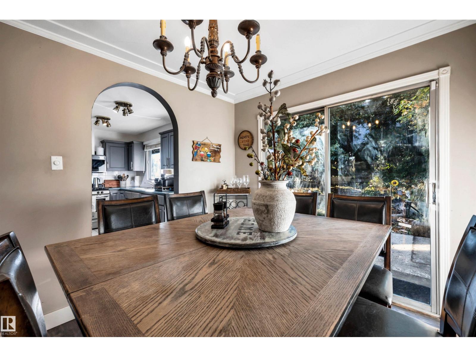
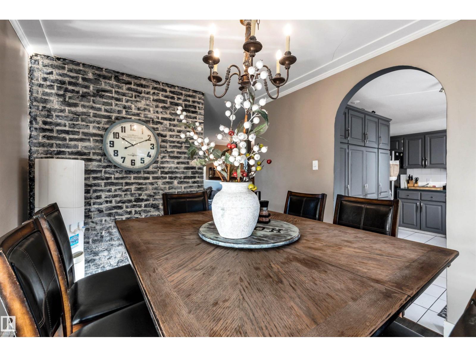
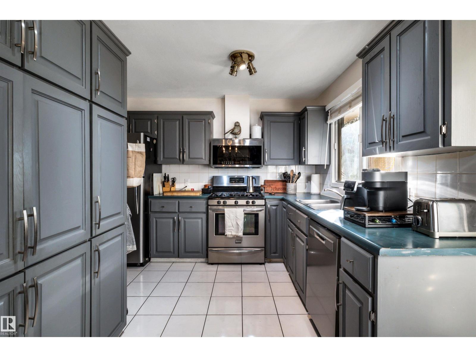
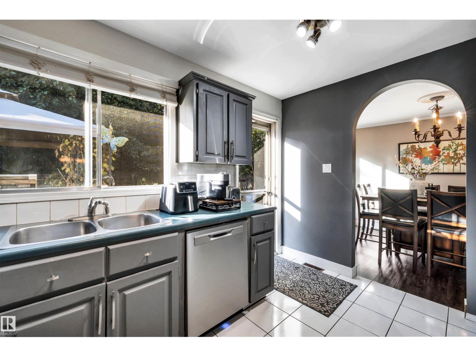
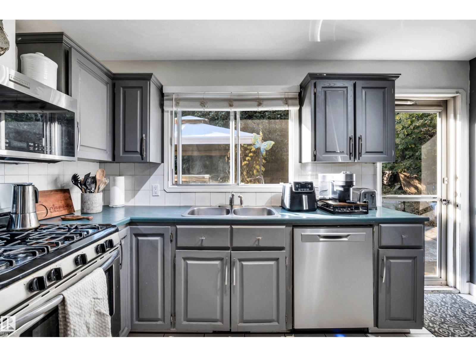
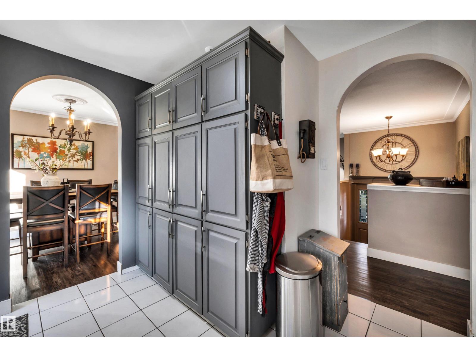
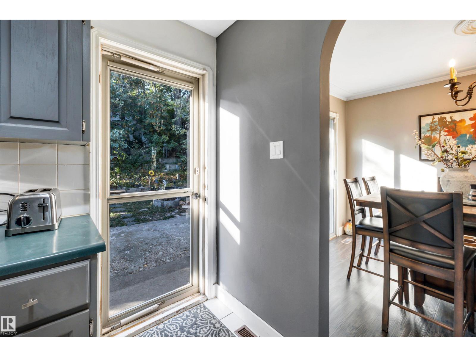
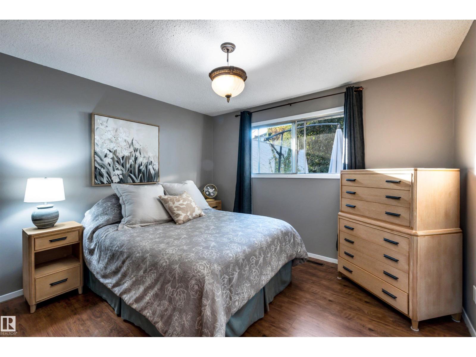
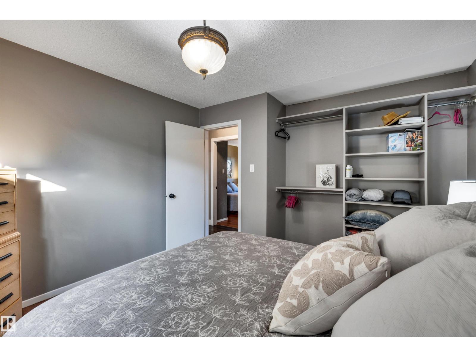
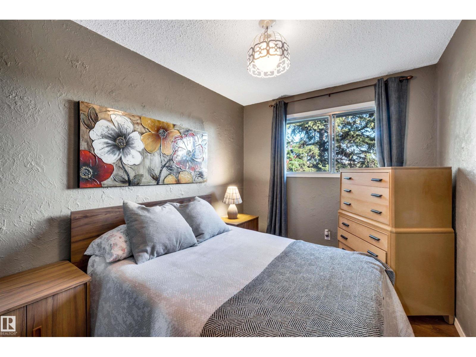
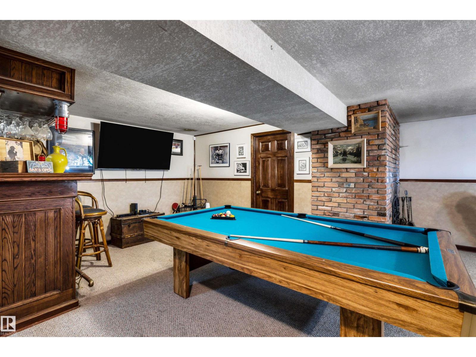
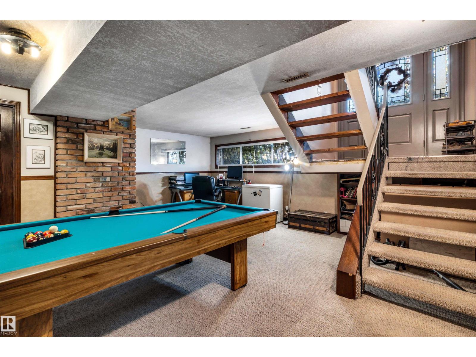
AMAZING AMAZING LOCATION - You'll want to grab your chance for this one! Situated in a small cul-de-sac with an island facing Rundle Park and Fabulous view of the Fountain when it runs! Walk to the park, Run the dog, Enjoy a picnic, SO many activities to do out your front DOOR! Tough to beat this kind of opportunity, being situated so close to the river valley! It's a quiet no-through Street with tons of parking of your own, front & back. Many upgrades and extras, including gorgeous, completely remodeled bathrooms, including a beautiful 5 piece ensuite for the basement bedroom (being used as the Primary), LVP flooring, ceramic tile, interior paint, shingles, soffits, fascia, eavestroughs, gutter guards, 2 woodburning fireplaces, cool wet bar (English-style), Huge rear deck for entertaining or family functions, microwave hood fan, dishwasher, washer, dryer, A/C, Sauna, Large Pantry, ++. Put your creativity to work as it offers so much for this incredible price! Definitely check it out and see for yourself! (id:67053)
Property details
Property
- List price
- $389,900
- Previous price
- $419,900
- Price reduced
- Sept. 29, 2026 · $30,000 off
- Style
- Bi-level
- Year built
- 1971
- Living area
- 1,112 square feet
- MLS® number
- E4509964
Interior
- Bedrooms
- 4
- Bathrooms
- 2
- Basement
- Finished, Full
- Appliances
- Washer, Refrigerator, Water softener, Gas stove(s), Dishwasher, Dryer, Microwave Range Hood Combo, Window Coverings, Garage door opener
Systems
- Heating
- Forced air
Parking
- Parking
- Detached Garage
Condo fee
- Ownership
- Freehold
City assessment
- Assessed value
- $422,500 (2025)
- Assessment class
- Residential
Lot & site
- Lot size
- 583 m² (6,280 sq ft)
- Lot features
- Private setting, Treed, Park/reserve, Wet bar, Closet Organizers
- Site influences
- Private setting, Treed, Park/reserve, Wet bar, Closet Organizers
- Community
- Rundle Heights
Rooms
Main level
- Living room3.91 × 4.17 meters
- Dining room2.77 × 3.36 meters
- Kitchen3.84 × 3.25 meters
- Bedroom 22.51 × 3.88 meters
- Bedroom 33.5 × 3.99 meters
- Bedroom 43.16 × 4.24 meters
Lower level
- Primary Bedroom5.53 × 3.77 meters
- Recreation room3.83 × 7.33 meters
- Laundry room1.98 × 2.43 meters
- Storage1.61 × 3.07 meters
- Storage2.1 × 2.36 meters
More homes in Rundle Heights
All 11 homes for sale in Rundle Heights, newest first, with schools, parks and what the neighbourhood sells for.
Listing courtesy of RE/MAX Elite. Listing data is provided under copyright by the REALTORS® Association of Edmonton via the CREA Data Distribution Facility (DDF®). Information is deemed reliable but is not guaranteed accurate by CREA, the board, or Real Living, and should be independently verified. Not intended to solicit properties currently listed for sale.