11203 136 Avenue NW
Rosslyn · Edmonton, AB T5E 1W9
MLS® E4514786 · Listing courtesy of Royal LePage Noralta Real Estate
5 bedrooms · 2 bathrooms · 1,031 sq ft · Built 1962 · Bungalow
About this home
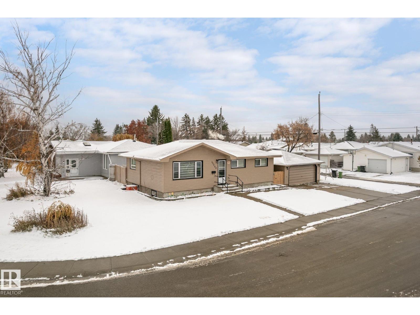
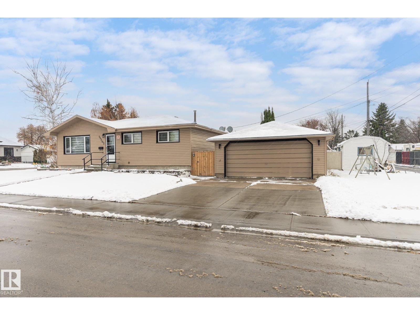
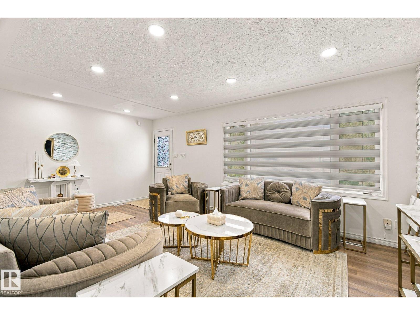
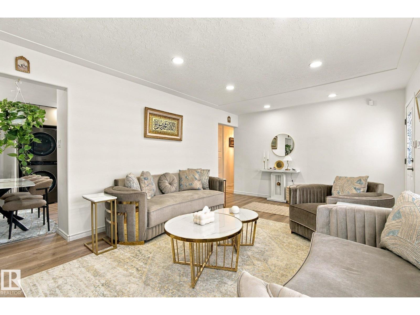
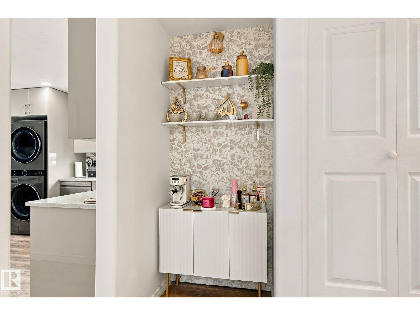
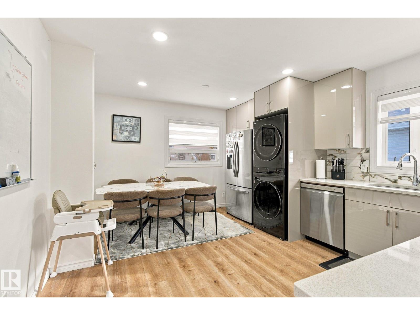
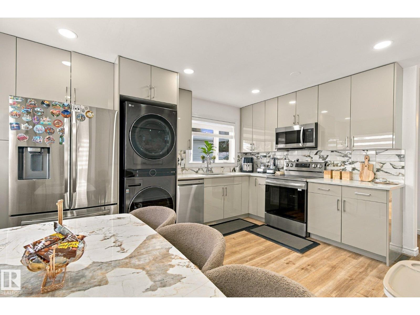
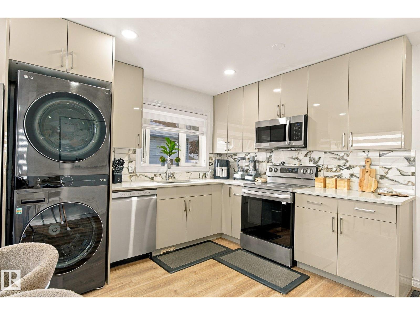
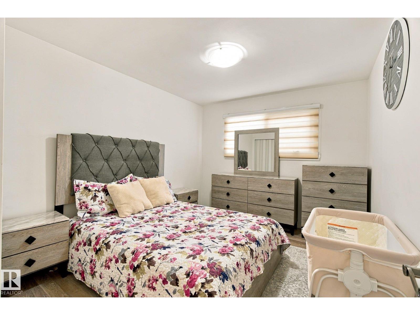
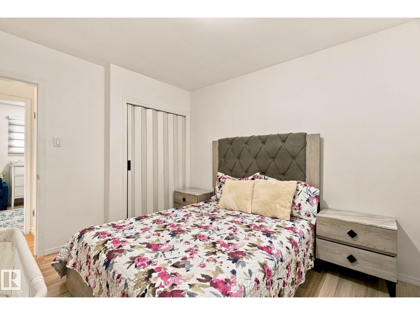
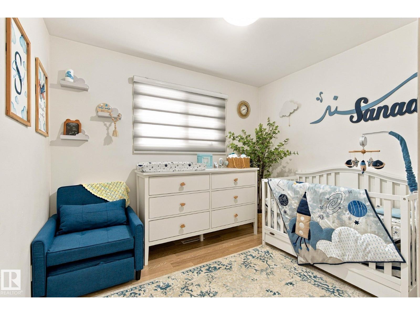
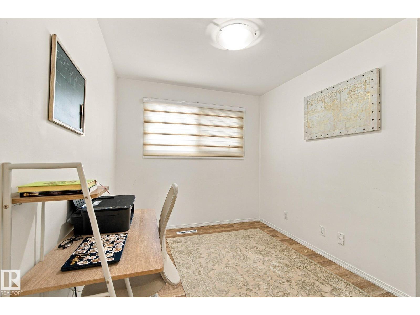
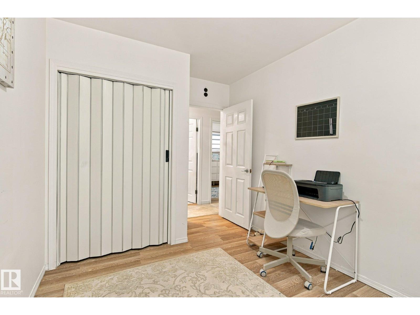
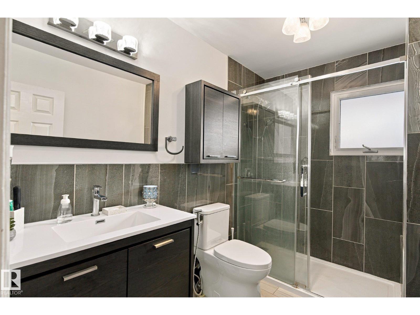
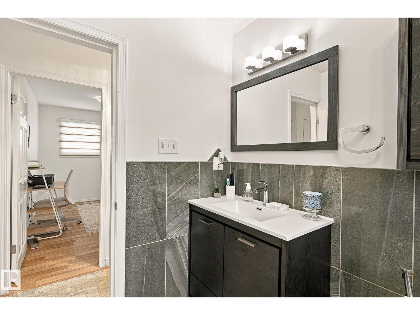
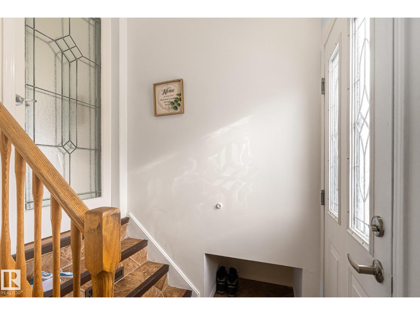
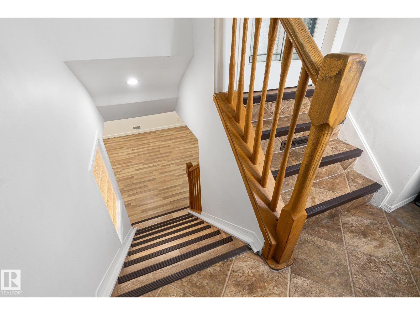
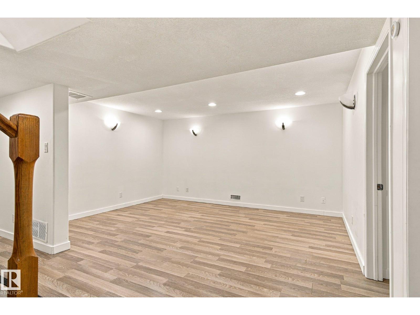
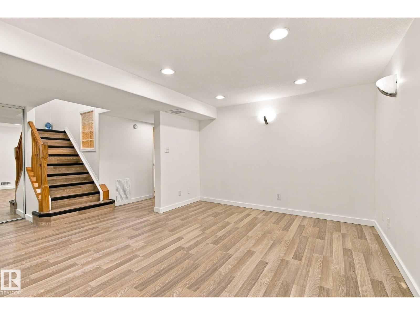
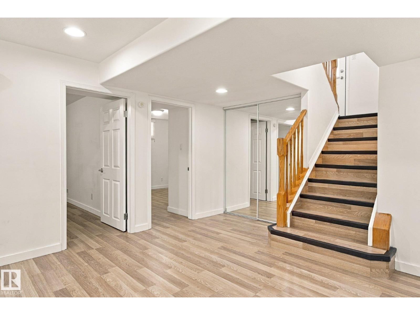
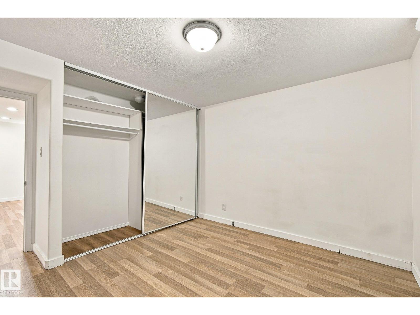
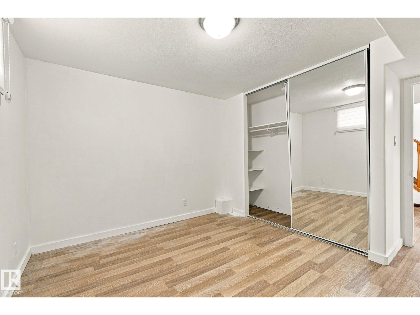
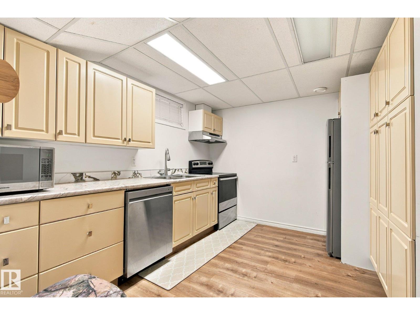
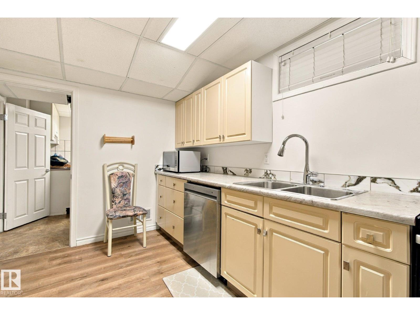
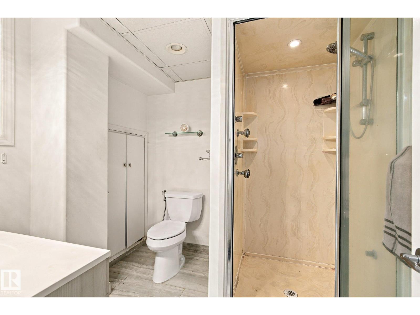
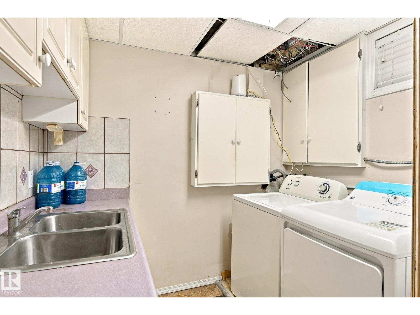
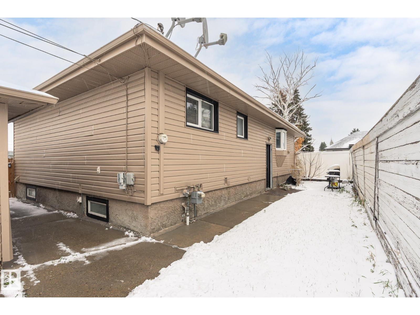
Welcome to this versatile 5-bedroom, 2-bathroom home located in the established, family-friendly neighbourhood of Rosslyn. Perfect for multi-generational living or buyers seeking flexible space, this residence features two full kitchens & a layout designed for practical living. Main floor has 3 beds & bath, Basement has 2 beds & bath with large windows and vinyl flooring.Outside you will find a spacious yard complete with double detached garage for ample parking & storage. Live in Rosslyn - surrounded by mature trees, quiet parks, and great local amenities! This home sits on a Corner Lot just minutes from major retail centers Northgate Centre & North Town Mall, while quick access to 97 Street ensures seamless commutes to Downtown Edmonton, NAIT, and CFB Edmonton. Families will love the walkability to local schools, including Rosslyn Junior High and Scott Robertson Elementary, as well as easy access to the active Rosslyn Community League and Grand Trunk Fitness Centre. Don't miss this outstanding home! (id:67053)
Property details
Property
- List price
- $505,000
- Style
- Bungalow
- Year built
- 1962
- Living area
- 1,031 square feet
- MLS® number
- E4514786
Interior
- Bedrooms
- 5
- Bathrooms
- 2
- Basement
- Finished, Full
- Appliances
- Dishwasher, Dryer, Microwave, Microwave Range Hood Combo, Hood Fan, Two stoves, Two Washers, Garage door opener, Two Refrigerators
Systems
- Heating
- Forced air
Parking
- Parking
- Detached Garage
Condo fee
- Ownership
- Freehold
City assessment
- Assessed value
- $395,000 (2025)
- Assessment class
- Residential
Lot & site
- Lot size
- 548 m² (5,902 sq ft)
- Lot features
- Corner Site, No Animal Home, No Smoking Home
- Site influences
- Corner Site, No Animal Home, No Smoking Home, Public Swimming Pool
- Community
- Rosslyn
Rooms
Main level
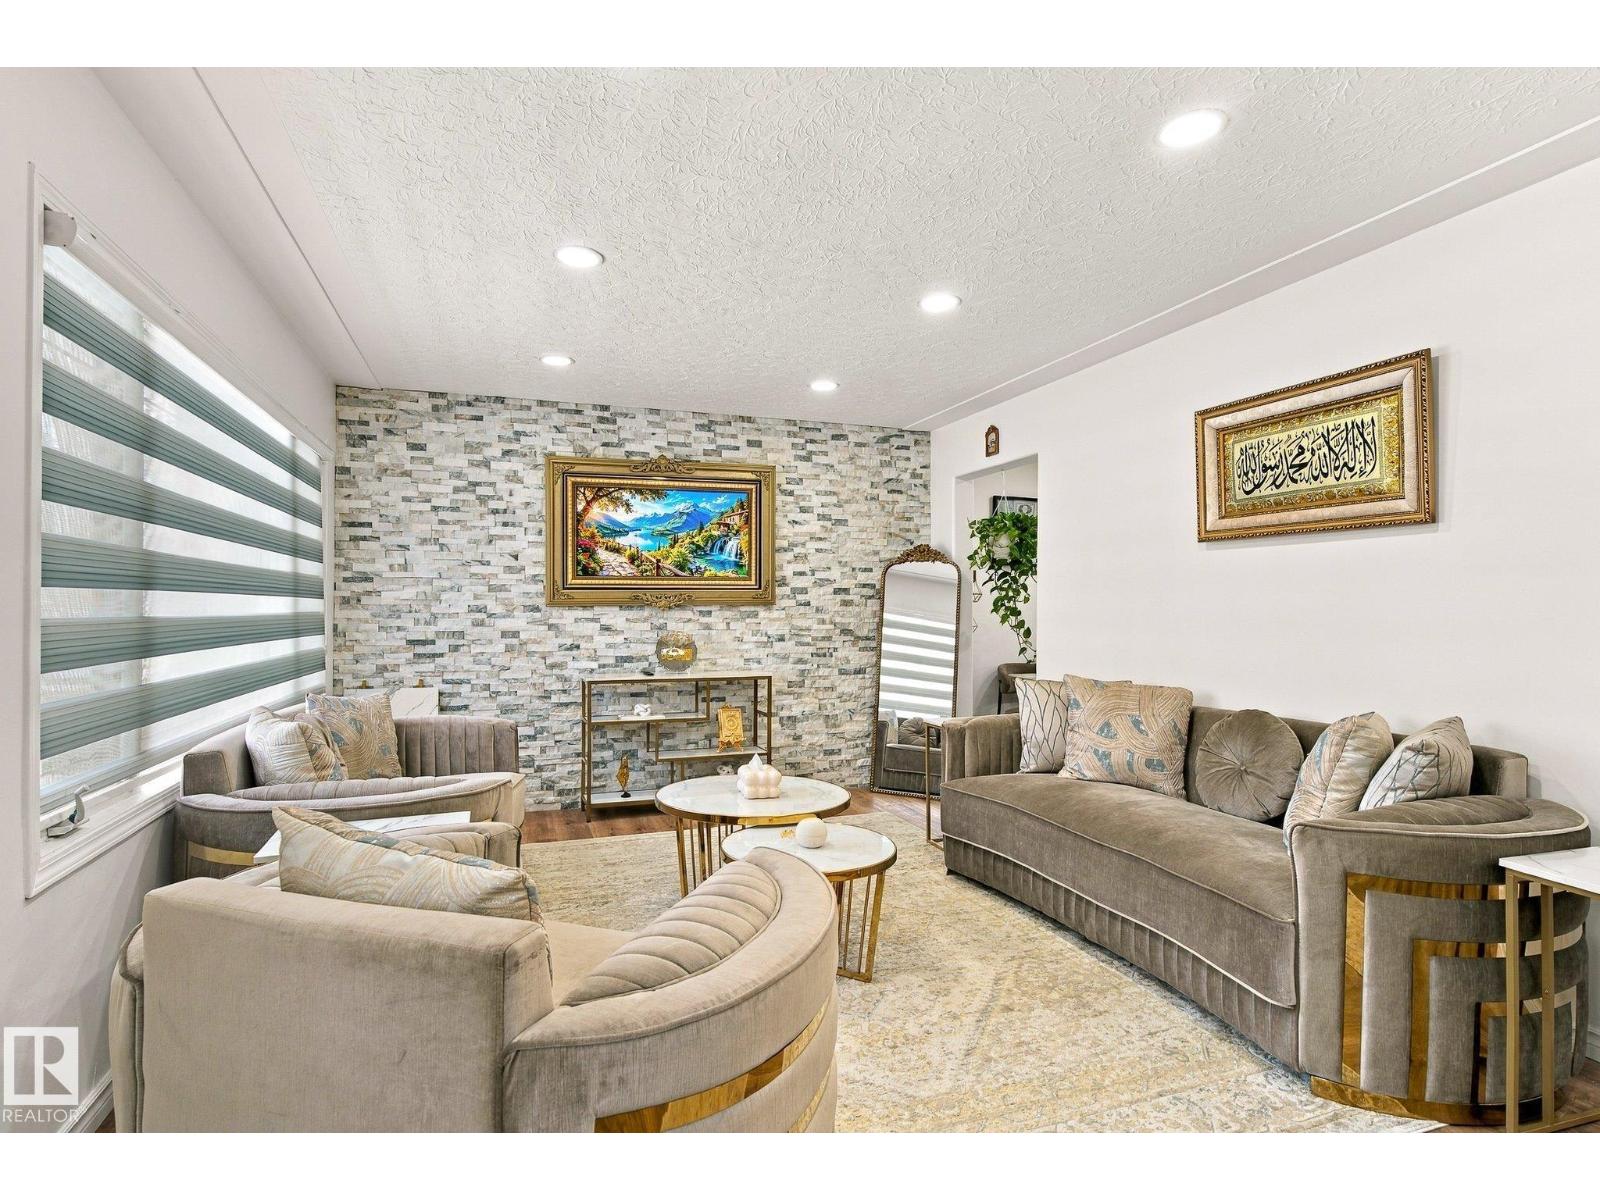
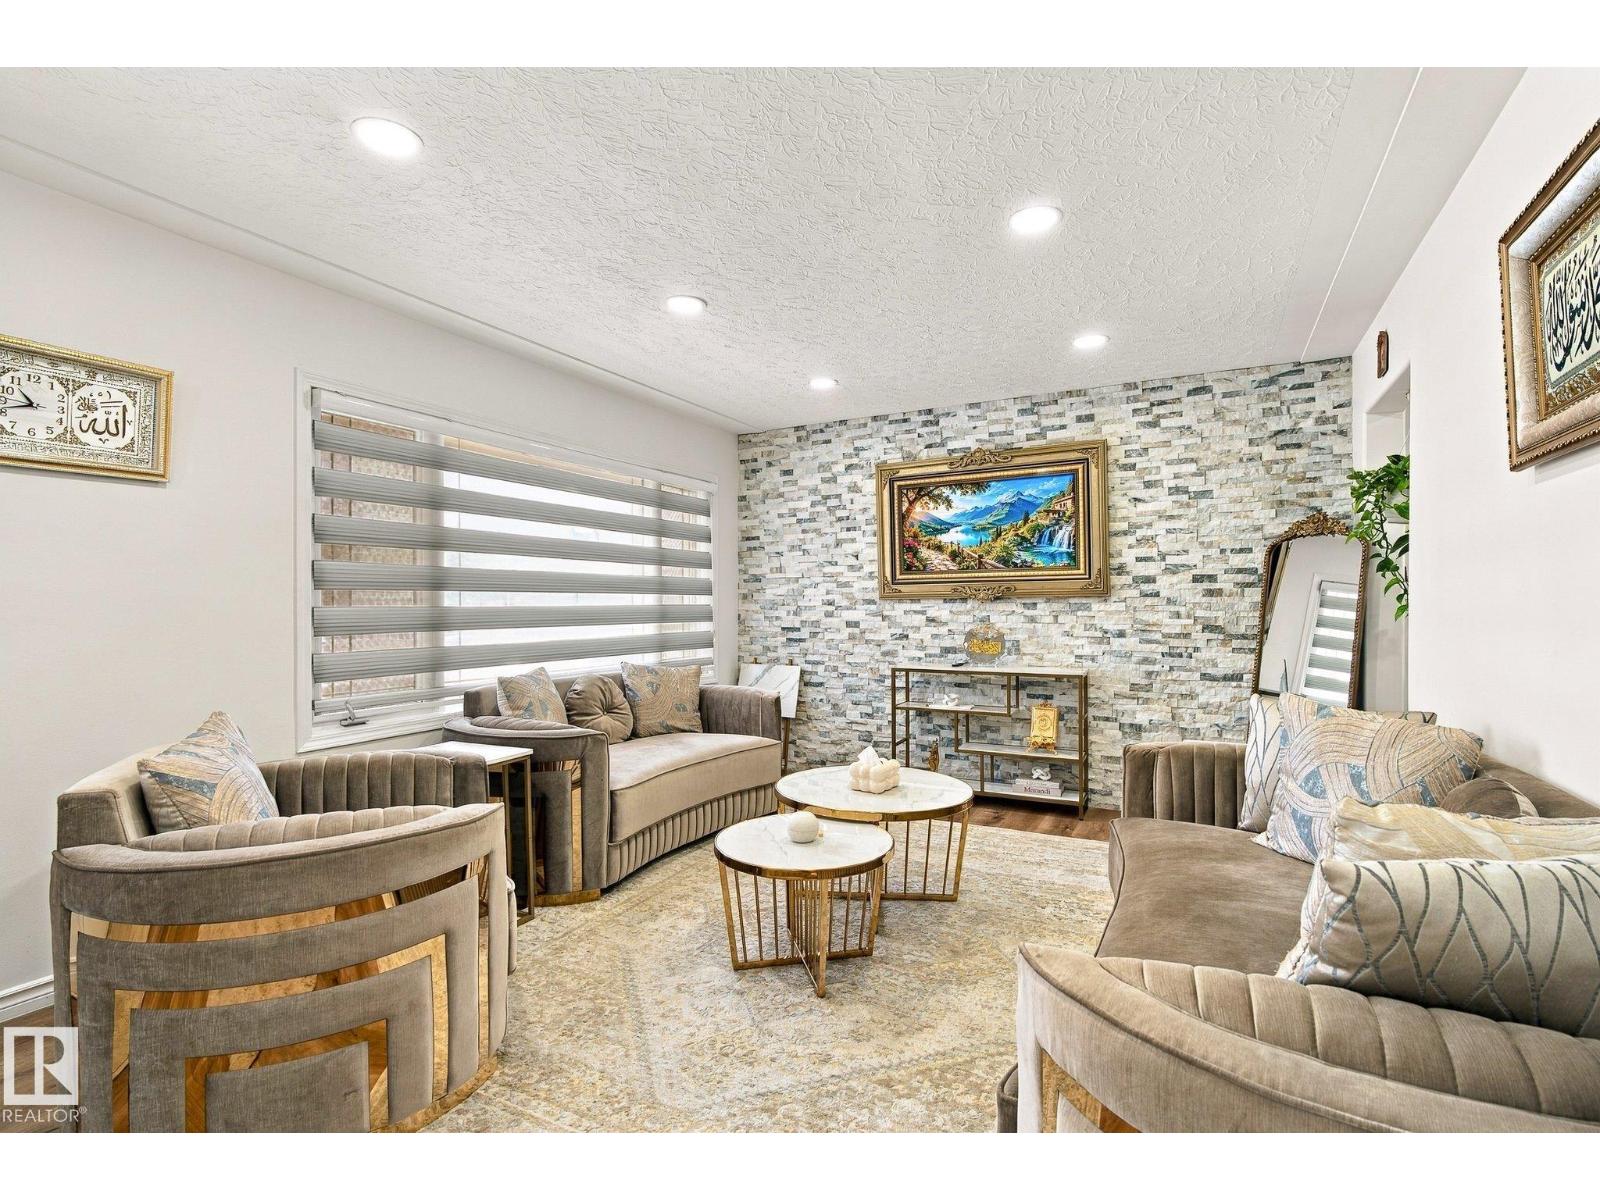
- Living room12'2" x 18'8"
- Dining room12'5" x 5'2"
- Kitchen12'5" x 10'
- Primary Bedroom12'2" x 10'
- Bedroom 212'2" x 8'6"
- Bedroom 39'1" x 10'1"
Basement
- Family room—
- Bedroom 4—
- Bedroom 5—
More homes in Rosslyn
All 9 homes for sale in Rosslyn, newest first, with schools, parks and what the neighbourhood sells for.
Listing courtesy of Royal LePage Noralta Real Estate. Listing data is provided under copyright by the REALTORS® Association of Edmonton via the CREA Data Distribution Facility (DDF®). Information is deemed reliable but is not guaranteed accurate by CREA, the board, or Real Living, and should be independently verified. Not intended to solicit properties currently listed for sale.