4 bedrooms · 4 bathrooms · 2,035 sq ft · Built 1988 · House
About this home
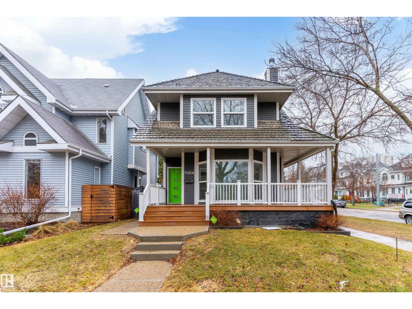
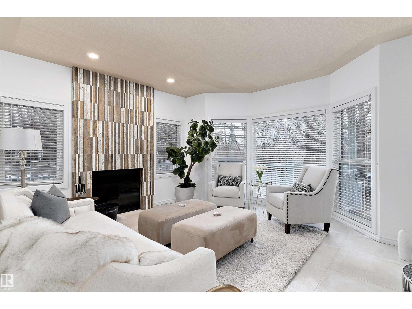
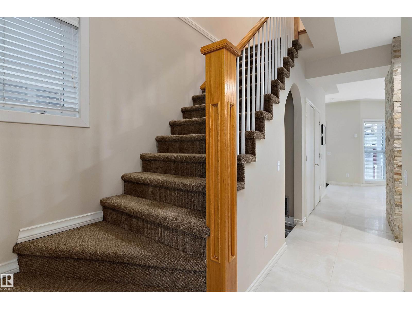
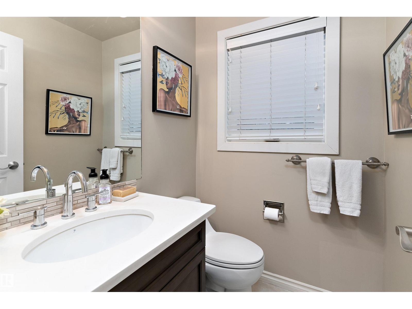
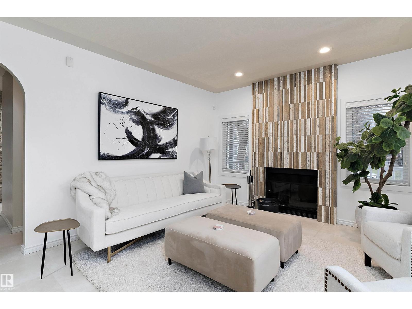
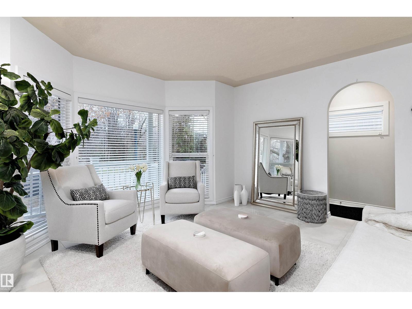
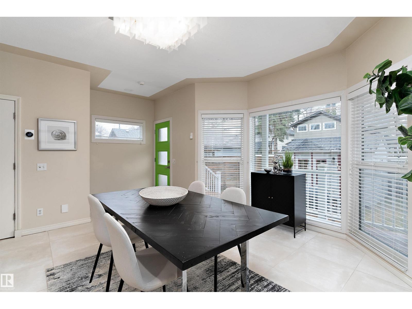
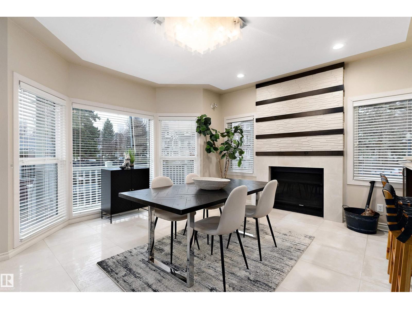
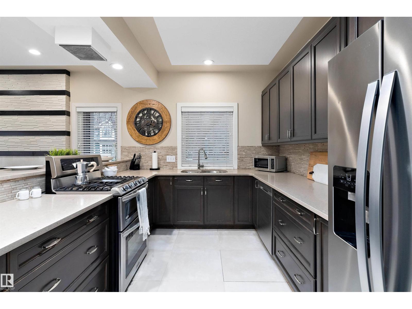
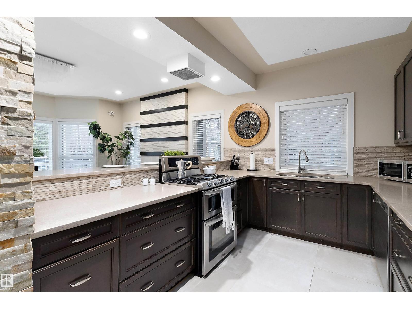
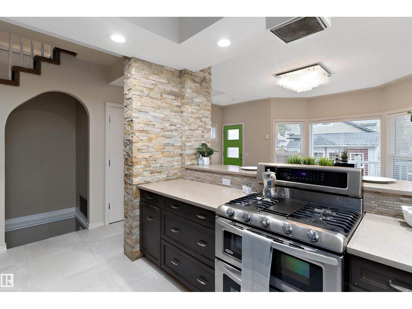
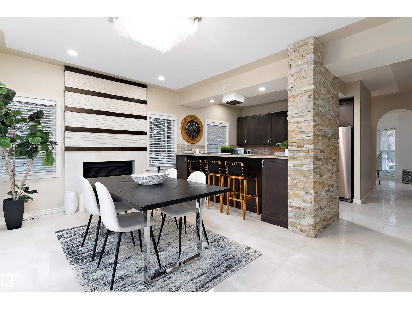
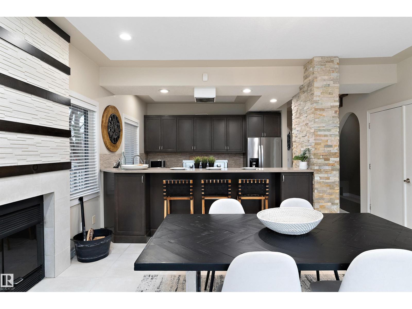
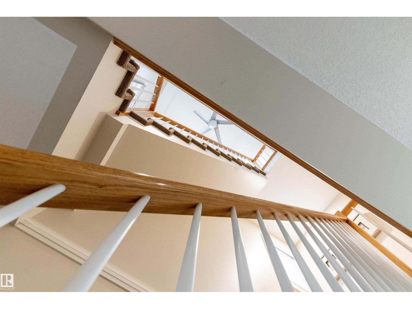
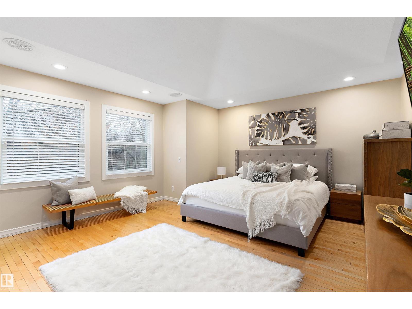
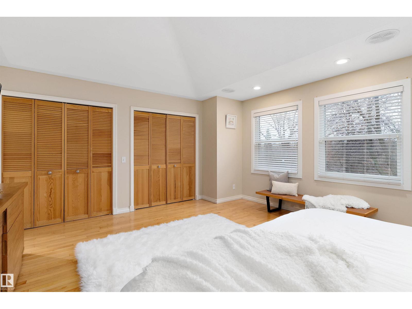
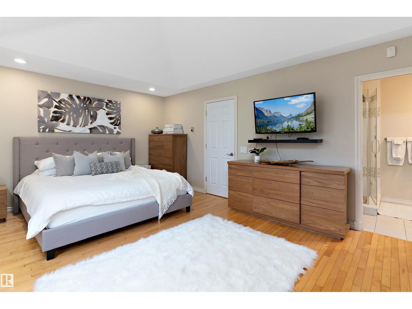
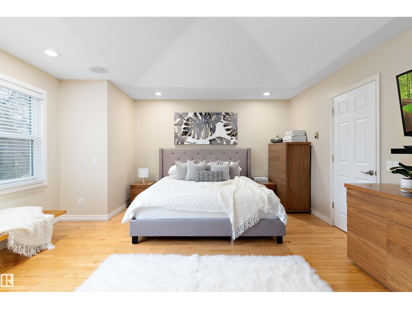
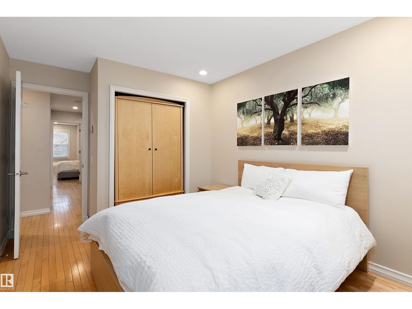
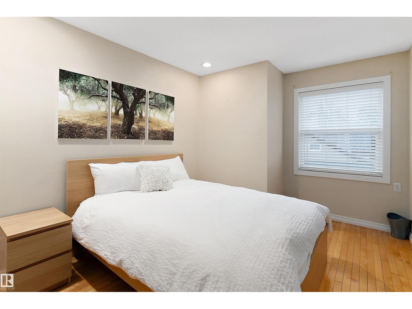
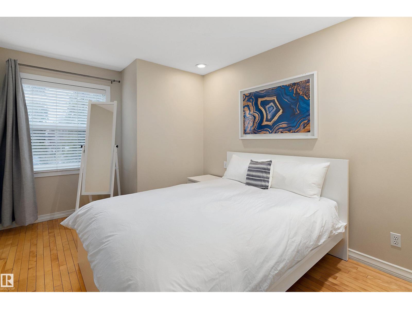
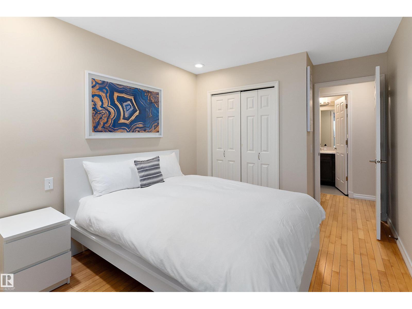
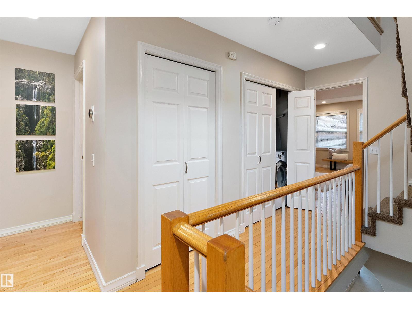
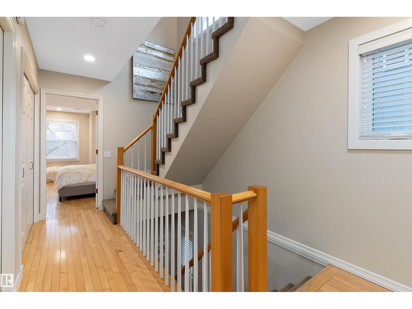
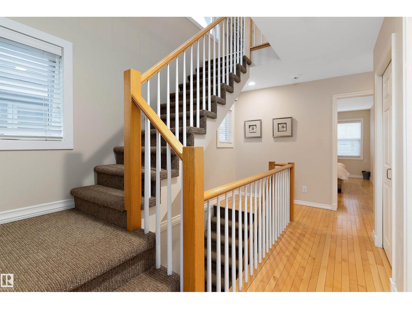
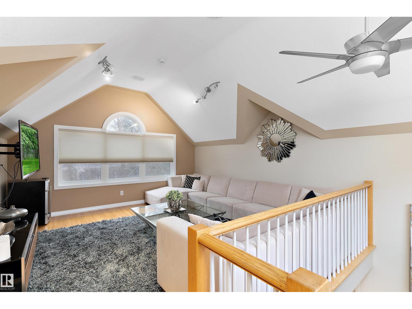
STUNNING RIVERFRONT HOME | $100K+ IN UPGRADES! Discover this exceptional custom-built 4-bedroom, 3.5-bath home just steps from the River Valley and minutes from downtown. Thoughtfully upgraded throughout, this home offers luxury, comfort, and incredible views. Features include in-floor heating on the basement, 2nd & 3rd floors, and newer triple-pane windows throughout. The main floor showcases high-end tile, while the upper levels feature beautiful hardwood flooring and two authentic wood-burning fireplaces. The chef’s kitchen boasts granite countertops stainless steel appliances. The fully finished basement offers a stylish den, mini-bar, guest bedroom, and steam shower. The spacious primary suite overlooks the River Valley and features a beautifully upgraded ensuite. A bright third-floor bonus room captures stunning skyline views—perfect for a home office, media room, or entertaining. A prime location and truly exceptional opportunity you won’t want to miss! (id:67053)
Property details
Property
- List price
- $761,988
- Style
- House
- Year built
- 1988
- Living area
- 2,035 square feet
- MLS® number
- E4506785
Interior
- Bedrooms
- 4
- Bathrooms
- 4
- Basement
- Finished, Full
- Appliances
- Washer, Refrigerator, Gas stove(s), Dishwasher, Dryer, Microwave, Alarm System, Window Coverings
Systems
- Heating
- Forced air, In Floor Heating
Parking
- Parking
- See Remarks
Condo fee
- Ownership
- Freehold
City assessment
- Assessed value
- $658,000 (2025)
- Assessment class
- Residential
Lot & site
- Lot size
- 312 m² (3,354 sq ft)
- Lot features
- Corner Site, Ravine, Lane, Level
- Site influences
- Corner Site, Ravine, Lane, Level, Public Swimming Pool
- Community
- Rossdale
Rooms
Upper Level
- Primary Bedroom—
- Bedroom 2—
- Bedroom 3—
Lower level
- Bedroom 4—
More homes in Rossdale
All 8 homes for sale in Rossdale, newest first, with schools, parks and what the neighbourhood sells for.
Listing courtesy of Real Broker. Listing data is provided under copyright by the REALTORS® Association of Edmonton via the CREA Data Distribution Facility (DDF®). Information is deemed reliable but is not guaranteed accurate by CREA, the board, or Real Living, and should be independently verified. Not intended to solicit properties currently listed for sale.