#304 – 9804 101 Street NW
Rossdale · Edmonton, AB T5K 2X3
MLS® E4503956 · Listing courtesy of Century 21 Masters
$339,900Reduced $40,000 (11.8%) on
2 bedrooms · 1 bathrooms · 980 sq ft · Built 2001 · Condo
About this home
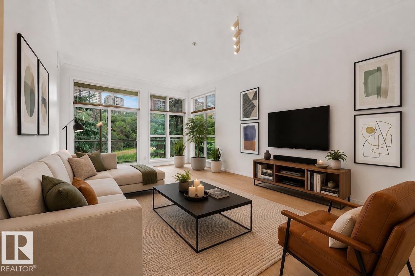
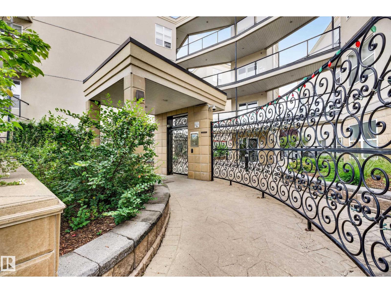
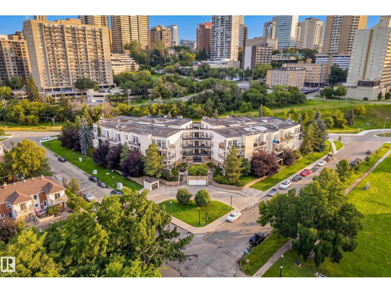
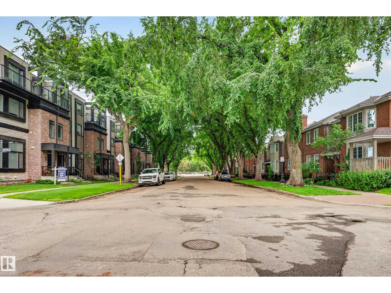
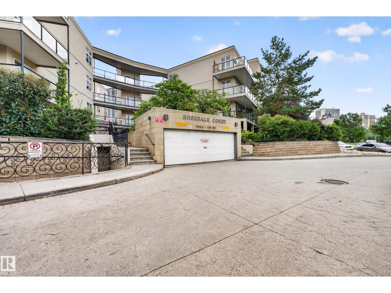
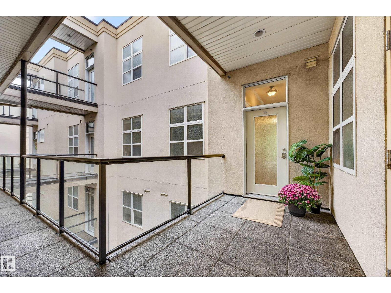
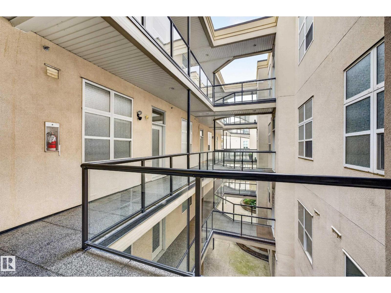
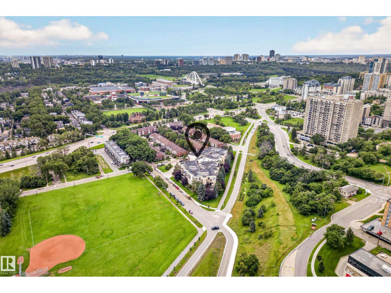
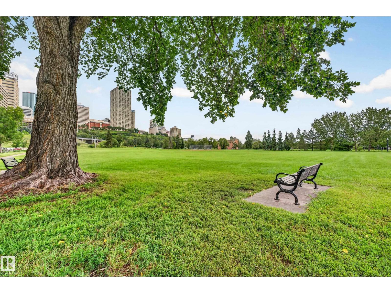
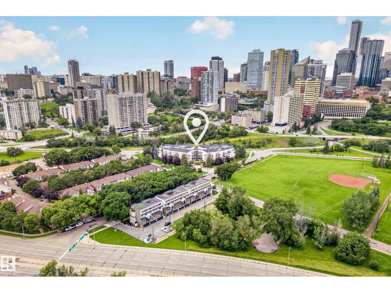
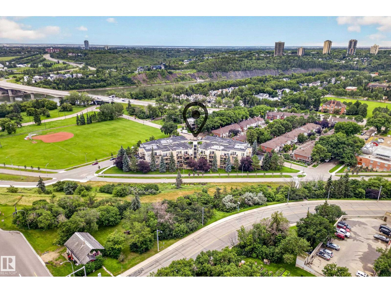
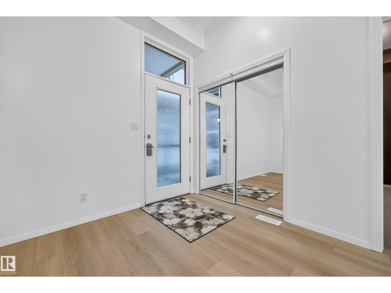
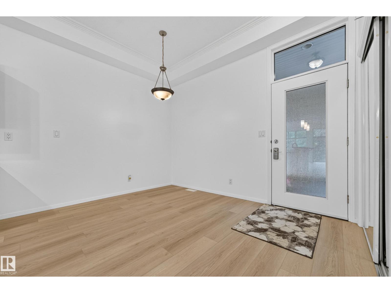
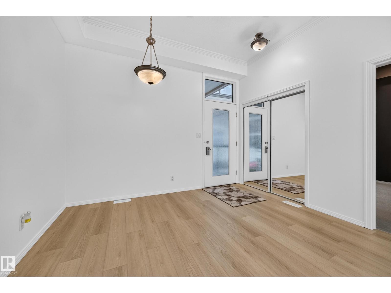
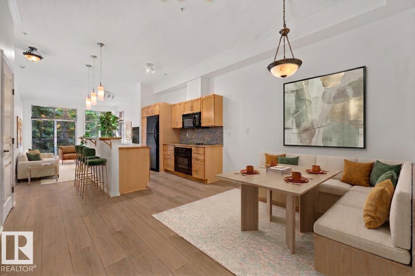
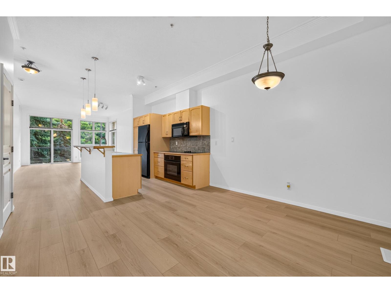
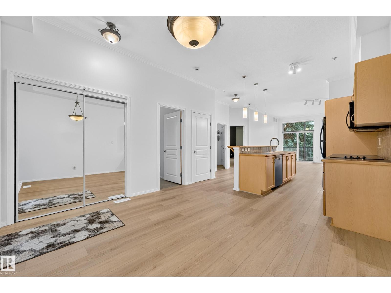
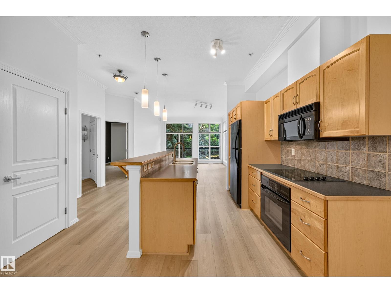
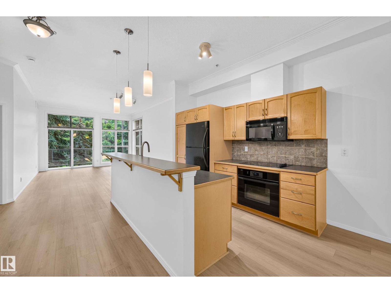
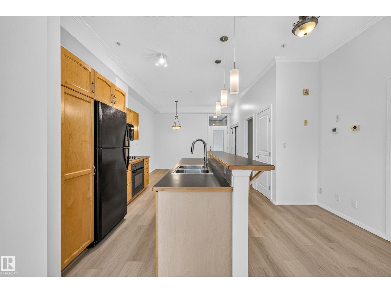
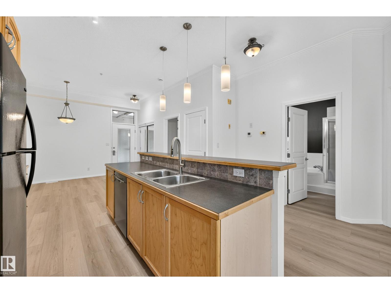
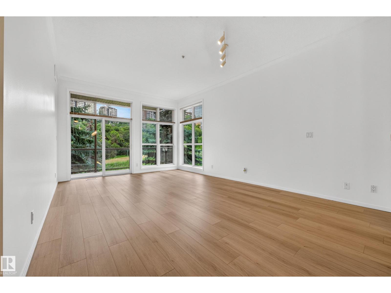
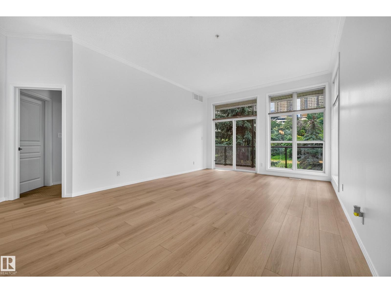
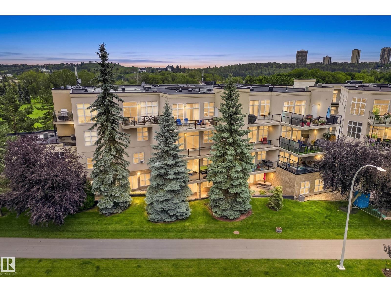
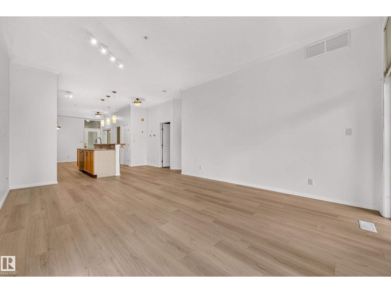
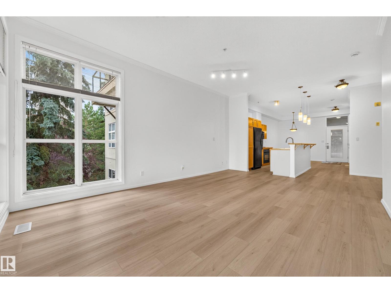
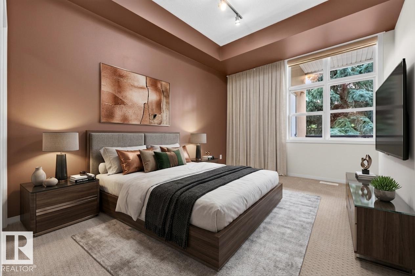
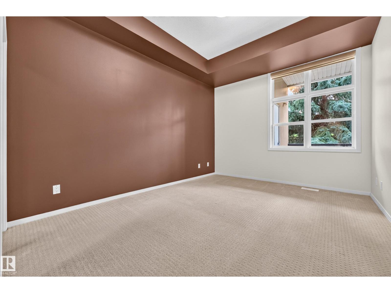
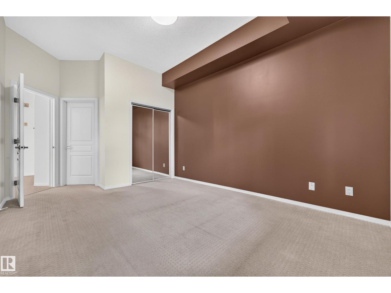
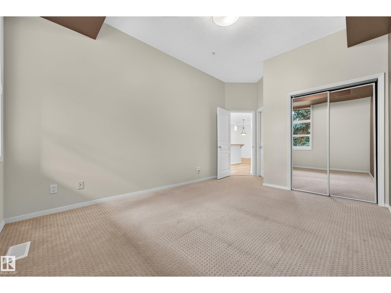
Gorgeous central location in the heart of beautiful & Historic Rossdale! This particular unit faces west onto trees & greenspace capturing views of downtown & the evening sun from your extra large covered deck, perfect for lounging & entertaining. Inside offers a stunning place to call home with high ceilings, built-in appliances, eat up island + 2 spacious bedrooms. The 4 pc bath has glass enclosed shower + an extra wide & deep soaker tub. Many stunning upgrades incl brand new luxury vinyl plank, white oak flooring, entire unit has just been freshly painted, new furnace (2024), kitchen faucet &some lighting (2026), newer bosch dishwasher & countertop stove (2020). This is one of the few units that offers almost complete privacy on the deck plus has an add'l corner window in the lvg rm to maximize natural light. Comes with titled u/g prkg stall with storage cage. IMMACULATE condo close to UofA, the Legislature, RiverHawks stadium, Riverwalk, & across from a park! Shows 10/10! Some photos virtually staged. (id:67053)
Property details
Property
- List price
- $299,900
- Previous price
- $339,900
- Price reduced
- Sept. 18, 2026 · $40,000 off
- Style
- Apartment
- Year built
- 2001
- Living area
- 980 square feet
- MLS® number
- E4503956
Interior
- Bedrooms
- 2
- Bathrooms
- 1
- Basement
- None
- Appliances
- Refrigerator, Dishwasher, Stove, Garburator, Microwave Range Hood Combo, Oven - Built-In, Window Coverings, Washer/Dryer Stack-Up
Systems
- Heating
- Forced air
Parking
- Parking
- Underground, Stall
Condo fee
- Fee
- $449 monthly
- Includes
- Exterior Maintenance, Landscaping, Property Management, Insurance, Other, See Remarks
- Ownership
- Condo/Strata
City assessment
- Assessed value
- $248,000 (2025)
- Assessment class
- Residential
Lot & site
- Lot size
- 51 m² (550 sq ft)
- Lot features
- Private setting, Flat site, Park/reserve, No Animal Home, No Smoking Home, Level
- Site influences
- Private setting, Flat site, Park/reserve, No Animal Home, No Smoking Home, Level
- Community
- Rossdale
Rooms
Main level
- Living room5.91 × 4.76 meters
- Dining room3.31 × 3.59 meters
- Kitchen3.08 × 4.43 meters
- Primary Bedroom5.23 × 3.33 meters
- Bedroom 23.01 × 3.41 meters
- Utility room2.17 × 1.5 meters
The building
Rossdale Court: sold prices, condo fees and every unit for sale in the building.
More homes in Rossdale
All 8 homes for sale in Rossdale, newest first, with schools, parks and what the neighbourhood sells for.
Listing courtesy of Century 21 Masters. Listing data is provided under copyright by the REALTORS® Association of Edmonton via the CREA Data Distribution Facility (DDF®). Information is deemed reliable but is not guaranteed accurate by CREA, the board, or Real Living, and should be independently verified. Not intended to solicit properties currently listed for sale.