8620 226 Street NW
Rosenthal (Edmonton) · Edmonton, AB T5T 7Z7
MLS® E4515336 · Listing courtesy of MaxWell Challenge Realty
3 bedrooms · 3 bathrooms · 1,396 sq ft · Built 2026 · House
About this home
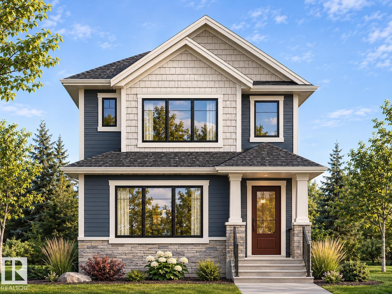
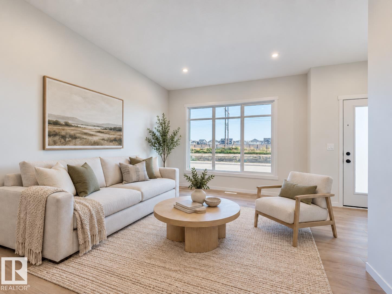
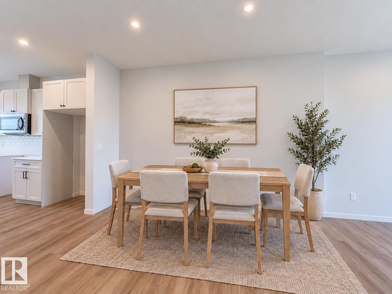
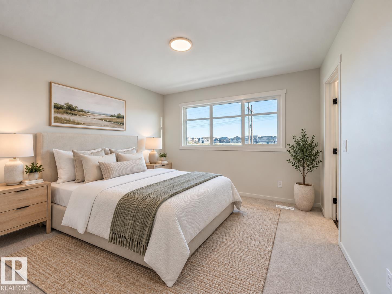
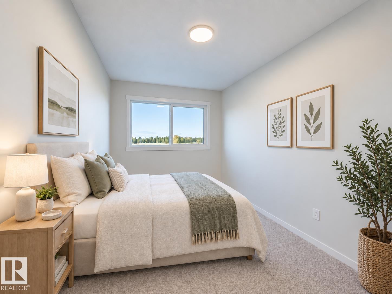
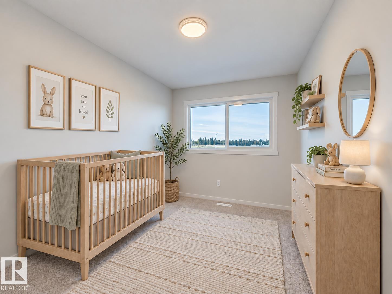
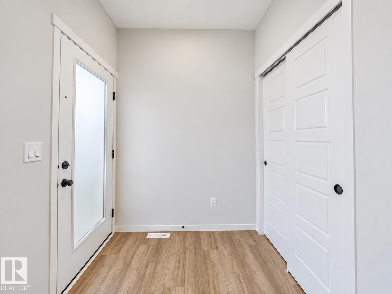
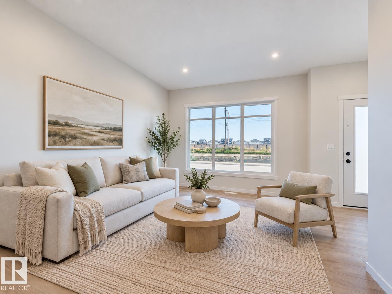
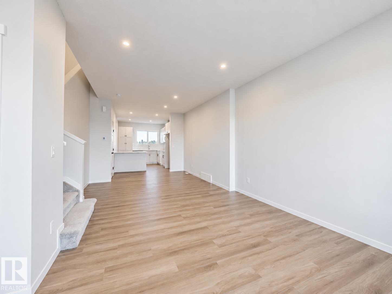
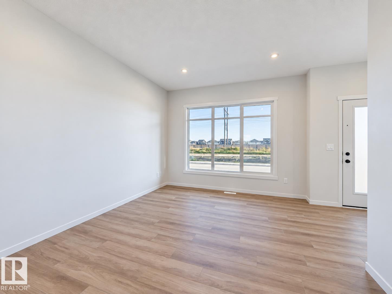
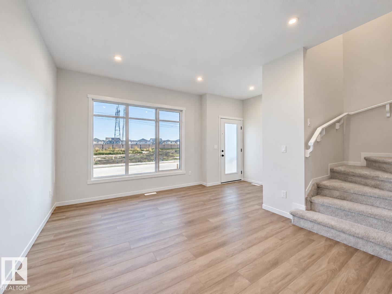
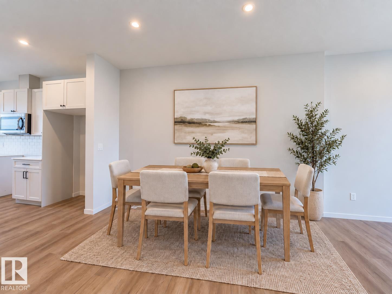
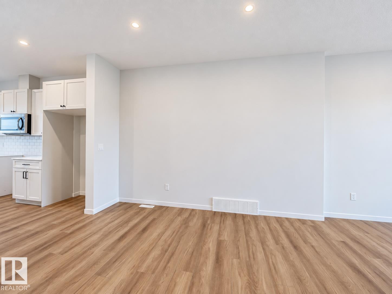
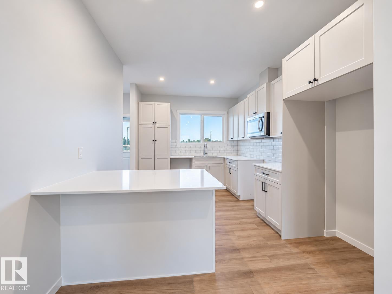
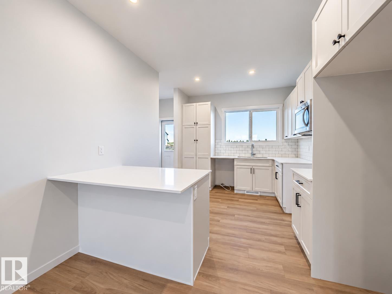
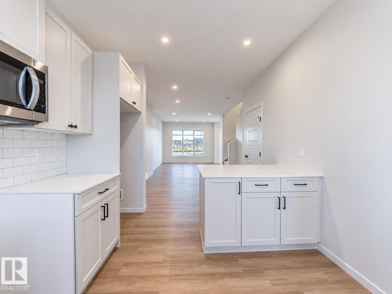
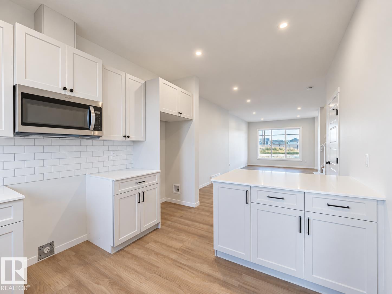
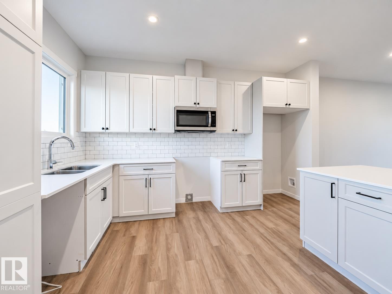
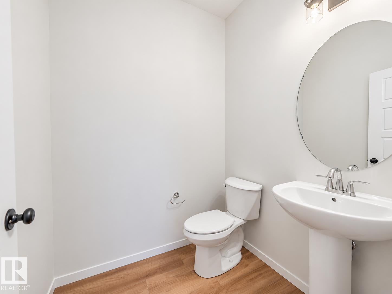
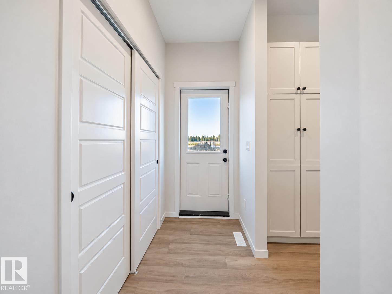
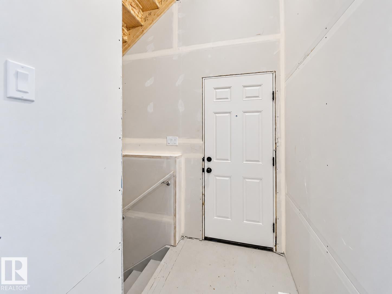
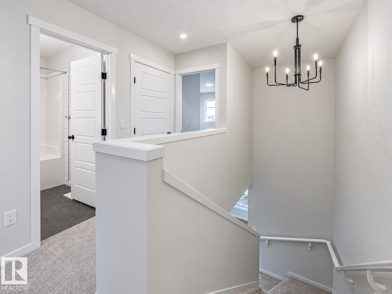
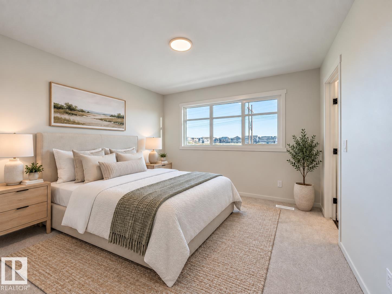
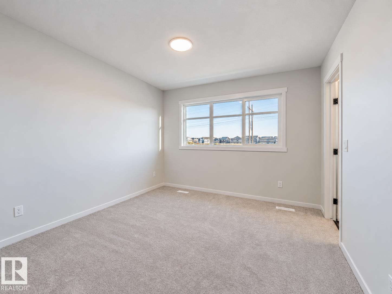
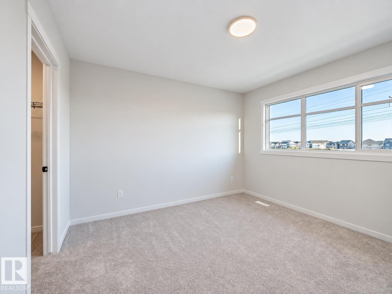
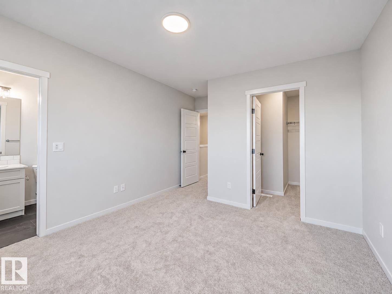
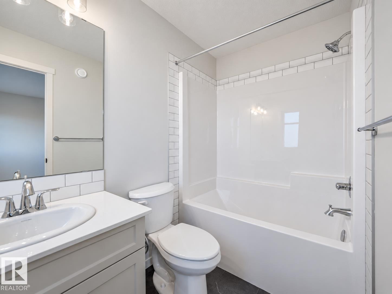
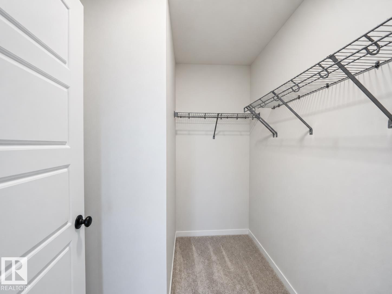
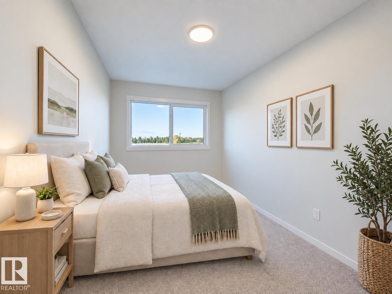
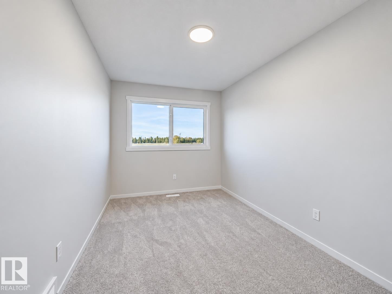
Welcome to the Siren Model by Impact Homes! This beautifully designed home offers the perfect blend of modern style, comfort & functionality, featuring 9' MAIN FLOOR CEILINGS & a SEPARATE ENTRANCE! The bright, open-concept main floor showcases a gorgeous kitchen with quartz counters, stainless steel appliances, tile backsplash & stylish cabinetry, flowing seamlessly into the spacious living & dining areas. Perfect for entertaining or relaxing with family! A convenient 2pc bath completes the main floor. Upstairs, the inviting primary suite offers a walk-in closet & private 4pc ensuite. Two additional bedrooms, full bath & convenient upstairs laundry provide everything you need for comfortable everyday living. Thoughtfully designed with quality craftsmanship & backed by the Alberta New Home Warranty Program for added peace of mind. *Home is under construction, photos are not of actual home, some finishings may vary, some photos virtually staged.* (id:67053)
Property details
Property
- List price
- $499,500
- Style
- House
- Year built
- 2026
- Living area
- 1,396 square feet
- MLS® number
- E4515336
Interior
- Bedrooms
- 3
- Bathrooms
- 3
- Basement
- Unfinished, Full
- Appliances
- Refrigerator, Dishwasher, Stove, Microwave Range Hood Combo
Systems
- Heating
- Forced air
Parking
- Parking
- Parking Pad
Condo fee
- Ownership
- Freehold
Lot & site
- Lot size
- 249 m² (2,678 sq ft)
- Lot features
- Lane
- Site influences
- Lane
- Community
- Rosenthal (Edmonton)
Rooms
Main level
- Living room—
- Dining room—
- Kitchen—
Upper Level
- Primary Bedroom—
- Bedroom 2—
- Bedroom 3—
More homes in Rosenthal (Edmonton)
All 52 homes for sale in Rosenthal (Edmonton), newest first, with schools, parks and what the neighbourhood sells for.
Listing courtesy of MaxWell Challenge Realty. Listing data is provided under copyright by the REALTORS® Association of Edmonton via the CREA Data Distribution Facility (DDF®). Information is deemed reliable but is not guaranteed accurate by CREA, the board, or Real Living, and should be independently verified. Not intended to solicit properties currently listed for sale.