8178 222A Street NW
Rosenthal (Edmonton) · Edmonton, AB T5T 7L2
MLS® E4513901 · Listing courtesy of Real Broker
3 bedrooms · 3 bathrooms · 2,153 sq ft · Built 2024 · House
About this home
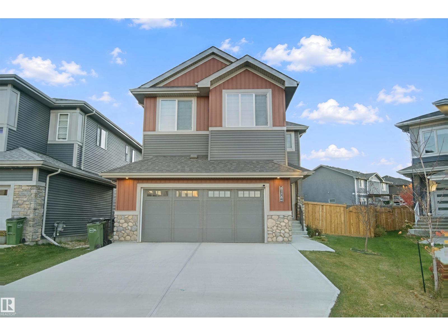
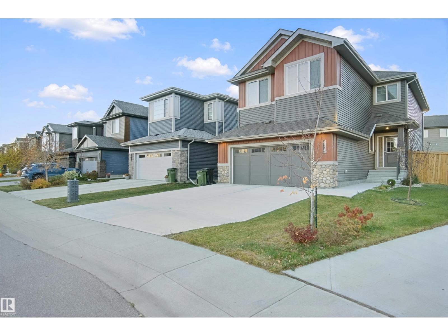
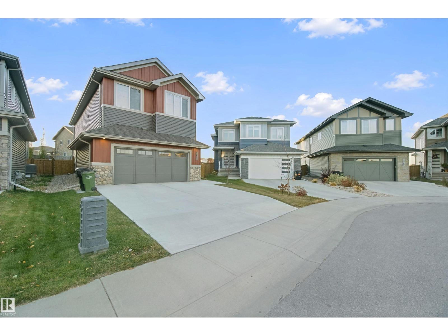
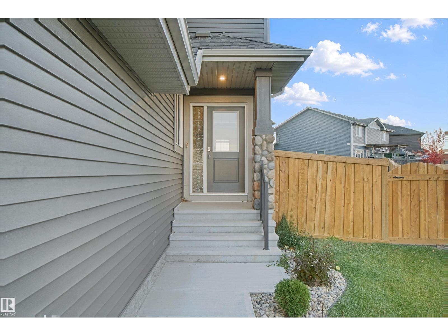
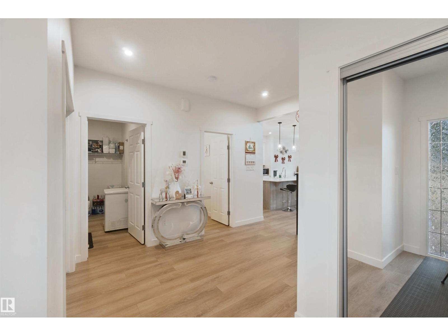
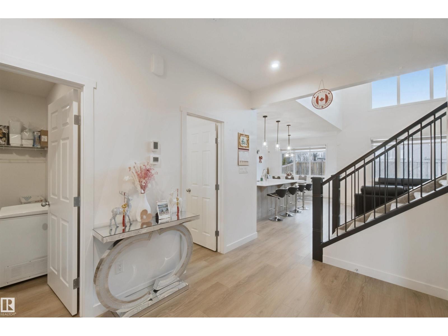
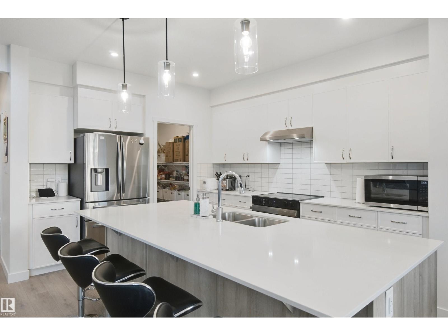
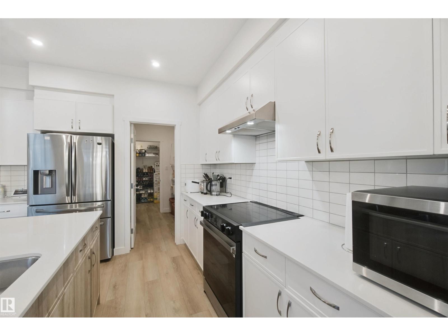
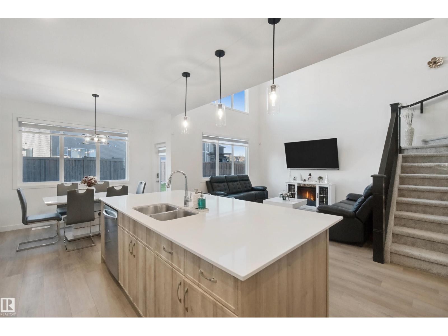
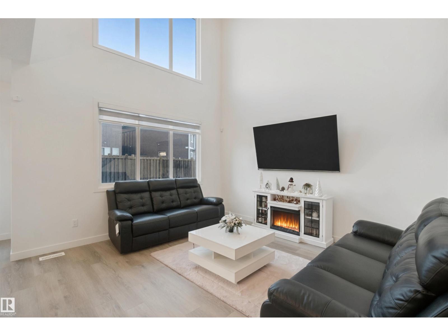
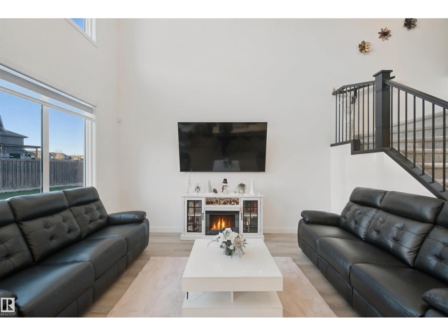
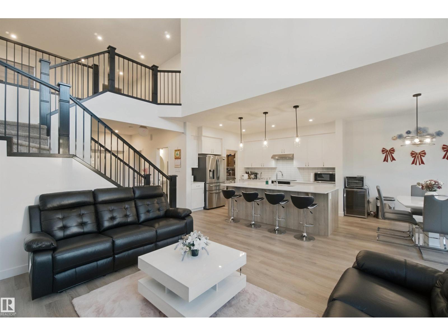
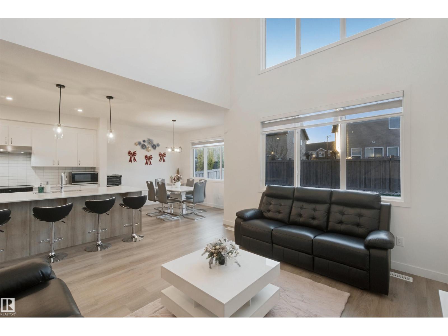
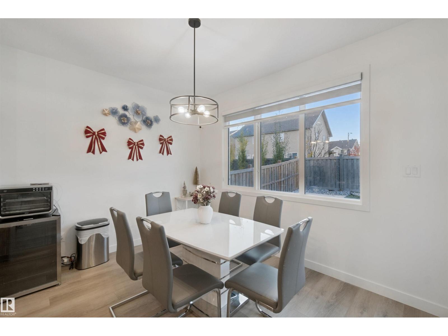
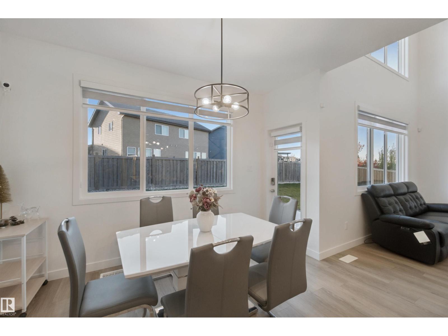
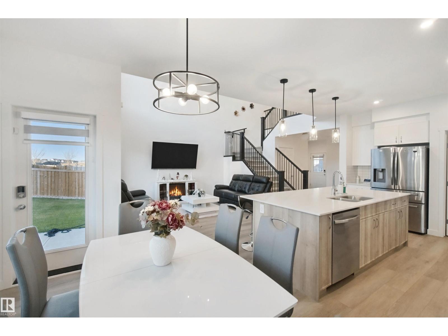
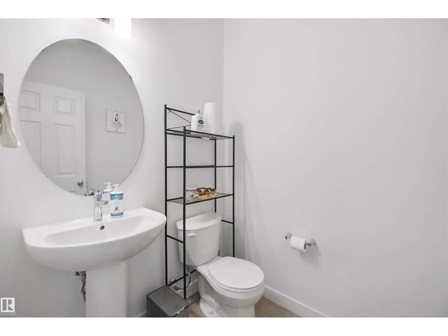
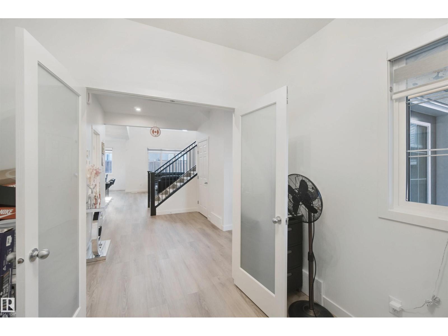
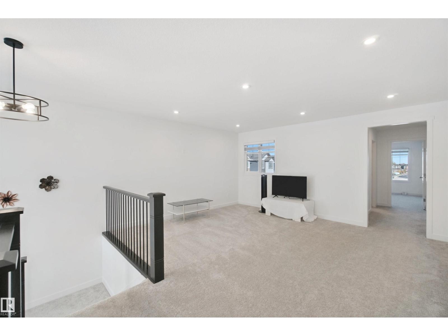
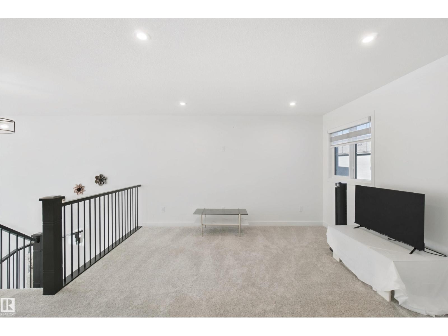
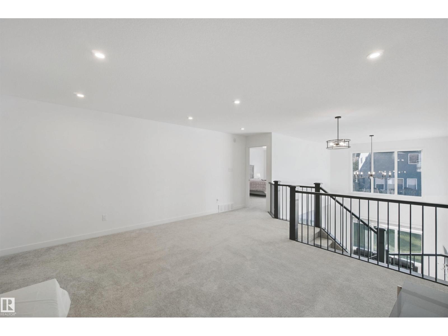
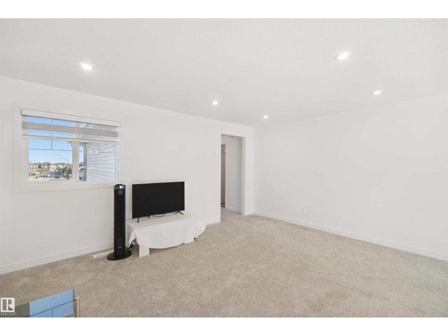
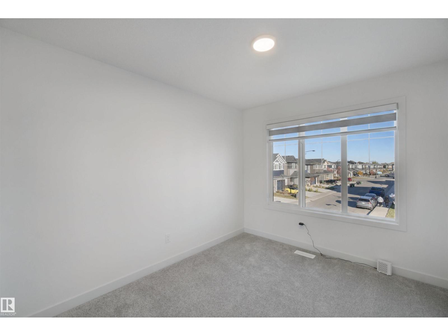
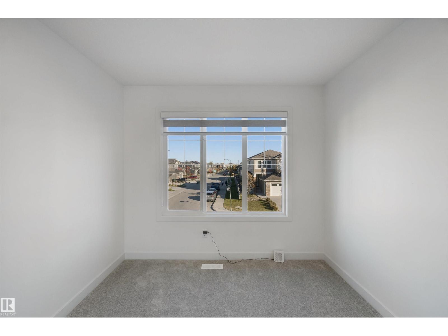
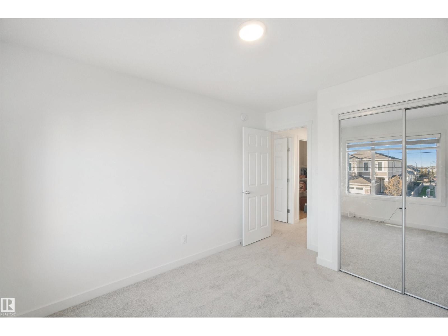
Welcome to this lovely home in the desirable community of ROSENTHAL! The MAIN FLOOR offers a comfortable living space with a convenient 2-PIECE BATHROOM. Upstairs features 2 BEDROOMS PLUS A FLEX ROOM, a 4-PIECE BATHROOM and a 4-PIECE ENSUITE. The FULL, UNFINISHED BASEMENT offers potential for future development. Located in a growing West Edmonton neighbourhood, this home combines COMFORT and CONVENIENCE. Enjoy nearby PARKS, PLAYGROUNDS, SCENIC WALKING TRAILS and GREEN SPACES for outdoor activities and relaxation. Just a short drive from COSTCO, WEST EDMONTON MALL, RIVER CREE RESORT & CASINO, and a variety of shopping, dining and everyday amenities. The nearby LEWIS FARMS RECREATION CENTRE adds to the area's appeal. Easy access to ANTHONY HENDAY DRIVE and WHITEMUD DRIVE makes commuting around Edmonton convenient. A great opportunity to enjoy comfortable living in a well-connected community! LaPerle (K-6) | Michael Phair (Grades 7–9) | Jasper Place (Grades 10–12) | St. Josephine Bakhita Catholic (K-9). (id:67053)
Property details
Property
- List price
- $650,000
- Style
- House
- Year built
- 2024
- Living area
- 2,153 square feet
- MLS® number
- E4513901
Interior
- Bedrooms
- 3
- Bathrooms
- 3
- Basement
- Unfinished, Full
- Appliances
- Refrigerator, Dishwasher, Stove, Dryer, Oven - Built-In, Garage door opener, Garage door opener remote(s)
Systems
- Heating
- Forced air
Parking
- Parking
- Attached Garage
Condo fee
- Ownership
- Freehold
City assessment
- Assessed value
- $644,500 (2025)
- Assessment class
- Residential
Lot & site
- Lot size
- 547 m² (5,893 sq ft)
- Lot features
- Park/reserve, No Animal Home, No Smoking Home, Recreational
- Site influences
- Park/reserve, No Animal Home, No Smoking Home, Recreational, Lake Privileges, Public Swimming Pool
- Community
- Rosenthal (Edmonton)
Rooms
Main level
- Living room4.34 × 4.24 meters
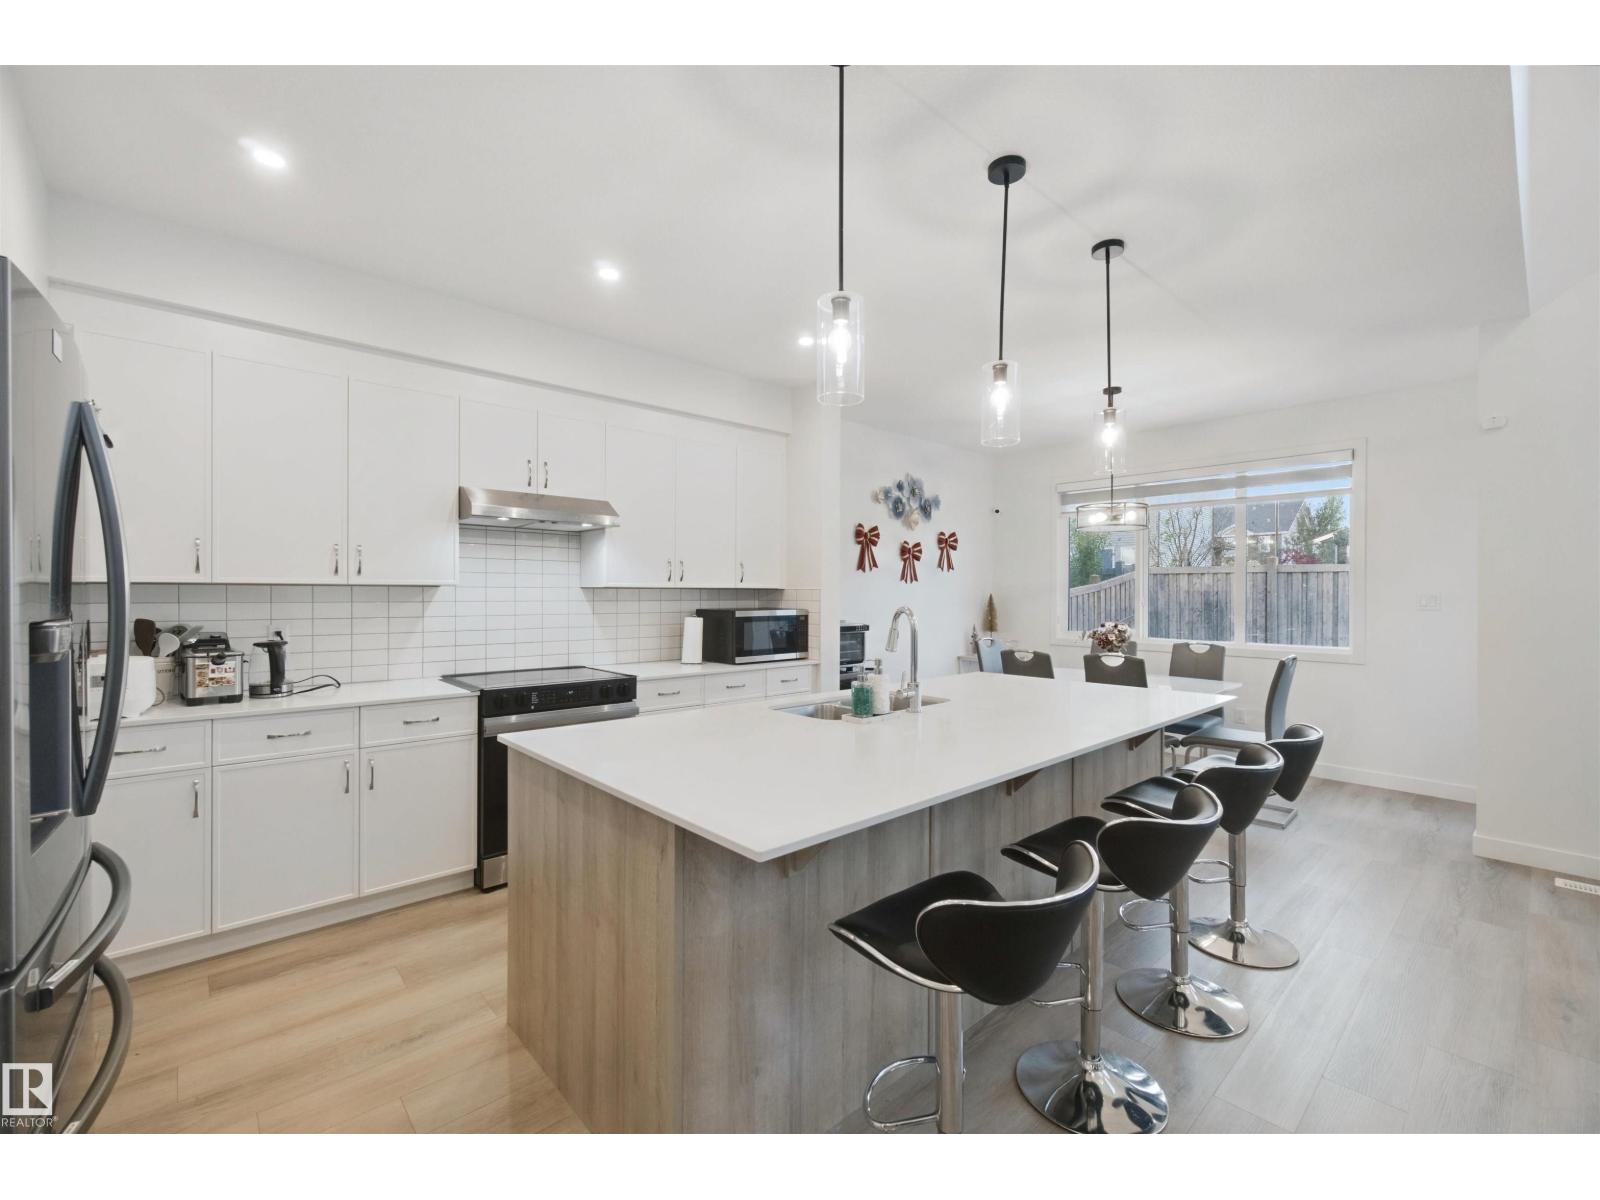
- Dining room3.66 × 2.94 meters
- Kitchen3.39 × 4.29 meters
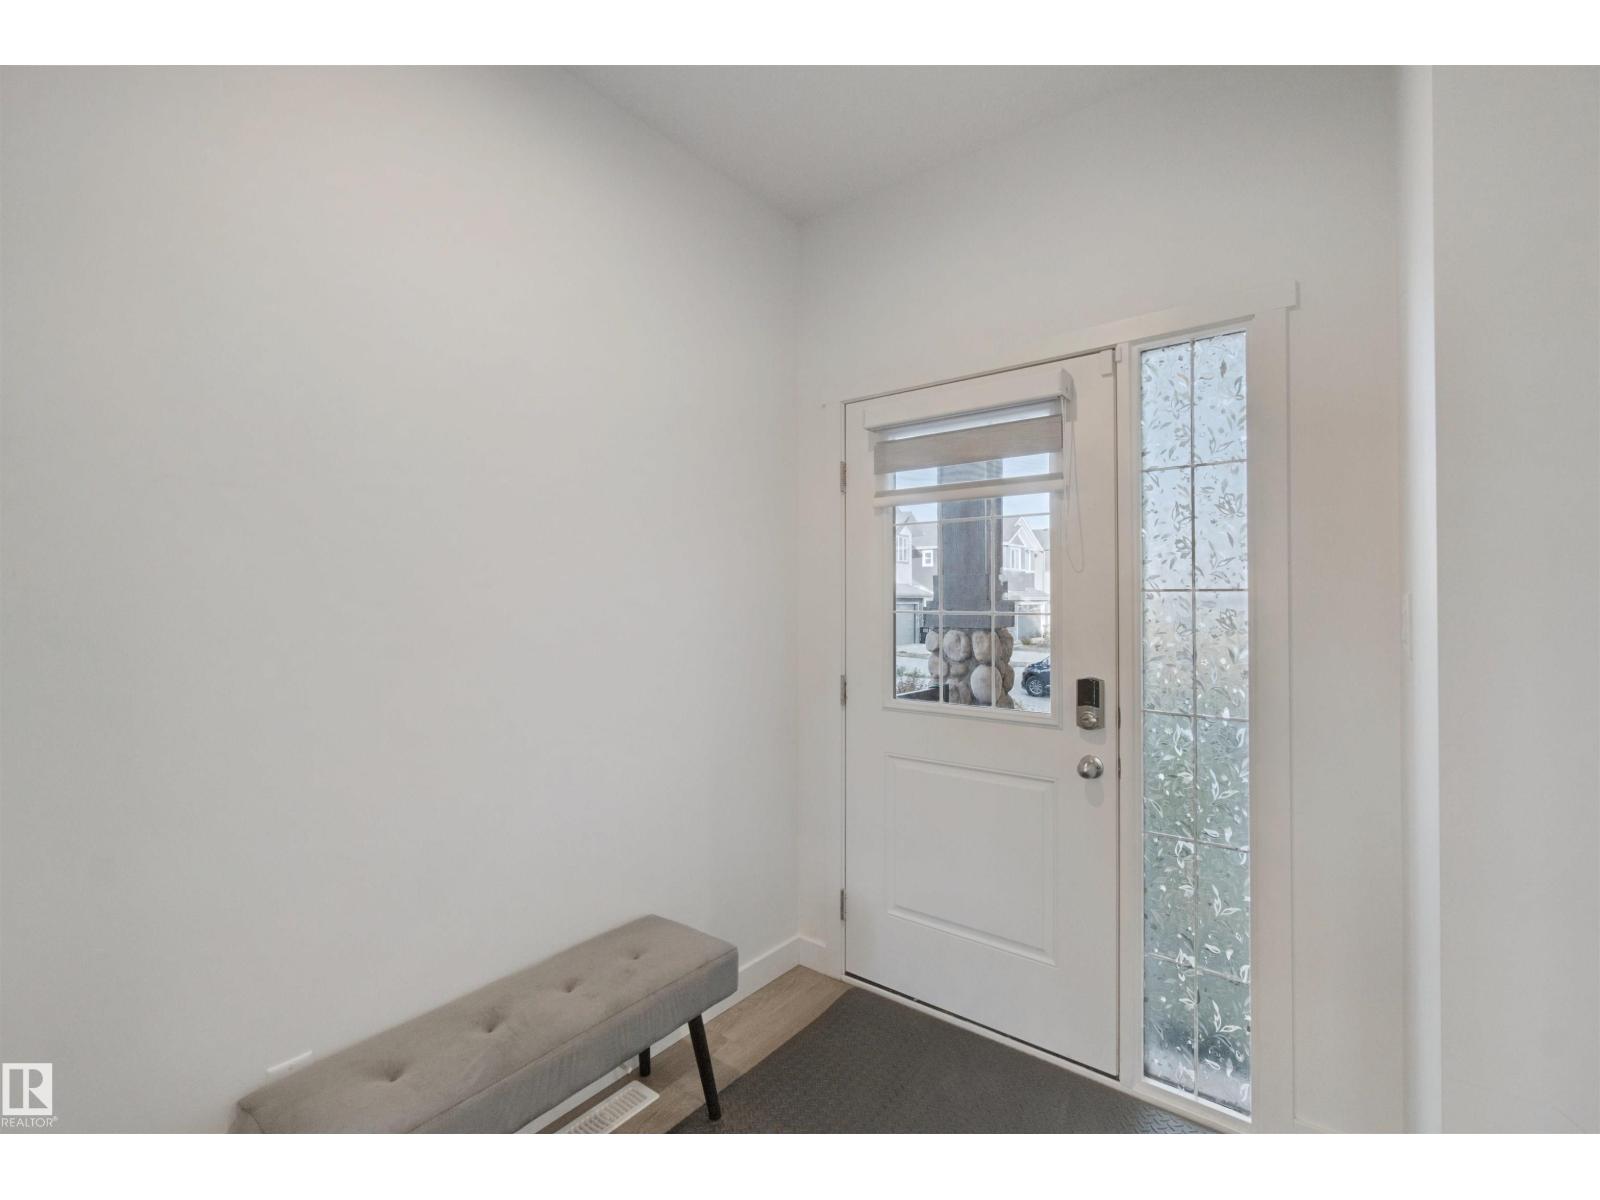
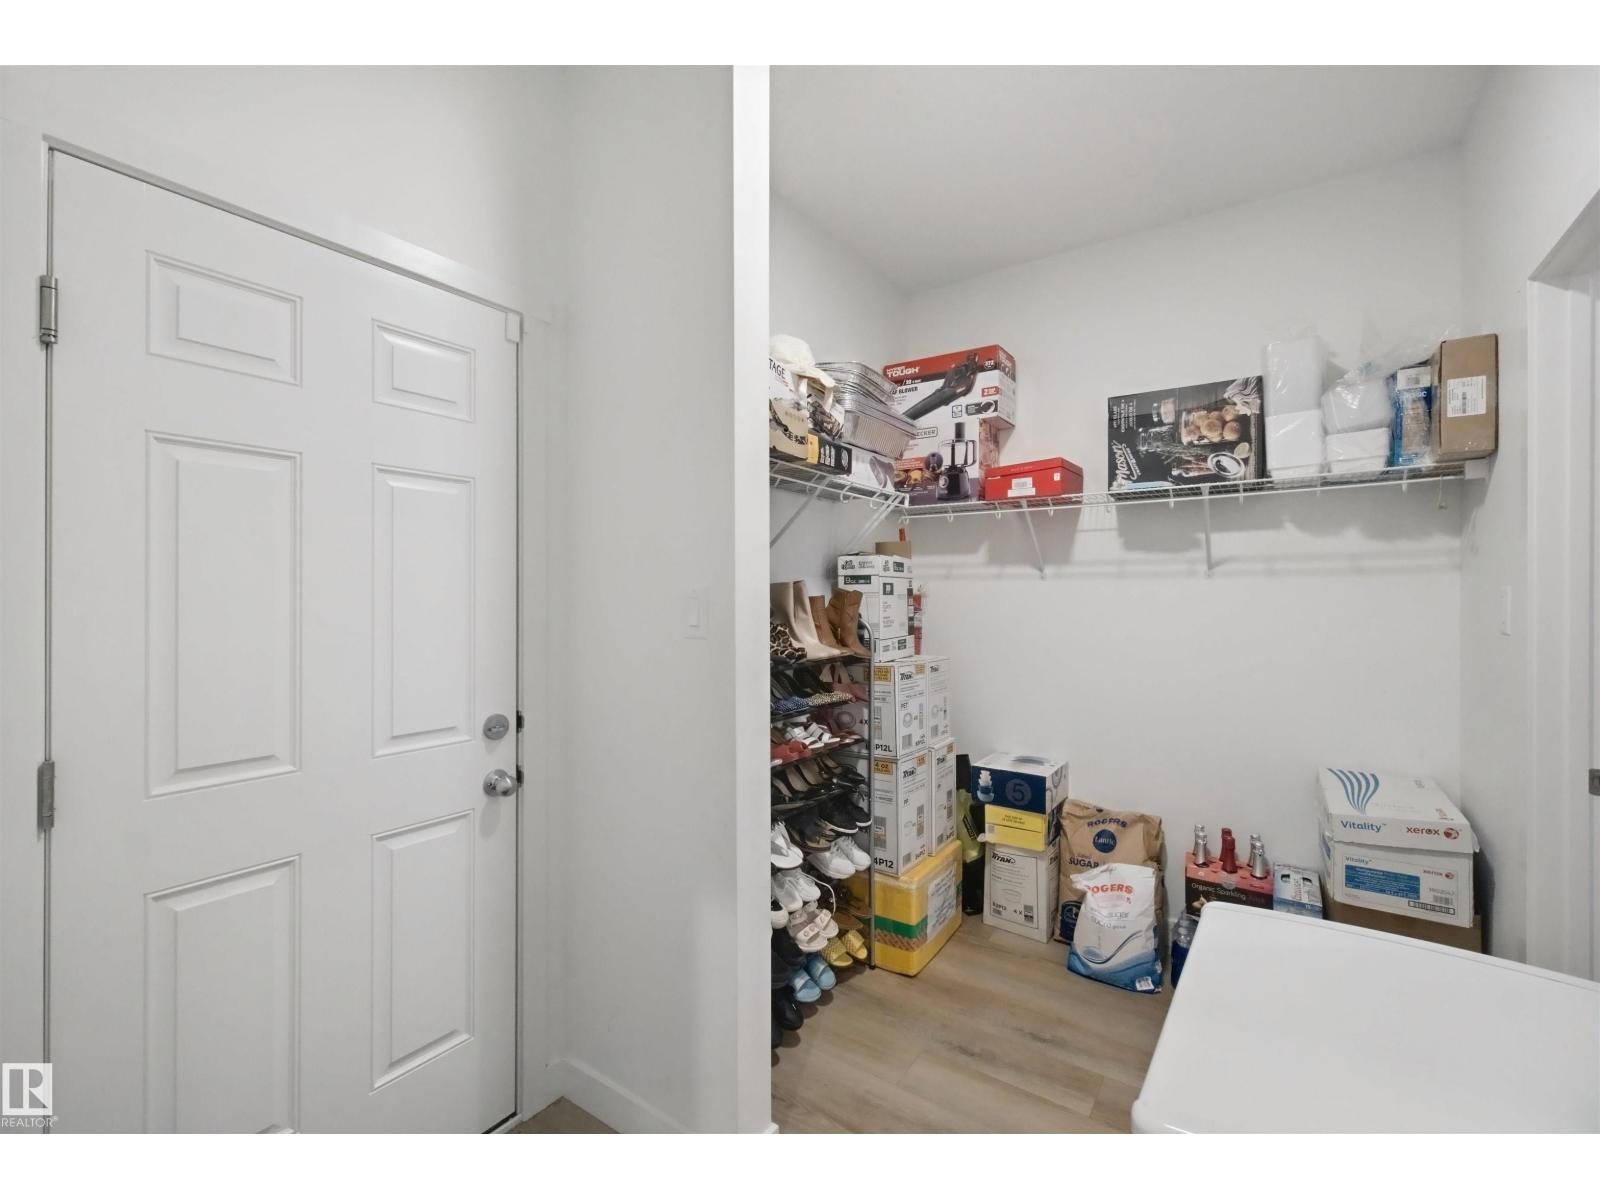
- Mud room3.27 × 2.11 meters
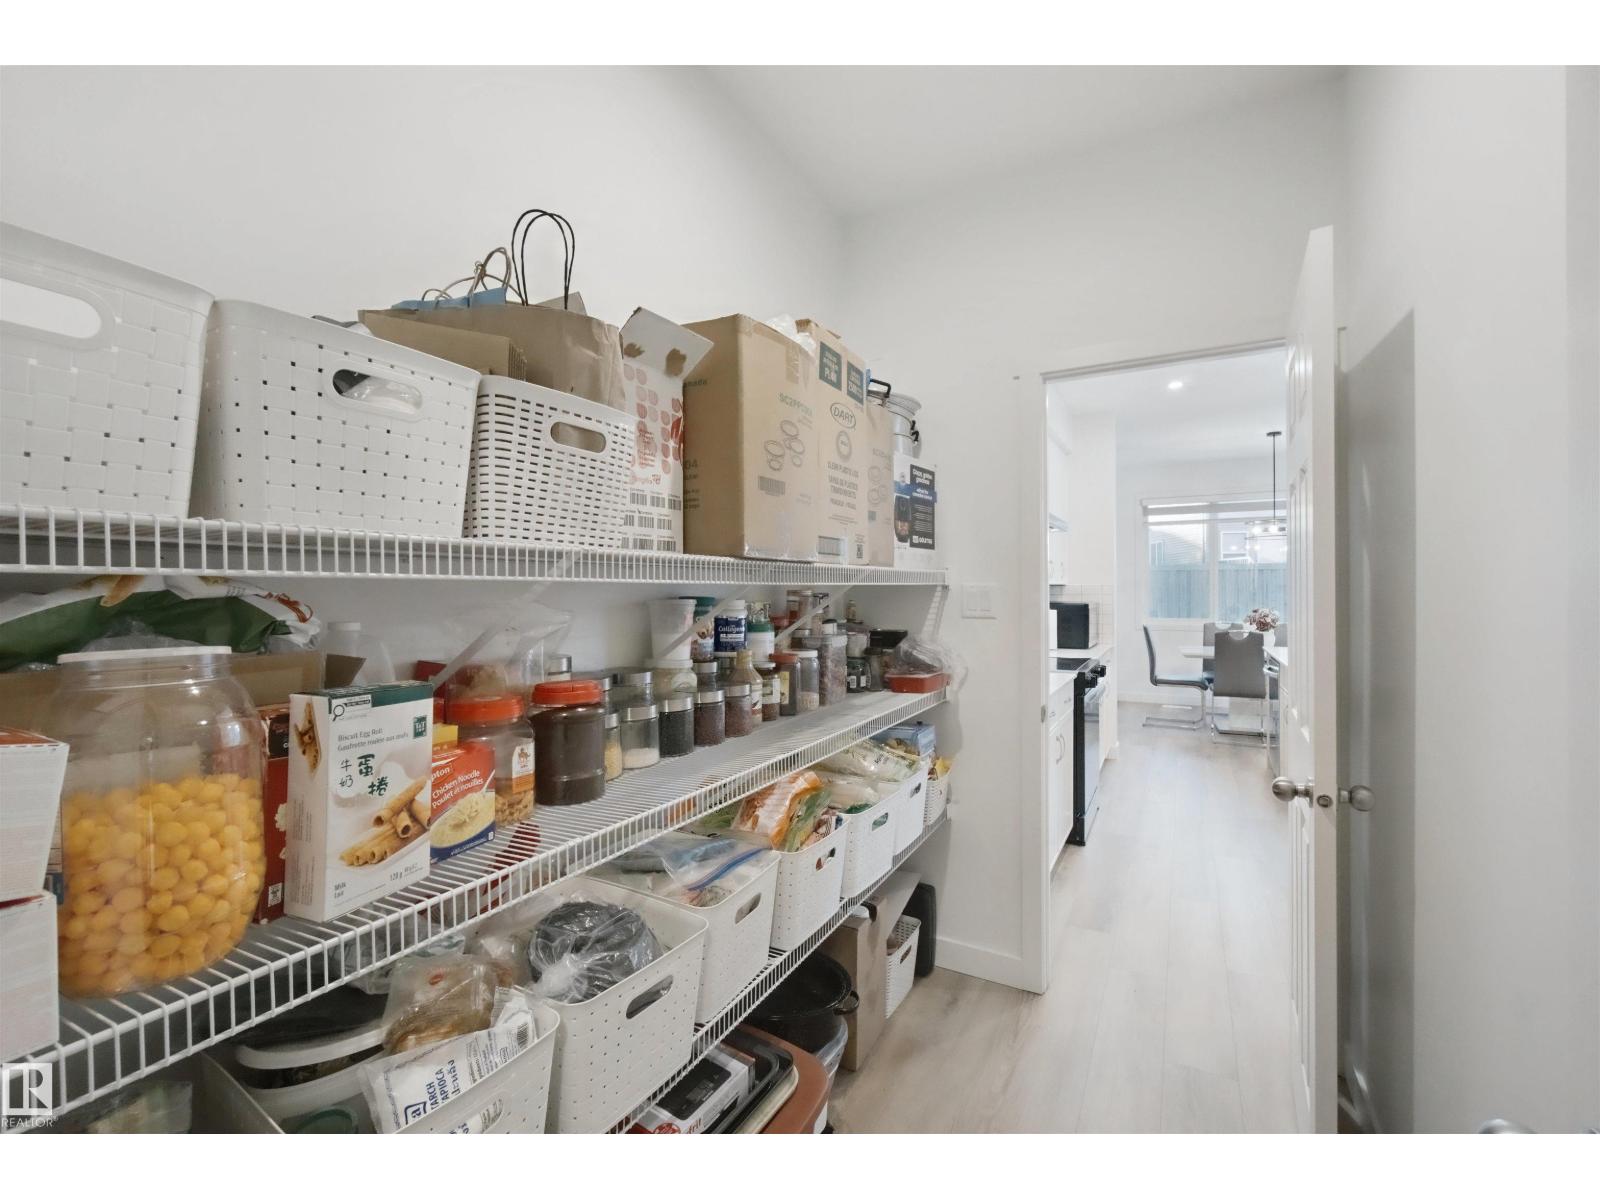
- Pantry1.54 × 2.4 meters
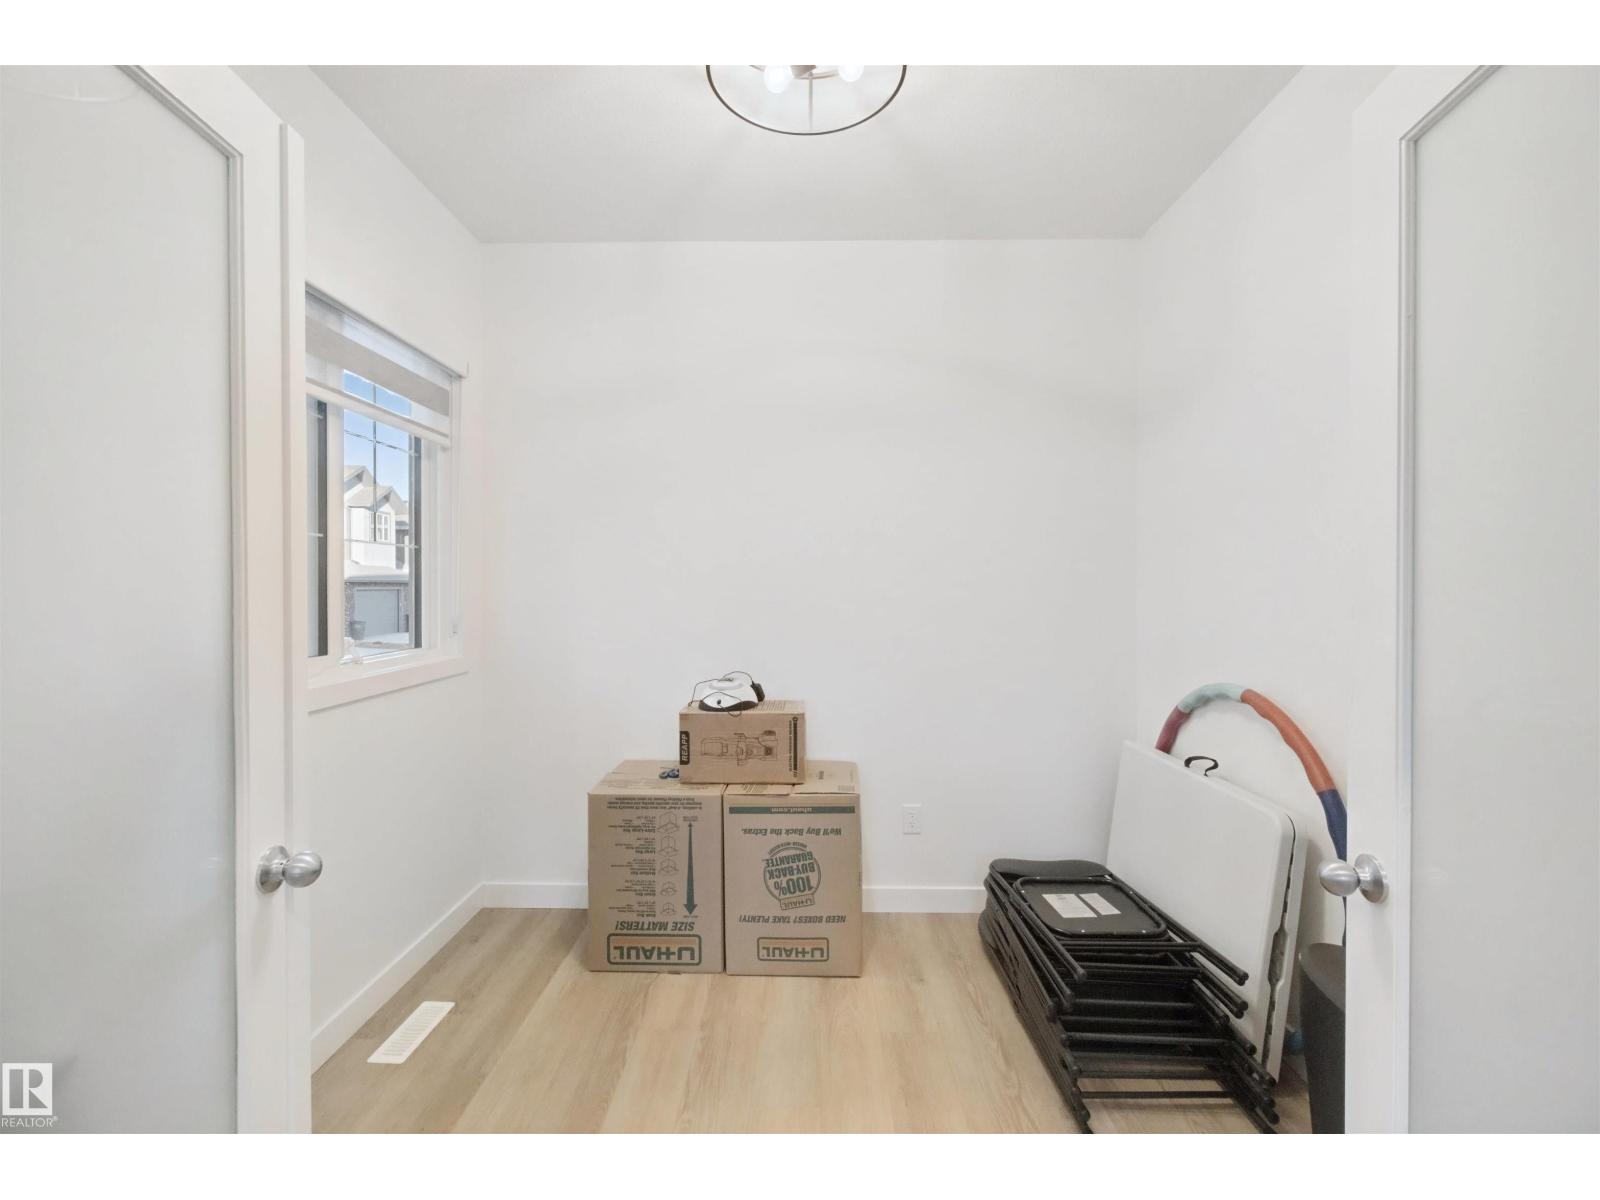
- Office2.76 × 2.61 meters
Upper Level
- Family room4.87 × 5.75 meters
- Primary Bedroom3.73 × 4.9 meters
- Bedroom 22.89 × 4.14 meters
- Bedroom 32.84 × 3.64 meters
- Laundry room2.89 × 1.81 meters
More homes in Rosenthal (Edmonton)
All 52 homes for sale in Rosenthal (Edmonton), newest first, with schools, parks and what the neighbourhood sells for.
Listing courtesy of Real Broker. Listing data is provided under copyright by the REALTORS® Association of Edmonton via the CREA Data Distribution Facility (DDF®). Information is deemed reliable but is not guaranteed accurate by CREA, the board, or Real Living, and should be independently verified. Not intended to solicit properties currently listed for sale.