22522 83A Avenue NW
Rosenthal (Edmonton) · Edmonton, AB T5T 7R2
MLS® E4511231 · Listing courtesy of Bode
3 bedrooms · 3 bathrooms · 1,933 sq ft · Built 2026 · House
About this home
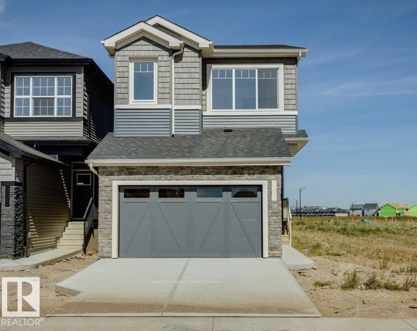
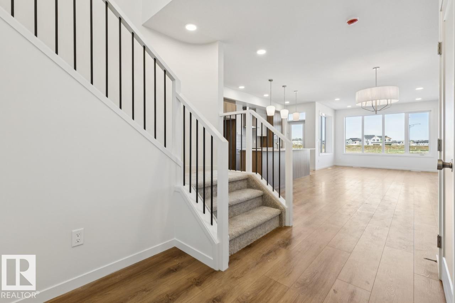
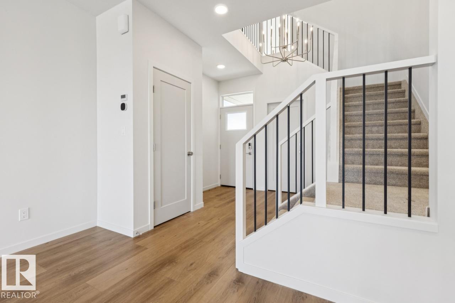
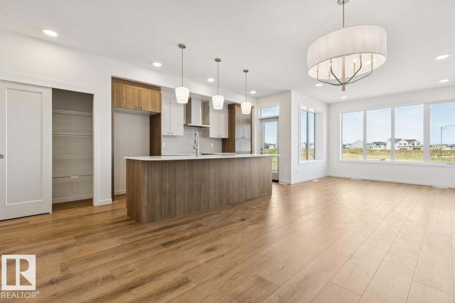
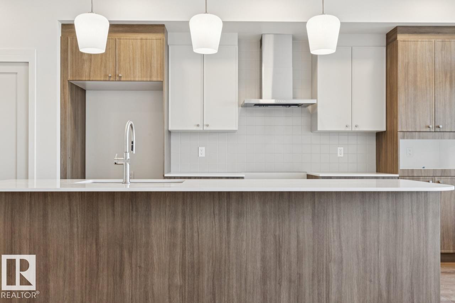
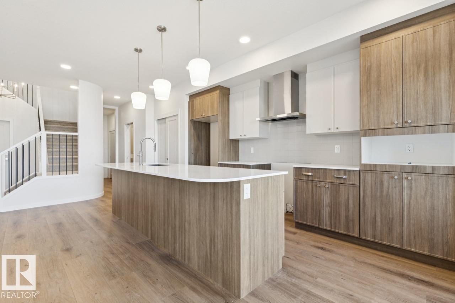
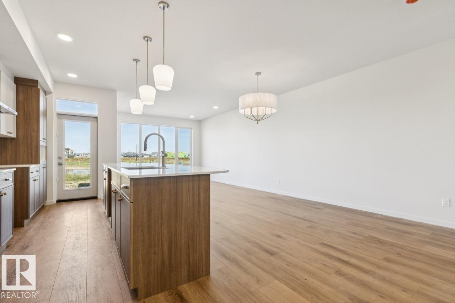
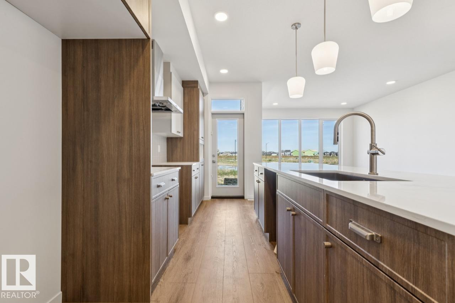
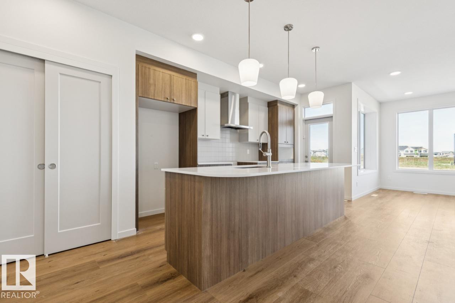
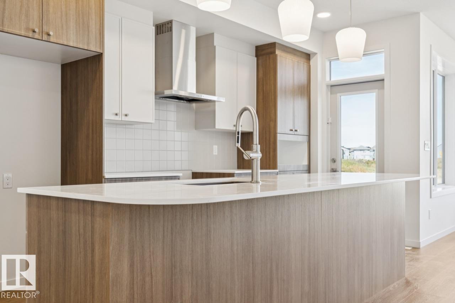
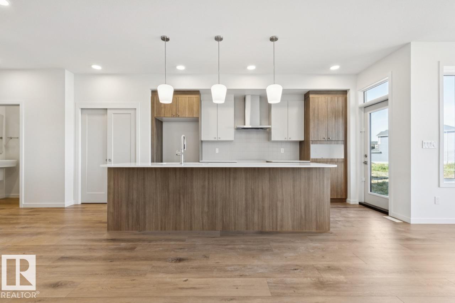
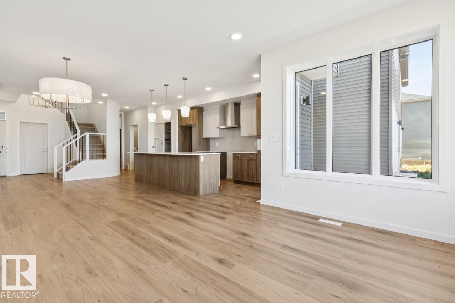
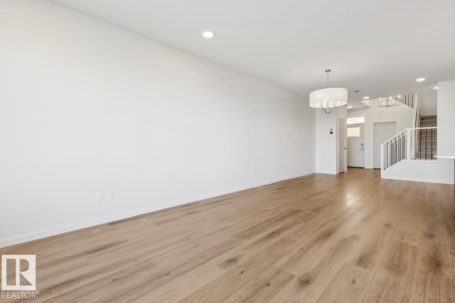
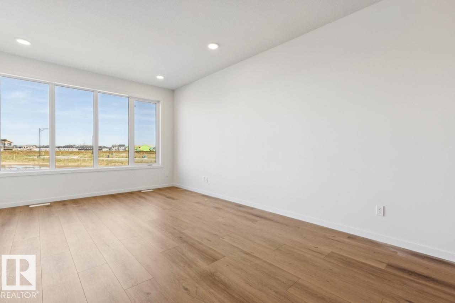
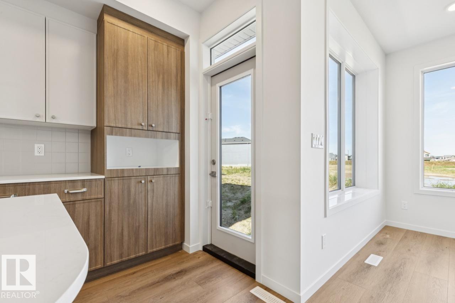
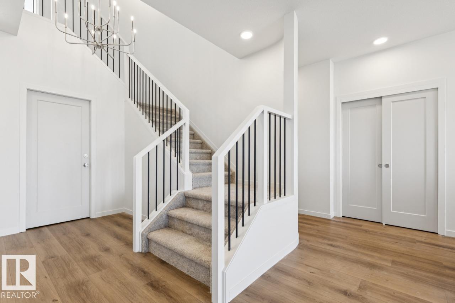
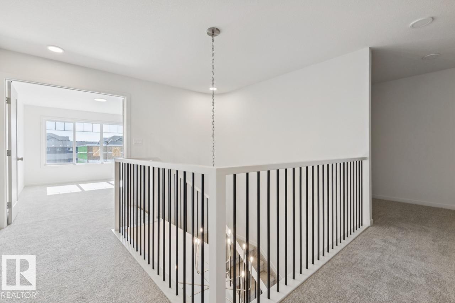
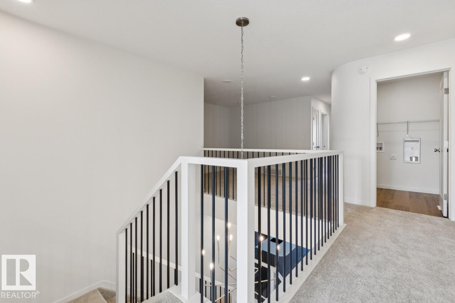
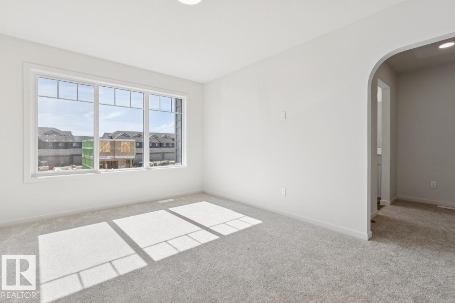
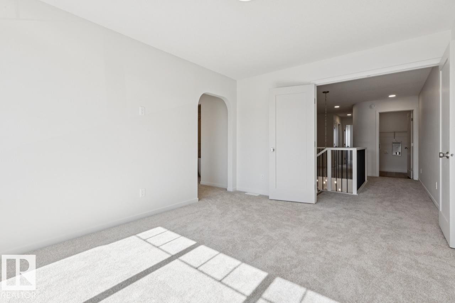
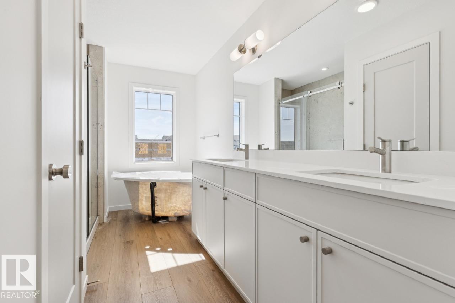
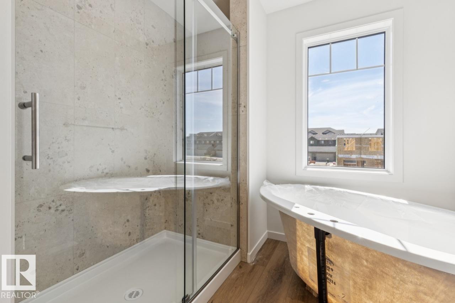
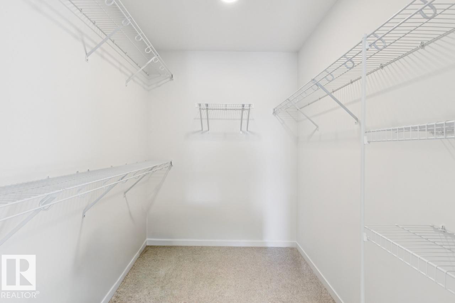
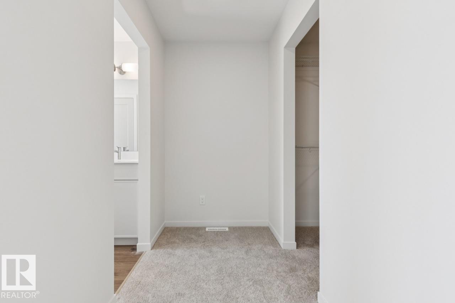
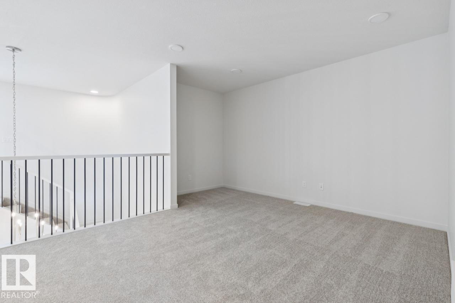
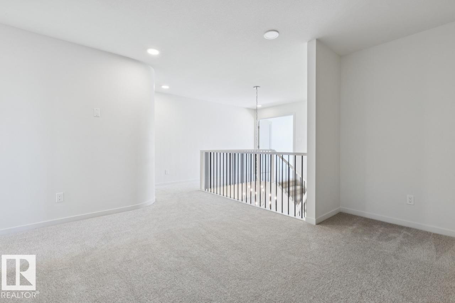
IMMEDIATE POSSESSION! Welcome to the Entertain Curve 20 by Cantiro Homes. This thoughtfully designed home showcases curved design accents throughout the staircase, kitchen, and living spaces. A dramatic OPEN-TO-BELOW foyer and staircase with iron spindle railing creates a stunning first impression. The main floor features an extended dining area and spacious kitchen anchored by a 10’ curved-edge island. Unlike many new builds, this home includes TRIPLE-PANE WINDOWS, soft-close cabinetry, Caesarstone quartz countertops, Whirlpool stainless steel APPLIANCES, WASHER & DRYER, tankless hot water, HRV, high-efficiency furnace, EV and solar rough-ins, garage floor drain, and 200-amp service. The primary bedroom offers a spa-inspired ensuite with dual sinks, soaker tub, tiled shower, and walk-in closet. The SEPARATE SIDE ENTRY, 9’ foundation and drain rough-ins allow for potential future basement development. (id:67053)
Property details
Property
- List price
- $579,900
- Style
- House
- Year built
- 2026
- Living area
- 1,933 square feet
- MLS® number
- E4511231
Interior
- Bedrooms
- 3
- Bathrooms
- 3
- Basement
- Unfinished, Full
- Appliances
- Washer, Refrigerator, Dishwasher, Dryer, Microwave, Hood Fan, Garage door opener remote(s)
Systems
- Heating
- Forced air
Parking
- Parking
- Attached Garage
Condo fee
- Ownership
- Freehold
City assessment
- Assessed value
- $562,000 (2025)
- Assessment class
- Residential
Lot & site
- Lot features
- See remarks, Park/reserve, No Animal Home, No Smoking Home
- Site influences
- See remarks, Park/reserve, No Animal Home, No Smoking Home
- Community
- Rosenthal (Edmonton)
Rooms
Main level
- Living room3.96 × 4.11 meters
- Dining room3.25 × 3.05 meters
- Kitchen2.54 × 5.94 meters
Upper Level
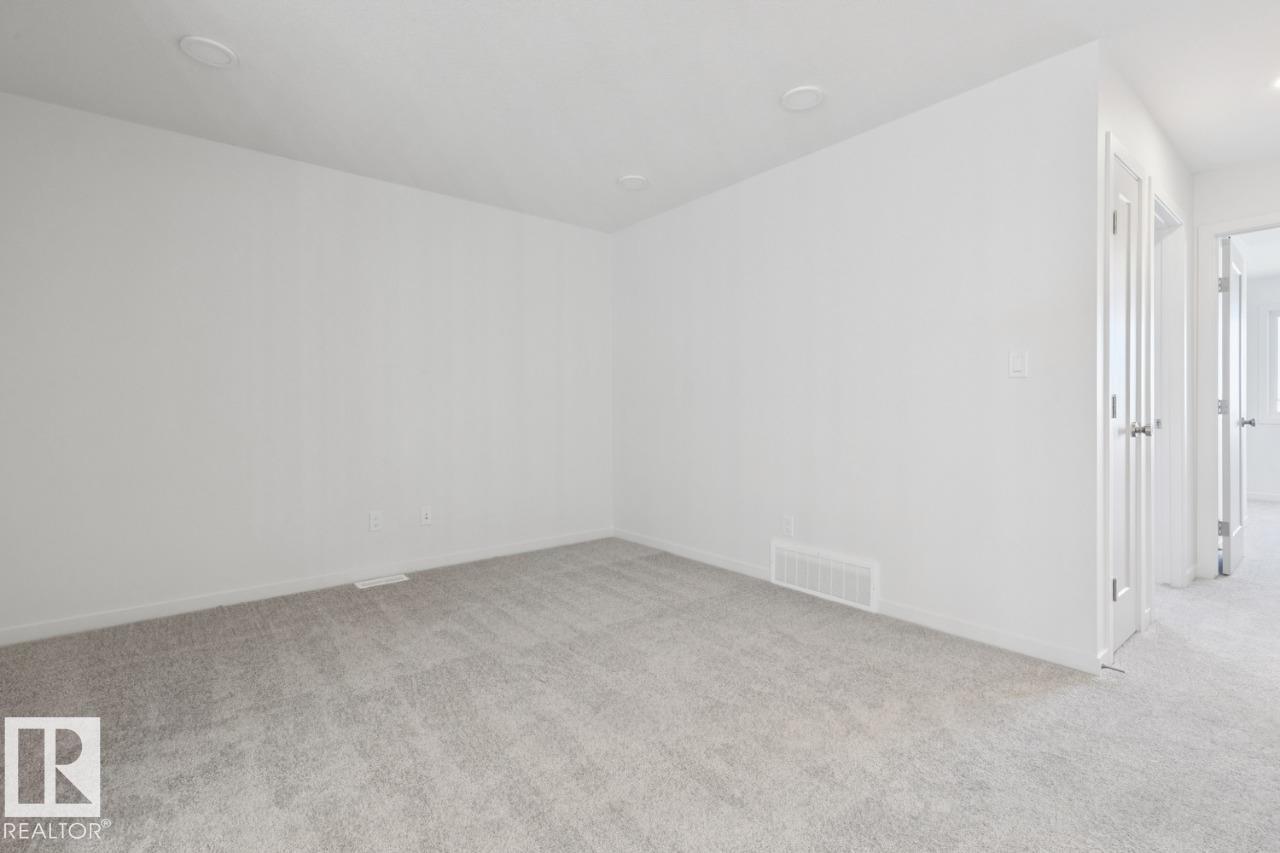
- Primary Bedroom3.25 × 4.57 meters
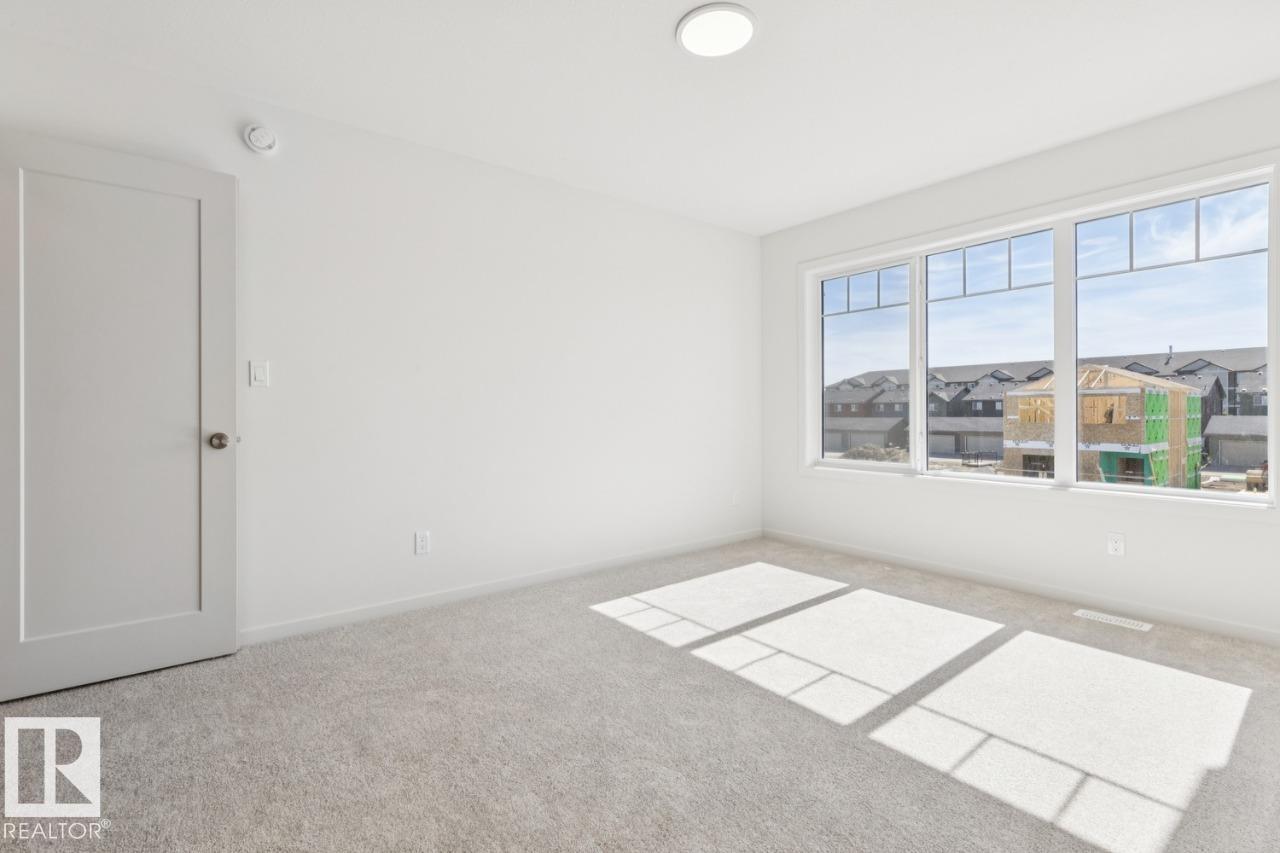
- Bedroom 23.23 × 3.84 meters
- Bedroom 33.05 × 3.68 meters
- Bonus Room3.12 × 4.01 meters
More homes in Rosenthal (Edmonton)
All 62 homes for sale in Rosenthal (Edmonton), newest first, with schools, parks and what the neighbourhood sells for.
Listing courtesy of Bode. Listing data is provided under copyright by the REALTORS® Association of Edmonton via the CREA Data Distribution Facility (DDF®). Information is deemed reliable but is not guaranteed accurate by CREA, the board, or Real Living, and should be independently verified. Not intended to solicit properties currently listed for sale.