21935 91 Avenue NW
Rosenthal (Edmonton) · Edmonton, AB T5T 6Z8
MLS® E4510280 · Listing courtesy of REMAX River City
4 bedrooms · 4 bathrooms · 1,573 sq ft · Built 2015 · House
About this home
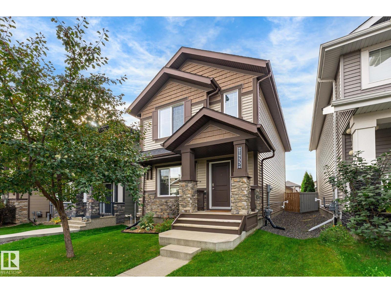
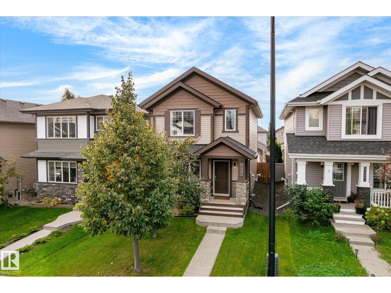
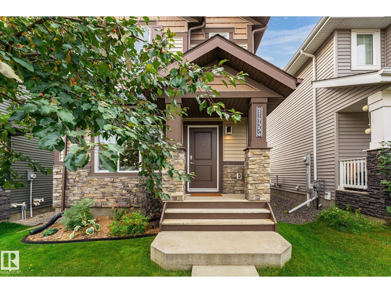
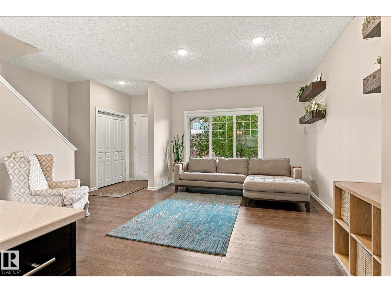
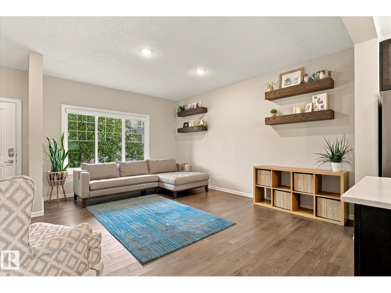
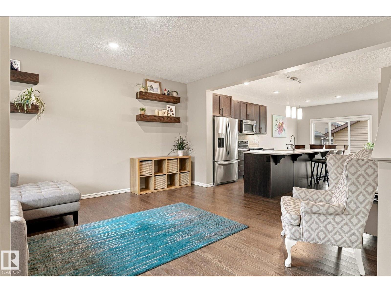
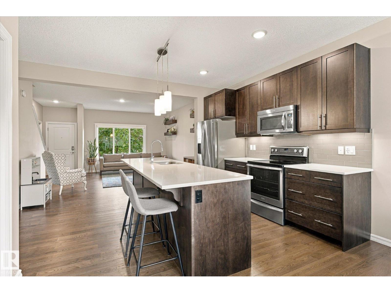
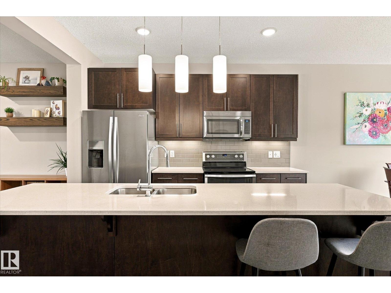
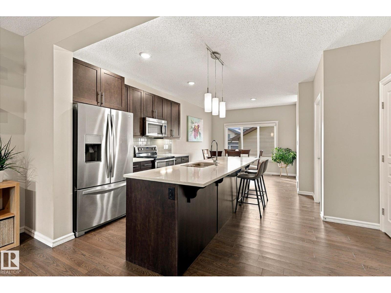
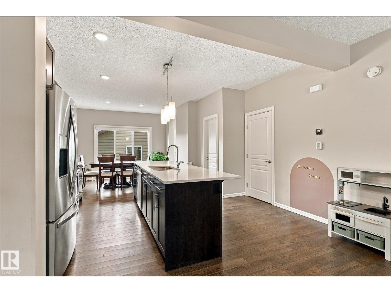
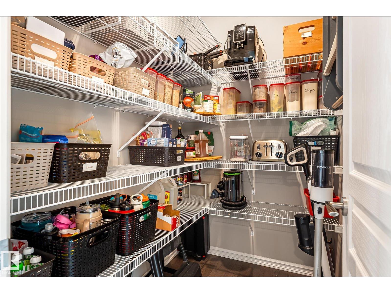
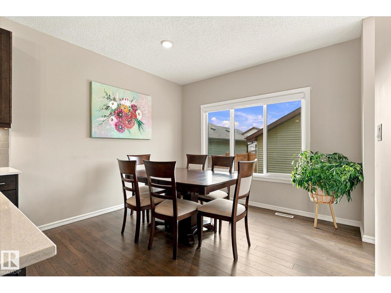
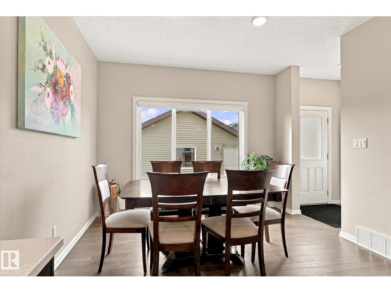
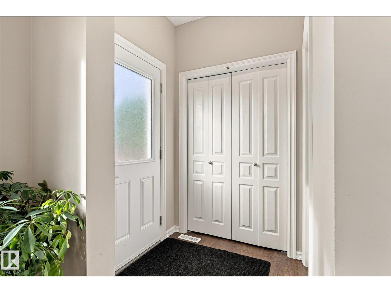
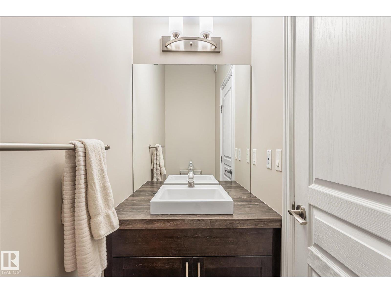
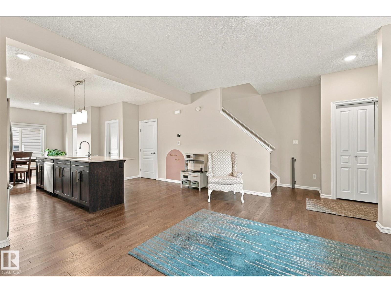
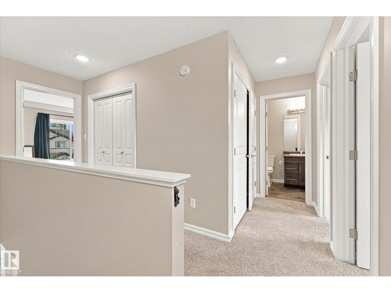
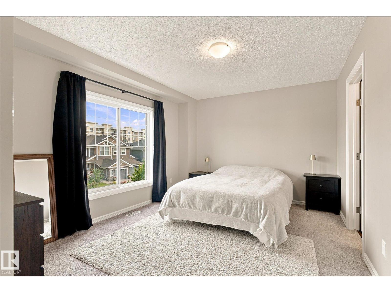
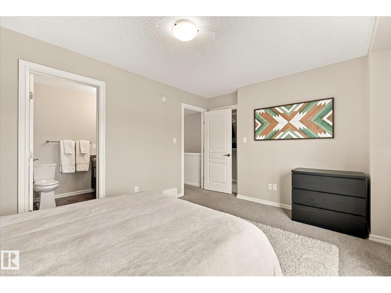
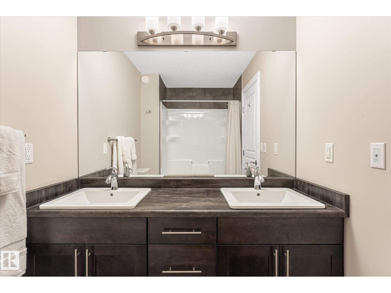
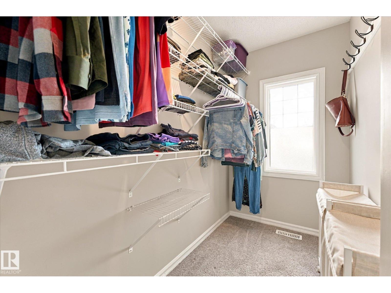
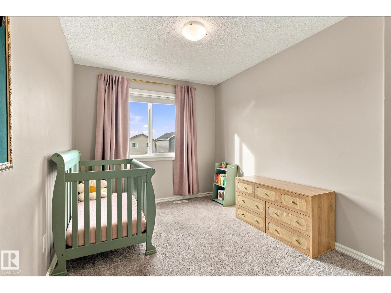
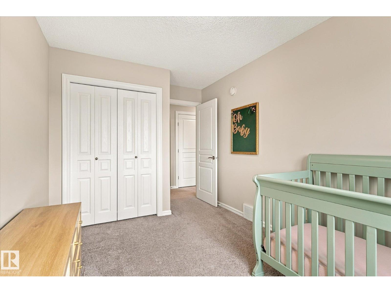
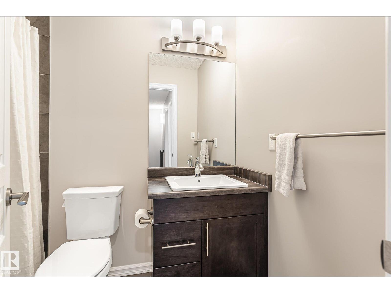
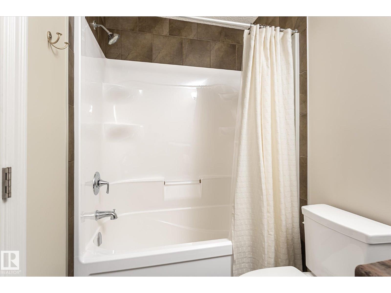
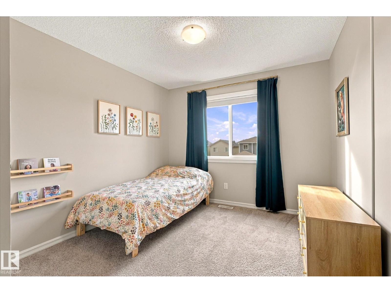
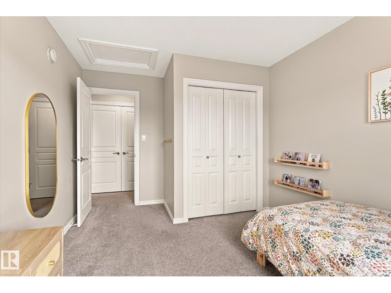
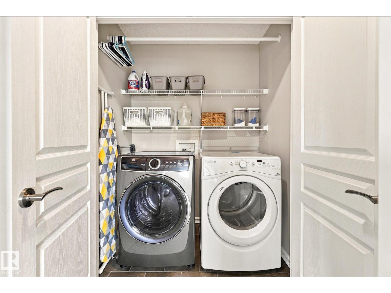
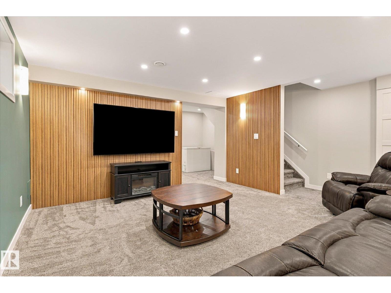
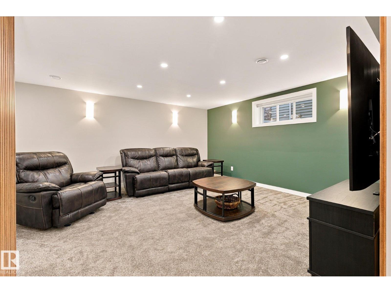
As a buyer, you have plenty of options—but very few like this one! Pride of ownership, meticulous maintenance, and quality construction shine throughout this original-owner home in Rosenthal. Walk to shops, restaurants, and the future rec centre, with quick access to the Lewis Estates transit centre, future LRT, Anthony Henday, and West Edmonton Mall. Inside, enjoy over 2,200 sq ft of total living space with 4 bedrooms and 3.5 bathrooms. The bright main floor features hardwood, an open-concept kitchen with quartz counters and stainless steel appliances, a pantry, and access to the landscaped south facing yard and deck. Upstairs are 3 bedrooms, including a primary with ensuite and walk-in closet, plus laundry. The beautifully finished basement adds a spacious living area, bedroom, and full bathroom, with thoughtful finishes that make it feel like a true extension of the home. The fully finished oversized 20x23 double detached garage, central A/C and triple pane windows make this home truly move-in ready! (id:67053)
Property details
Property
- List price
- $507,500
- Style
- House
- Year built
- 2015
- Living area
- 1,573 square feet
- MLS® number
- E4510280
Interior
- Bedrooms
- 4
- Bathrooms
- 4
- Basement
- Finished, Full
- Appliances
- Washer, Refrigerator, Dishwasher, Stove, Dryer, Microwave, Window Coverings
Systems
- Heating
- Forced air
Parking
- Parking
- Detached Garage
Condo fee
- Ownership
- Freehold
City assessment
- Assessed value
- $527,500 (2025)
- Assessment class
- Residential
Lot & site
- Lot size
- 304 m² (3,277 sq ft)
- Lot features
- See remarks, Flat site, Lane, No Animal Home, No Smoking Home, Level
- Site influences
- See remarks, Flat site, Lane, No Animal Home, No Smoking Home, Level
- Community
- Rosenthal (Edmonton)
Rooms
Main level
- Living room5.80m x 4.93m
- Dining room3.49m x 2.73m
- Kitchen4.51m x 3.90m
Upper Level
- Primary Bedroom3.33m x 4.47m
- Bedroom 24.19m x 2.65m
- Bedroom 34.19m x 3.00m
Basement
- Bedroom 43.98m x 2.76m
- Recreation room4.65m x 5.32m
More homes in Rosenthal (Edmonton)
All 63 homes for sale in Rosenthal (Edmonton), newest first, with schools, parks and what the neighbourhood sells for.
Listing courtesy of REMAX River City. Listing data is provided under copyright by the REALTORS® Association of Edmonton via the CREA Data Distribution Facility (DDF®). Information is deemed reliable but is not guaranteed accurate by CREA, the board, or Real Living, and should be independently verified. Not intended to solicit properties currently listed for sale.