8111 222 Street NW
Rosenthal (Edmonton) · Edmonton, AB T5T 7M6
MLS® E4509438 · Listing courtesy of Schmidt Realty Group Inc
2 bedrooms · 3 bathrooms · 1,395 sq ft · Built 2019 · Bungalow
About this home
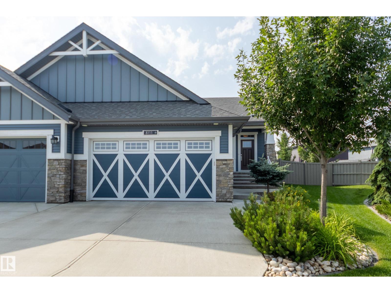
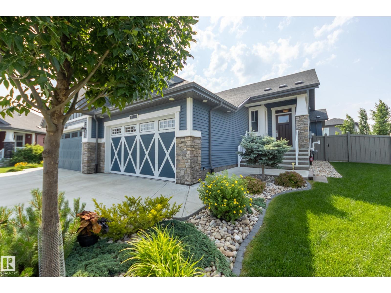
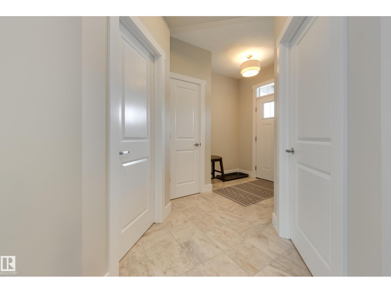
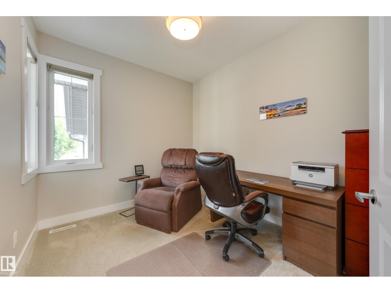
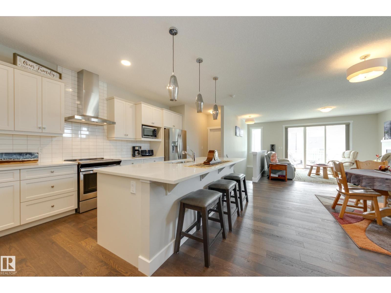
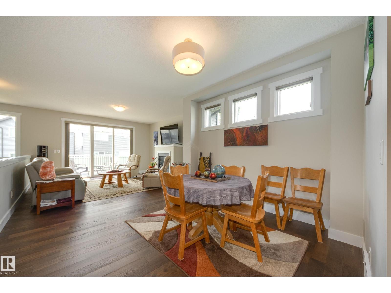
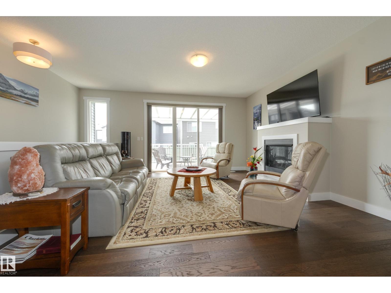
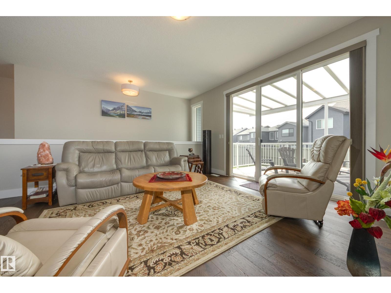
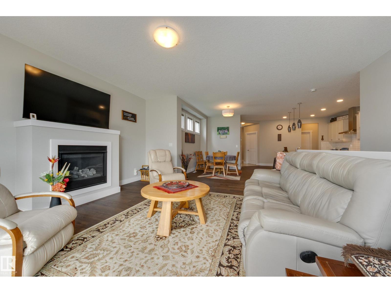
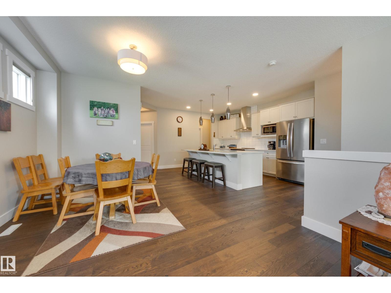
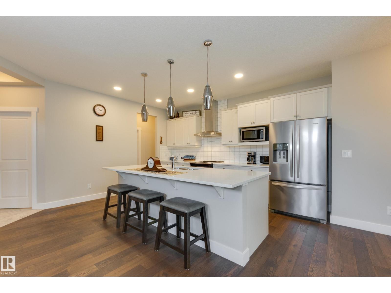
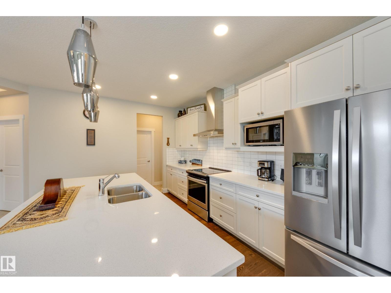
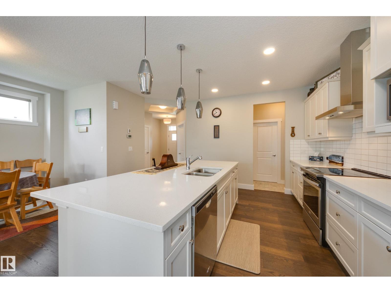
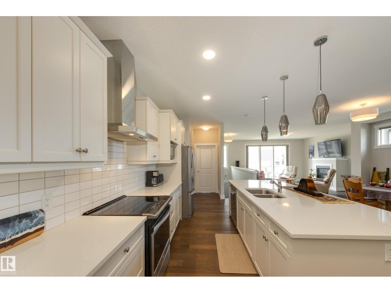
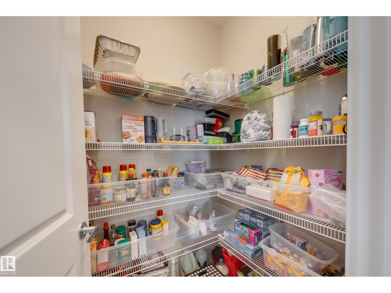
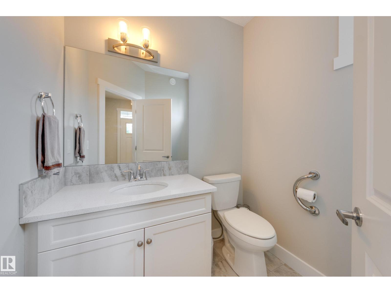
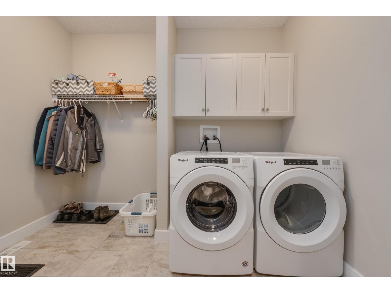
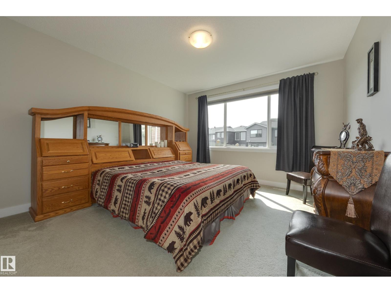
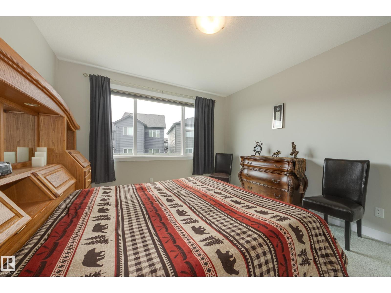
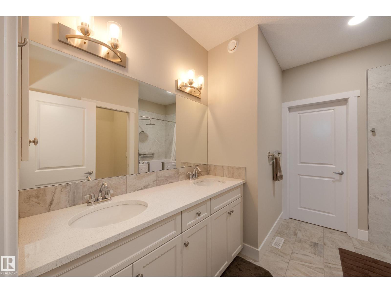
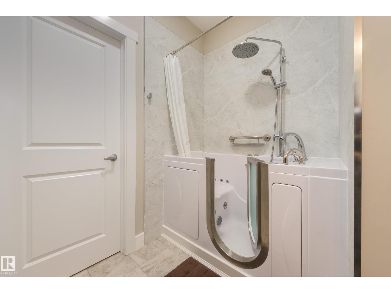
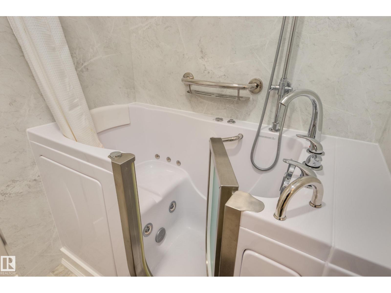
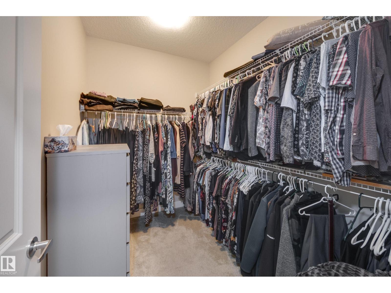
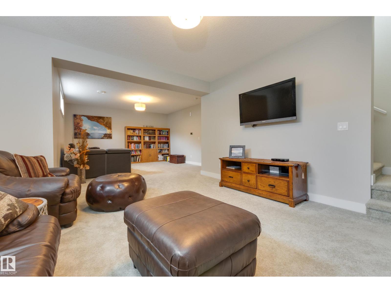
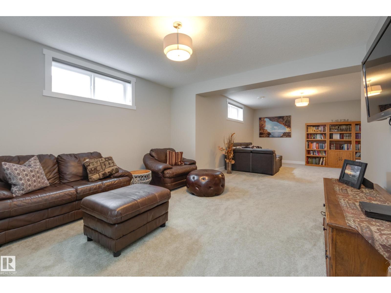
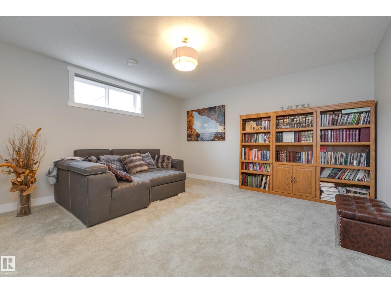
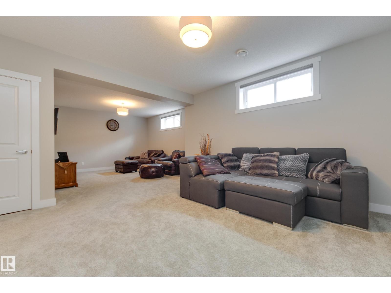
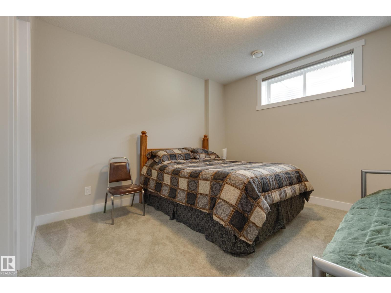
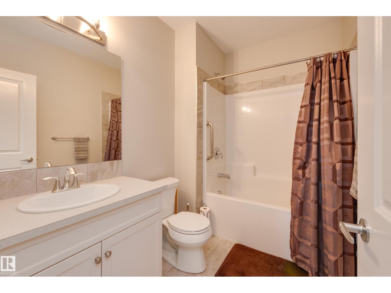
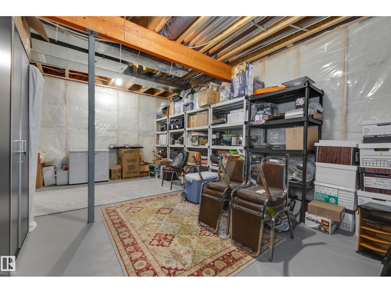
Situated at the end of a quiet and private cul-de-sac in Rosenthal, this impeccably maintained half duplex offers over 2,535 sq ft of thoughtfully designed living space, including the largest floorplan on the street. Gorgeous curb appeal, landscaping and a welcoming community with exceptional pride of ownership create an inviting first impression. The bright open-concept main floor features stunning matte hardwood, Hunter Douglas blinds, a versatile den, 2-pc bath, and a spacious white kitchen with quartz counters, a large island, pantry, and quality stainless appliances. Relax by the gas fireplace or step outside to the sunny south-facing deck with a quality Natural Light patio cover. The primary retreat offers a spacious ensuite with Ella walk-in tub and large walk-in closet. A finished bsmt provides flexible space for family/guests with a large rec room, bedroom, full bath, and huge storage room. Complete with main floor laundry and a double att garage this quality home is ready for your next chapter. (id:67053)
Property details
Property
- List price
- $639,900
- Style
- Bungalow
- Year built
- 2019
- Living area
- 1,395 square feet
- MLS® number
- E4509438
Interior
- Bedrooms
- 2
- Bathrooms
- 3
- Basement
- Finished, Full
- Appliances
- Washer, Refrigerator, Dishwasher, Dryer, Hood Fan, Garage door opener, Garage door opener remote(s)
Systems
- Heating
- Forced air
Parking
- Parking
- Attached Garage
Condo fee
- Ownership
- Freehold
City assessment
- Assessed value
- $602,500 (2025)
- Assessment class
- Residential
Lot & site
- Lot size
- 545 m² (5,868 sq ft)
- Lot features
- Cul-de-sac, No back lane, Exterior Walls- 2x6", No Animal Home, No Smoking Home
- Site influences
- Cul-de-sac, No back lane, Exterior Walls- 2x6", No Animal Home, No Smoking Home
- Community
- Rosenthal (Edmonton)
Rooms
Main level
- Living room4.51 × 4.68 meters
- Dining room3.94 × 3.46 meters
- Kitchen2.66 × 4.64 meters
- Den2.71 × 3.34 meters
- Primary Bedroom3.92 × 4.24 meters
- Laundry room2.04 × 3.13 meters
Lower level
- Family room5.46 × 9.31 meters
- Bedroom 23.82 × 5.14 meters
- Storage8.52 × 6.79 meters
More homes in Rosenthal (Edmonton)
All 62 homes for sale in Rosenthal (Edmonton), newest first, with schools, parks and what the neighbourhood sells for.
Listing courtesy of Schmidt Realty Group Inc. Listing data is provided under copyright by the REALTORS® Association of Edmonton via the CREA Data Distribution Facility (DDF®). Information is deemed reliable but is not guaranteed accurate by CREA, the board, or Real Living, and should be independently verified. Not intended to solicit properties currently listed for sale.