8529 223A Street NW
Rosenthal (Edmonton) · Edmonton, AB T5T 8A2
MLS® E4508770 · Listing courtesy of Exp Realty
3 bedrooms · 3 bathrooms · 1,845 sq ft · Built 2026 · House
About this home
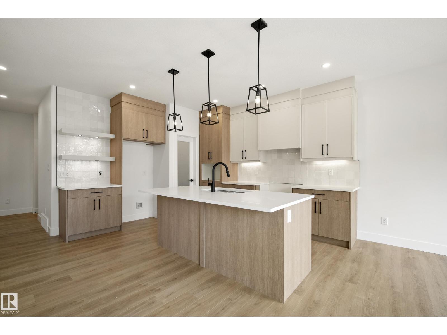
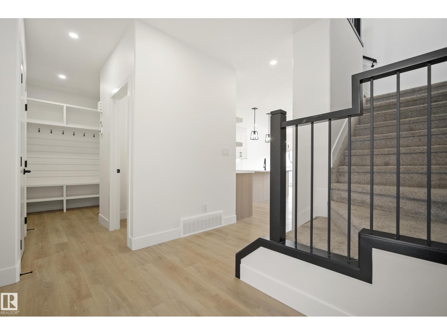
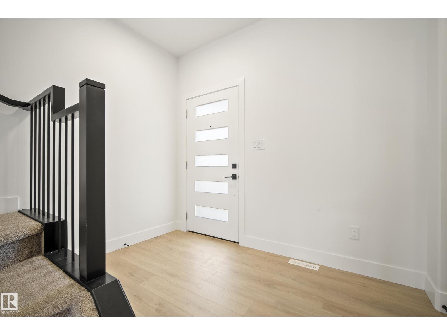
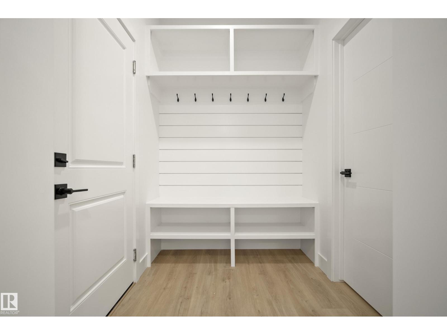
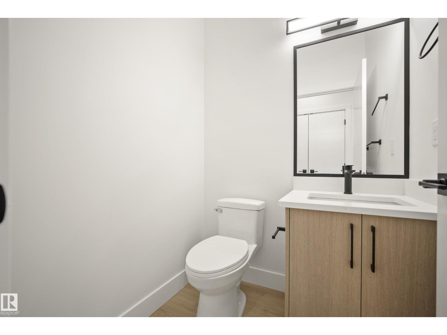
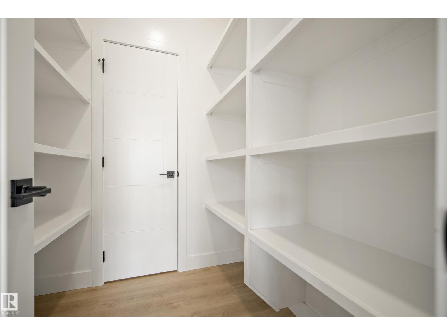
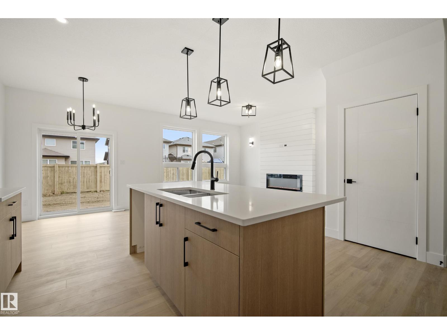
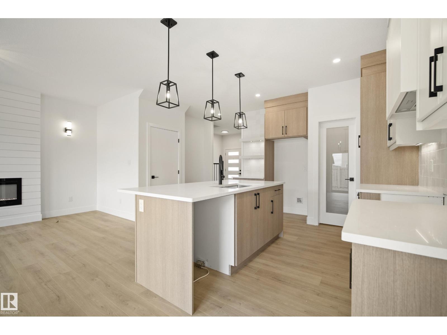
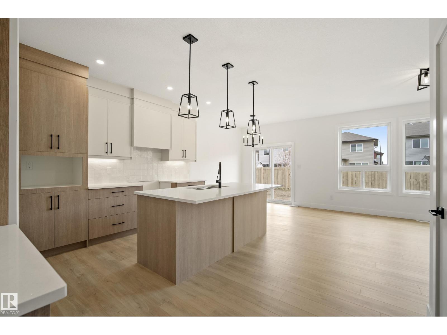
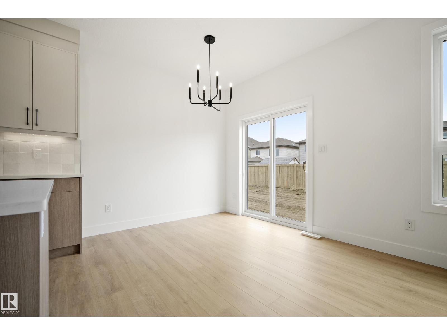
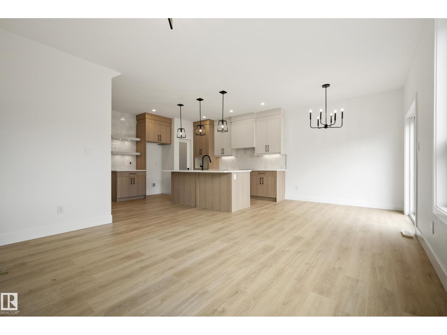
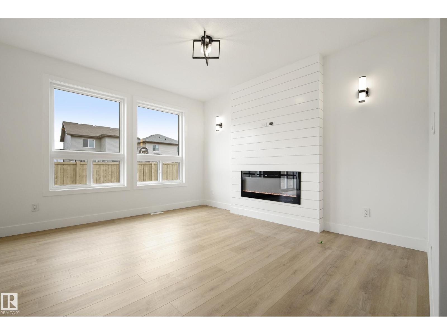
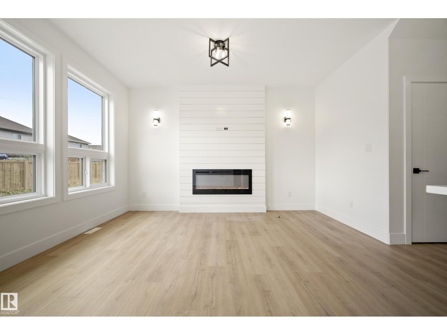
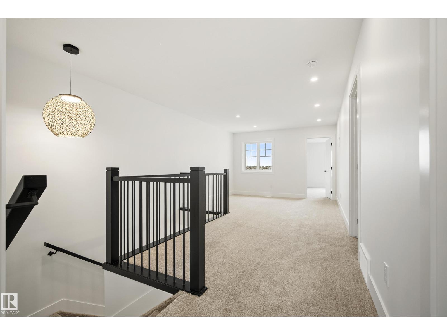
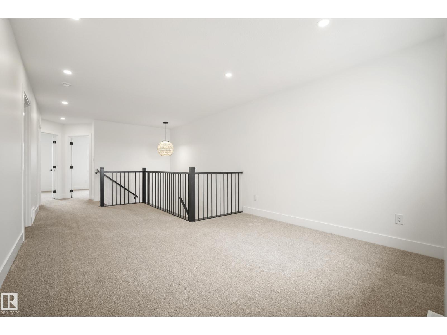
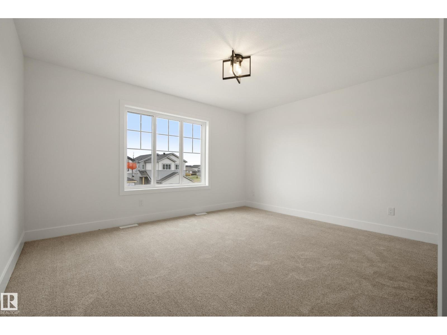
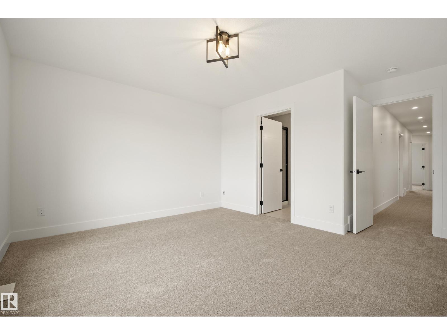
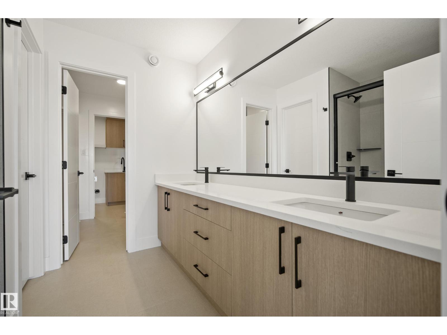
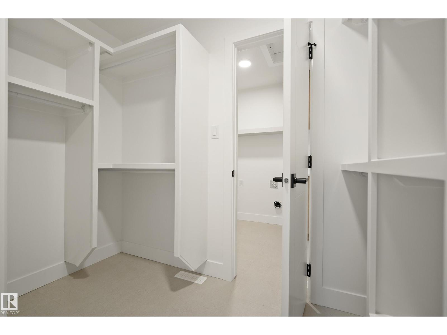
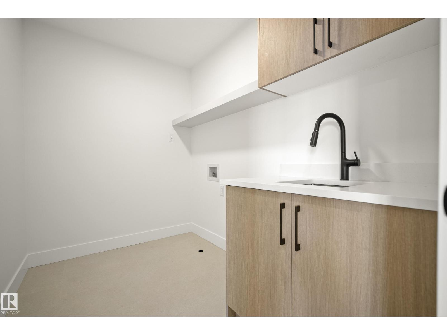
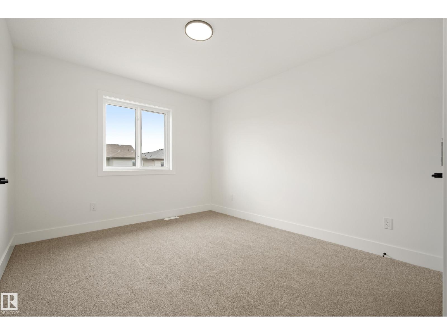
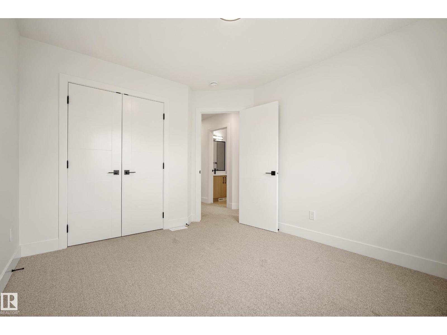
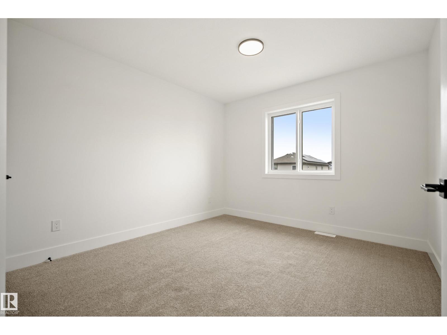
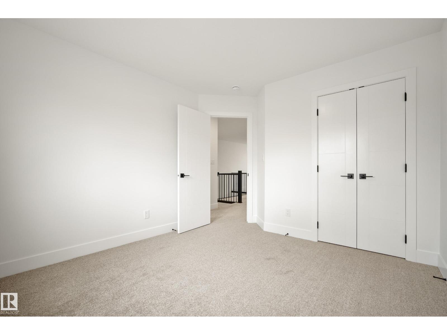
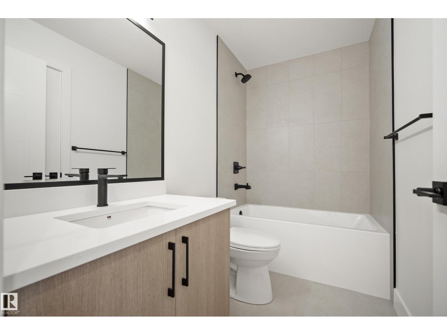
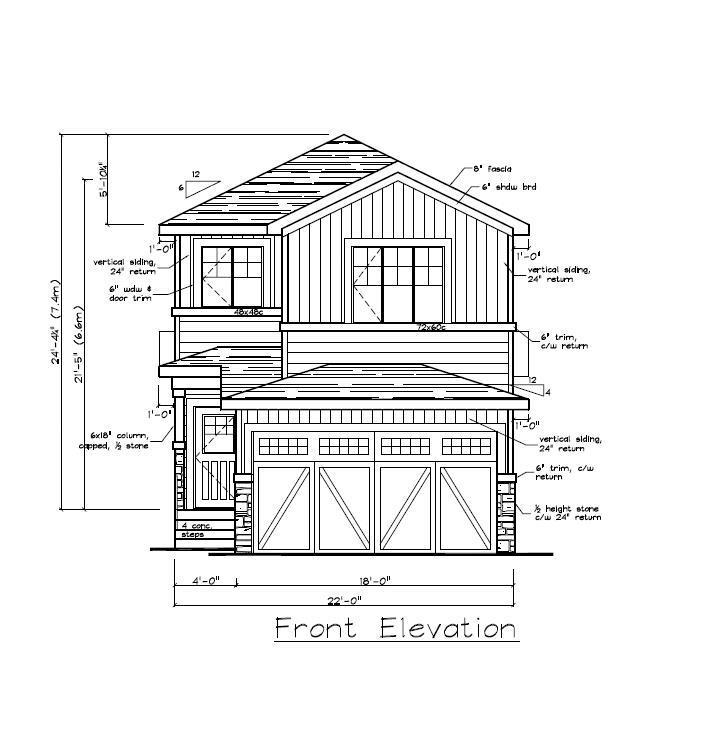
Offering over 1,800 SQFT and backing onto a walking trail, this 3 bed, 2.5 bath home offers the perfect blend of style, space and functionality. Step inside to a stunning foyer and a thoughtfully designed layout. The main floor features a walk-through pantry connecting the kitchen to the mudroom and garage. The kitchen showcases ceiling-height cabinetry, quartz countertops and black hardware, flowing seamlessly into the bright living area with an eye-catching feature wall. Upstairs, a spacious bonus room offers additional living space. The primary bedroom is a private retreat with a luxurious 5-piece ensuite and WIC with direct access to the laundry room. Two additional bedrooms complete the upper level. Additional features include tankless gas hot water, a $5,000 appliance credit. Ideally situated backing onto a walking trail. Photos and finishes may vary and are representative only. OCTOBER POSSESSION. (id:67053)
Property details
Property
- List price
- $584,800
- Style
- House
- Year built
- 2026
- Living area
- 1,845 square feet
- MLS® number
- E4508770
Interior
- Bedrooms
- 3
- Bathrooms
- 3
- Basement
- Unfinished, Full
- Appliances
- Hood Fan, Garage door opener
Systems
- Heating
- Forced air
Parking
- Parking
- Attached Garage
Condo fee
- Ownership
- Freehold
Lot & site
- Community
- Rosenthal (Edmonton)
Rooms
Main level
- Living room—
- Dining room—
- Kitchen—
Upper Level
- Primary Bedroom—
- Bedroom 2—
- Bedroom 3—
- Bonus Room—
More homes in Rosenthal (Edmonton)
All 62 homes for sale in Rosenthal (Edmonton), newest first, with schools, parks and what the neighbourhood sells for.
Listing courtesy of Exp Realty. Listing data is provided under copyright by the REALTORS® Association of Edmonton via the CREA Data Distribution Facility (DDF®). Information is deemed reliable but is not guaranteed accurate by CREA, the board, or Real Living, and should be independently verified. Not intended to solicit properties currently listed for sale.