7097 Rosenthal Drive NW
Rosenthal (Edmonton) · Edmonton, AB T5T 8A5
MLS® E4507687 · Listing courtesy of CIR Realty
2 bedrooms · 3 bathrooms · 1,021 sq ft · Built 2026 · Townhouse
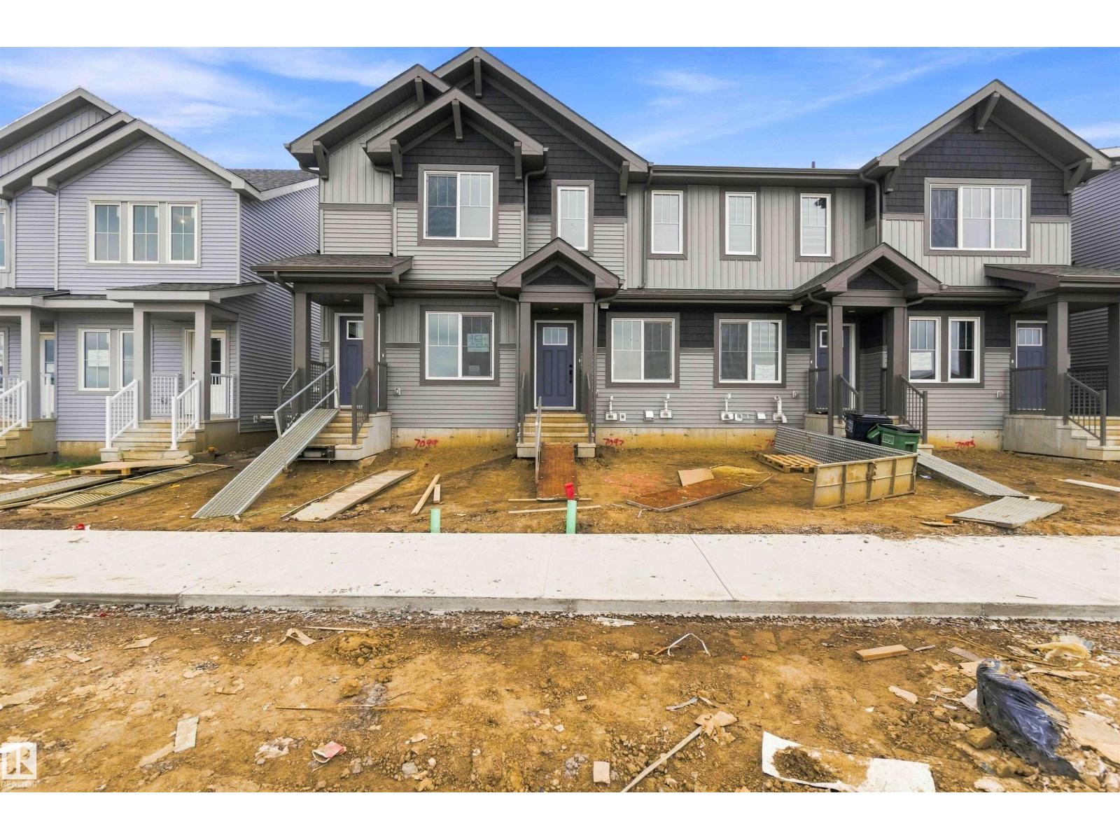
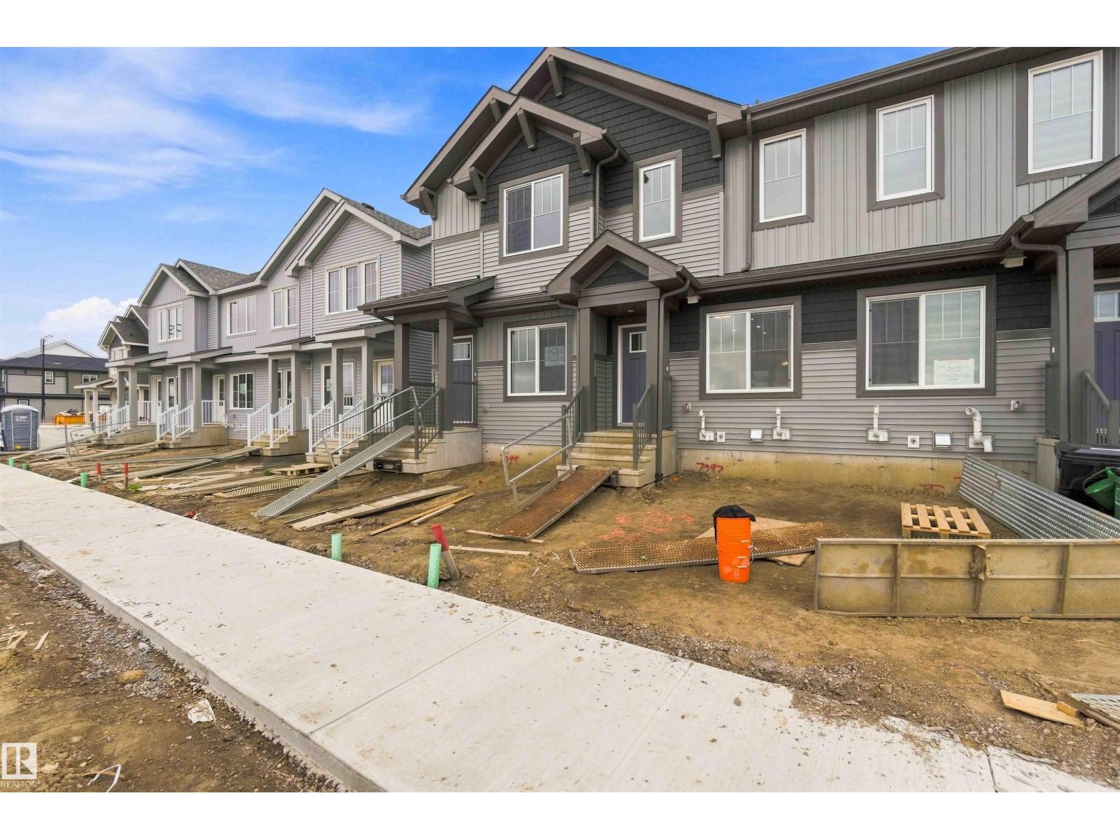
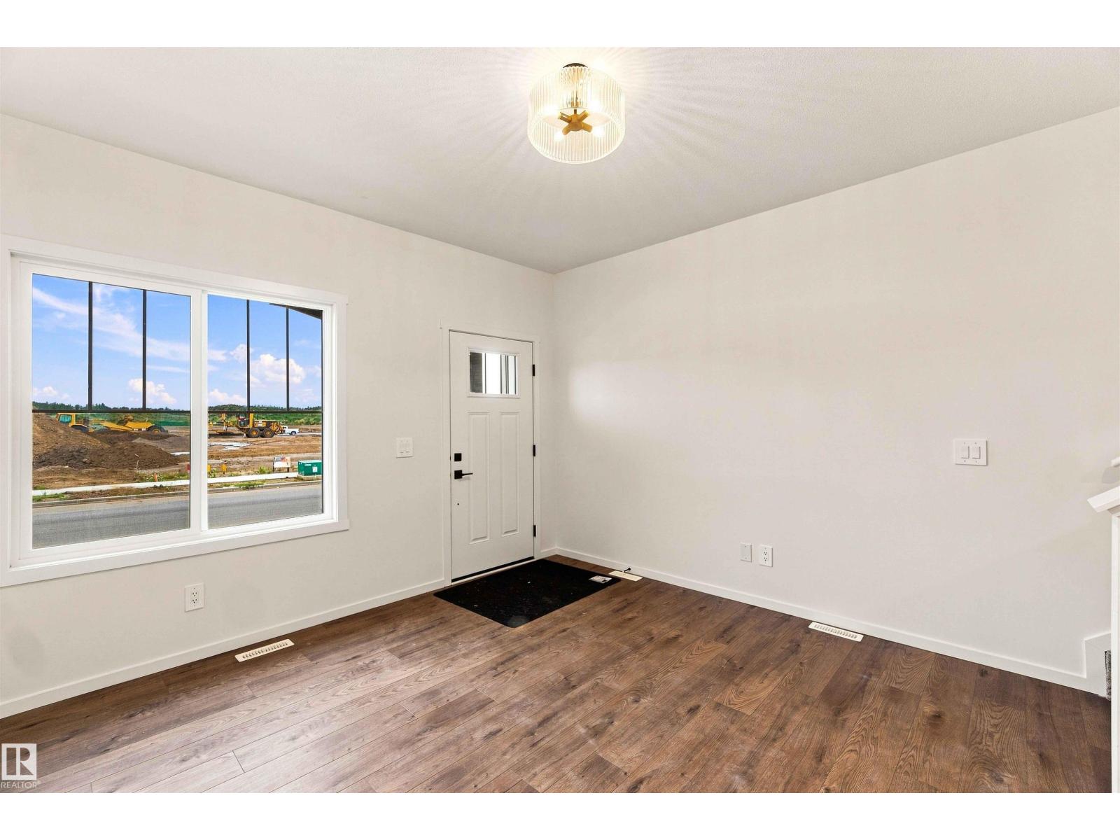
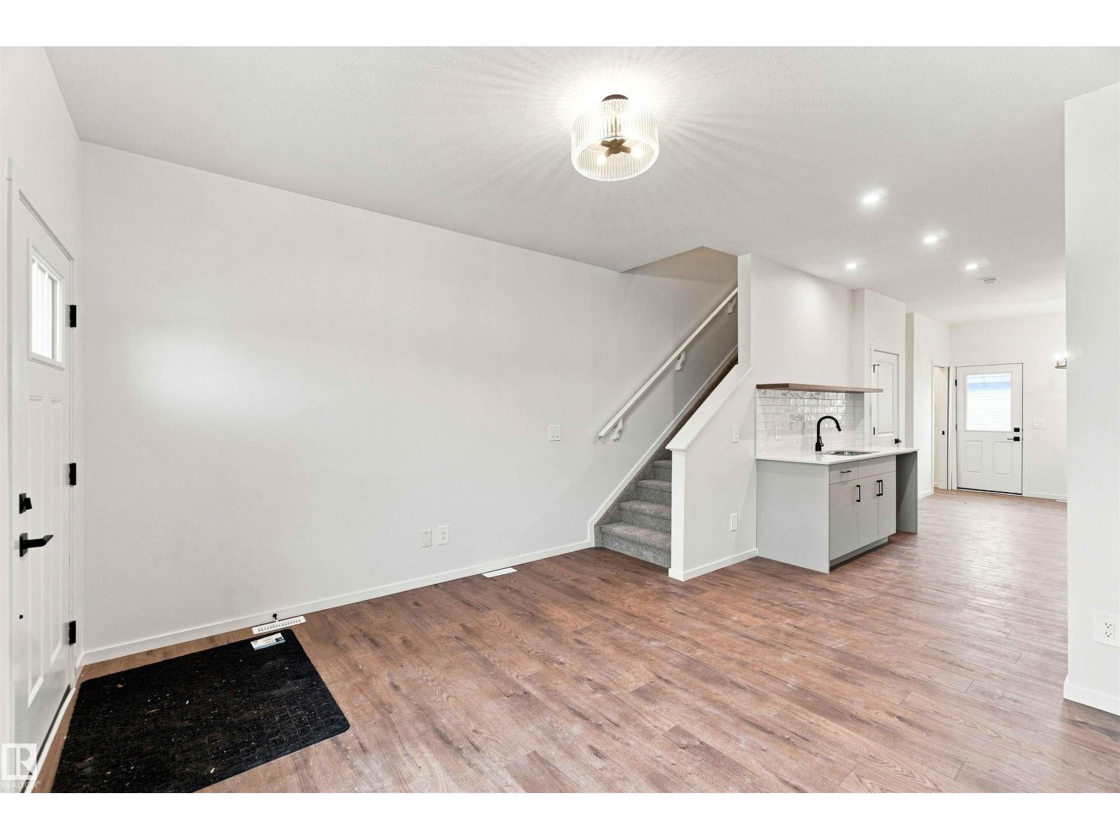







About this home
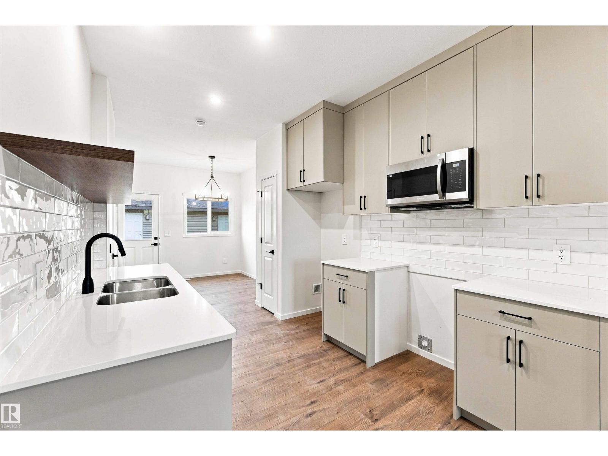
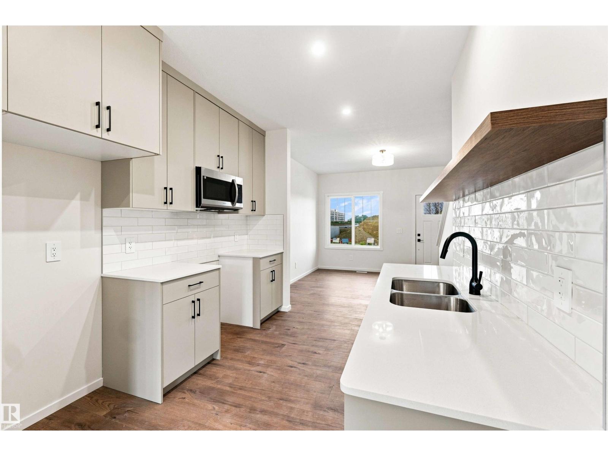
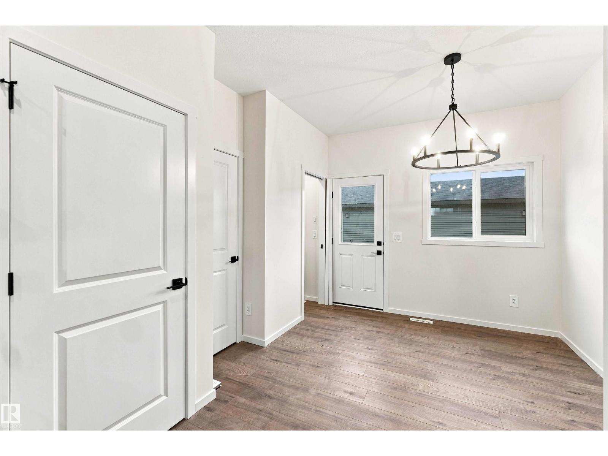
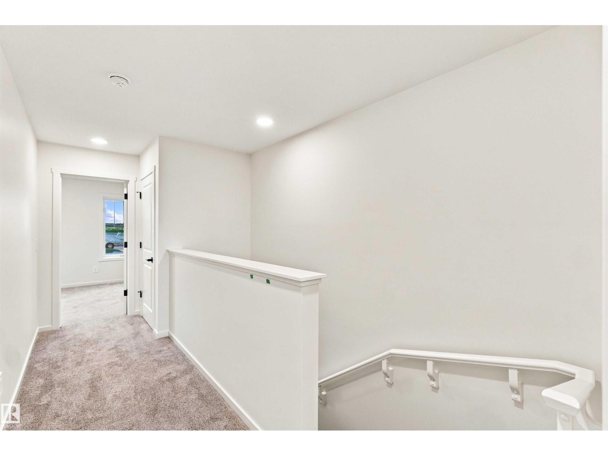
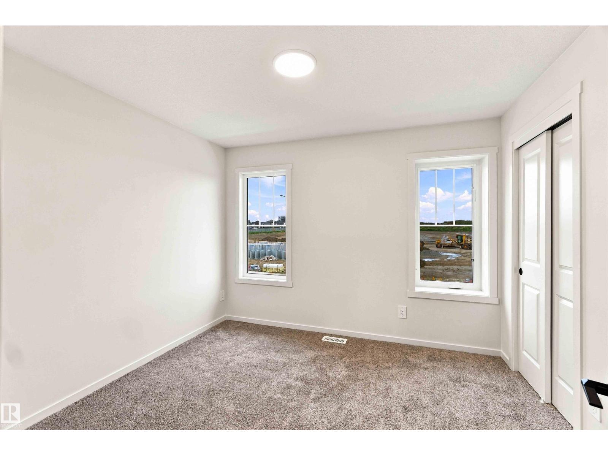
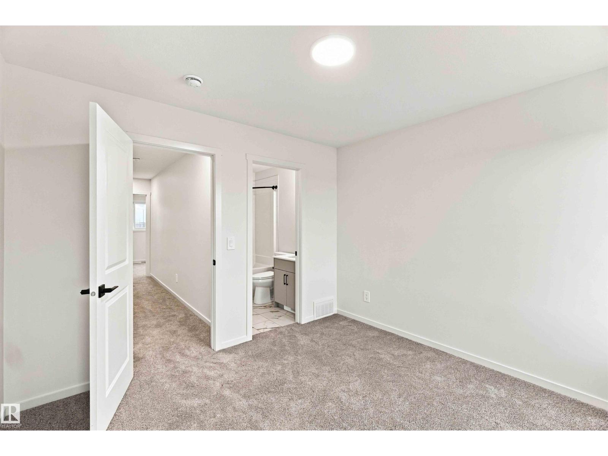
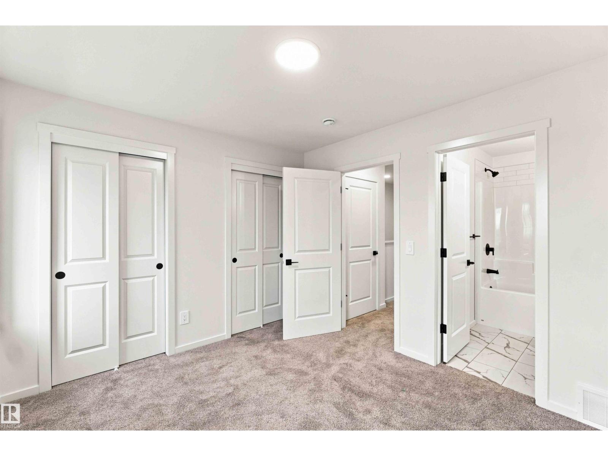
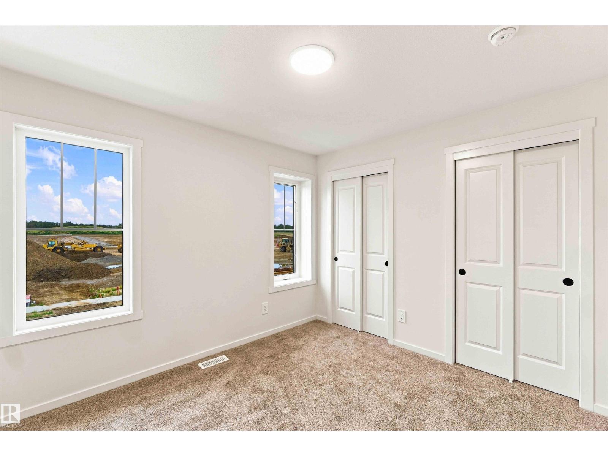
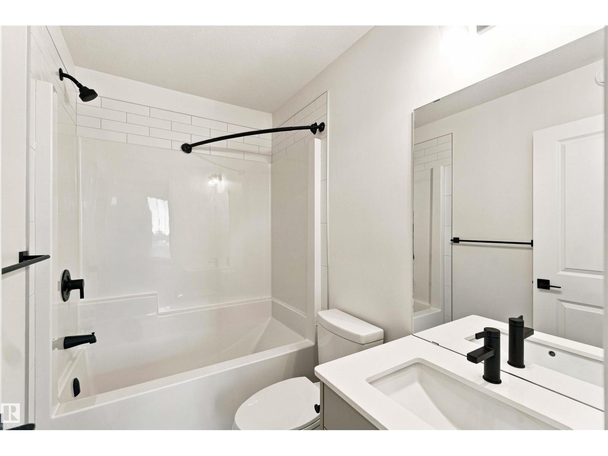
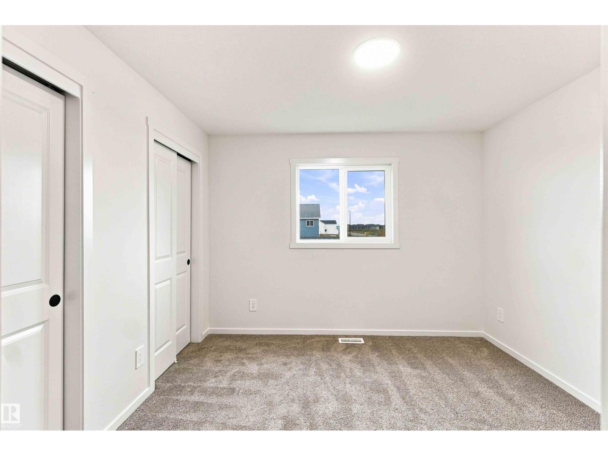
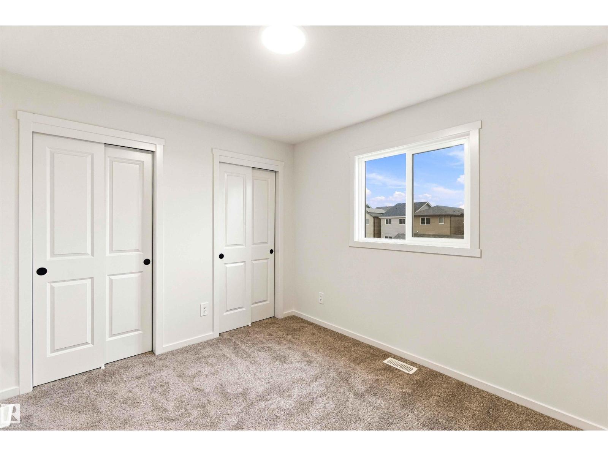
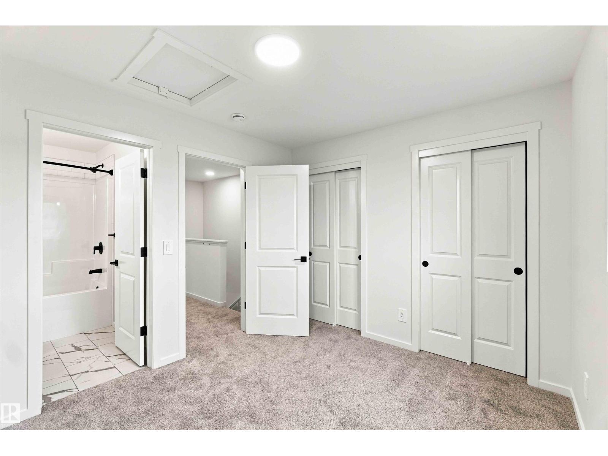
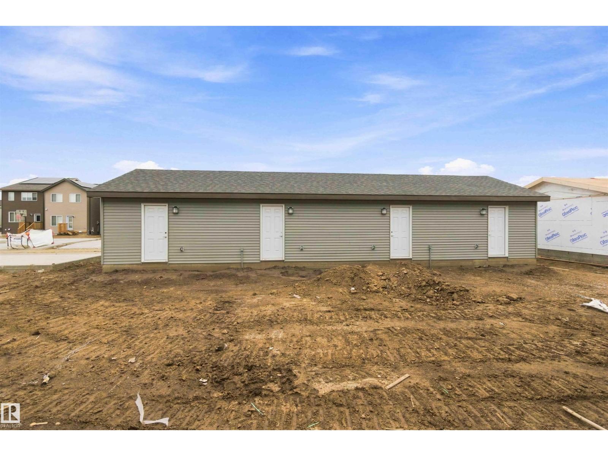
The Maverick is built for easy, everyday living—and with no condo fees, it's a home that gives you more freedom from day one. Picture mornings in your spacious kitchen, casual dinners that turn into longer conversations, and a home that feels comfortable the moment you walk through the door. The main floor brings people together with an open, inviting layout, while a versatile flex space gives you the freedom to create a home office, reading nook, playroom, or whatever suits your lifestyle best. Upstairs, you'll find two spacious primary suites, each complete with its own ensuite and walk-in closet, offering the perfect balance of comfort and privacy. Whether you're buying with a partner, friend, or family member, or simply love having extra space for guests, this thoughtful layout adapts to the way you live. Complete with an detached garage, this home offers the convenience, storage, and everyday functionality today's homeowners are looking for. (id:67053)
Property details
Property
- List price
- $359,900
- Style
- Row / Townhouse
- Year built
- 2026
- Living area
- 1,021 square feet
- MLS® number
- E4507687
Interior
- Bedrooms
- 2
- Bathrooms
- 3
- Basement
- Unfinished, Full
- Appliances
- —
Systems
- Heating
- Forced air
Parking
- Parking
- Detached Garage
Condo fee
- Ownership
- Freehold
Lot & site
- Lot features
- See remarks
- Site influences
- See remarks
- Community
- Rosenthal (Edmonton)
Rooms
Main level
- Living room—
- Dining room—
- Kitchen—
Upper Level
- Primary Bedroom—
- Bedroom 2—
More homes in Rosenthal (Edmonton)
All 62 homes for sale in Rosenthal (Edmonton), newest first, with schools, parks and what the neighbourhood sells for.
Listing courtesy of CIR Realty. Listing data is provided under copyright by the REALTORS® Association of Edmonton via the CREA Data Distribution Facility (DDF®). Information is deemed reliable but is not guaranteed accurate by CREA, the board, or Real Living, and should be independently verified. Not intended to solicit properties currently listed for sale.