22612 89 Avenue NW
Rosenthal (Edmonton) · Edmonton, AB T5T 7W9
MLS® E4505646 · Listing courtesy of Century 21 Masters
$649,900Reduced $50,000 (7.7%) on
3 bedrooms · 3 bathrooms · 1,896 sq ft · Built 2026 · House
About this home
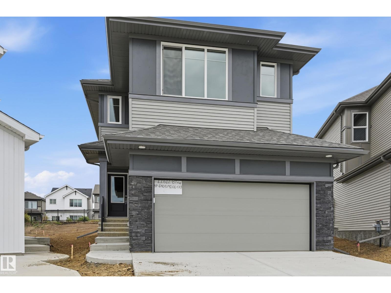
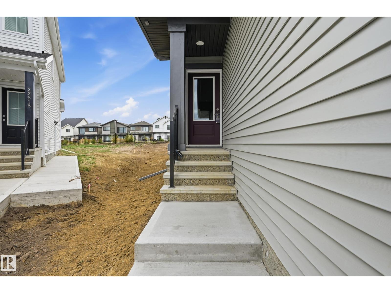
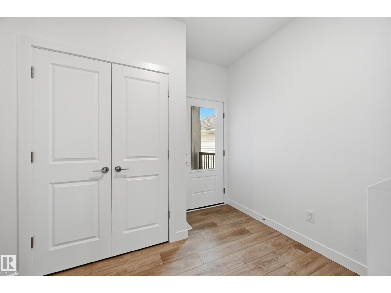
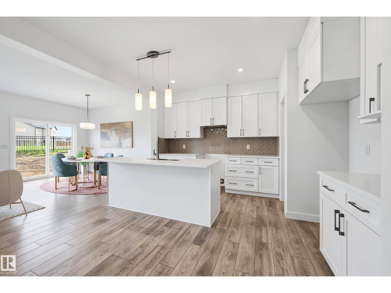
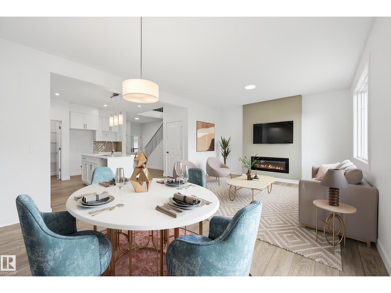
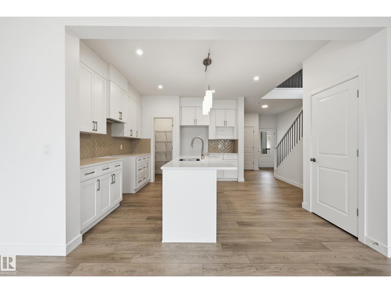
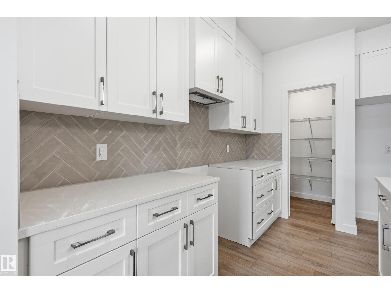
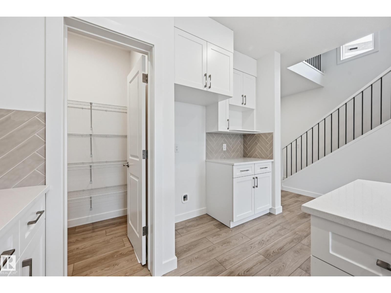
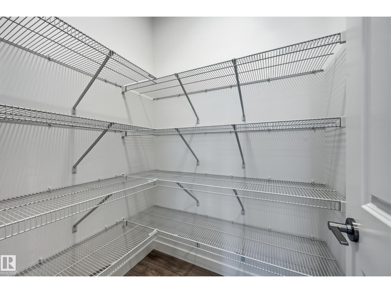
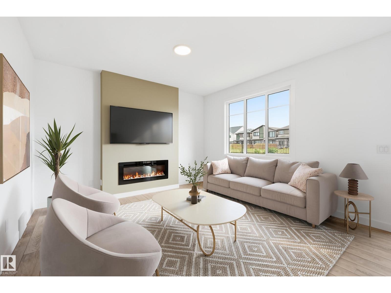
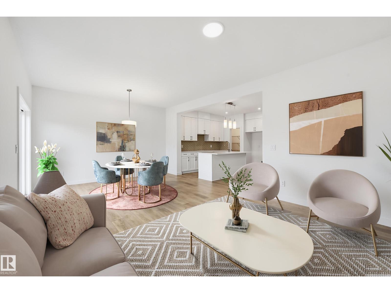
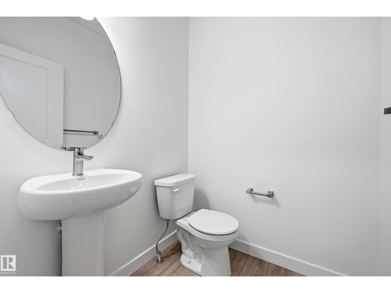
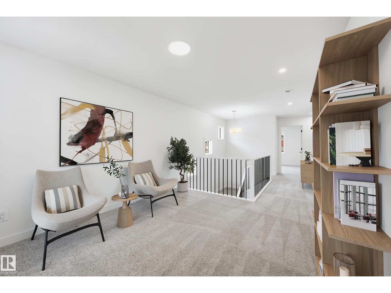
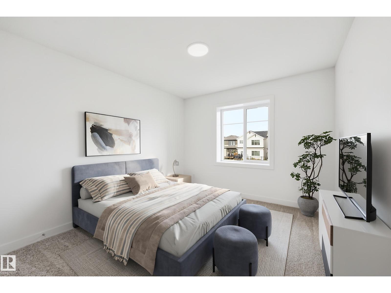
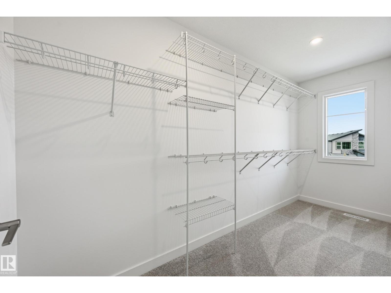
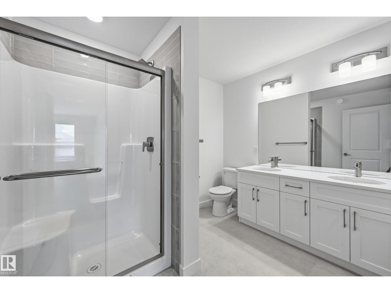
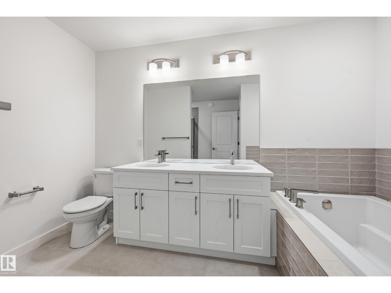
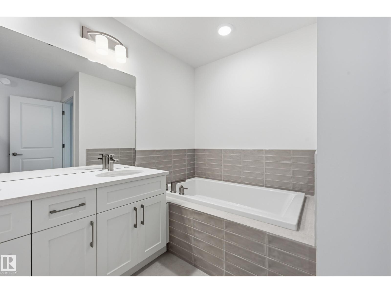
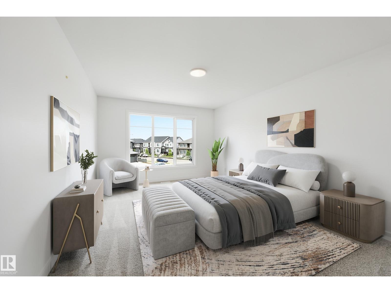
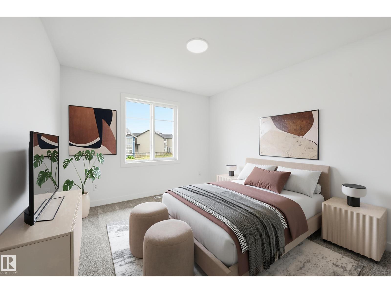
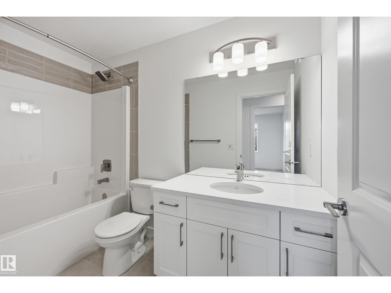
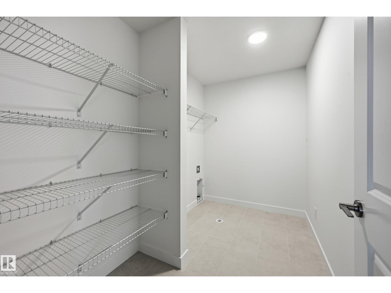
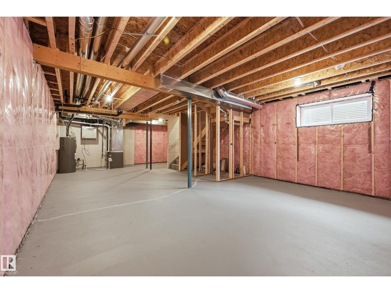
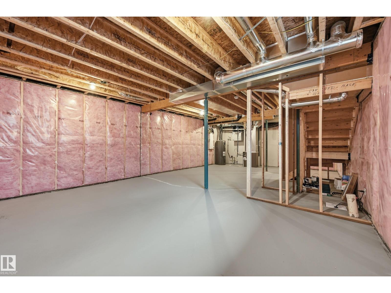
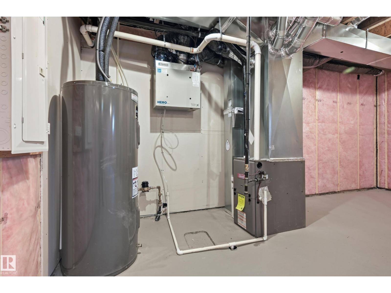
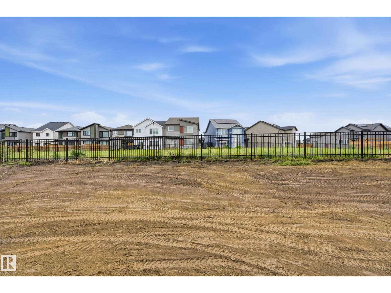
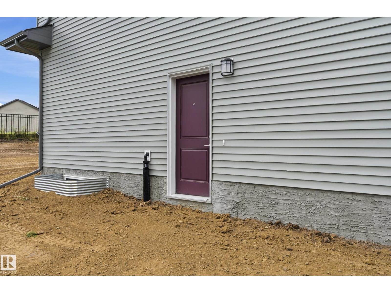
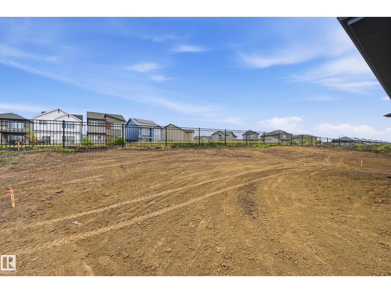
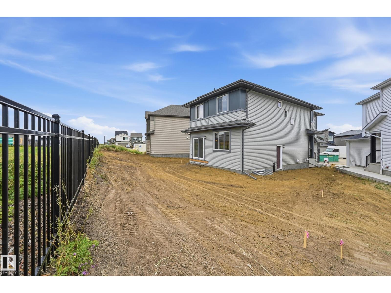
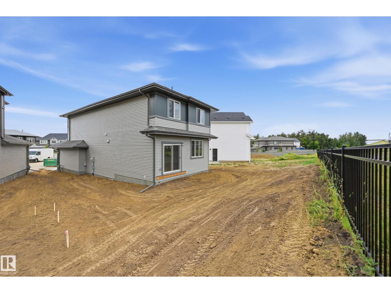
BACKS ONTO GREENSPACE WALKWAY & nestled into Cul-De-Sac! Discover the Durnin by Italian-owned, REPUTABLE quality builder San Rufo Homes. This 1900 SQFT 2-storey offers 3 BED, 2.5 BATH, 5-PC ENSUITE+BONUS ROOM. The OPEN-CONCEPT main floor features 9' ceilings, LUXURY PLANK flooring, electric fireplace/feature wall & a chef-inspired kitchen with 42 FULL-HEIGHT CABINETRY, upgraded backsplash, QUARTZ counters, 7'x3' island w/ flush eating bar, EXTRA LARGE corner walk-in pantry & rough-in waterline for future fridge. Upstairs, the spacious primary suite incl a LARGE WALK IN CLOSET & spa-style ensuite w/ separate shower +drop-in tub; 2 additional bedrooms, BONUS ROOM, tiled baths/laundry complete the level. Green Built with ENERGY-EFFICIENT systems, high-performance TRIPLE PANE windows, ACTIVE HRV, 200AMP electrical, 9' basement, rough-in basement bath, SIDE ENTRANCE (option to develop Secondary Suite), attached DOUBLE GARAGE & excellent curb appeal. WALK TO LEWIS FARMS REC CENTRE. Some photos virtually staged (id:67053)
Property details
Property
- List price
- $599,900
- Previous price
- $649,900
- Price reduced
- Sept. 25, 2026 · $50,000 off
- Style
- House
- Year built
- 2026
- Living area
- 1,896 square feet
- MLS® number
- E4505646
Interior
- Bedrooms
- 3
- Bathrooms
- 3
- Basement
- Unfinished, Full
- Appliances
- Hood Fan
Systems
- Heating
- Forced air
Parking
- Parking
- Attached Garage
Condo fee
- Ownership
- Freehold
City assessment
- Assessed value
- $610,000 (2025)
- Assessment class
- Residential
Lot & site
- Lot size
- 420 m² (4,518 sq ft)
- Lot features
- Cul-de-sac, Exterior Walls- 2x6", No Animal Home, No Smoking Home
- Site influences
- Cul-de-sac, Exterior Walls- 2x6", No Animal Home, No Smoking Home, Public Swimming Pool
- Community
- Rosenthal (Edmonton)
Rooms
Main level
- Living room4.02 × 3.75 meters
- Dining room4.02 × 2.74 meters
- Kitchen3.96 × 2.56 meters
Upper Level
- Primary Bedroom4.63 × 3.6 meters
- Bedroom 23.41 × 3.14 meters
- Bedroom 33.81 × 3.14 meters
- Bonus Room3.9 × 3.32 meters
More homes in Rosenthal (Edmonton)
All 62 homes for sale in Rosenthal (Edmonton), newest first, with schools, parks and what the neighbourhood sells for.
Listing courtesy of Century 21 Masters. Listing data is provided under copyright by the REALTORS® Association of Edmonton via the CREA Data Distribution Facility (DDF®). Information is deemed reliable but is not guaranteed accurate by CREA, the board, or Real Living, and should be independently verified. Not intended to solicit properties currently listed for sale.