8426 228A Street NW
Rosenthal (Edmonton) · Edmonton, AB T5T 4A3
MLS® E4495523 · Listing courtesy of Century 21 Quantum Realty
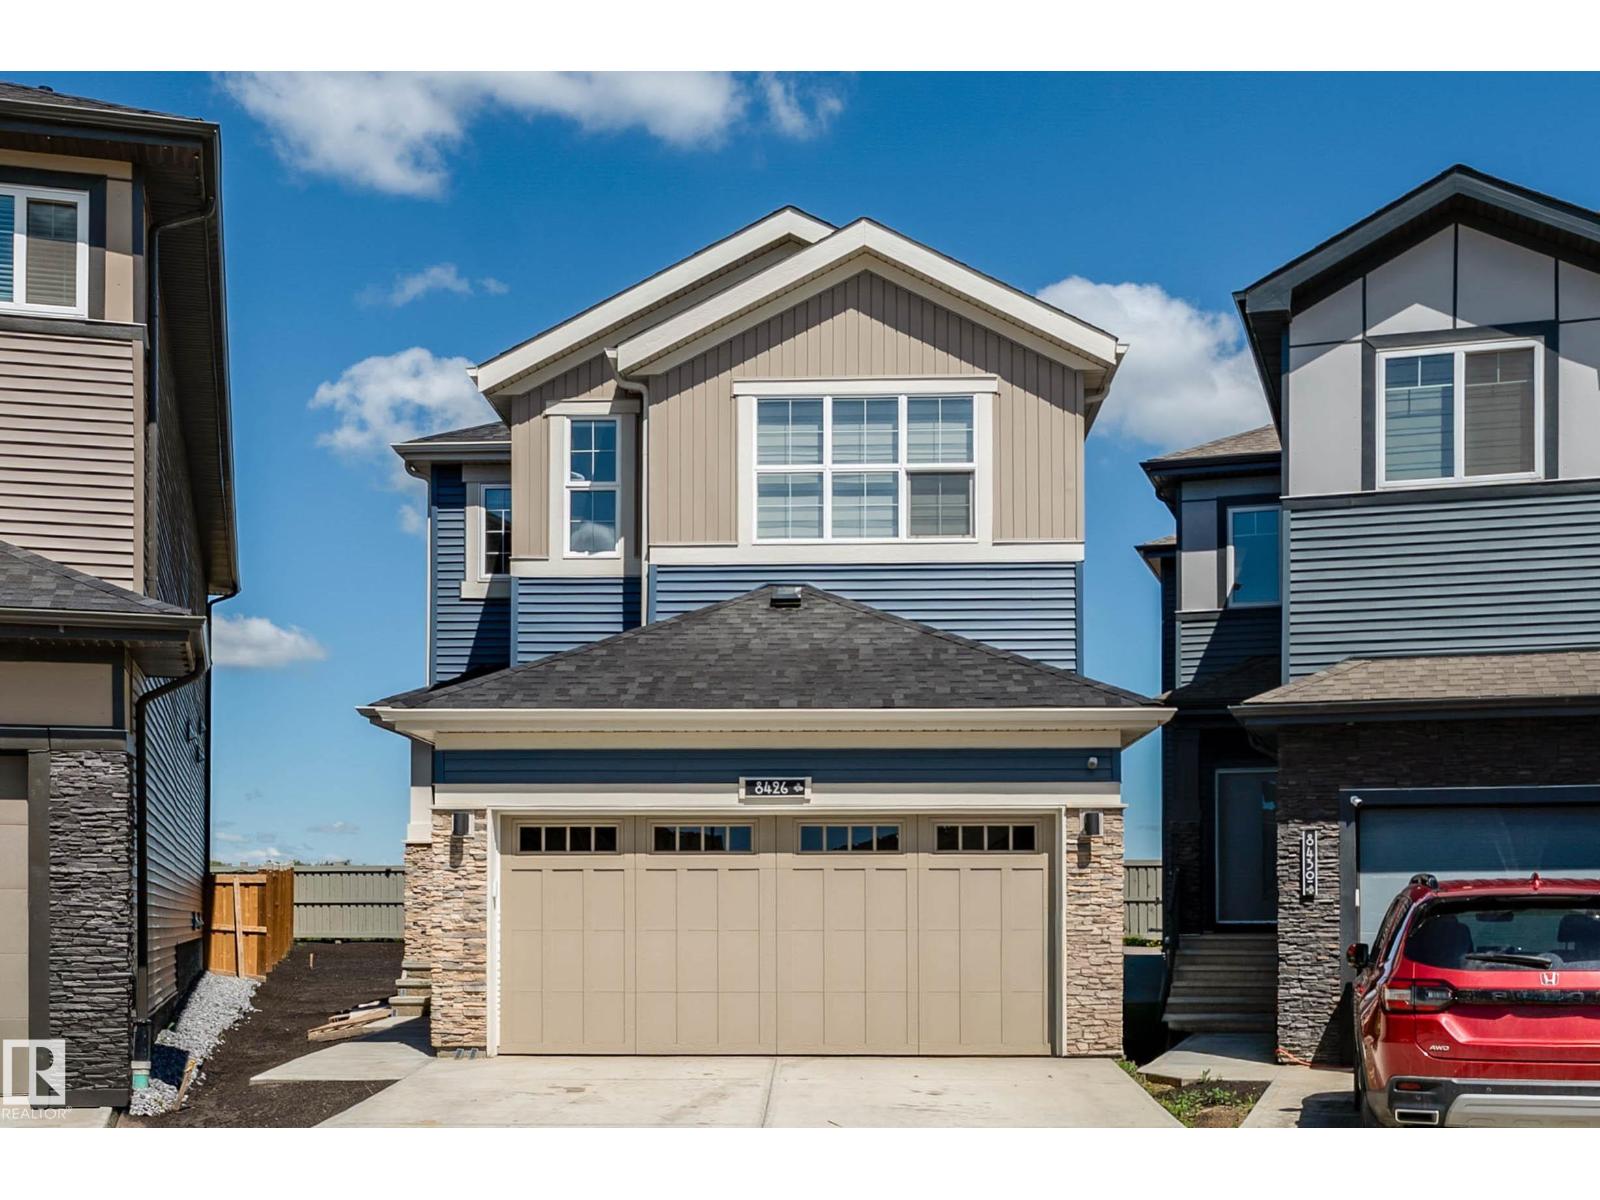
4 bedrooms · 4 bathrooms · 1,813 sq ft · Built 2024 · House
About this home
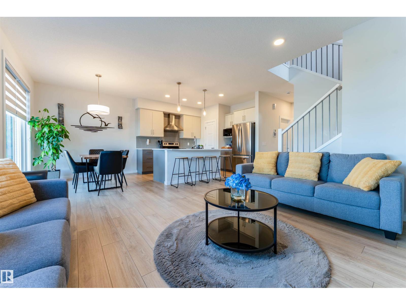
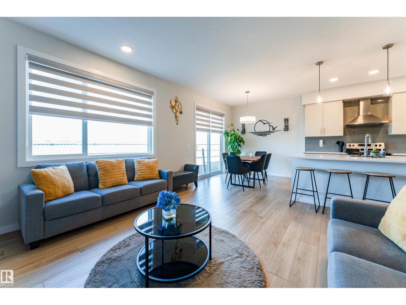
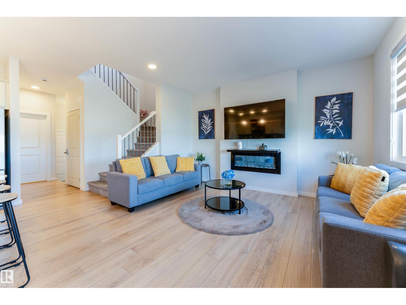
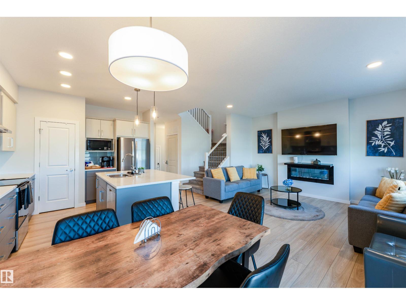
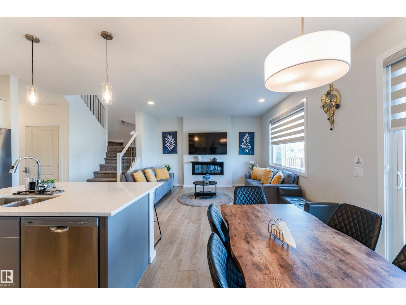
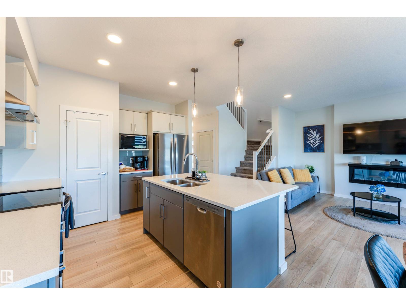
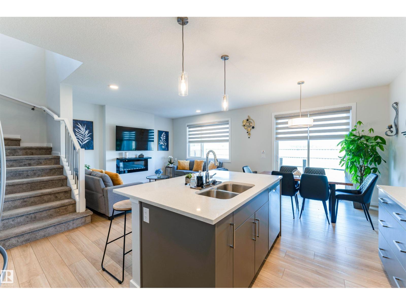
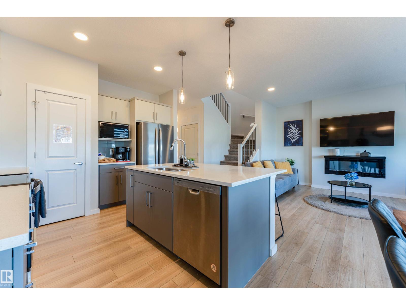
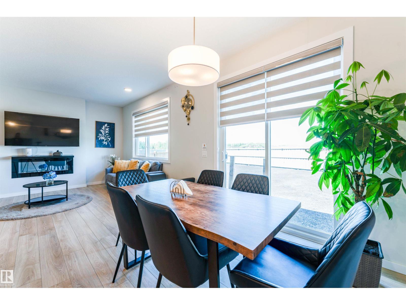
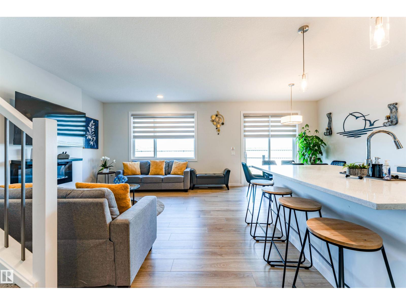
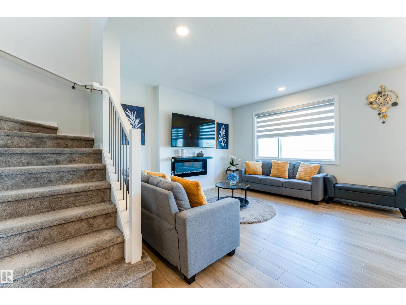
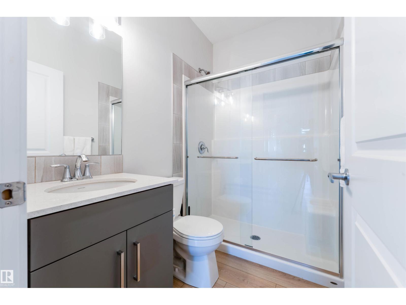
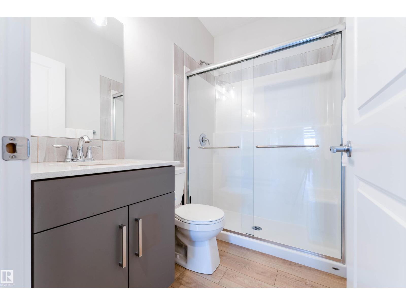
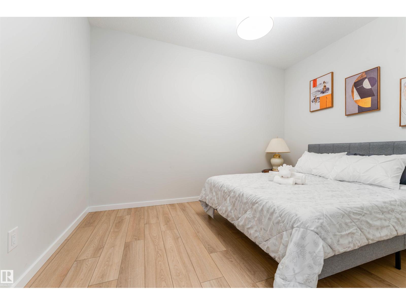
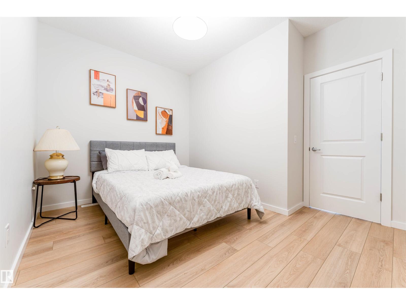
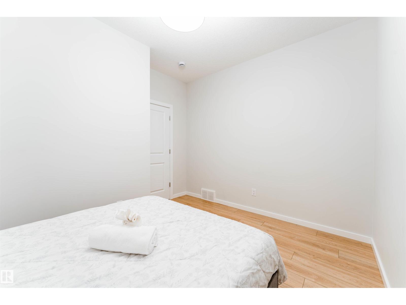
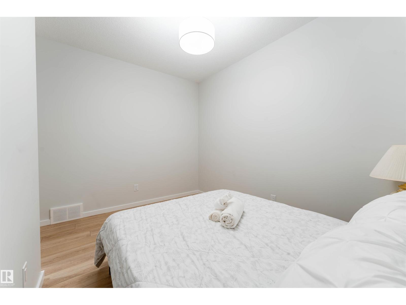
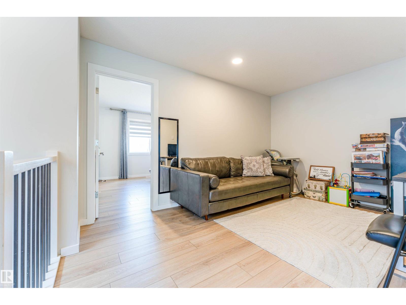
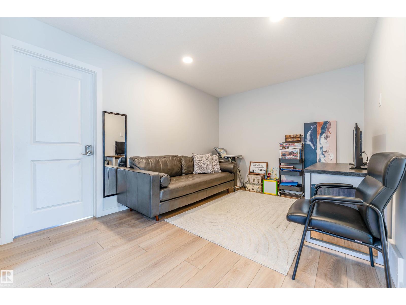
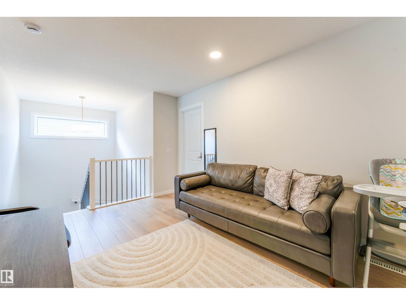
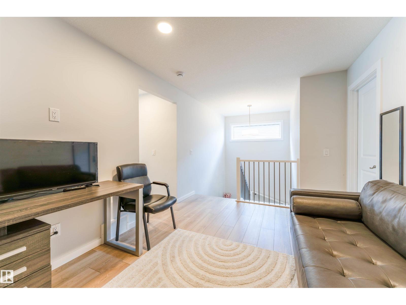
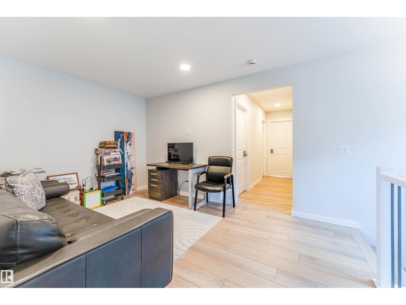
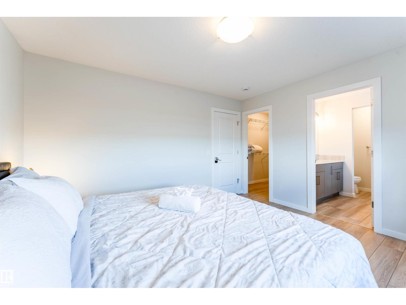
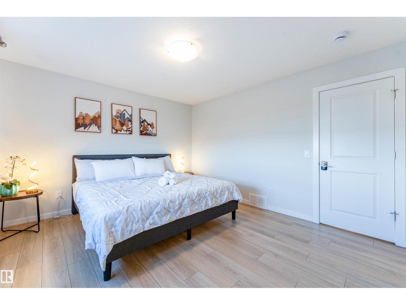
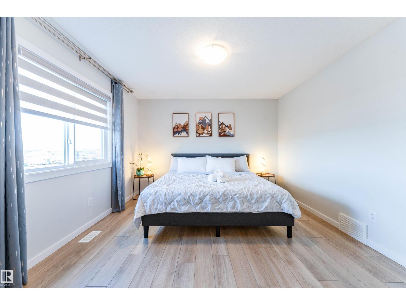
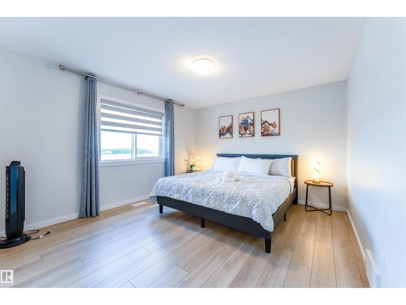
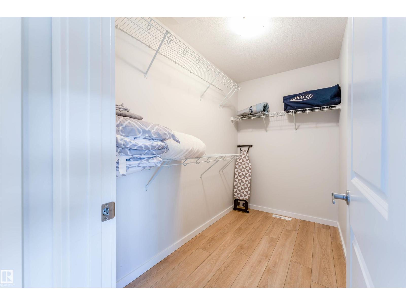
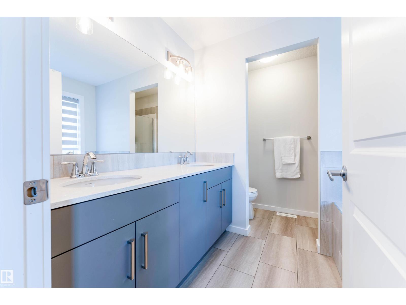
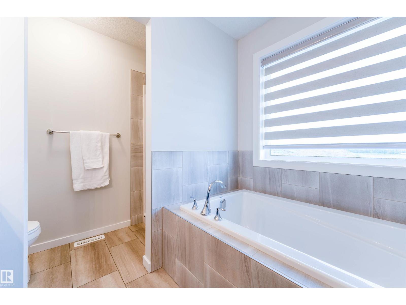
Welcome to Rosenthal! This impressive 2-storey home offers 1,812.75 sq. ft., 4 bedrooms, and 4 full bathrooms. The main floor features an open-to-below living room, modern kitchen with spice kitchen, dining area, bedroom/office, and full bath. A separate side entrance provides excellent developed basement. Upstairs boasts primary suites with walk-in closets and private ensuites, an additional bedroom, another full bathroom, and a spacious bonus room. Conveniently located near schools, parks, playgrounds, shopping, and major roadways, this home is perfect for families seeking style, space, and functionality in a growing West Edmonton community. (id:67053)
Property details
Property
- List price
- $710,000
- Style
- House
- Year built
- 2024
- Living area
- 1,813 square feet
- MLS® number
- E4495523
Interior
- Bedrooms
- 4
- Bathrooms
- 4
- Basement
- Partially finished, Full
- Appliances
- Washer, Dishwasher, Stove, Dryer, Alarm System, Hood Fan, Garage door opener, Garage door opener remote(s), Two Refrigerators
Systems
- Heating
- Forced air
Parking
- Parking
- Attached Garage
Condo fee
- Ownership
- Freehold
Lot & site
- Community
- Rosenthal (Edmonton)
Rooms
Main level
- Living room13' x 12'3"
- Dining room8'9 x 10'9"
- Kitchen11' x 10'9"
- Bonus Room12' x 10'8"
Upper Level
- Family room9'1 x 14'1"
- Primary Bedroom11' x 13'3"
- Bedroom 29' x 10'11"
- Bedroom 310' x 11'7"
Basement
- Bedroom 413'4 x 9'8"
More homes in Rosenthal (Edmonton)
All 62 homes for sale in Rosenthal (Edmonton), newest first, with schools, parks and what the neighbourhood sells for.
Listing courtesy of Century 21 Quantum Realty. Listing data is provided under copyright by the REALTORS® Association of Edmonton via the CREA Data Distribution Facility (DDF®). Information is deemed reliable but is not guaranteed accurate by CREA, the board, or Real Living, and should be independently verified. Not intended to solicit properties currently listed for sale.