2225 194A Street NW
River's Edge · Edmonton, AB T6M 3J2
MLS® E4515011 · Listing courtesy of MaxWell Challenge Realty
3 bedrooms · 3 bathrooms · 2,151 sq ft · Built 2026 · House
About this home
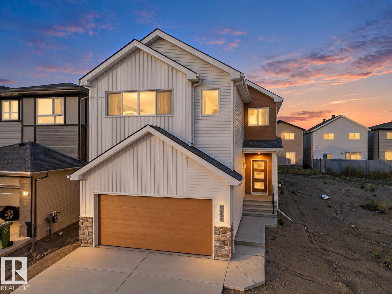
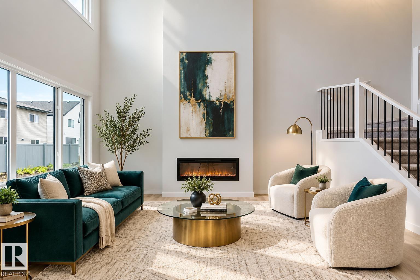
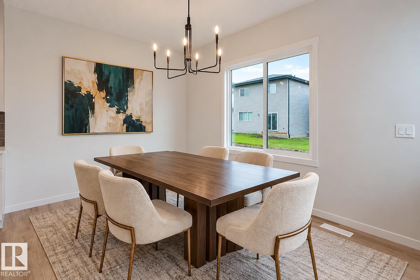
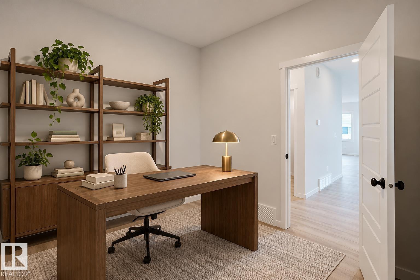
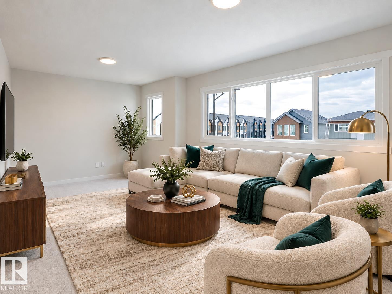
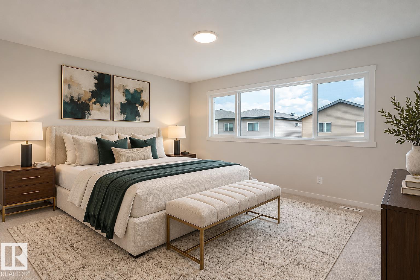
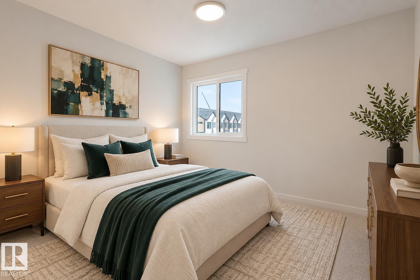
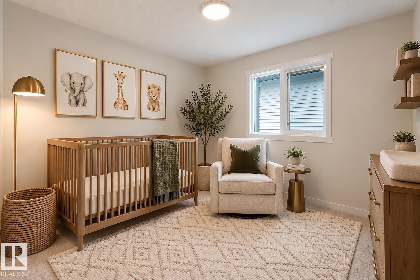
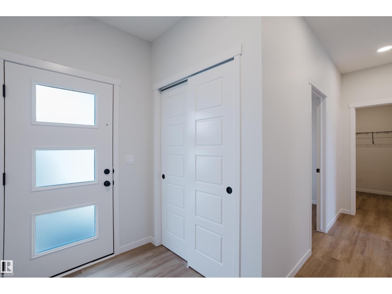
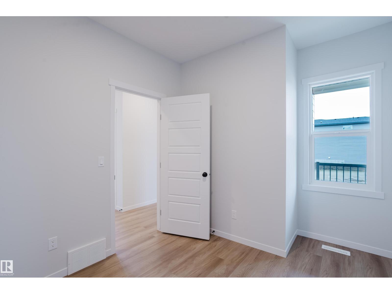
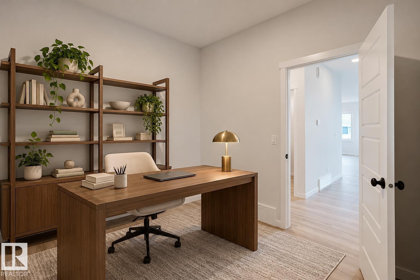
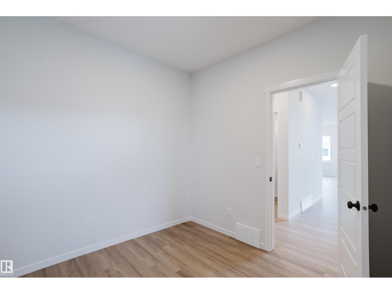
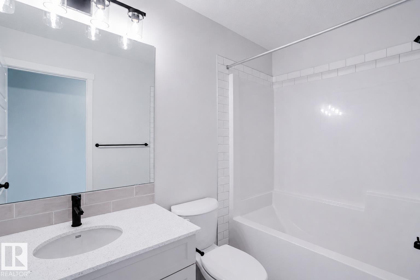
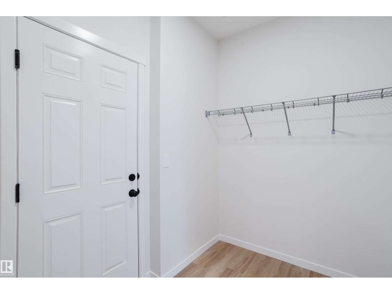
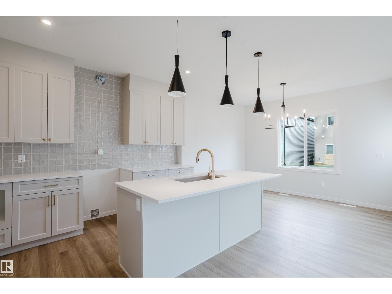
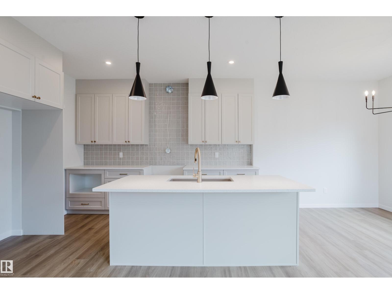
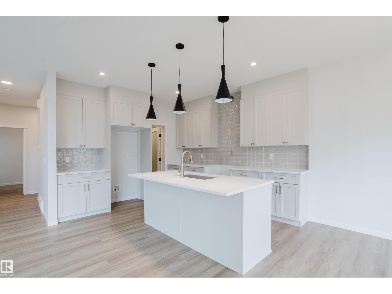
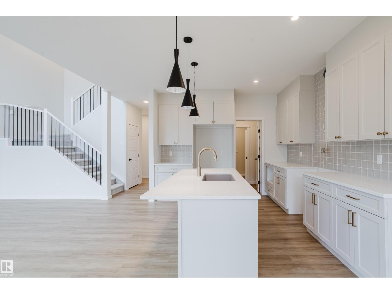
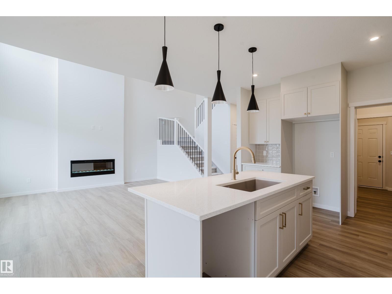
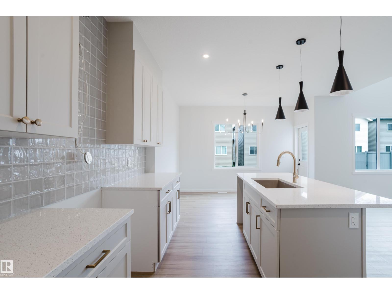
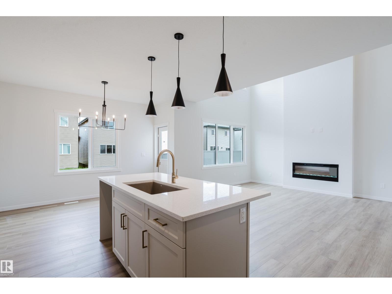
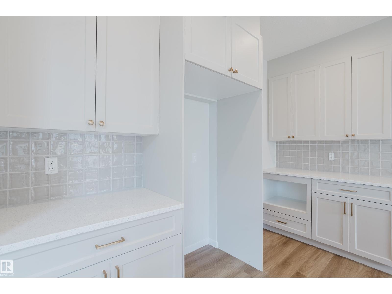
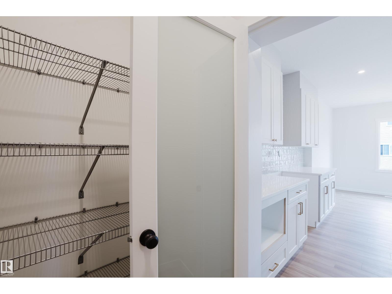
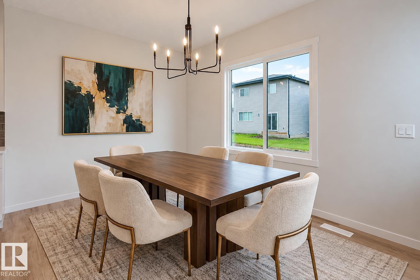
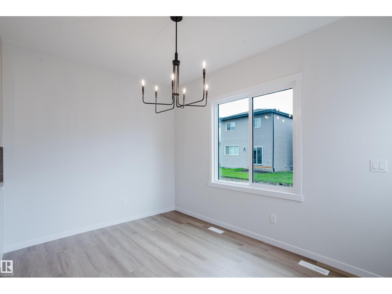
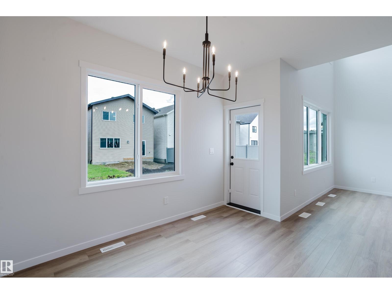
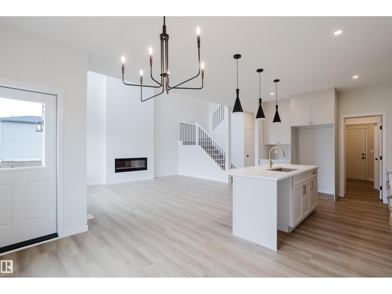
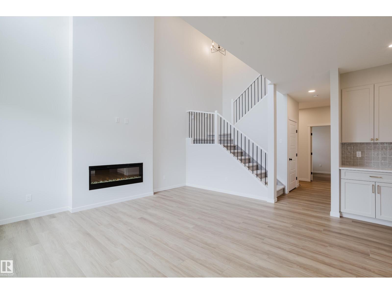
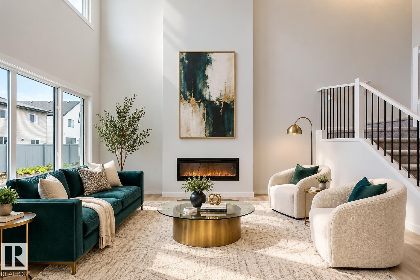
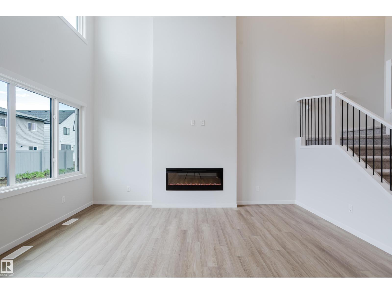
Welcome to this stunning Coventry Home, where beautiful design meets the moments that make a house a home! Featuring a SEPARATE ENTRANCE, this home welcomes you with a breathtaking open-to-below living room, soaring ceilings, natural light & a gorgeous fireplace that creates the perfect place to gather. The heart of the home is a chef-inspired kitchen with quartz counters, S/S appliances, tile backsplash, elegant cabinetry & a walk-through pantry connecting to the mudroom. The dining area is perfect for making memories, while a main floor den & half bath add flexibility. Upstairs, escape to your luxurious primary retreat with a WIC & spa-inspired 5pc ensuite featuring dual sinks, soaker tub & stand-up shower. Two more bedrooms, a bonus room, full bath & upstairs laundry offer room for everyone to grow. More than a home, it's where your next chapter begins! Backed by the Alberta New Home Warranty Program. Some photos virtually staged. (id:67053)
Property details
Property
- List price
- $599,500
- Style
- House
- Year built
- 2026
- Living area
- 2,151 square feet
- MLS® number
- E4515011
Interior
- Bedrooms
- 3
- Bathrooms
- 3
- Basement
- Unfinished, Full
- Appliances
- Refrigerator, Dishwasher, Stove, Microwave, Hood Fan
Systems
- Heating
- Forced air
Parking
- Parking
- Attached Garage
Condo fee
- Ownership
- Freehold
City assessment
- Assessed value
- $620,500 (2025)
- Assessment class
- Residential
Lot & site
- Lot size
- 344 m² (3,699 sq ft)
- Community
- River's Edge
Rooms
Main level
- Living room—
- Dining room—
- Kitchen—
- Den—
- Pantry—
- Mud room—
Upper Level
- Primary Bedroom—
- Bedroom 2—
- Bedroom 3—
- Bonus Room—
- Laundry room—
More homes in River's Edge
All 74 homes for sale in River's Edge, newest first, with schools, parks and what the neighbourhood sells for.
Listing courtesy of MaxWell Challenge Realty. Listing data is provided under copyright by the REALTORS® Association of Edmonton via the CREA Data Distribution Facility (DDF®). Information is deemed reliable but is not guaranteed accurate by CREA, the board, or Real Living, and should be independently verified. Not intended to solicit properties currently listed for sale.