3 bedrooms · 3 bathrooms · 1,728 sq ft · Built 2026 · House
About this home
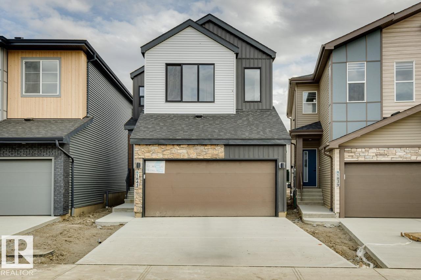
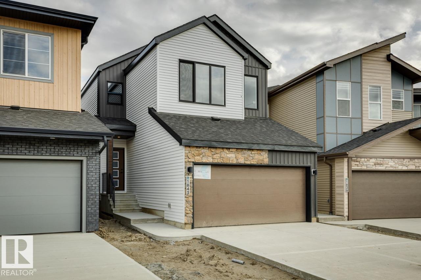
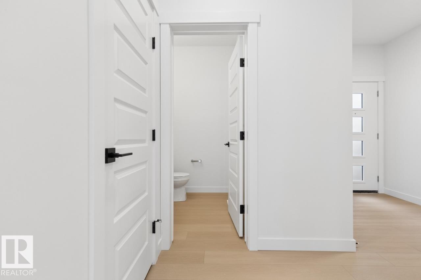
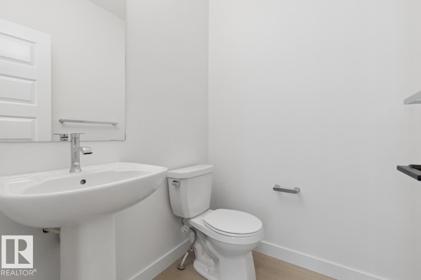
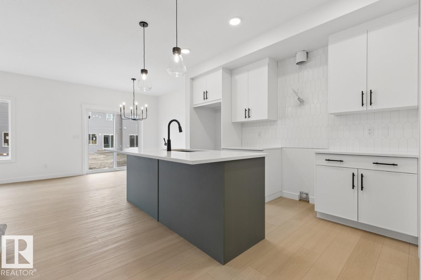
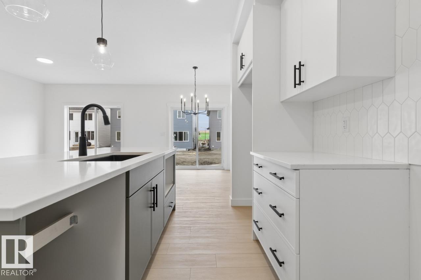
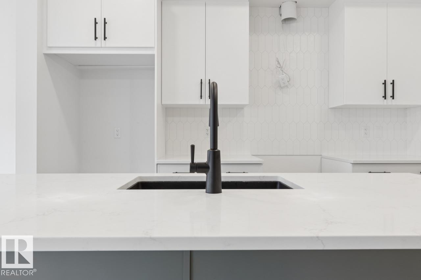
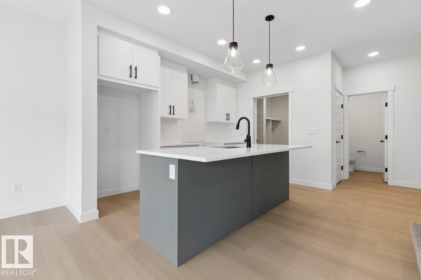
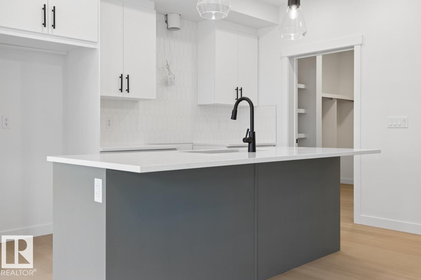
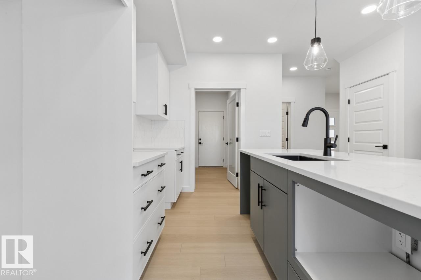
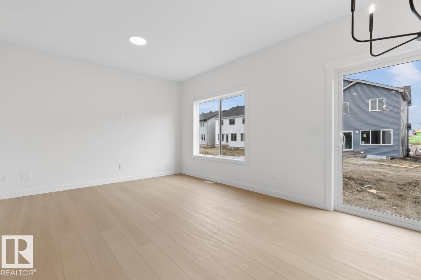
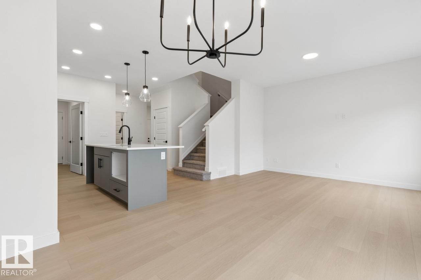
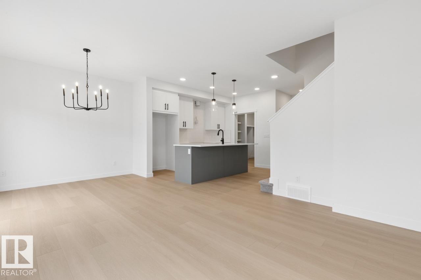
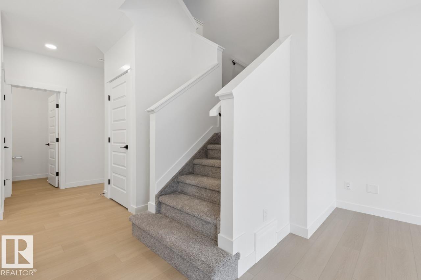
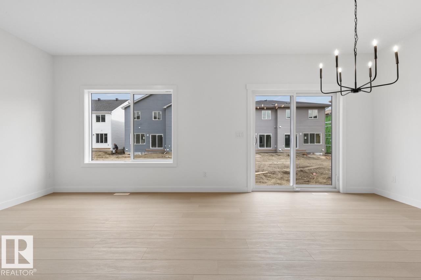
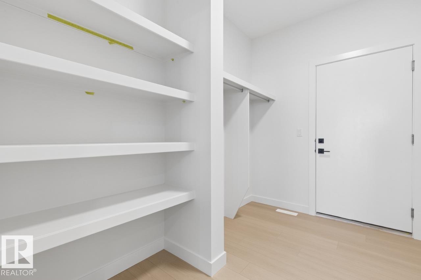
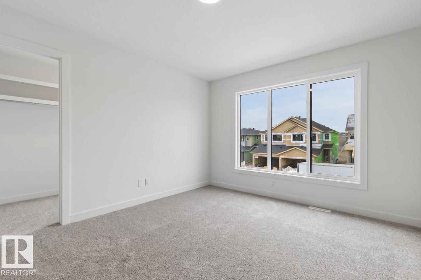
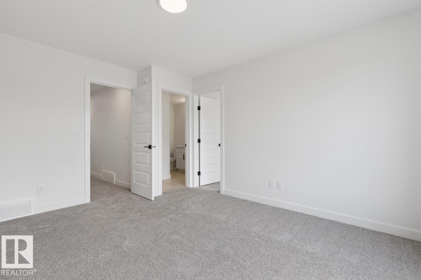
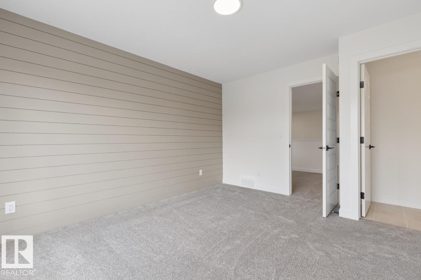
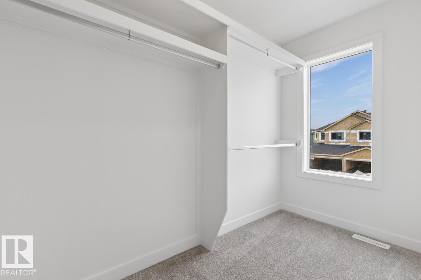
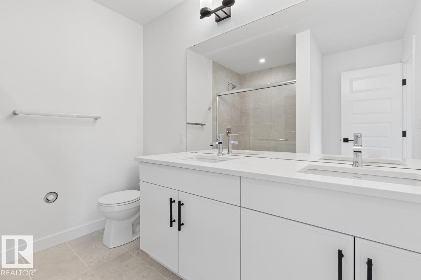
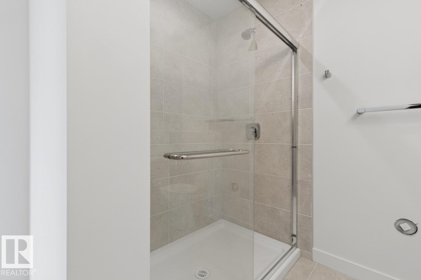
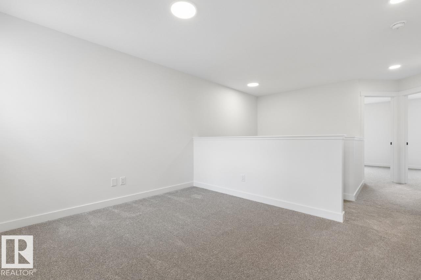
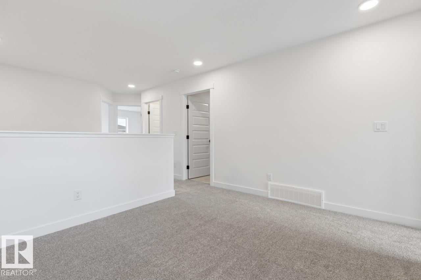
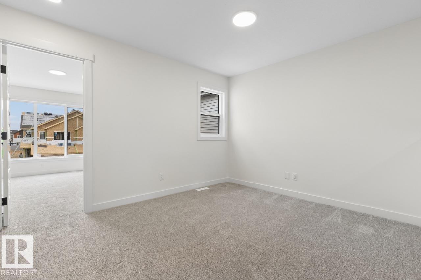
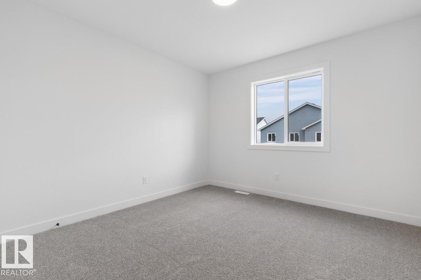
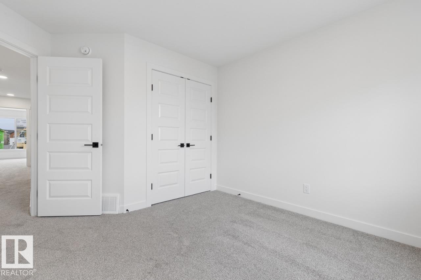
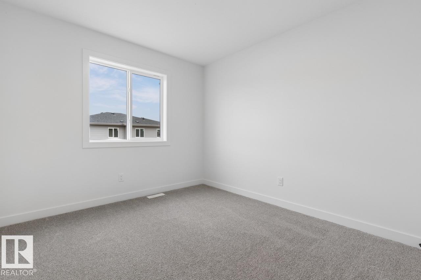
Welcome to the Parker by Parkwood Homes, a stylish and thoughtfully designed home located in the scenic community of Rivers Edge. Combining modern finishes with functional living spaces, this home is perfect for families and professionals seeking comfort and convenience in a nature-inspired setting. The main floor features a bright open-concept layout designed for everyday living and effortless entertaining. The contemporary kitchen offers sleek cabinetry, quality finishes, ample counter space, and a central island that flows seamlessly into the dining and living areas. Large windows fill the home with natural light, creating a warm and inviting atmosphere throughout. Upstairs, the Paker model provides well-appointed bedrooms, including a spacious primary bedroom complete with a walk-in closet and private ensuite, your perfect retreat at the end of the day. The upper-floor laundry adds everyday convenience and a second entertainment space with a spacious bonus room! Photos are representative. (id:67053)
Property details
Property
- List price
- $525,000
- Style
- House
- Year built
- 2026
- Living area
- 1,728 square feet
- MLS® number
- E4511037
Interior
- Bedrooms
- 3
- Bathrooms
- 3
- Basement
- Unfinished, Full
- Appliances
- —
Systems
- Heating
- Forced air
Parking
- Parking
- Attached Garage
Condo fee
- Ownership
- Freehold
City assessment
- Assessed value
- $125,000 (2025)
- Assessment class
- Residential
Lot & site
- Lot features
- See remarks, Park/reserve
- Site influences
- See remarks, Park/reserve
- Community
- River's Edge
Rooms
Main level
- Living room3.35 × 3.84 meters
- Dining room3.05 × 3.12 meters
Upper Level
- Primary Bedroom3.66 × 4.17 meters
- Bedroom 23.35 × 3.3 meters
- Bedroom 33.05 × 3.66 meters
- Bonus Room2.97 × 3.1 meters
More homes in River's Edge
All 68 homes for sale in River's Edge, newest first, with schools, parks and what the neighbourhood sells for.
Listing courtesy of Bode. Listing data is provided under copyright by the REALTORS® Association of Edmonton via the CREA Data Distribution Facility (DDF®). Information is deemed reliable but is not guaranteed accurate by CREA, the board, or Real Living, and should be independently verified. Not intended to solicit properties currently listed for sale.