18643 19 Avenue NW
River's Edge · Edmonton, AB T6M 3M9
MLS® E4508644 · Listing courtesy of MaxWell Challenge Realty
$559,900Reduced $10,500 (1.9%) on
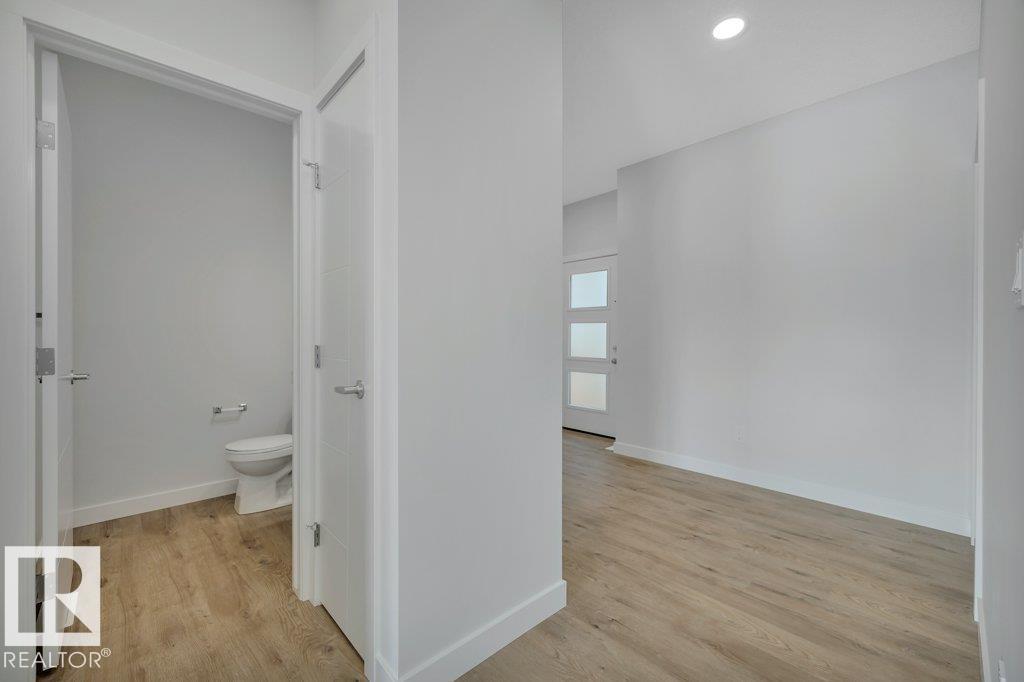
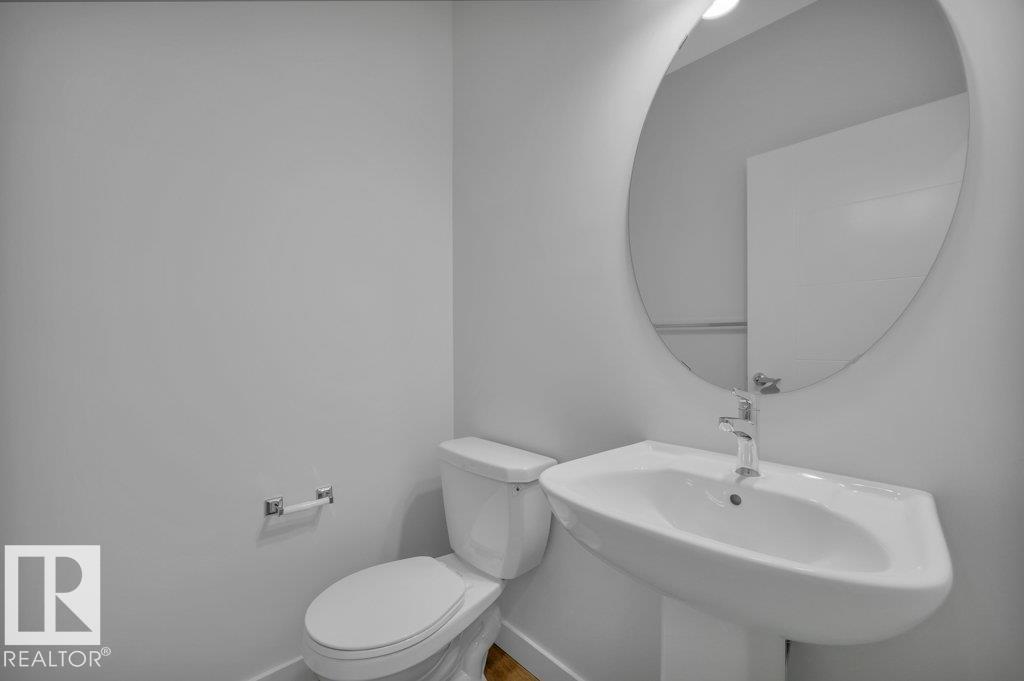
3 bedrooms · 3 bathrooms · 1,846 sq ft · Built 2026 · House
About this home
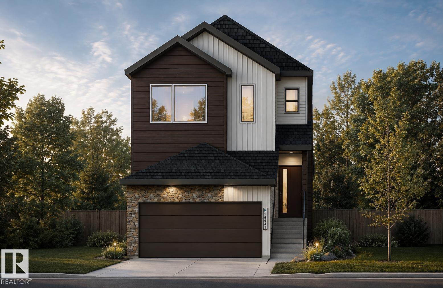
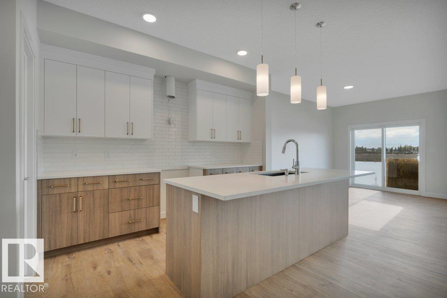
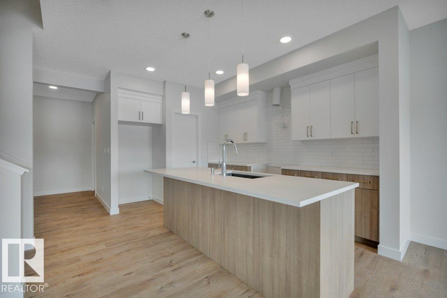
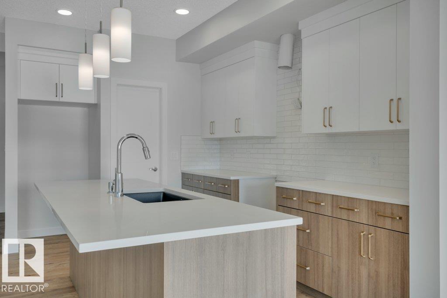
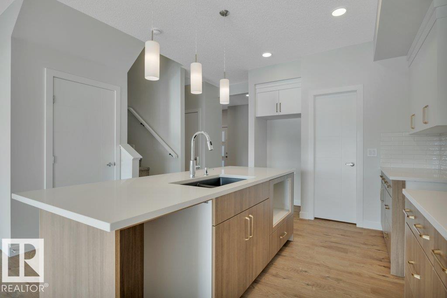
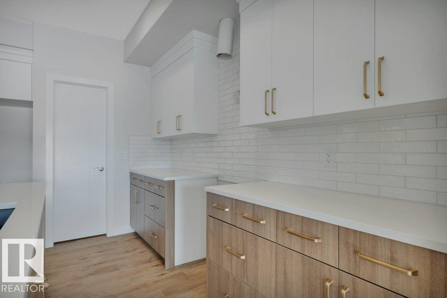
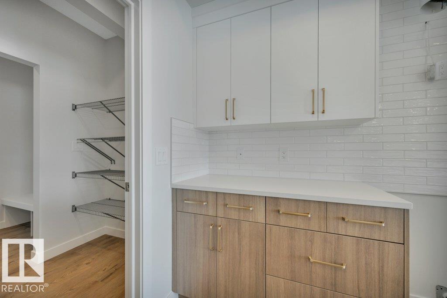
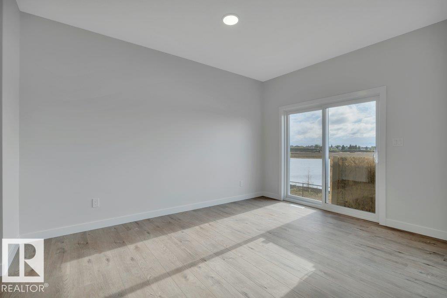
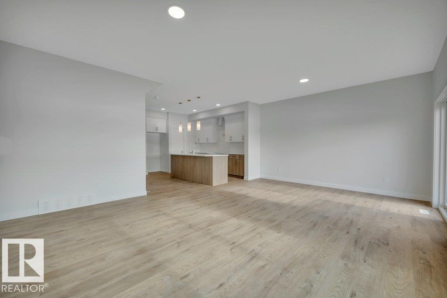
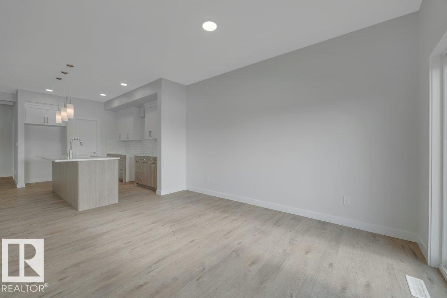
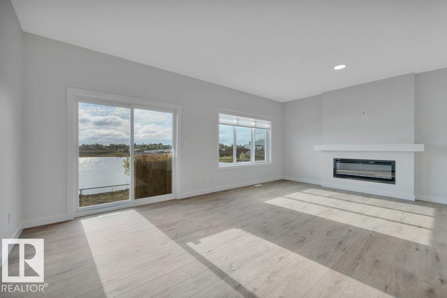
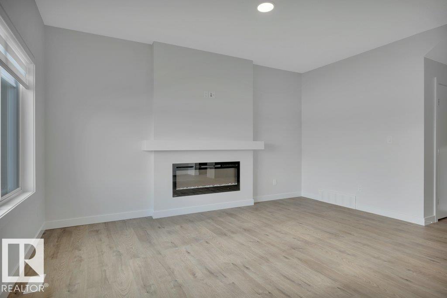
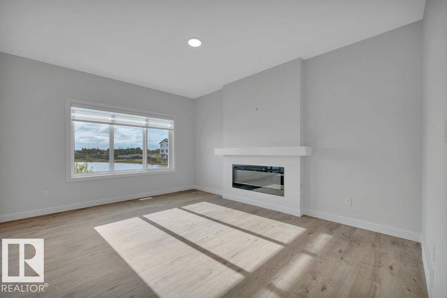
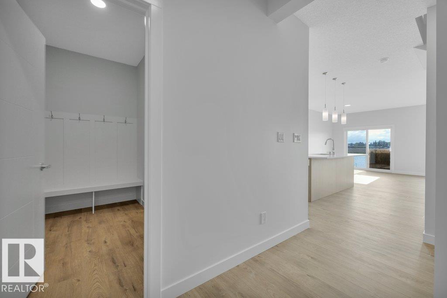
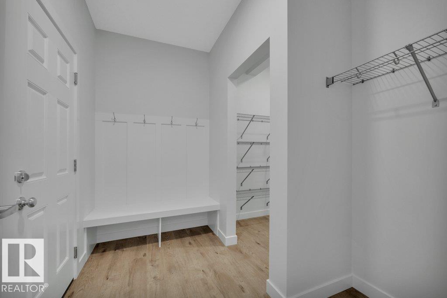
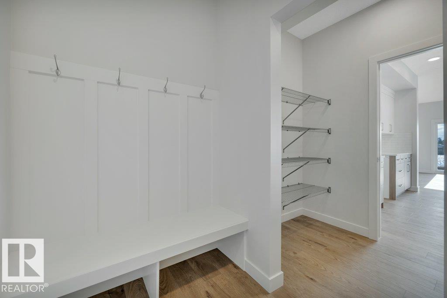
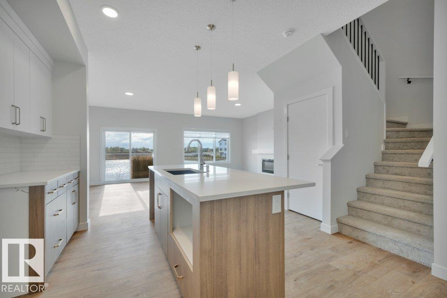
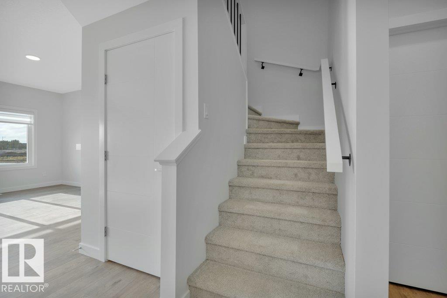
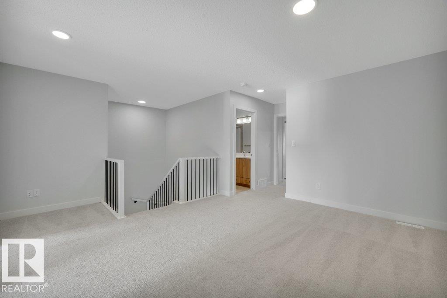
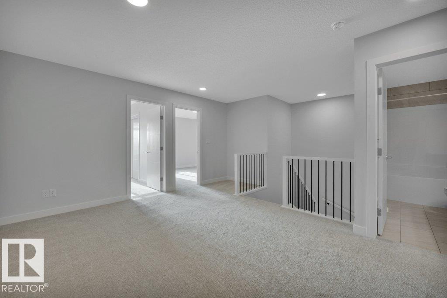
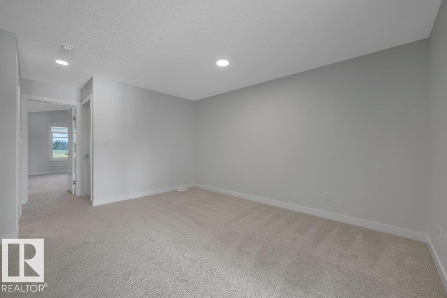
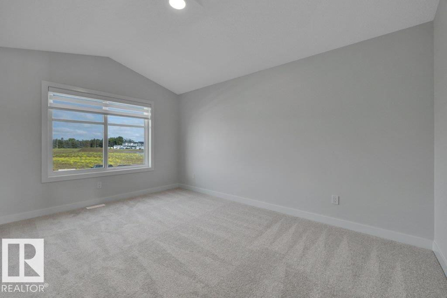
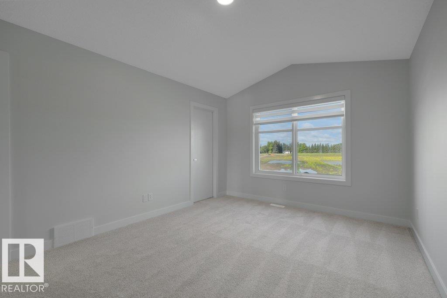
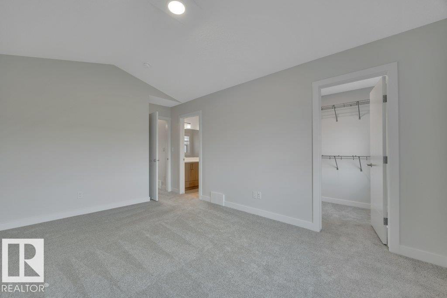
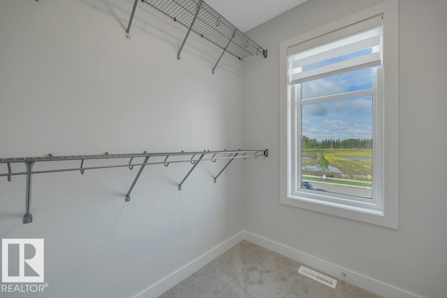
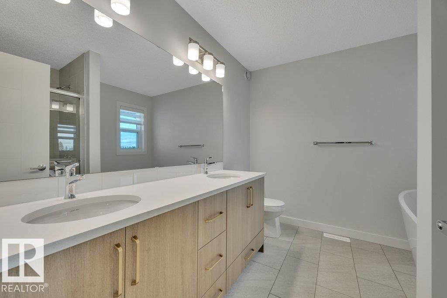
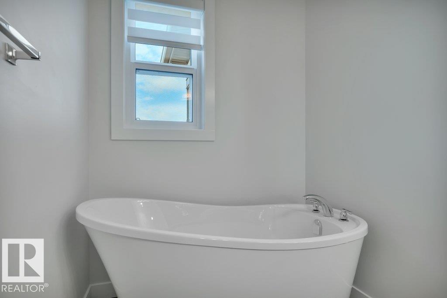
THE LIST PRICE IS NOW REDUCED BY $10,000 FROM THE BUILDER'S ORiGINAL PRICE AS A PART OF THE SUBDIVISION DEVELOPER'S LIMITED TIME PROMOTION! In the desired west end community of RIVERS EDGE, the home provides over 1,800 sf of coveted family living. The main level features 9' ceilings, wood & metal railings, a GREAT kitchen with a center island/eating bar, quartz counters, pots & pan drawers, R/I water line for the fridge, a walk thru pantry, an upgraded kitchen backsplash and a $5,000 appliance allowance! Other highlights include WINDOW COVERINGS, a Great Room with a Fireplace, a Large Eating Area, and BIG SOUTH FACING WINDOWS that flood the home with light. The upper level includes 3-spacious bedrooms, a BIG BONUS ROOM, full walk-in laundry room, & a luxury ensuite with 2-sinks, a walk-in shower and a free standing tub. The home also includes SEPARATE SIDE ENTRANCE and the basement has 9' Foundation walls to enhance future development. THE $10,000 PRICE REDUCTION IS FOR A LIMITED TIME-SEE THIS HOME NOW! (id:67053)
Property details
Property
- List price
- $549,400
- Previous price
- $559,900
- Price reduced
- Sept. 25, 2026 · $10,500 off
- Style
- House
- Year built
- 2026
- Living area
- 1,846 square feet
- MLS® number
- E4508644
Interior
- Bedrooms
- 3
- Bathrooms
- 3
- Basement
- Unfinished, Full
- Appliances
- See remarks, Window Coverings, Garage door opener, Garage door opener remote(s)
Systems
- Heating
- Forced air
Parking
- Parking
- Attached Garage
Condo fee
- Ownership
- Freehold
City assessment
- Assessed value
- $158,500 (2025)
- Assessment class
- Residential
Lot & site
- Lot features
- Flat site, No back lane, Exterior Walls- 2x6", No Animal Home, No Smoking Home
- Site influences
- Flat site, No back lane, Exterior Walls- 2x6", No Animal Home, No Smoking Home
- Community
- River's Edge
Rooms
Main level
- Living room3.65 × 4.92 meters
- Dining room2.74 × 4.39 meters
- Kitchen3.86 × 4.31 meters
Upper Level
- Primary Bedroom4.87 × 4.47 meters
- Bedroom 22.79 × 3.5 meters
- Bedroom 32.79 × 3.5 meters
- Bonus Room3.37 × 4.41 meters
- Laundry room2.18 × 1.62 meters
More homes in River's Edge
All 68 homes for sale in River's Edge, newest first, with schools, parks and what the neighbourhood sells for.
Listing courtesy of MaxWell Challenge Realty. Listing data is provided under copyright by the REALTORS® Association of Edmonton via the CREA Data Distribution Facility (DDF®). Information is deemed reliable but is not guaranteed accurate by CREA, the board, or Real Living, and should be independently verified. Not intended to solicit properties currently listed for sale.