2209 194A Street NW
River's Edge · Edmonton, AB T6M 3J3
MLS® E4508536 · Listing courtesy of Exp Realty
4 bedrooms · 4 bathrooms · 2,211 sq ft · Built 2026 · House
About this home
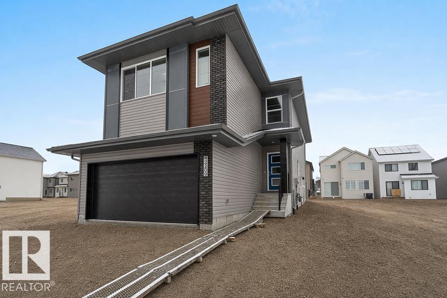
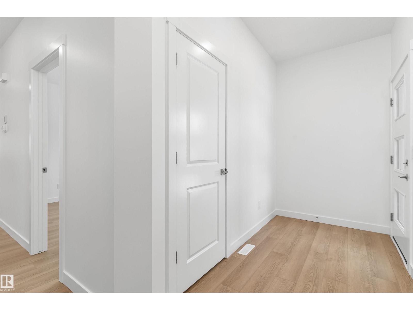
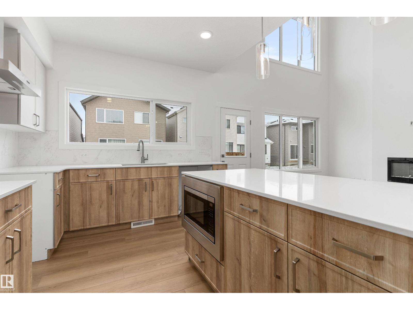
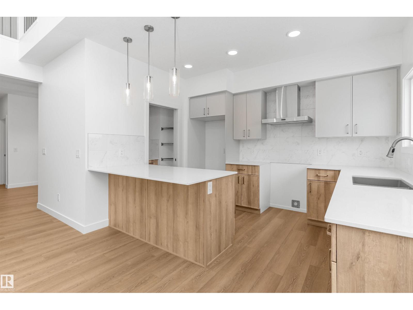
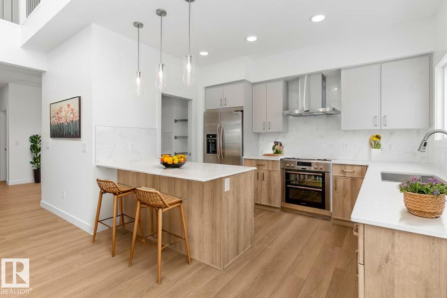
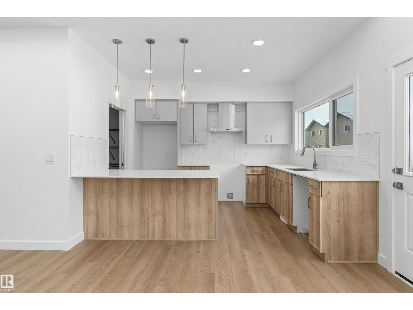
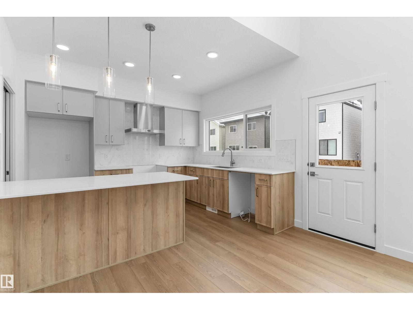
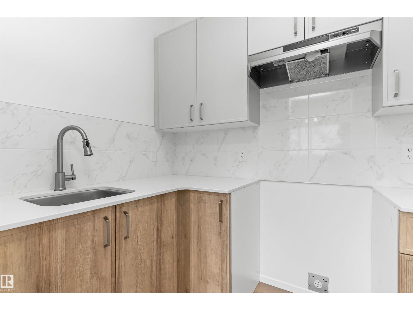
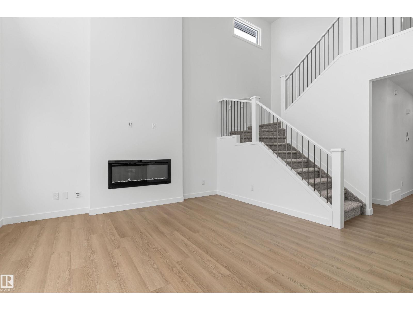
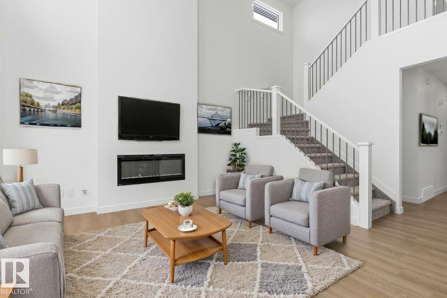
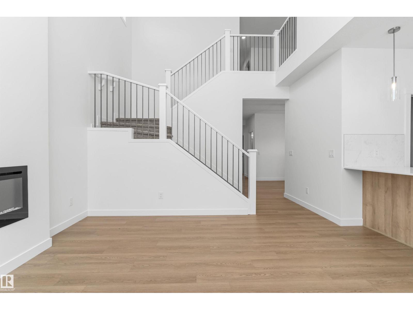
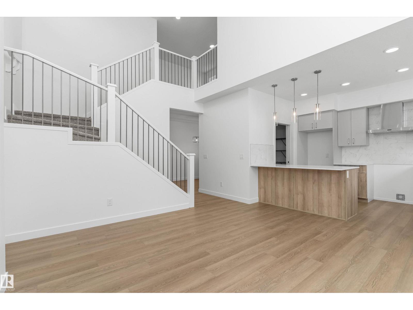
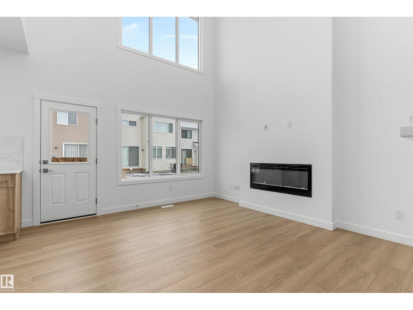
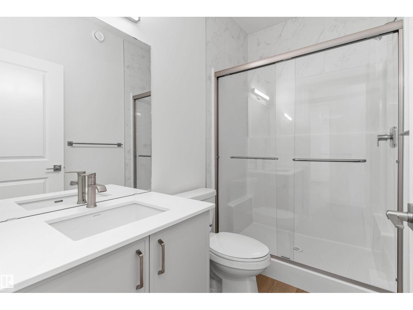
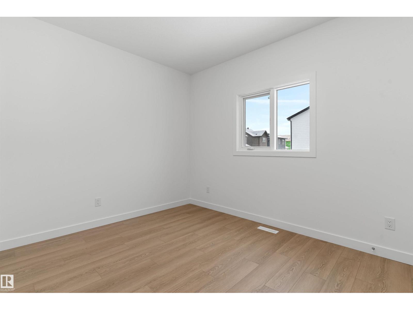
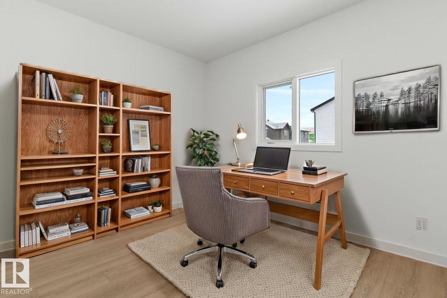
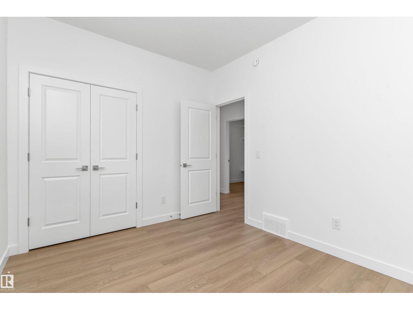
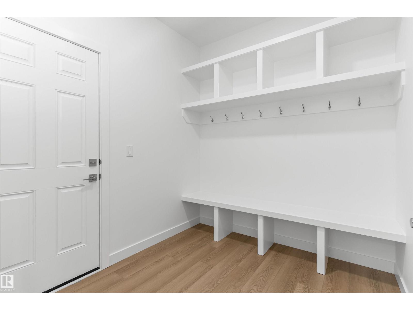
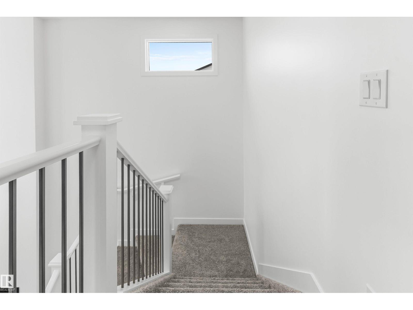
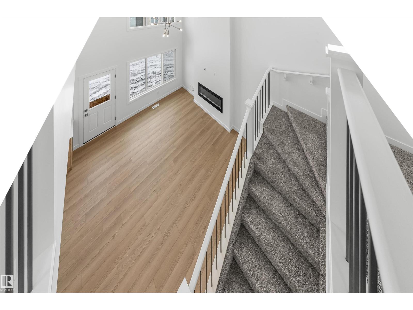
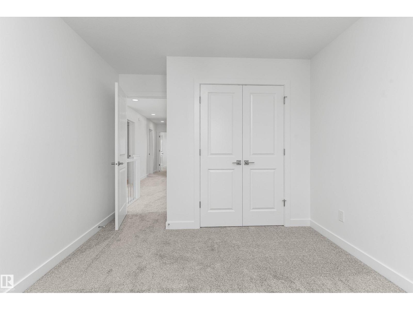
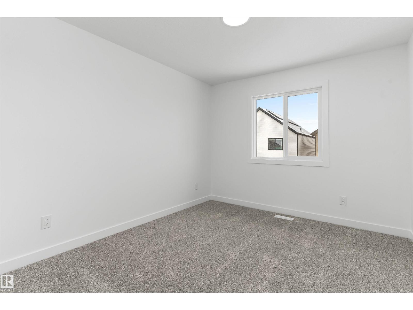
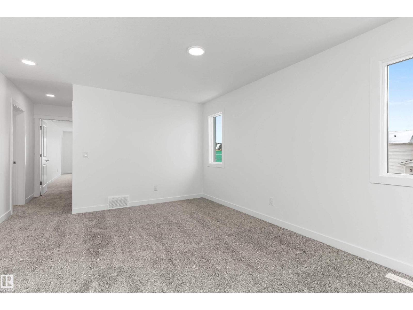
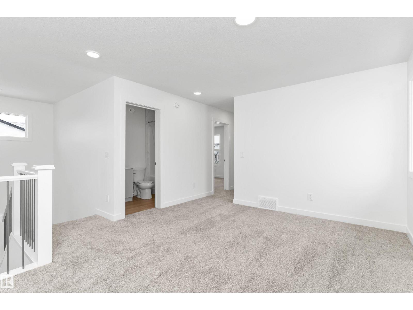
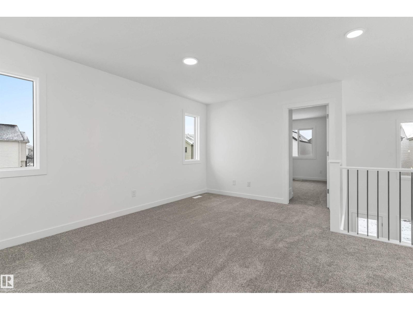
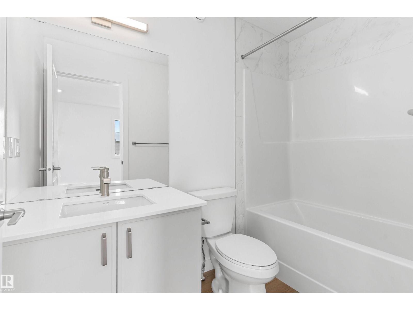
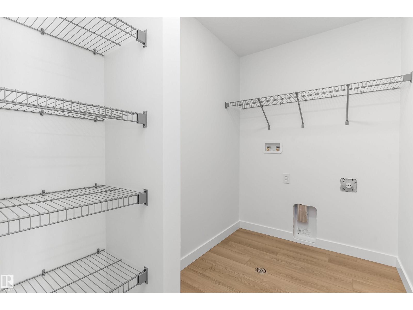
Built by Sterling Homes, this front-attached home in Rivers Edge offers exceptional space, flexibility, and upscale finishes—ideal for large or multi-generational families. Triple pane windows and 9’ ceilings create a bright, open main floor with a front bedroom and full 3-piece bath. The kitchen is paired with a fully equipped spice kitchen and features quartz countertops, a large island, chimney hood fan, built-in microwave, and 48” pantry. The great room showcases a stunning 17-ft open-to-below ceiling, electric fireplace, and oversized backyard-facing windows. Upstairs offers two primary suites with private ensuites, plus a bonus room, upper-floor laundry, full bath with double sinks, and another bedroom. Finished with luxury vinyl plank flooring, upgraded railings, side entrance, garage floor drain, and basement rough-ins for future development. (id:67053)
Property details
Property
- List price
- $669,600
- Style
- House
- Year built
- 2026
- Living area
- 2,211 square feet
- MLS® number
- E4508536
Interior
- Bedrooms
- 4
- Bathrooms
- 4
- Basement
- Unfinished, Full
- Appliances
- Microwave, Hood Fan, Garage door opener, Garage door opener remote(s)
Systems
- Heating
- Forced air
Parking
- Parking
- Attached Garage
Condo fee
- Ownership
- Freehold
City assessment
- Assessed value
- $179,000 (2025)
- Assessment class
- Residential
Lot & site
- Lot size
- 344 m² (3,701 sq ft)
- Lot features
- No Animal Home, No Smoking Home
- Site influences
- No Animal Home, No Smoking Home
- Community
- River's Edge
Rooms
Main level
- Living room4.23 × 3.69 meters
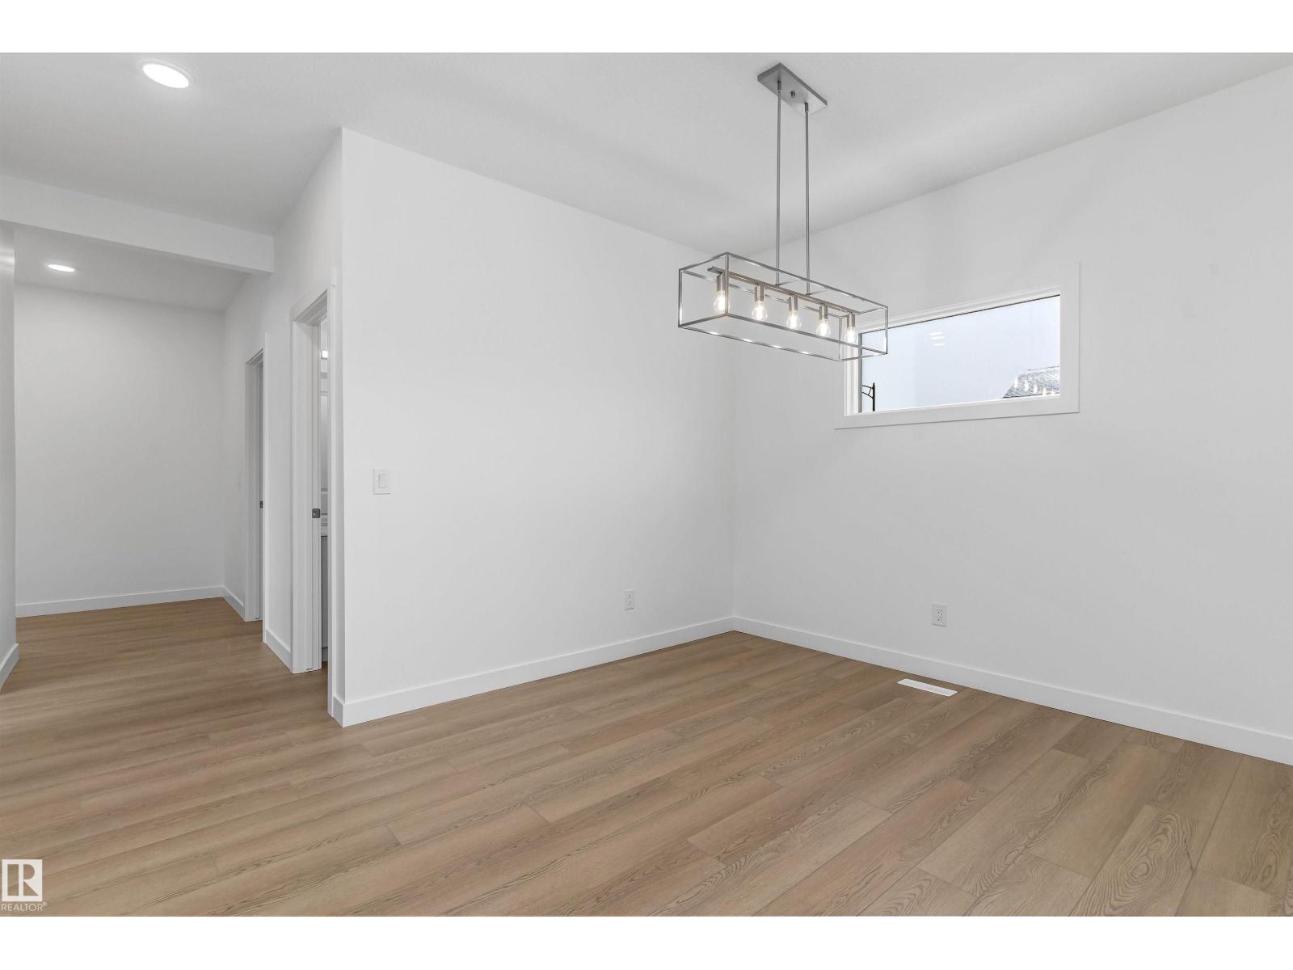
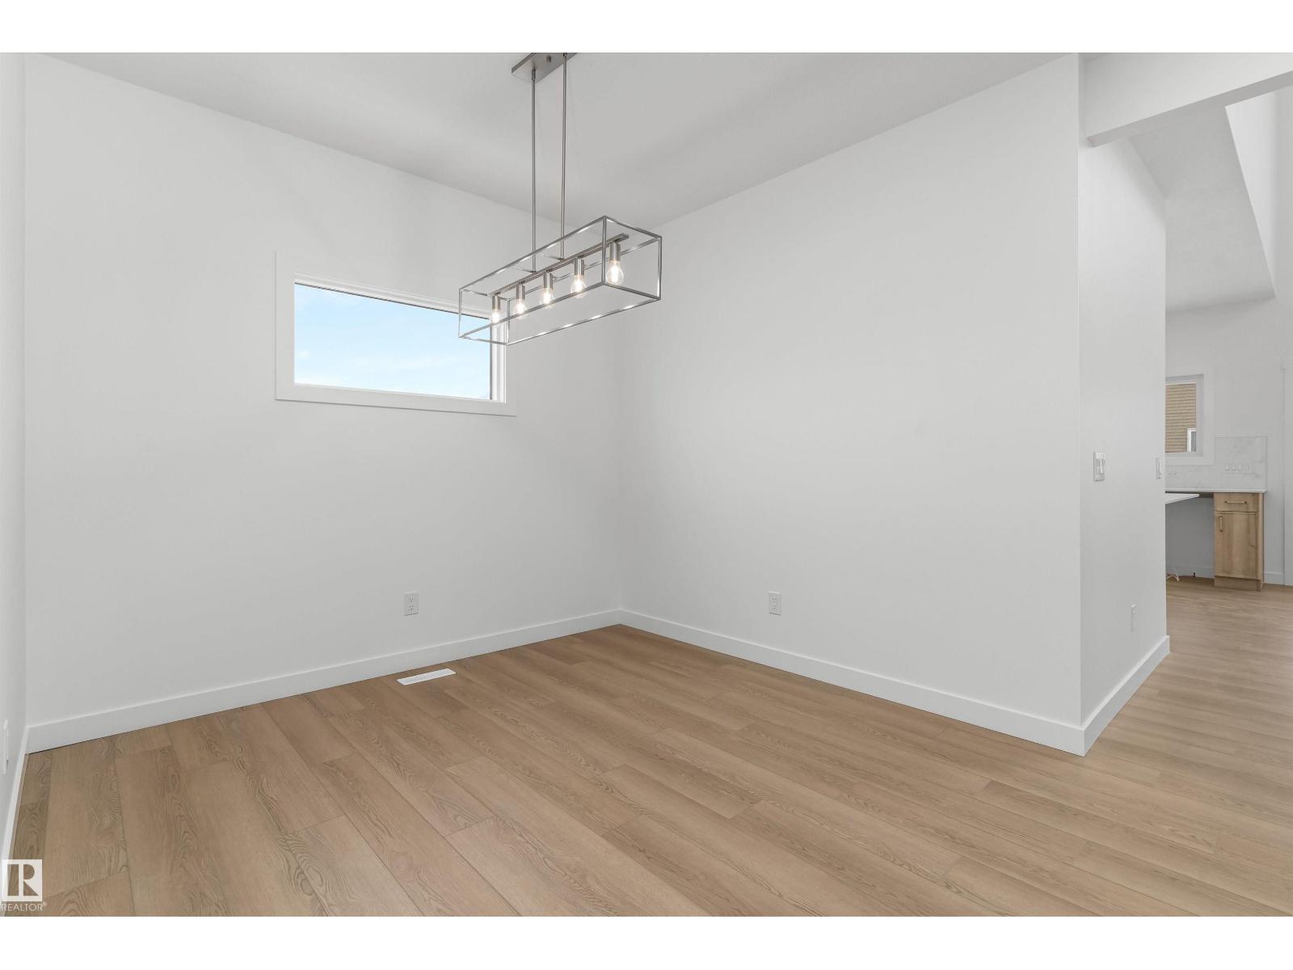
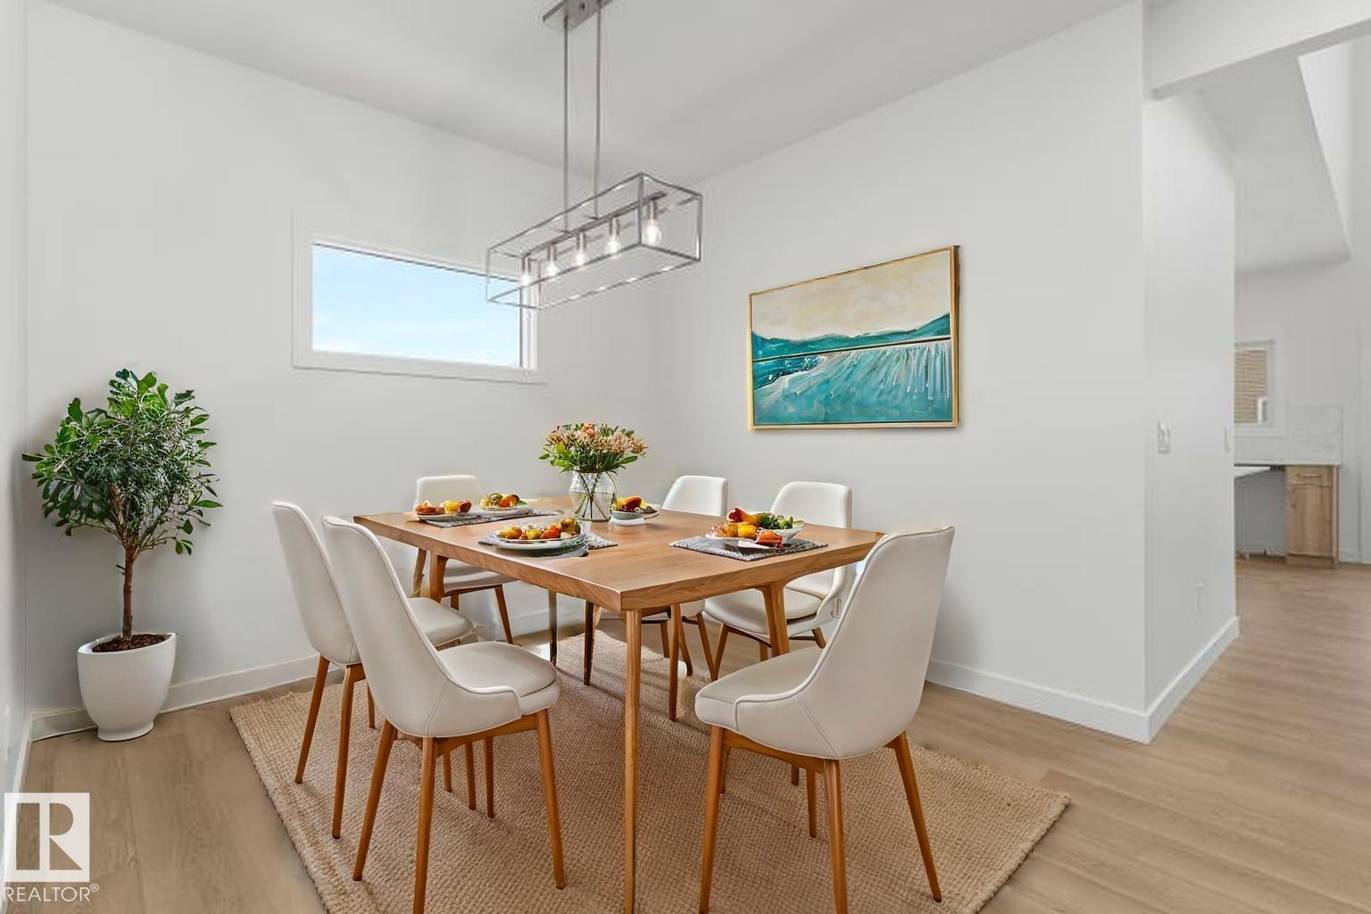
- Dining room3.1 × 2.81 meters
- Kitchen3.6 × 2.89 meters
- Bedroom 43.61 × 2.89 meters
- Second Kitchen2.67 × 1.65 meters
Upper Level
- Primary Bedroom7.26 × 3.84 meters
- Bedroom 23.49 × 3.03 meters
- Bedroom 34.22 × 3.02 meters
- Bonus Room4.55 × 3.36 meters
- Laundry room2.61 × 1.66 meters
More homes in River's Edge
All 68 homes for sale in River's Edge, newest first, with schools, parks and what the neighbourhood sells for.
Listing courtesy of Exp Realty. Listing data is provided under copyright by the REALTORS® Association of Edmonton via the CREA Data Distribution Facility (DDF®). Information is deemed reliable but is not guaranteed accurate by CREA, the board, or Real Living, and should be independently verified. Not intended to solicit properties currently listed for sale.