2040 194 Street NW
River's Edge · Edmonton, AB T6M 3M7
MLS® E4504176 · Listing courtesy of Real Broker
$499,800Reduced $20,000 (4.0%) on
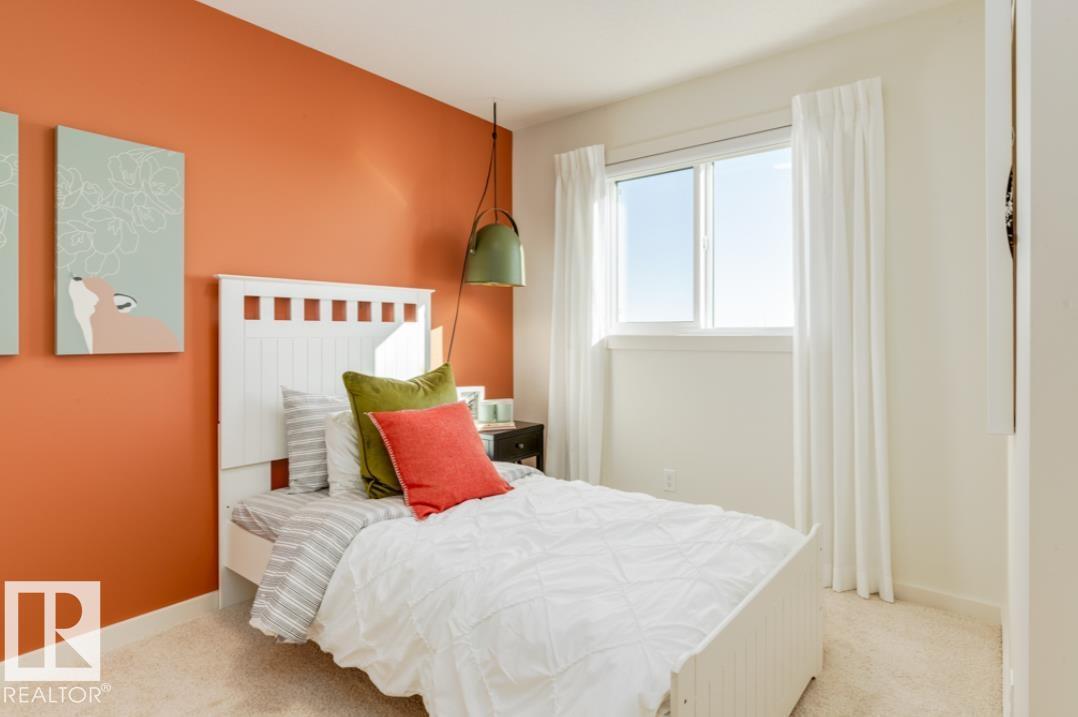
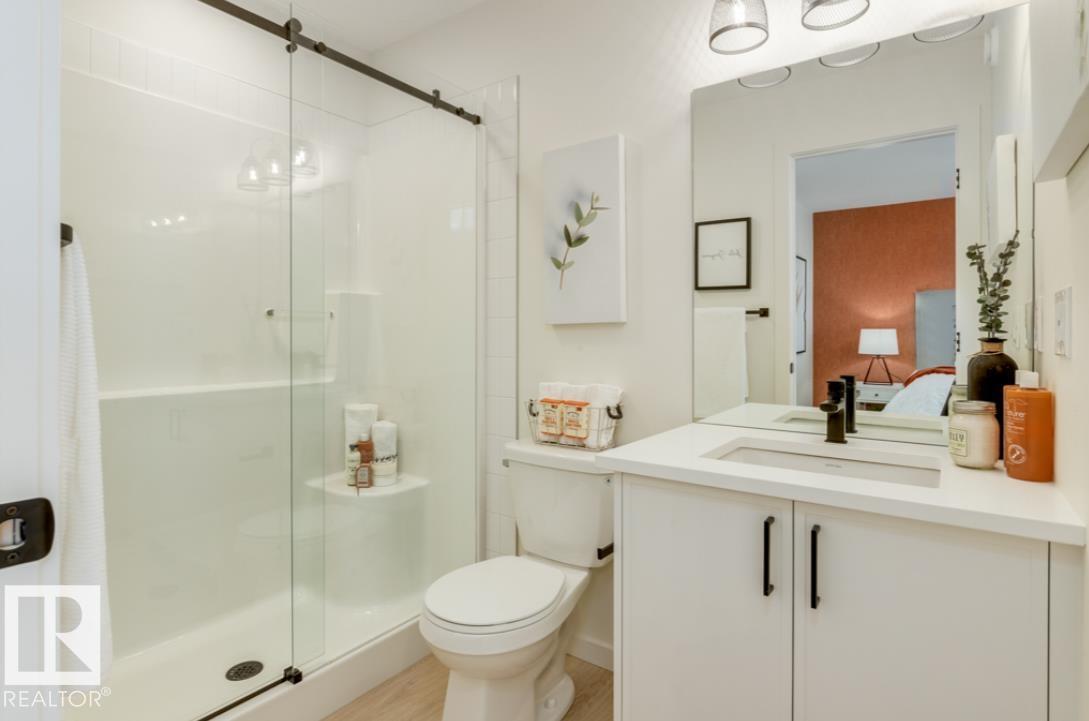
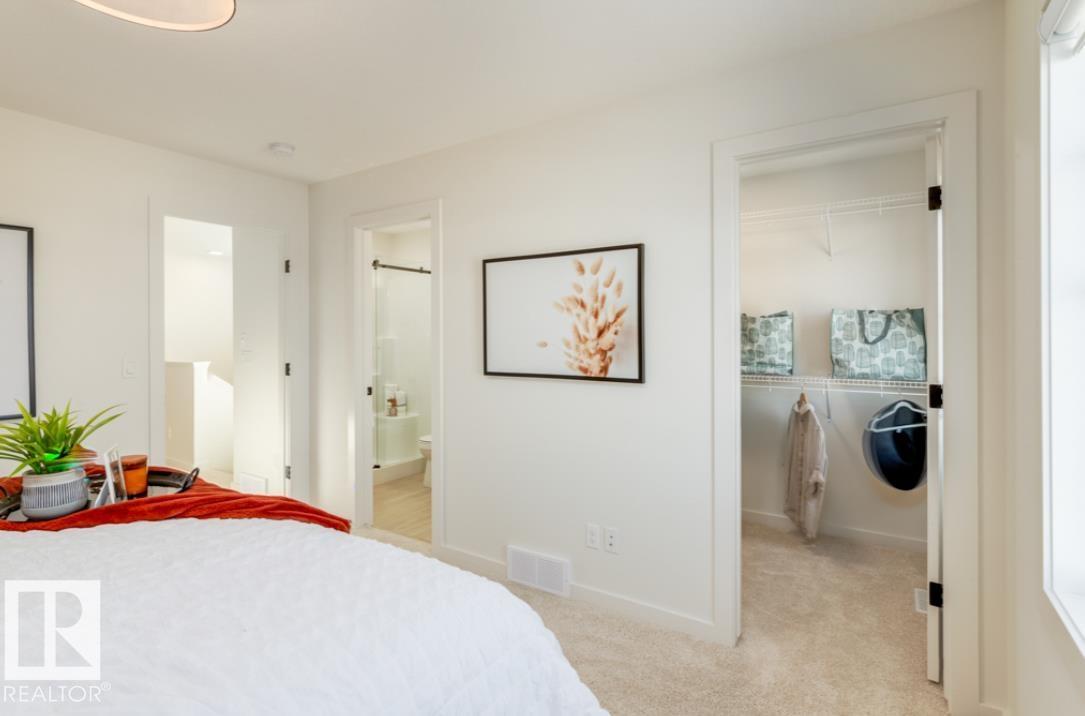
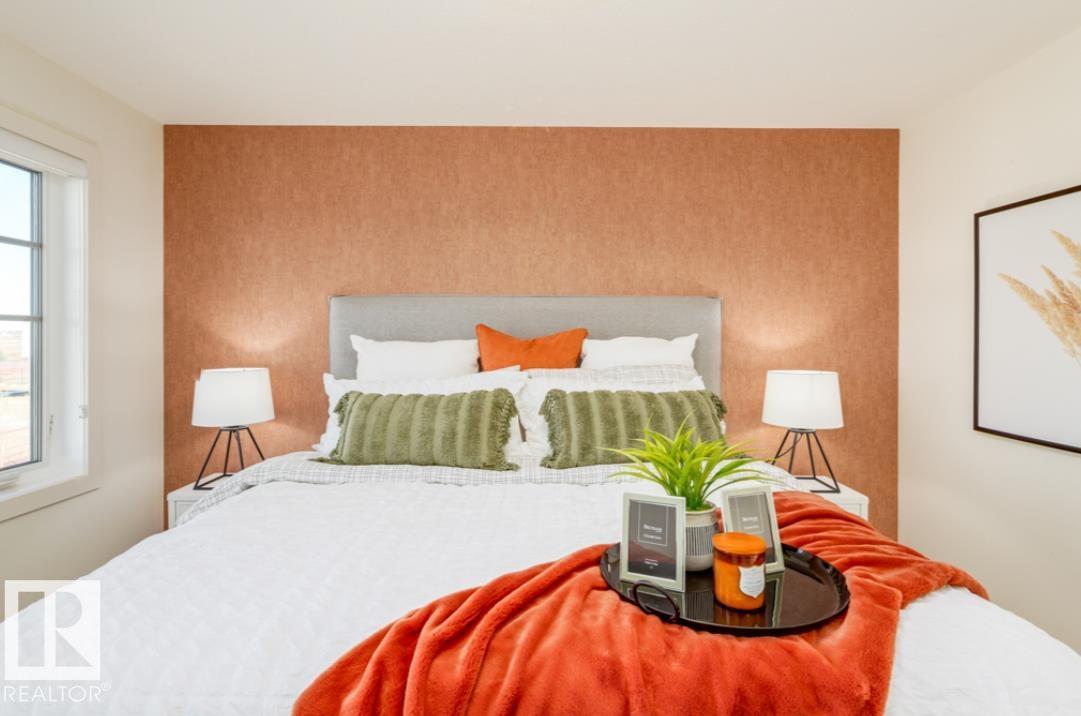
3 bedrooms · 3 bathrooms · 1,536 sq ft · Built 2026 · House
About this home
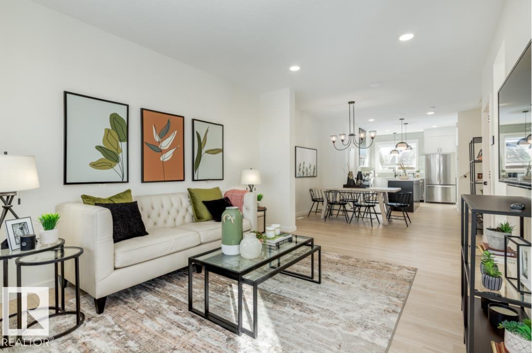
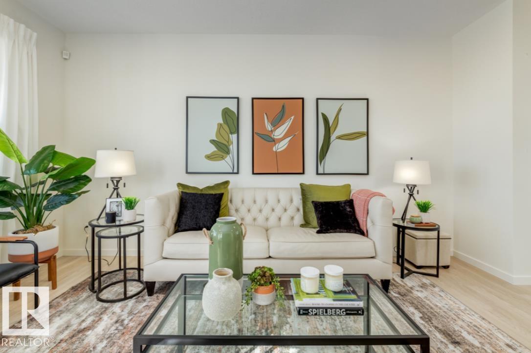
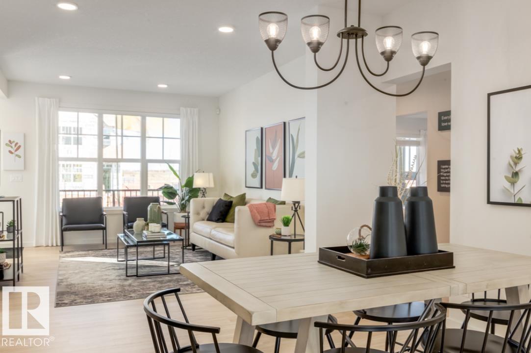
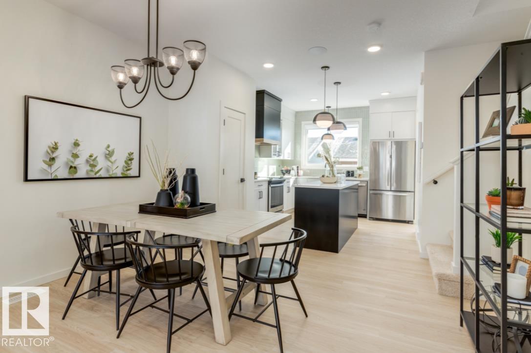
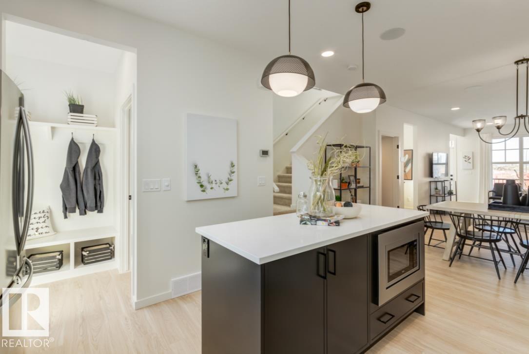
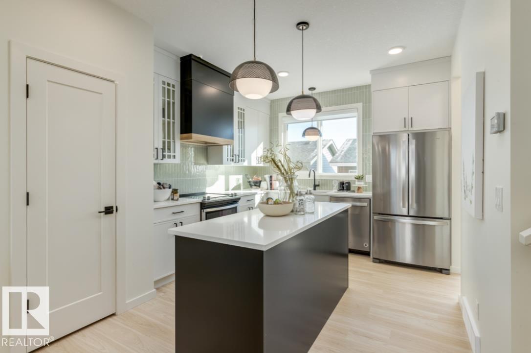
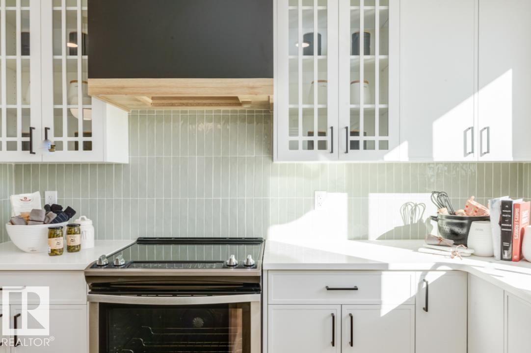
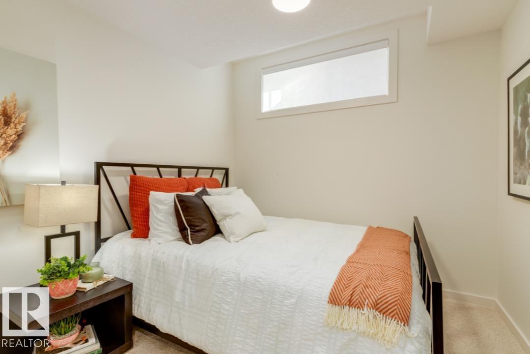
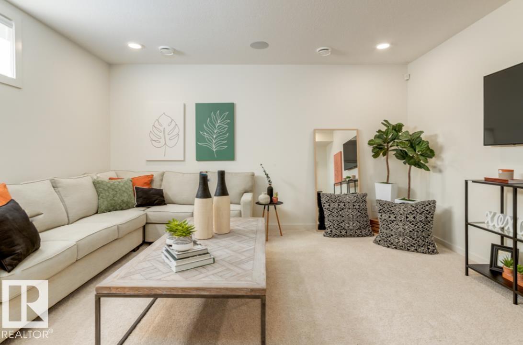
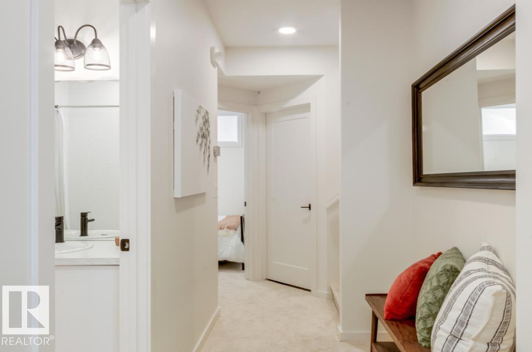
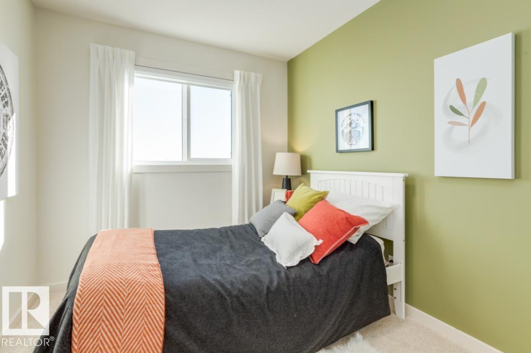
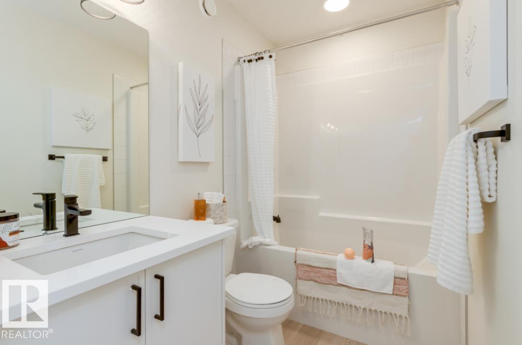
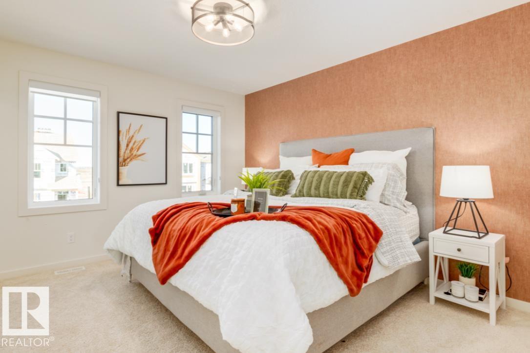
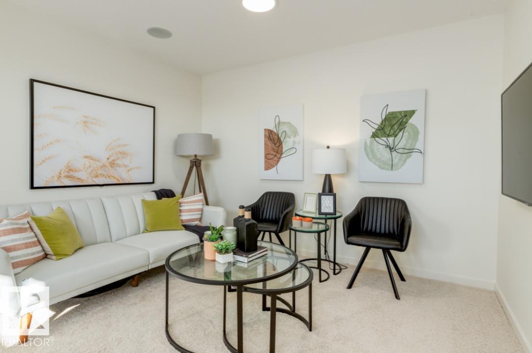
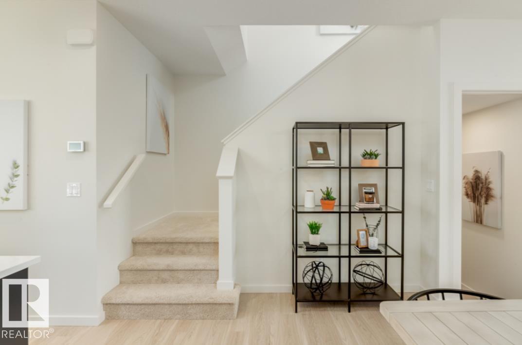
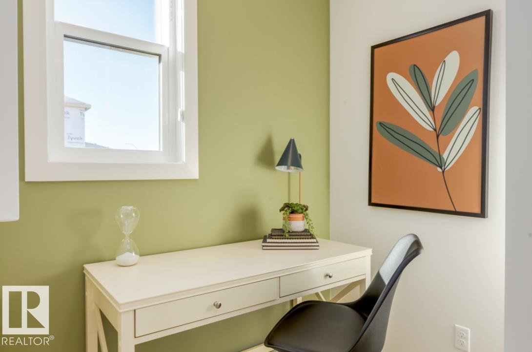
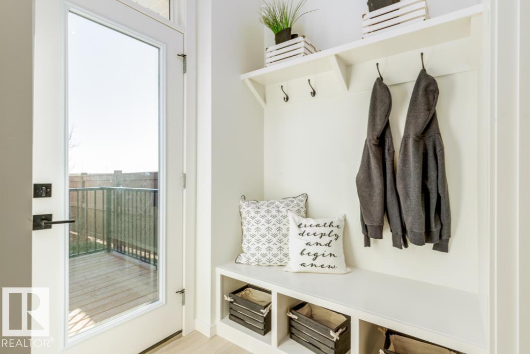
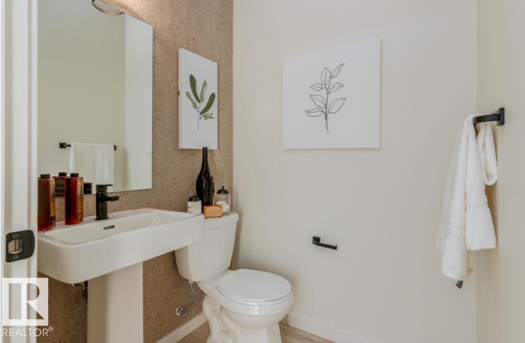
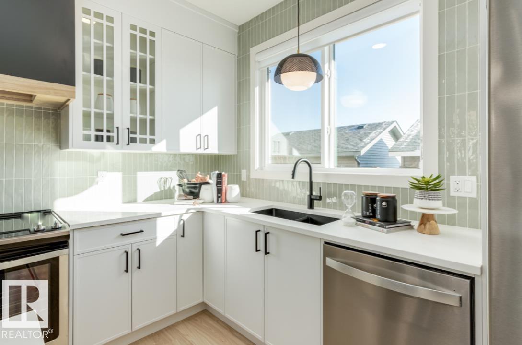
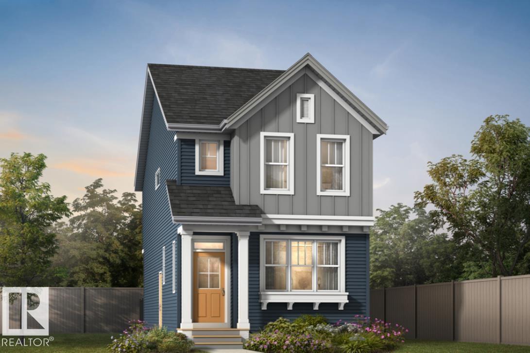
Step into elevated living in the highly desirable community of River’s Edge! This Green Built Certified striking 2-storey, 3-bedroom, 2.5-bathroom home seamlessly blends modern luxury, high-end finishes, and unmatched versatility. The chef-inspired kitchen serves as the ultimate centerpiece, featuring 39” upper cabinetry, pot and pan drawers, a chimney hood fan, a premium Silgranit sink, and stylish pendant lighting over the island. Enjoy quartz countertops throughout and double vanity sinks in the main ensuite. Complete with the Virtuo Home Concierge service, daily living is effortless. Outdoors, enjoy summer hosting with a BBQ gas rough-in and a spacious garage pad. The real highlight is the private side entrance with a concrete walkway, a basement featuring soaring 9’ ceilings, two windows, and pre-installed drains for a future kitchen, laundry, and washroom, ready for your custom design! (id:67053)
Property details
Property
- List price
- $479,800
- Previous price
- $499,800
- Price reduced
- Sept. 9, 2026 · $20,000 off
- Style
- House
- Year built
- 2026
- Living area
- 1,536 square feet
- MLS® number
- E4504176
Interior
- Bedrooms
- 3
- Bathrooms
- 3
- Basement
- Unfinished, Full
- Appliances
- Hood Fan, Garage door opener remote(s)
Systems
- Heating
- Forced air
Parking
- Parking
- Parking Pad
Condo fee
- Ownership
- Freehold
City assessment
- Assessed value
- $123,000 (2025)
- Assessment class
- Residential
Lot & site
- Lot features
- Flat site, Lane, Wood windows, No Animal Home, No Smoking Home
- Site influences
- Flat site, Lane, Wood windows, No Animal Home, No Smoking Home
- Community
- River's Edge
Rooms
Main level
- Living room—
- Dining room—
- Kitchen—
- Den—
- Bonus Room—
Upper Level
- Primary Bedroom—
- Bedroom 2—
- Bedroom 3—
More homes in River's Edge
All 68 homes for sale in River's Edge, newest first, with schools, parks and what the neighbourhood sells for.
Listing courtesy of Real Broker. Listing data is provided under copyright by the REALTORS® Association of Edmonton via the CREA Data Distribution Facility (DDF®). Information is deemed reliable but is not guaranteed accurate by CREA, the board, or Real Living, and should be independently verified. Not intended to solicit properties currently listed for sale.