19286 22A Avenue NW
River's Edge · Edmonton, AB T6M 1P8
MLS® E4503901 · Listing courtesy of Real Broker
3 bedrooms · 3 bathrooms · 2,296 sq ft · Built 2024 · House
About this home
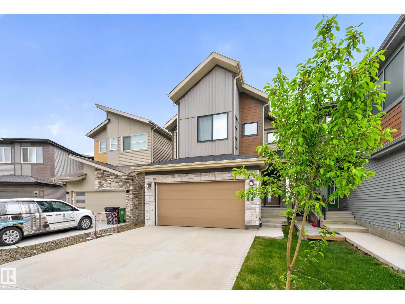
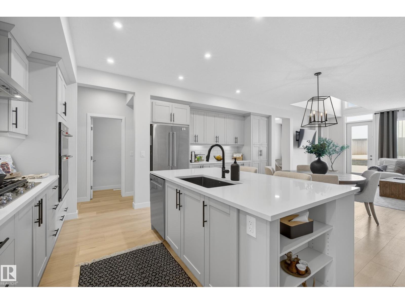
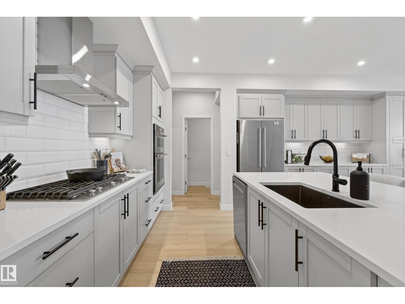
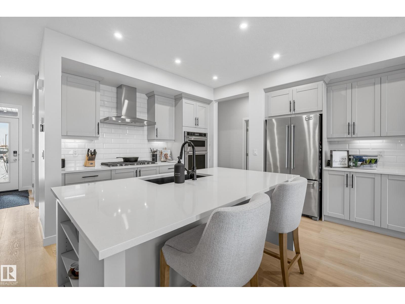
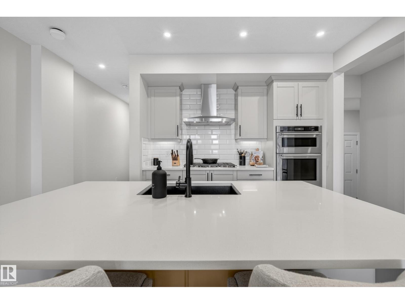
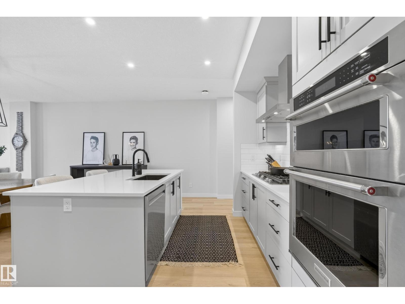
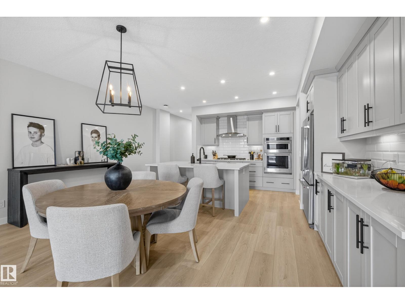
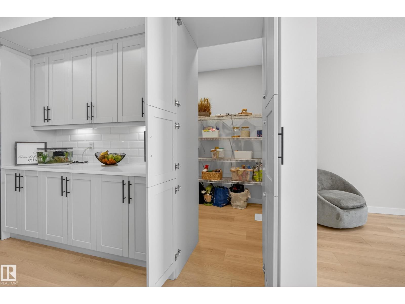
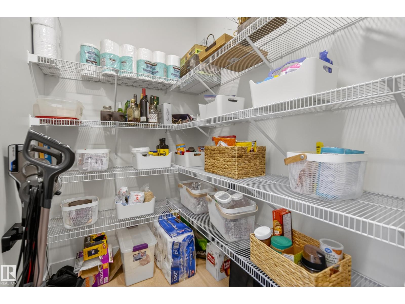
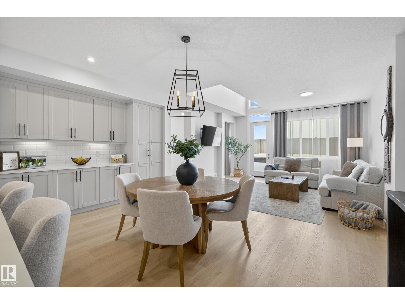
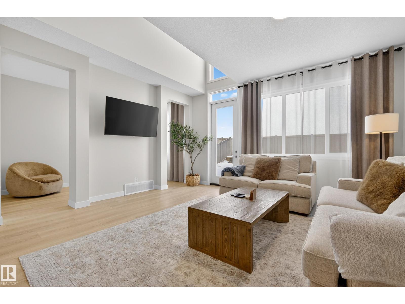
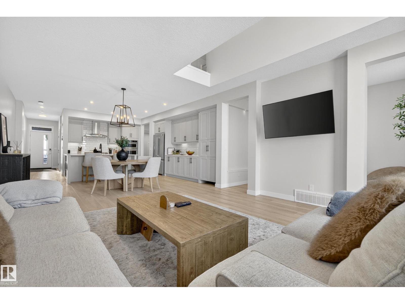
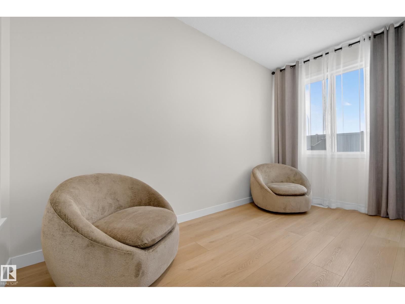
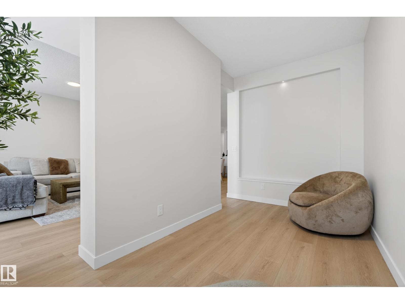
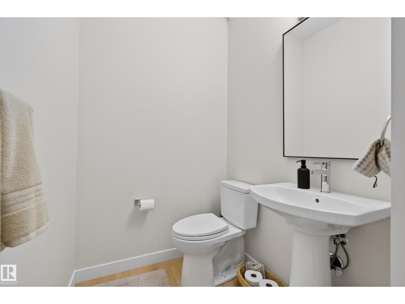
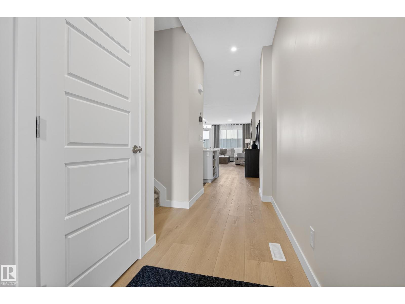
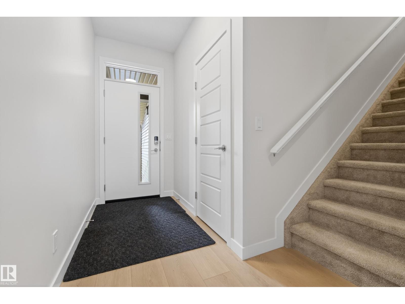
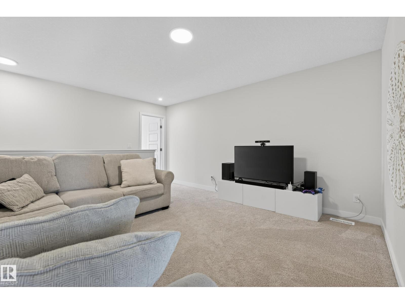
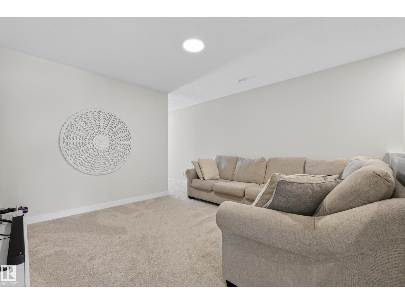
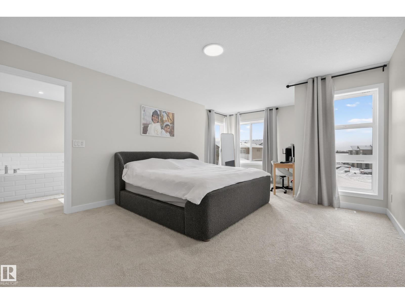
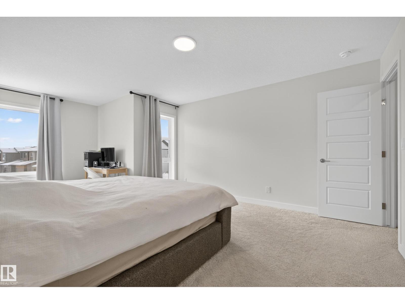
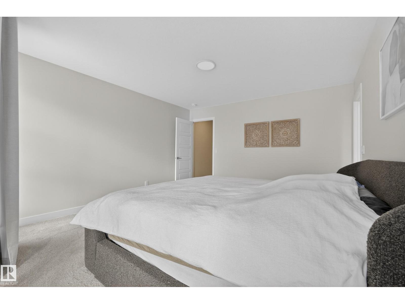
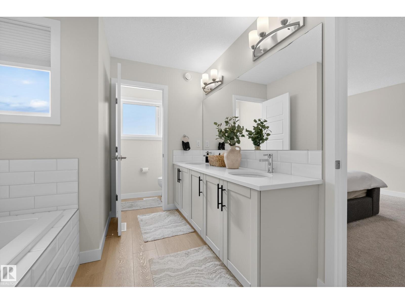

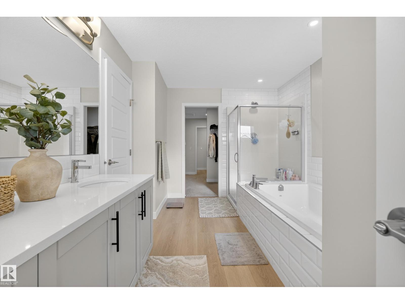
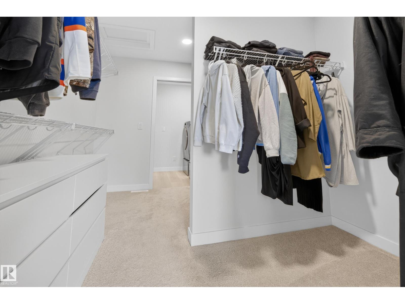
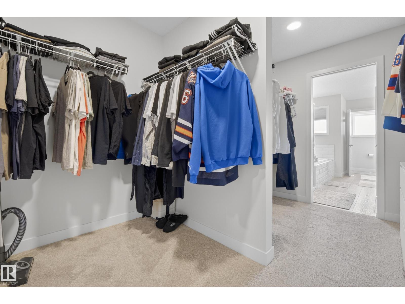
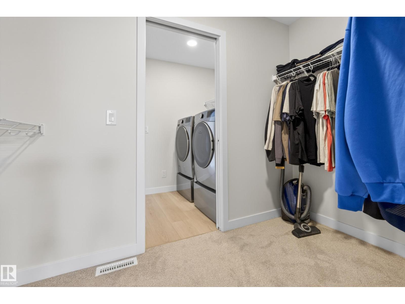
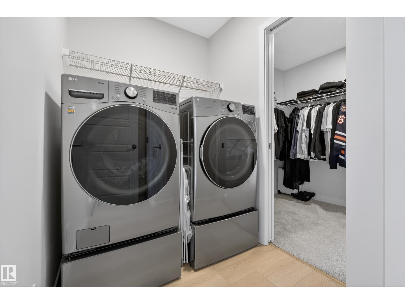
Exceptional 2,284 sqft home in River’s Edge offering refined upgrades, smart efficiency, and a prime growth location. Designed for modern living, this 3 bedroom, 2.5 bathroom home features a soaring open-to-below living area, upper bonus room, and a main floor flex space perfect for office or playroom. The kitchen impresses with full-height maple cabinetry, thick quartz counters, gas cooktop, built-in oven, upgraded lighting, and a cleverly positioned hidden walk-in pantry. Elevated basement ceilings provide added space and future potential. Upstairs, the primary retreat connects through a gorgeous spa-inspired ensuite bathroom, to the spacious walk-through closet that connects to the 2nd floor laundry room. Built for comfort and savings with triple pane windows, solar panels, tankless hot water, and high-efficiency furnace. Finished oversized garage with 8’ door, 220V power, hot/cold taps and drain. Fully landscaped, just steps to the future site for k-9 school, & minutes from future shops along 199 St. (id:67053)
Property details
Property
- List price
- $639,900
- Style
- House
- Year built
- 2024
- Living area
- 2,296 square feet
- MLS® number
- E4503901
Interior
- Bedrooms
- 3
- Bathrooms
- 3
- Basement
- Unfinished, Full
- Appliances
- Washer, Refrigerator, Dishwasher, Stove, Dryer, Microwave, Oven - Built-In, Hood Fan, Window Coverings, Garage door opener, Garage door opener remote(s)
Systems
- Heating
- Forced air
Parking
- Parking
- Attached Garage
Condo fee
- Ownership
- Freehold
City assessment
- Assessed value
- $584,500 (2025)
- Assessment class
- Residential
Lot & site
- Lot features
- See remarks, Closet Organizers, No Animal Home, No Smoking Home, Level
- Site influences
- See remarks, Closet Organizers, No Animal Home, No Smoking Home, Level
- Community
- River's Edge
Rooms
Main level
- Living room4.81 × 4.13 meters
- Dining room—
- Kitchen5.33 × 6.41 meters
- Den2.41 × 4.1 meters
Upper Level
- Primary Bedroom4.32 × 5.99 meters
- Bedroom 22.8 × 4.07 meters
- Bedroom 32.83 × 4.07 meters
- Bonus Room4.05 × 4.92 meters
More homes in River's Edge
All 68 homes for sale in River's Edge, newest first, with schools, parks and what the neighbourhood sells for.
Listing courtesy of Real Broker. Listing data is provided under copyright by the REALTORS® Association of Edmonton via the CREA Data Distribution Facility (DDF®). Information is deemed reliable but is not guaranteed accurate by CREA, the board, or Real Living, and should be independently verified. Not intended to solicit properties currently listed for sale.