19112 22 Avenue NW
River's Edge · Edmonton, AB T6M 1R1
MLS® E4502511 · Listing courtesy of RE/MAX Excellence
$488,800Reduced $14,000 (2.9%) on
3 bedrooms · 3 bathrooms · 1,411 sq ft · Built 2023 · House
About this home
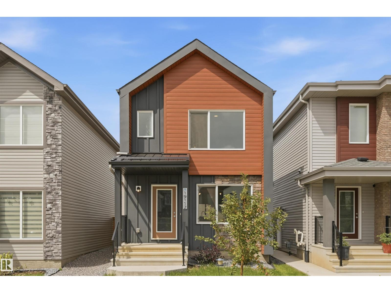
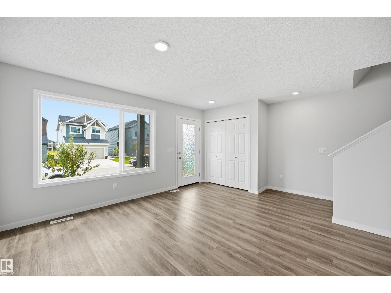
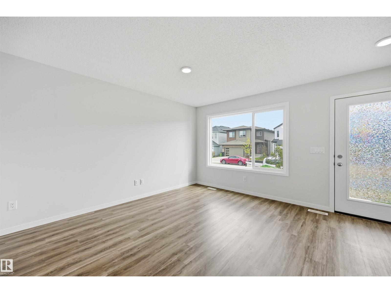
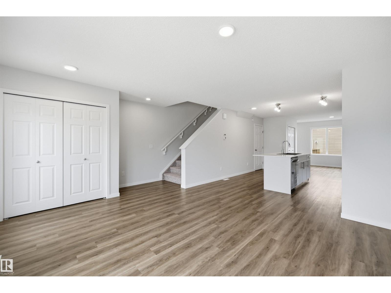
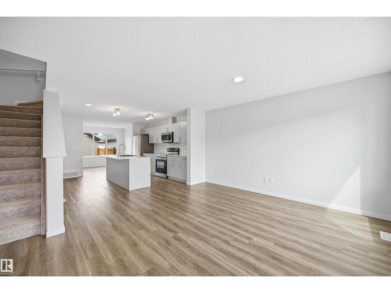
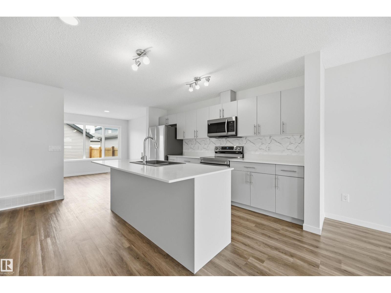
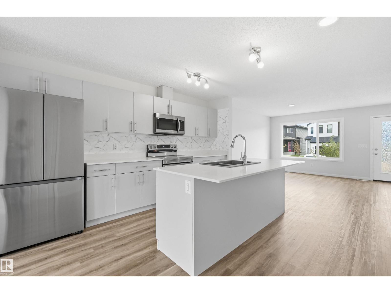
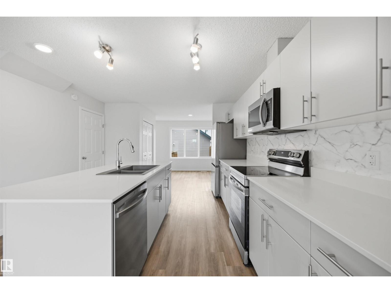
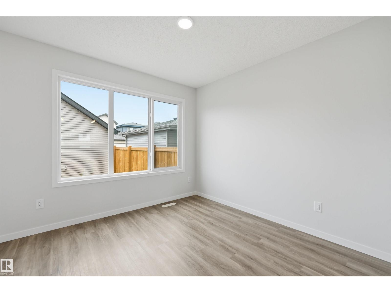
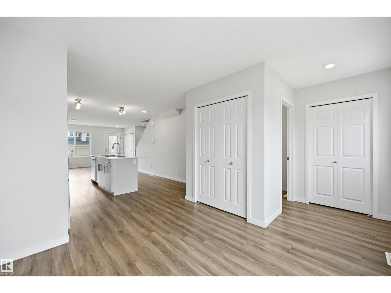
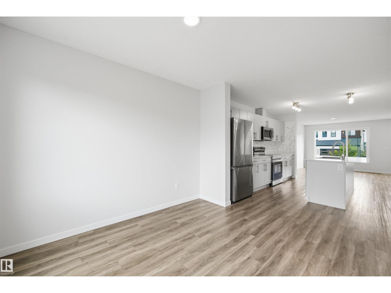
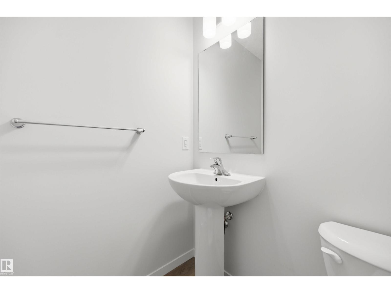
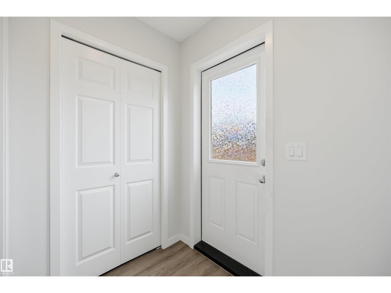
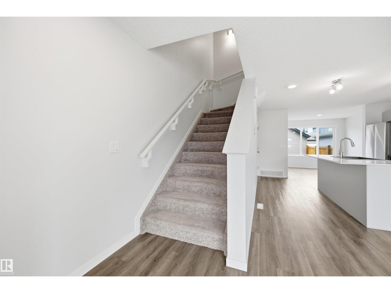
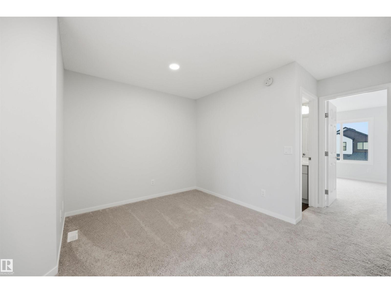
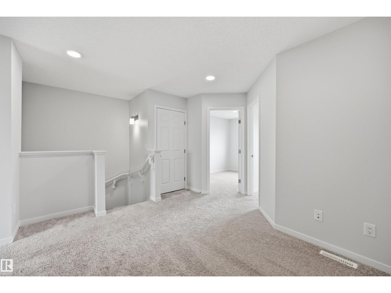
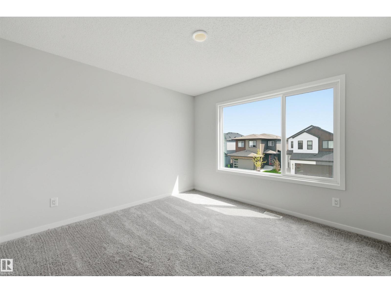
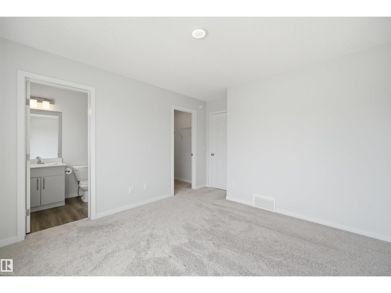
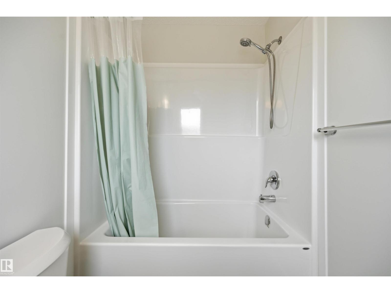
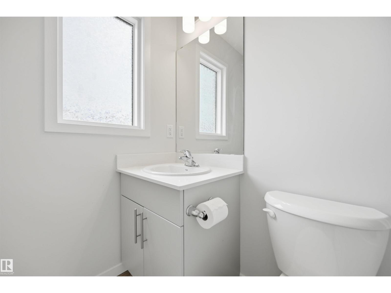
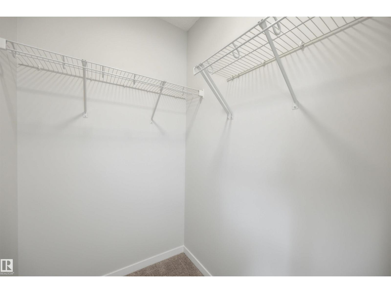
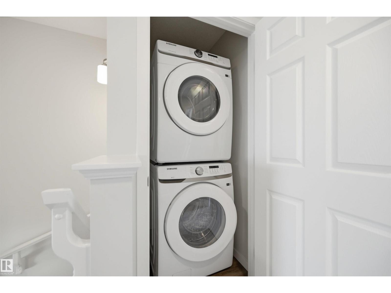
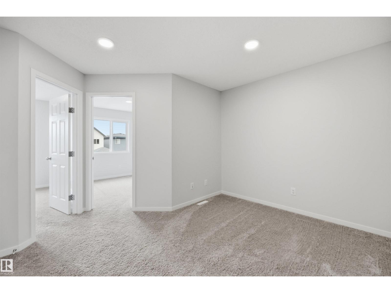
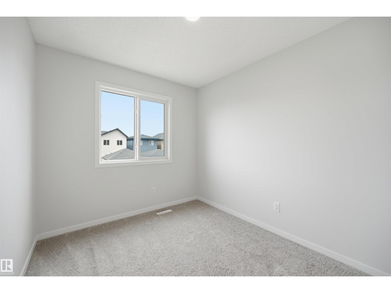
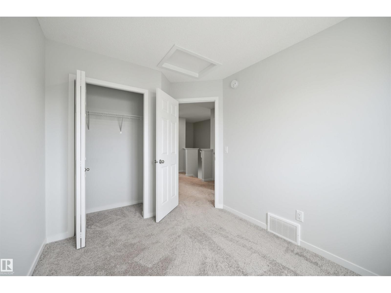
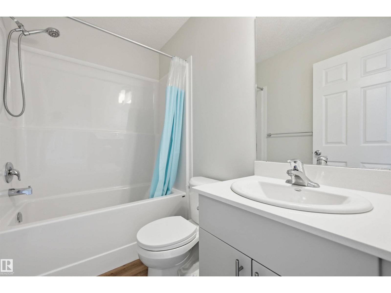
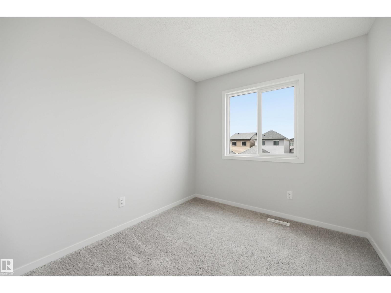
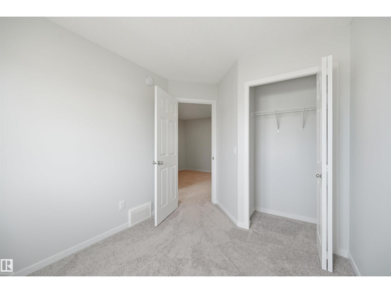
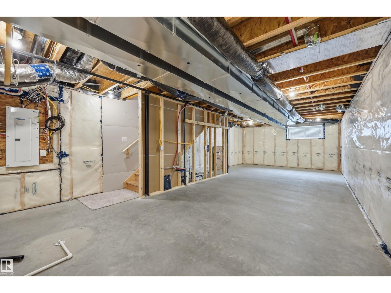
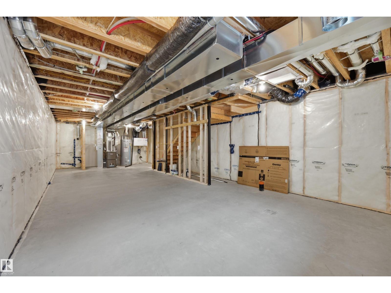
Like NEW but BETTER & below replacement cost!! Enjoy a newer, contemporary community but with the convenience of central AC, all appliances, landscaping, deck, fencing, and a developed double detached garage! With over 1,400sf enjoy a comfortable open-concept main floor: living room, kitchen with sleek cabinetry, quartz countertops & stainless steel appliances, pantry & dining nook. Upstairs find the bonus room, stackable laundry, primary bedroom with walk-in closet & 4-pc ensuite, 2 spare bedrooms & shared 4pc bathroom. Downstairs awaits your touch with rough-ins ready for suited development (plus has SIDE-ENTRY). Backyard has deck completed, landscaping with garden beds, rockspace & fully-fenced. Great curb appeal! Convenience to Anthony Henday & retail at Edgemont/Hamptons or Windermere! Park/trails in immediate vicinity too! Definition of turn-key ready! (id:67053)
Property details
Property
- List price
- $474,800
- Previous price
- $488,800
- Price reduced
- Sept. 25, 2026 · $14,000 off
- Style
- House
- Year built
- 2023
- Living area
- 1,411 square feet
- MLS® number
- E4502511
Interior
- Bedrooms
- 3
- Bathrooms
- 3
- Basement
- Unfinished, Full
- Appliances
- Washer, Refrigerator, Dishwasher, Stove, Dryer, Microwave Range Hood Combo, Garage door opener, Garage door opener remote(s)
Systems
- Heating
- Forced air
Parking
- Parking
- Detached Garage
Condo fee
- Ownership
- Freehold
City assessment
- Assessed value
- $449,500 (2025)
- Assessment class
- Residential
Lot & site
- Lot size
- 252 m² (2,716 sq ft)
- Lot features
- See remarks, Flat site, Lane
- Site influences
- See remarks, Flat site, Lane
- Community
- River's Edge
Rooms
Basement
- Living room4.08 × 3.81 meters
Main level
- Dining room2.99 × 2.8 meters
- Kitchen4.18 × 2.62 meters
Upper Level
- Primary Bedroom3.47 × 2.32 meters
- Bedroom 22.74 × 2.53 meters
- Bedroom 33.05 × 2.53 meters
- Bonus Room2.74 × 2.53 meters
More homes in River's Edge
All 71 homes for sale in River's Edge, newest first, with schools, parks and what the neighbourhood sells for.
Listing courtesy of RE/MAX Excellence. Listing data is provided under copyright by the REALTORS® Association of Edmonton via the CREA Data Distribution Facility (DDF®). Information is deemed reliable but is not guaranteed accurate by CREA, the board, or Real Living, and should be independently verified. Not intended to solicit properties currently listed for sale.