15625 Whitemud Road NW
River Valley Fort Edmonton · Edmonton, AB T6H 4N5
MLS® E4499237 · Listing courtesy of RE/MAX Excellence
$3,688,800Reduced $320,000 (8.7%) on
6 bedrooms · 5 bathrooms · 3,914 sq ft · Built 2000 · Bungalow
About this home
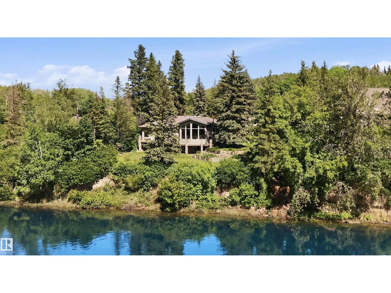
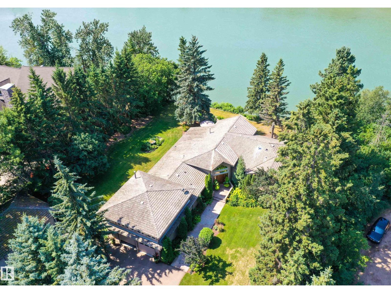
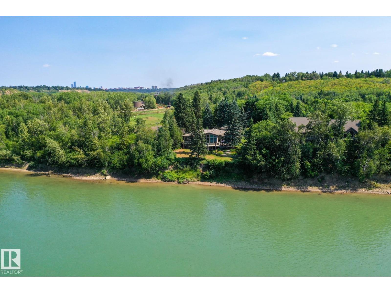
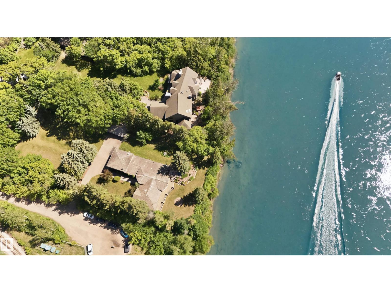
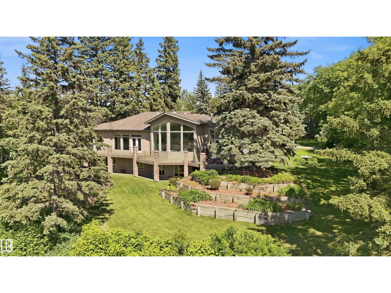
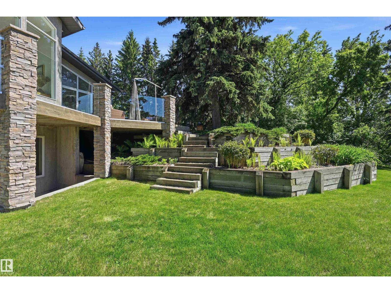
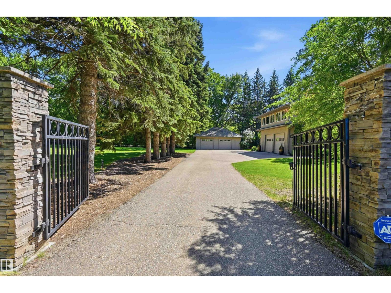
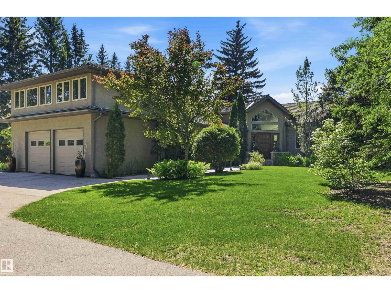
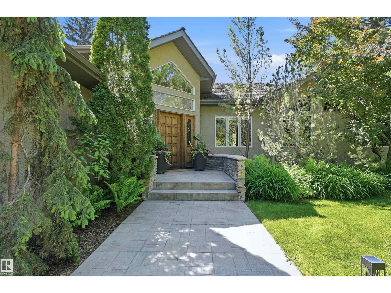
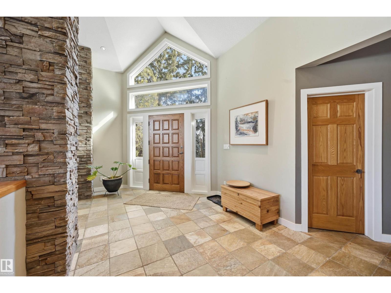
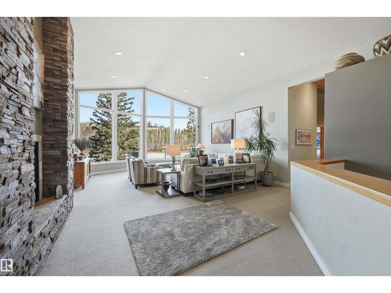
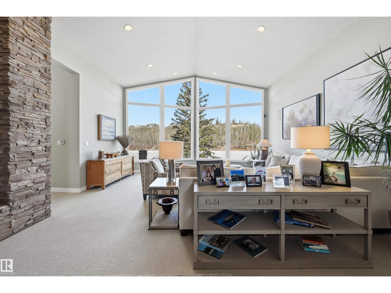
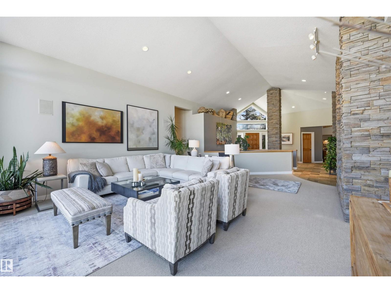
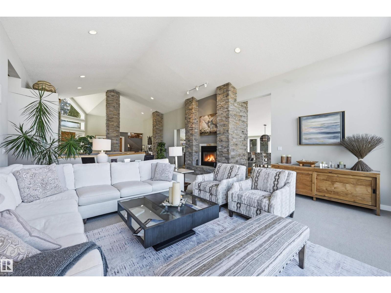
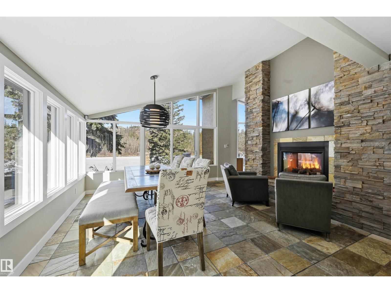
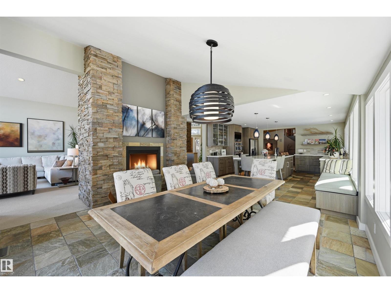
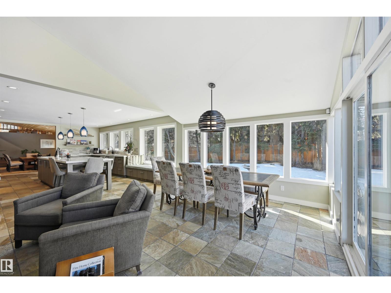
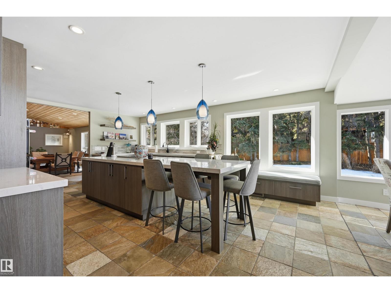
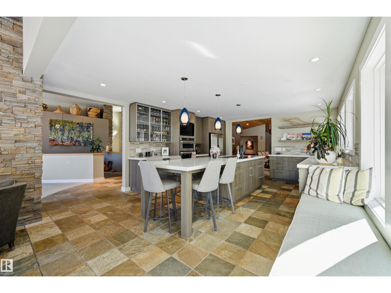
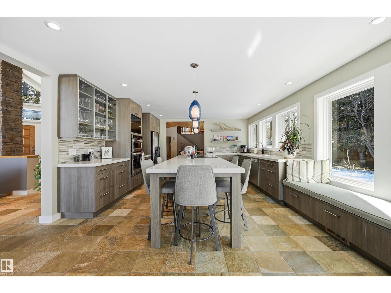
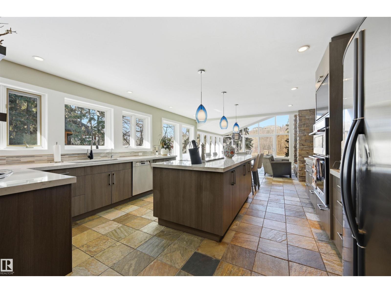
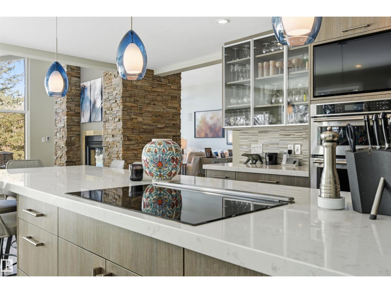
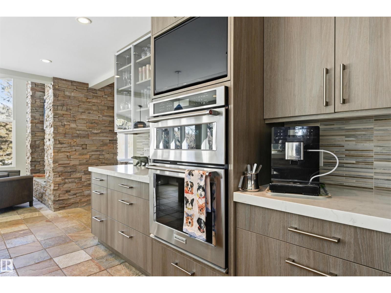
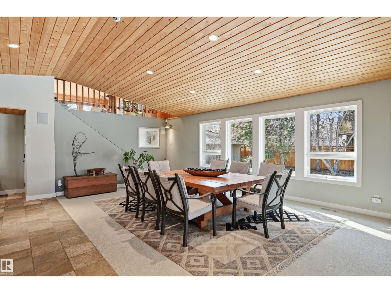
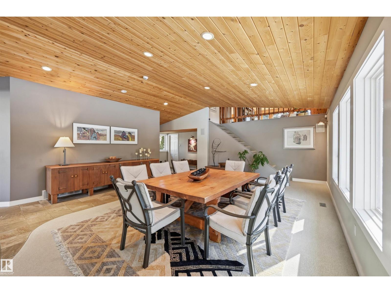
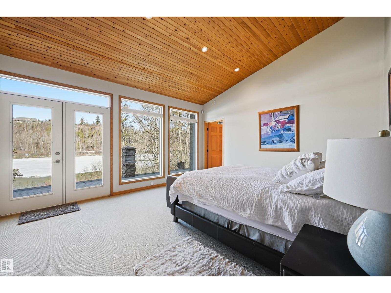
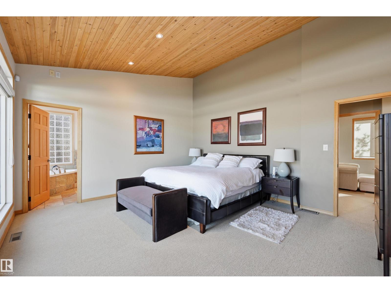
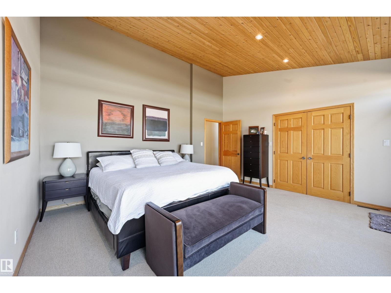
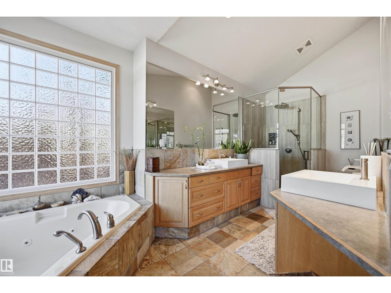
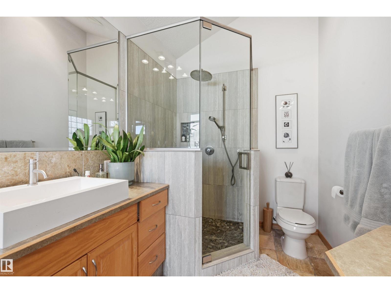
A RARE GEM nestled in the River Valley w/unparalleled views of the North Saskatchewan River. Generational home exudes elegance & charm. For 50 years this 5300 sf+ home has remained in the family w/memories to be cherished for a lifetime & now it’s time for a new family to create their memories. Walkout 6 bedrm/5 full bathrm bungalow is situated on a private 1 acre treed lot in the heart of the City (room for a rink or tennis/pickle ball court). Rebuilt in 2000, this renovated home features a Chef inspired kitchen (2015). Panoramic views from the A-frame Great Room w/a 2 sty high stone FP & soaring windows blending the outdoors to the inside seamlessly. Massive dining rm for family gatherings & parties when entertaining. Primary bedrm w/amazing views & a cabin getaway w/the loft. Teens will love the cozy basement to hang out w/their friends. Enjoy the sunsets from the full width west facing deck. Massive driveway & 2 double garages. Country feel w/City water & a 12-17 min commute to the U of A & Downtown (id:67053)
Property details
Property
- List price
- $3,368,800
- Previous price
- $3,688,800
- Price reduced
- Sept. 4, 2026 · $320,000 off
- Style
- Bungalow
- Year built
- 2000
- Living area
- 3,914 square feet
- MLS® number
- E4499237
Interior
- Bedrooms
- 6
- Bathrooms
- 5
- Basement
- Finished, Full, Walk out
- Appliances
- Washer, Refrigerator, Dishwasher, Wine Fridge, Stove, Dryer, Microwave, Oven - Built-In, Window Coverings, Garage door opener, Garage door opener remote(s)
Systems
- Heating
- Forced air, In Floor Heating
Parking
- Parking
- Attached Garage, Detached Garage, Oversize, Heated Garage
Condo fee
- Ownership
- Freehold
City assessment
- Assessed value
- $2,154,000 (2025)
- Assessment class
- Residential
Lot & site
- Lot features
- Private setting, Treed, No back lane, Closet Organizers, No Smoking Home
- Site influences
- Private setting, Treed, No back lane, Closet Organizers, No Smoking Home
- Community
- River Valley Fort Edmonton
Rooms
Main level
- Living room5.91 × 5.21 meters
- Dining room7.01 × 4.15 meters
- Kitchen5.21 × 4.6 meters
- Primary Bedroom4.85 × 4.33 meters
- Bedroom 23.9 × 3.32 meters
- Bedroom 33.38 × 3.38 meters
Lower level
- Family room9.42 × 5.73 meters
Upper Level
- Bedroom 43.66 × 2.71 meters
- Bonus Room7.07 × 4.75 meters
- Bedroom 53.66 × 3.02 meters
Basement
- Bedroom 64.48 × 3.9 meters
- Laundry room4.48 × 2.99 meters
More homes in River Valley Fort Edmonton
All 1 homes for sale in River Valley Fort Edmonton, newest first, with schools, parks and what the neighbourhood sells for.
Listing courtesy of RE/MAX Excellence. Listing data is provided under copyright by the REALTORS® Association of Edmonton via the CREA Data Distribution Facility (DDF®). Information is deemed reliable but is not guaranteed accurate by CREA, the board, or Real Living, and should be independently verified. Not intended to solicit properties currently listed for sale.