#305 – 7839 96 Street NW
Ritchie · Edmonton, AB T6C 4R4
MLS® E4512439 · Listing courtesy of RE/MAX Excellence
2 bedrooms · 2 bathrooms · 1,041 sq ft · Built 1999 · Condo
About this home
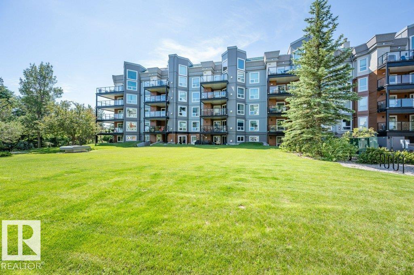
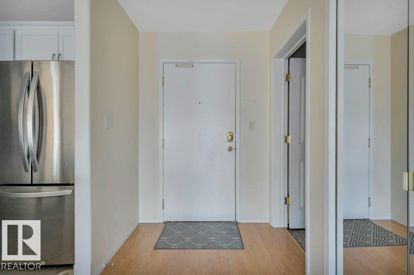
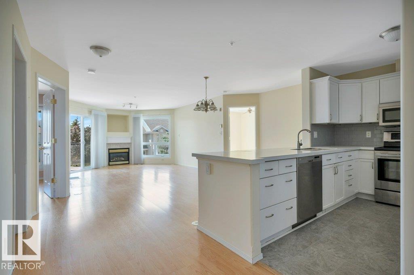
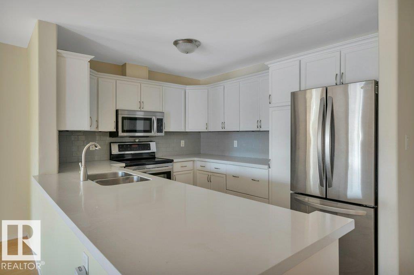
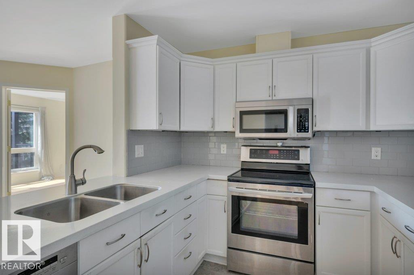
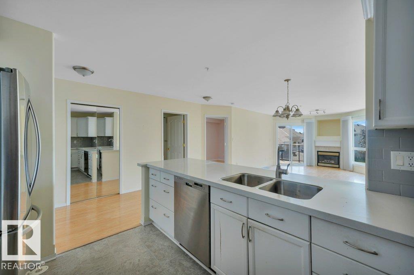
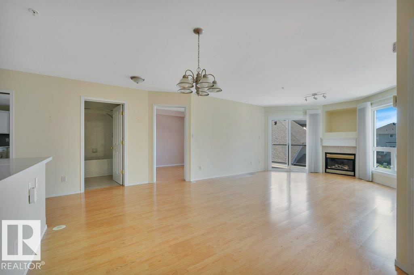
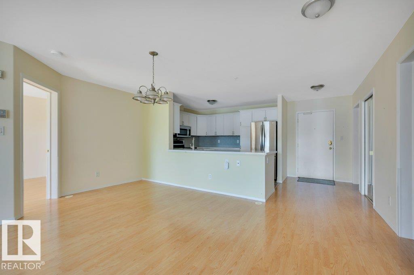
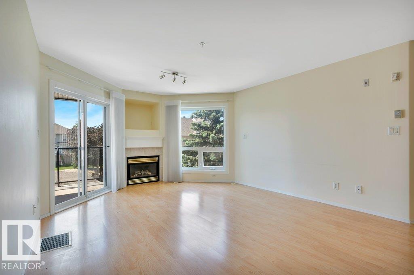
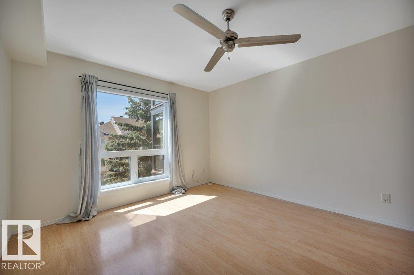
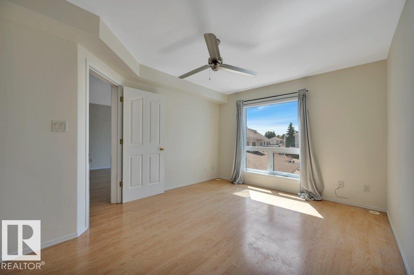
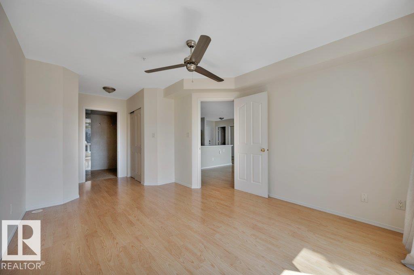
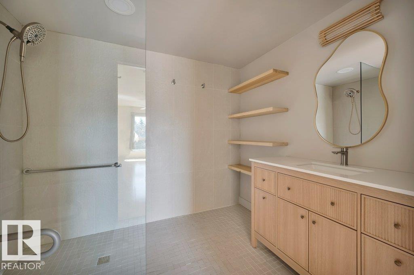
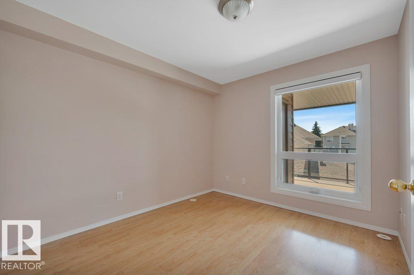
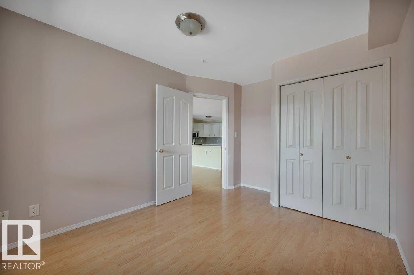
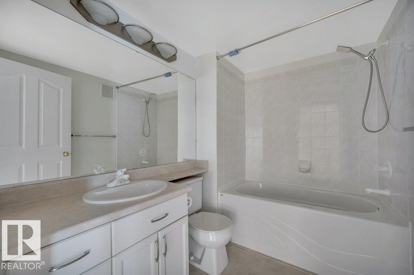
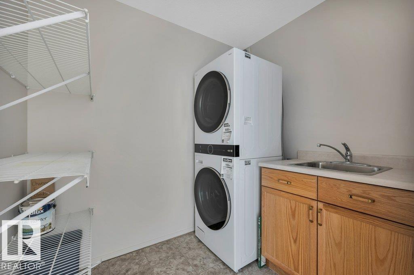
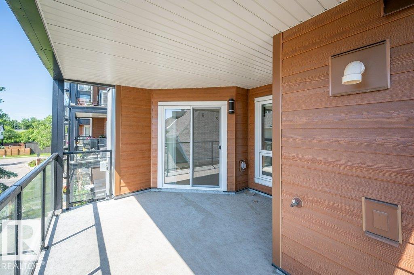
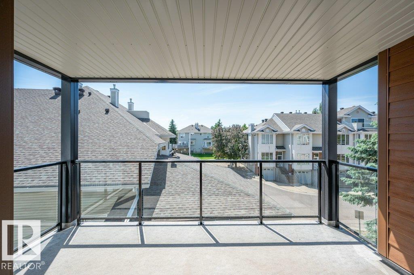
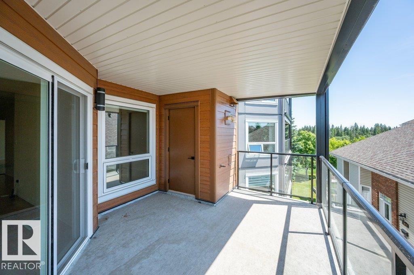
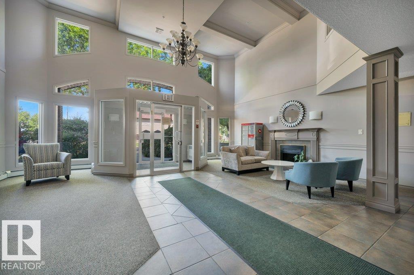
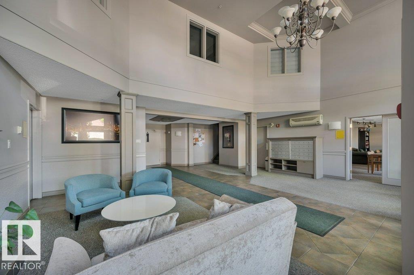
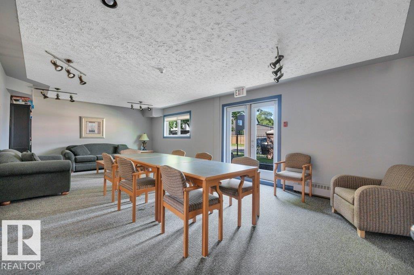
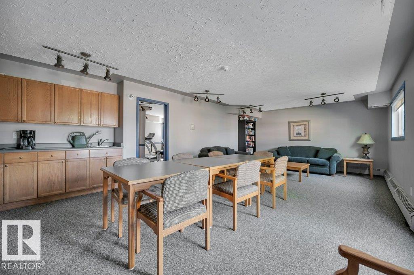
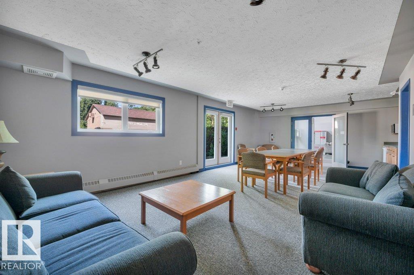
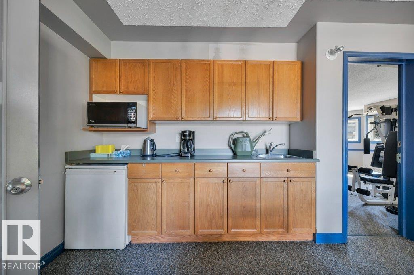
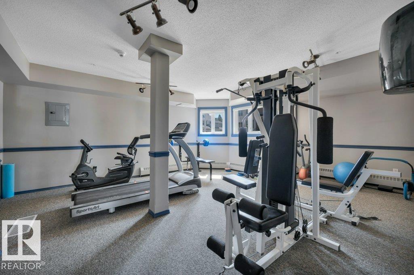
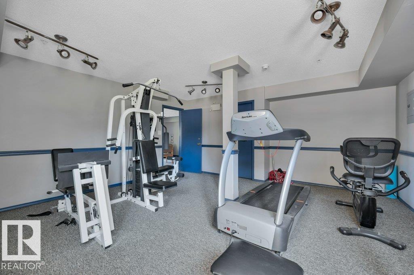
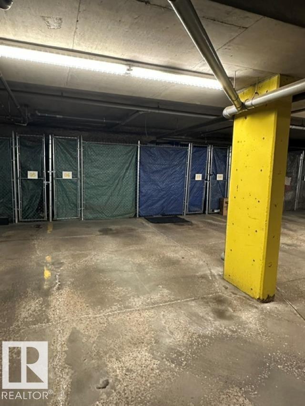
Welcome to this bright and spacious south-facing 2-bedroom, 2-bathroom condo in the sought-after Creekside building, ideally located in the heart of Ritchie. This open-concept floor plan features a well-appointed kitchen with abundant cabinet and counter space, stainless steel appliances, tile backsplash, and a cozy gas fireplace in the living room. The generous primary bedroom includes a private ensuite, while the second bedroom and full bath offer excellent flexibility for guests or a home office. Enjoy the convenience of in-suite laundry, a covered balcony, and a titled underground parking stall. Creekside also offers fantastic amenities including a fitness room, social room, and guest suite. Just steps from Mill Creek Ravine and minutes to Whyte Avenue's popular cafés, restaurants, shopping, and transit, this is urban living at its finest! (id:67053)
Property details
Property
- List price
- $290,000
- Style
- Apartment
- Year built
- 1999
- Living area
- 1,041 square feet
- MLS® number
- E4512439
Interior
- Bedrooms
- 2
- Bathrooms
- 2
- Basement
- None
- Appliances
- Washer, Refrigerator, Dishwasher, Stove, Dryer, Microwave Range Hood Combo, Window Coverings, Fan
Systems
- Heating
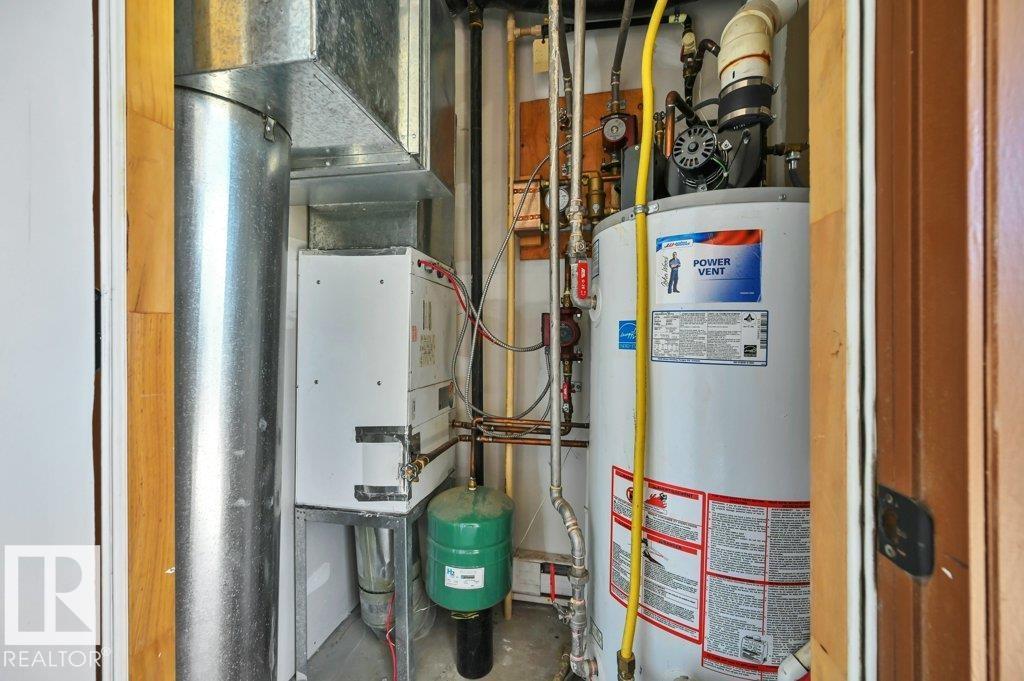
- Forced air
Parking
- Parking
- Underground, Parkade, Heated Garage
Condo fee
- Fee
- $557 monthly
- Includes
- Common Area Maintenance, Exterior Maintenance, Property Management, Heat, Water, Insurance, Other, See Remarks
- Ownership
- Condo/Strata
City assessment
- Assessed value
- $290,000 (2025)
- Assessment class
- Residential
Lot & site
- Site influences
- Public Swimming Pool
- Community
- Ritchie
Rooms
Main level
- Living room5.38 × 3.94 meters
- Dining room2.73 × 5.18 meters
- Kitchen2.75 × 3.46 meters
- Primary Bedroom6.05 × 3.43 meters
- Bedroom 23.92 × 2.93 meters
The building
Creek Side: sold prices, condo fees and every unit for sale in the building.
More homes in Ritchie
All 21 homes for sale in Ritchie, newest first, with schools, parks and what the neighbourhood sells for.
Listing courtesy of RE/MAX Excellence. Listing data is provided under copyright by the REALTORS® Association of Edmonton via the CREA Data Distribution Facility (DDF®). Information is deemed reliable but is not guaranteed accurate by CREA, the board, or Real Living, and should be independently verified. Not intended to solicit properties currently listed for sale.