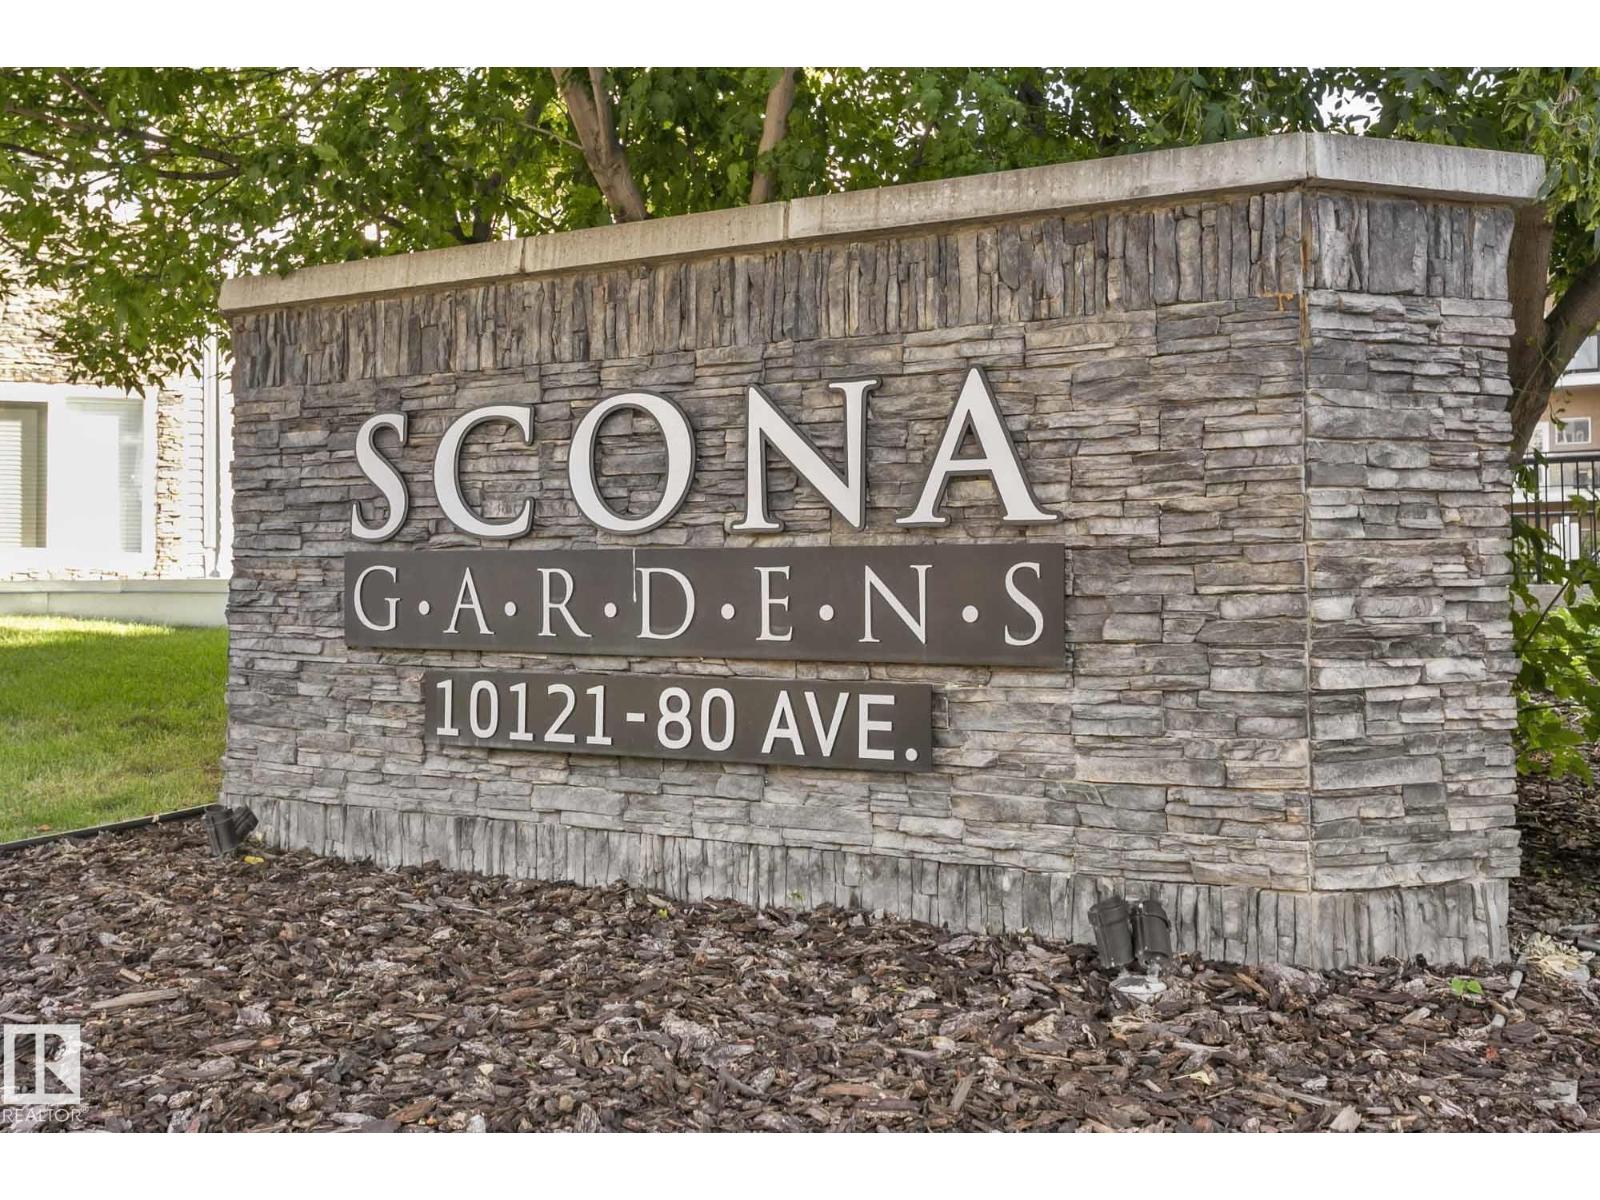
#334 – 10121 80 Avenue NW
Ritchie · Edmonton, AB T6E 0B9
MLS® E4511574 · Listing courtesy of Exp Realty
1 bedrooms · 1 bathrooms · 768 sq ft · Built 2006 · Condo
About this home
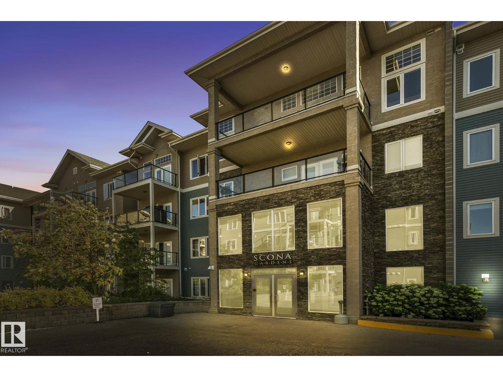
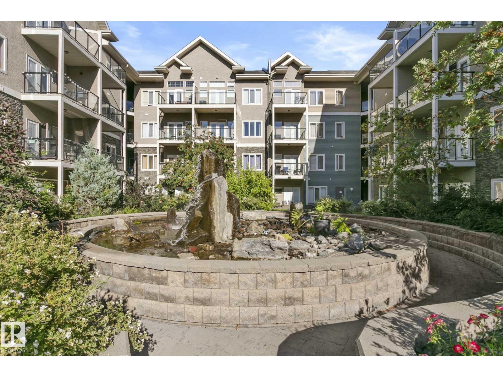
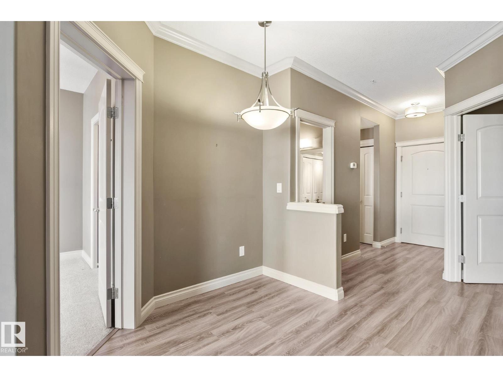
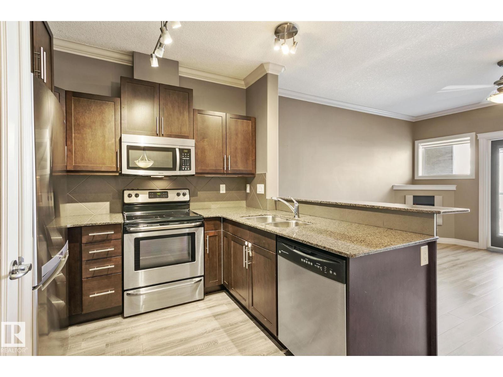
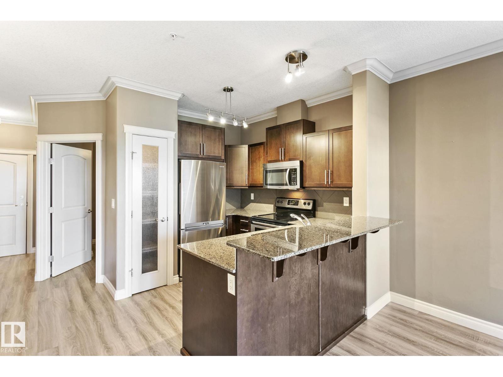
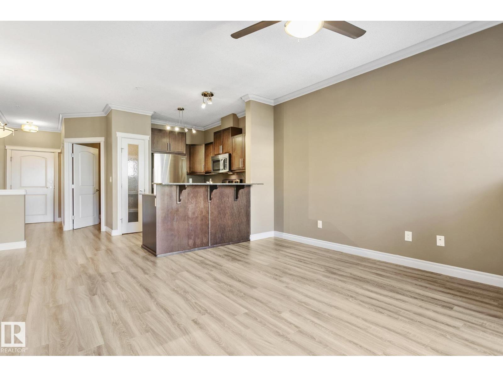
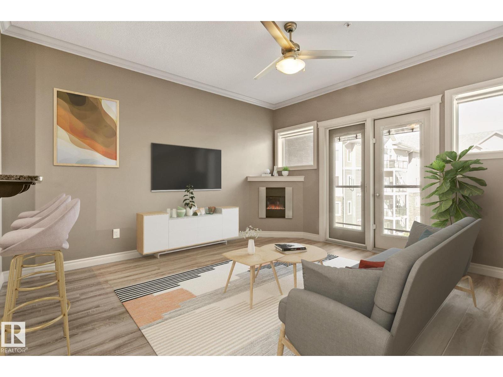
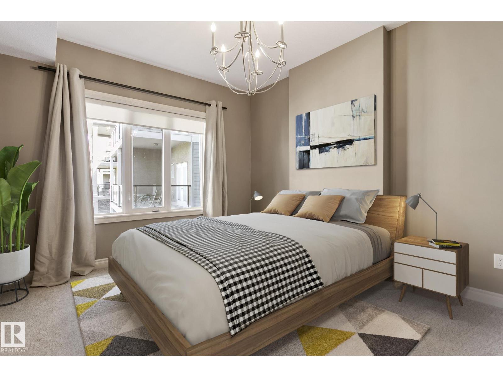
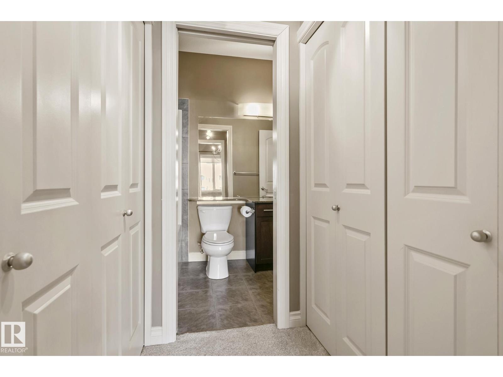
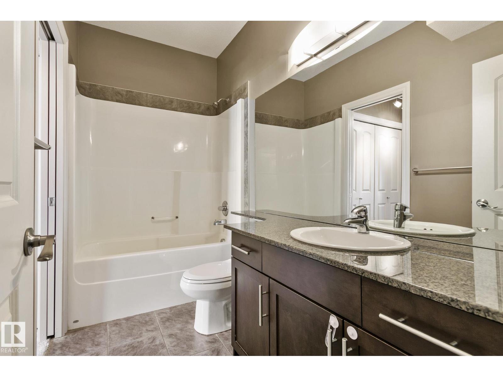
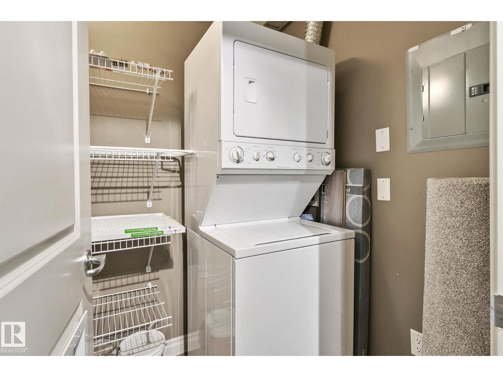
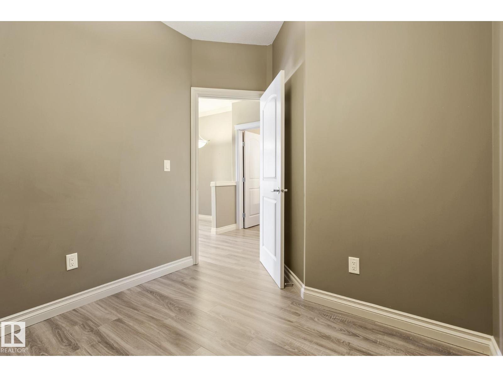
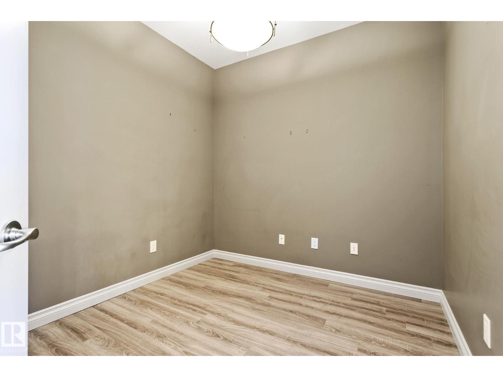
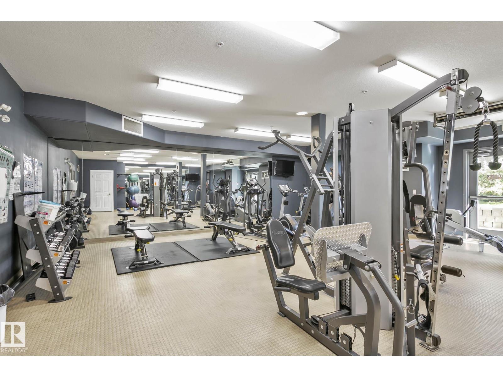
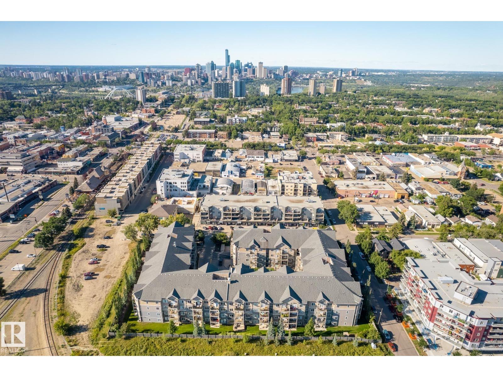
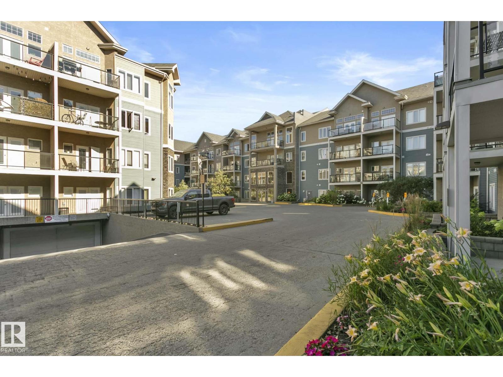
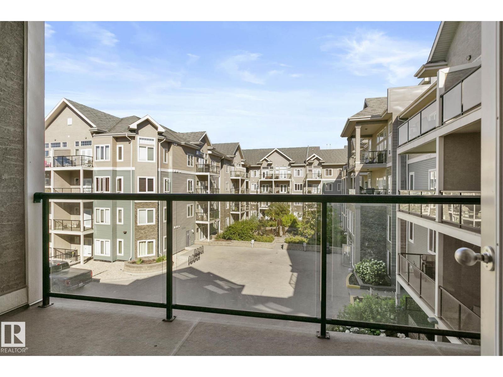
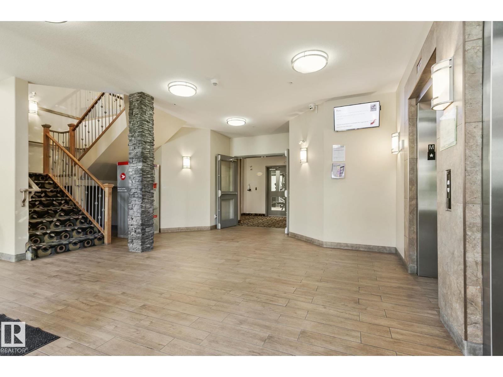
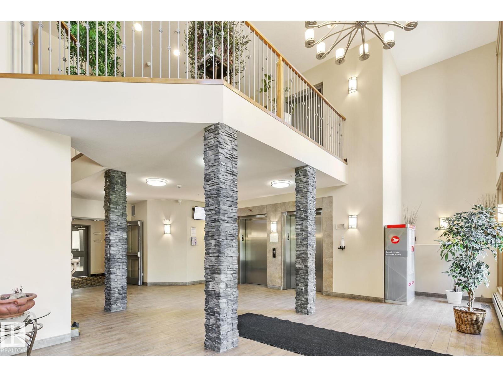
This beautiful 3rd floor apartment features soaring ceilings, tons of Windows, and Airconditioning! Walk in to a generous entrance with closet, insuite laundry and storage. Fully upgraded kitchen, quartz, stainless steel, pantry and eat up island! Living Room is open concept and has access to a good-sized balcony looking over the courtyard and fountain. Spacious master bedroom, walk through closet and 4 peice bathroom accessible from master and hallway. Second bedroom is at the back of the condo away from the master, use as a guest room, nursery or home office! This unit also comes with an underground titled parking stall, a storage locker for larger items, central air!! Premium location, 85 WALK SCORE!! 91 BIKE SCORE!!! Steps to Roots on Whyte, shops, and Whyte Ave amenities. Beautiful bright and inviting condo with TONS of storage!! This building is impeccably maintained with a beautiful water feature in the courtyard entrance and a world-class fitness centre. Do not miss out on this opportunity!! (id:67053)
Property details
Property
- List price
- $210,000
- Style
- Apartment
- Year built
- 2006
- Living area
- 768 square feet
- MLS® number
- E4511574
Interior
- Bedrooms
- 1
- Bathrooms
- 1
- Basement
- None
- Appliances
- Refrigerator, Dishwasher, Stove, Microwave Range Hood Combo, Garage door opener, Washer/Dryer Stack-Up
Systems
- Heating
- Forced air
Parking
- Parking
- Underground
Condo fee
- Fee
- $512 monthly
- Includes
- Common Area Maintenance, Property Management, Caretaker, Water, Insurance, Other, See Remarks
- Ownership
- Condo/Strata
City assessment
- Assessed value
- $7,500 (2025)
- Assessment class
- Residential
Lot & site
- Lot size
- 4 m² (44 sq ft)
- Lot features
- See remarks, Closet Organizers
- Site influences
- See remarks, Closet Organizers
- Community
- Ritchie
Rooms
Main level
- Den—
- Primary Bedroom—
The building
Scona Gardens: sold prices, condo fees and every unit for sale in the building.
More homes in Ritchie
All 19 homes for sale in Ritchie, newest first, with schools, parks and what the neighbourhood sells for.
Listing courtesy of Exp Realty. Listing data is provided under copyright by the REALTORS® Association of Edmonton via the CREA Data Distribution Facility (DDF®). Information is deemed reliable but is not guaranteed accurate by CREA, the board, or Real Living, and should be independently verified. Not intended to solicit properties currently listed for sale.