9342 74 Avenue NW
Ritchie · Edmonton, AB T6E 1E2
MLS® E4509957 · Listing courtesy of One Percent Realty
4 bedrooms · 4 bathrooms · 1,655 sq ft · Built 1951 · House
About this home
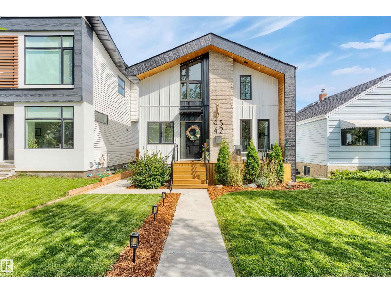
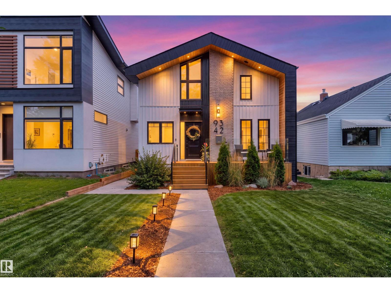
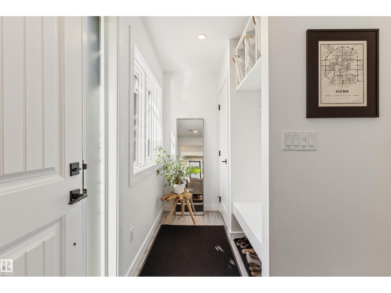
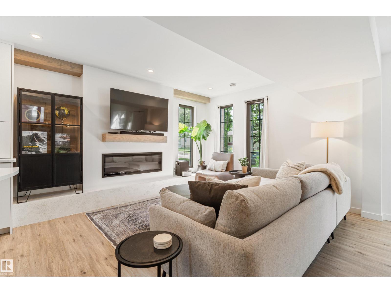
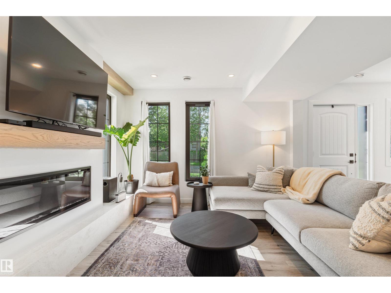
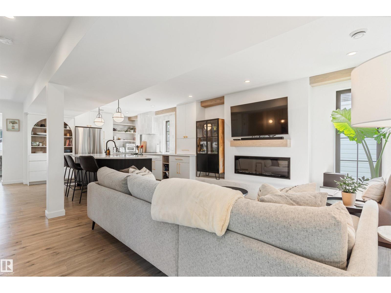
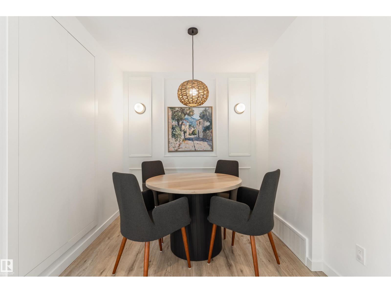
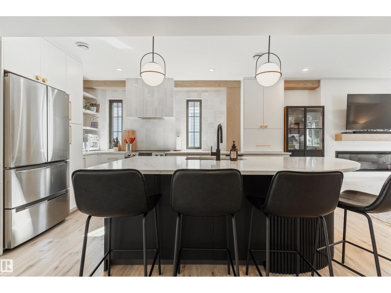
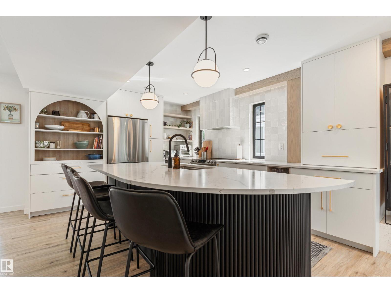
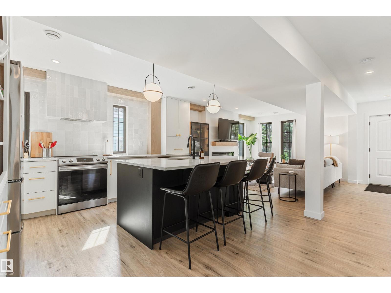
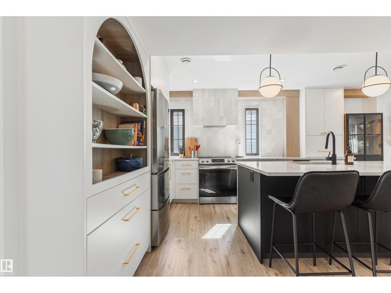
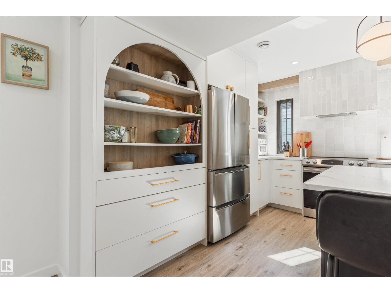
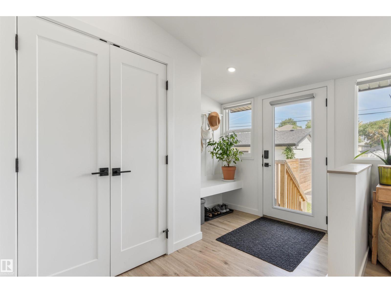
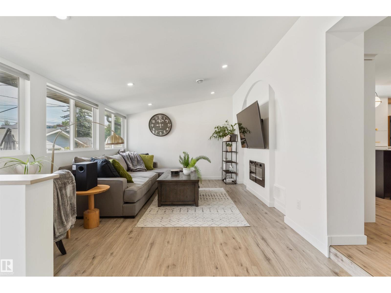
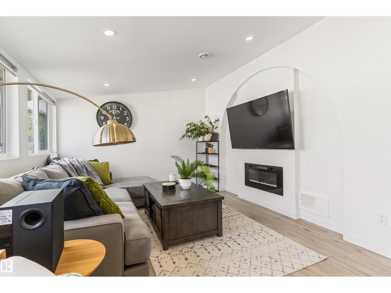
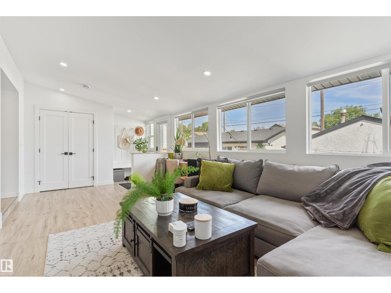
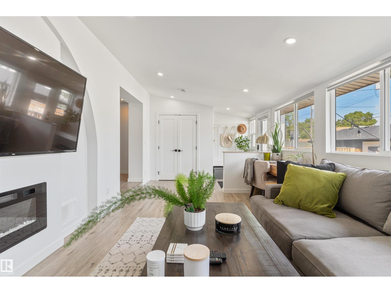
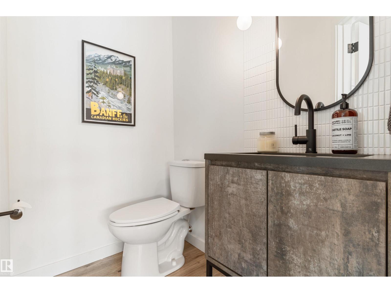
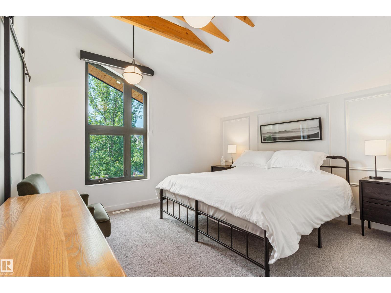
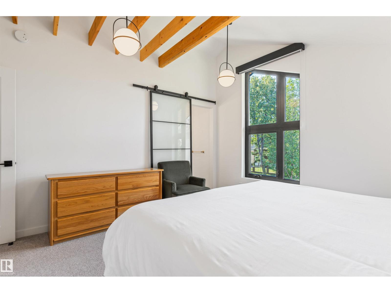
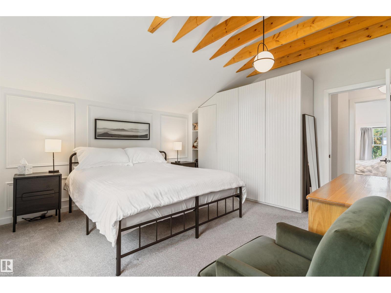
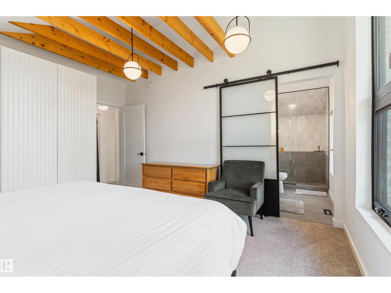
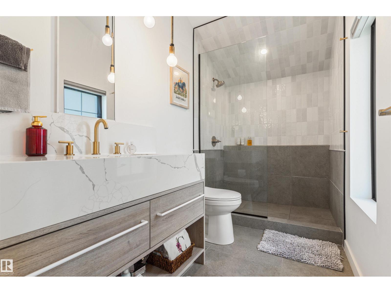
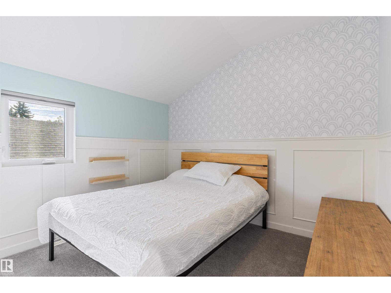
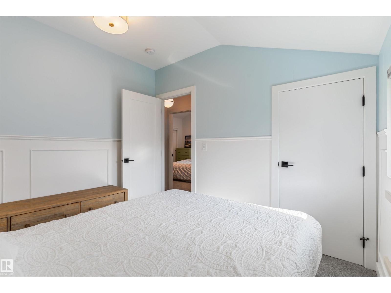
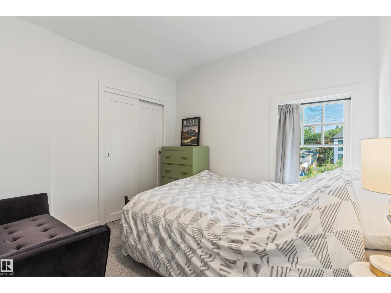
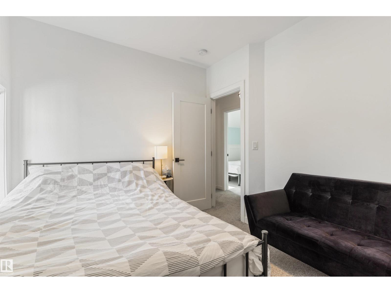
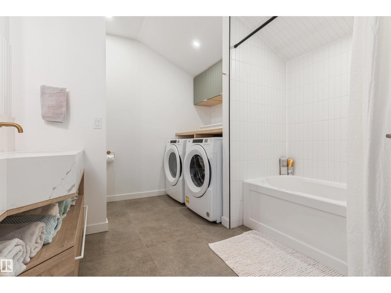
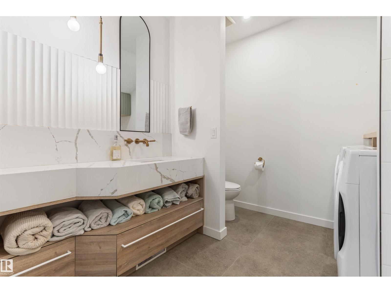
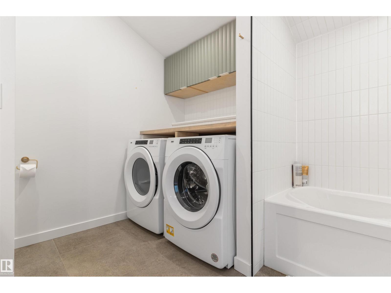
Located in the heart of Ritchie, just steps from Ritchie Market, Mill Creek Ravine, and Whyte Avenue, this fully renovated 2-storey home with a LEGAL BASEMENT SUITE and A/C offers exceptional style, comfort, and income potential. Built on a generous 33' lot, this is not your typical skinny infill. The inviting front porch leads into a welcoming entry with mudroom, spacious living room, and cozy dining area. The open-concept layout features a beautifully upgraded kitchen with stainless steel appliances, a large island, open shelving, and modern finishes, flowing seamlessly into the bright family room. Upstairs offers a stunning primary retreat with vaulted ceilings, exposed beams, and a spa-inspired ensuite, plus 2 additional bedrooms, a 4-piece bath, and laundry. The legal 1-bedroom basement suite includes its own high-end kitchen, 4-piece bath, and separate laundry. Complete with a double detached garage, additional driveway parking, new steel roof, and newer side fence. Outstanding opportunity to buy! (id:67053)
Property details
Property
- List price
- $799,900
- Style
- House
- Year built
- 1951
- Living area
- 1,655 square feet
- MLS® number
- E4509957
Interior
- Bedrooms
- 4
- Bathrooms
- 4
- Basement
- Finished, Full, Suite
- Appliances
- Dishwasher, Dryer, Microwave, Hood Fan, Two stoves, Window Coverings, Two Washers, Garage door opener, Garage door opener remote(s), Two Refrigerators
Systems
- Heating
- Forced air
Parking
- Parking
- Detached Garage
Condo fee
- Ownership
- Freehold
City assessment
- Assessed value
- $713,000 (2025)
- Assessment class
- Residential
Lot & site
- Lot features
- Lane, Closet Organizers, No Smoking Home
- Site influences
- Lane, Closet Organizers, No Smoking Home
- Community
- Ritchie
Rooms
Main level
- Living room3.67 × 4.07 meters
- Dining room2.36 × 2.37 meters
- Kitchen3.65 × 3.94 meters
- Family room7.11 × 3.31 meters
- Mud room3.42 × 1.41 meters
Upper Level
- Primary Bedroom4.94 × 4.27 meters
- Bedroom 23.08 × 2.75 meters
- Bedroom 32.98 × 2.92 meters
Basement
- Bedroom 43.21 × 3.24 meters
- Second Kitchen3.19 × 2.49 meters
- Laundry room1.65 × 0.81 meters
More homes in Ritchie
All 21 homes for sale in Ritchie, newest first, with schools, parks and what the neighbourhood sells for.
Listing courtesy of One Percent Realty. Listing data is provided under copyright by the REALTORS® Association of Edmonton via the CREA Data Distribution Facility (DDF®). Information is deemed reliable but is not guaranteed accurate by CREA, the board, or Real Living, and should be independently verified. Not intended to solicit properties currently listed for sale.