4 bedrooms · 4 bathrooms · 2,003 sq ft · Built 2022 · House
About this home
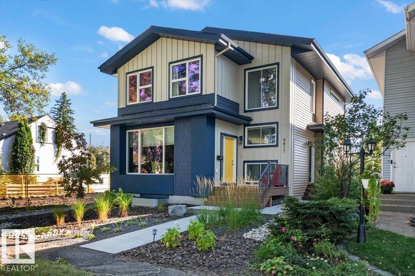
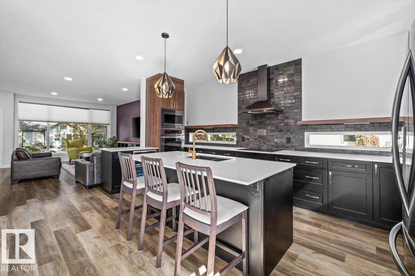
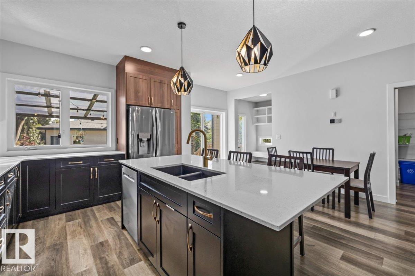
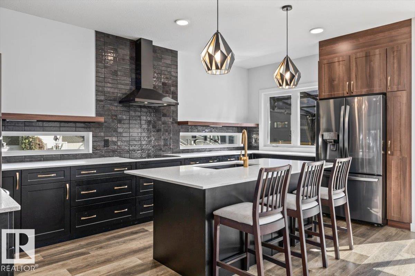
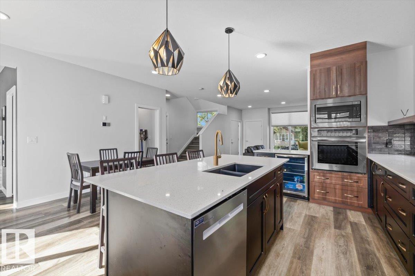
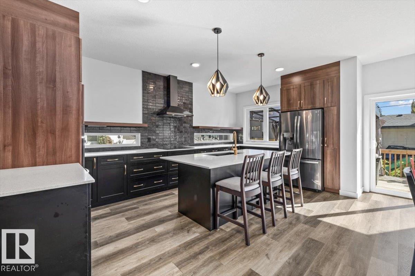
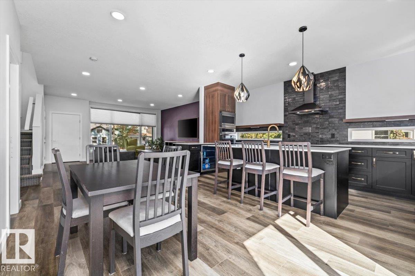
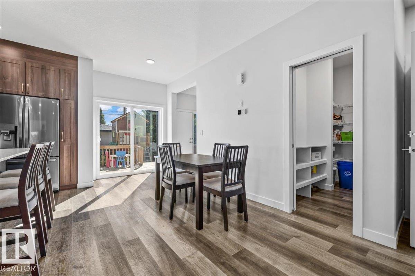
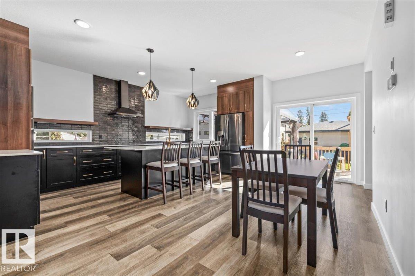
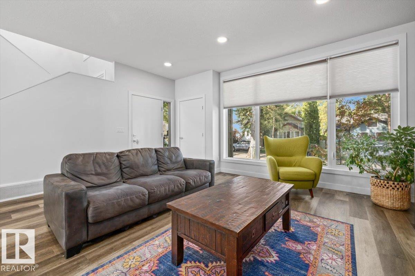
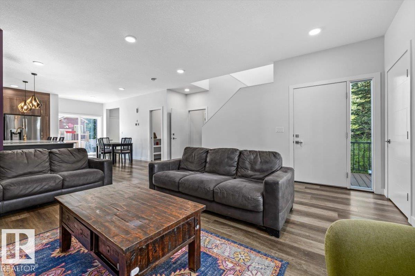
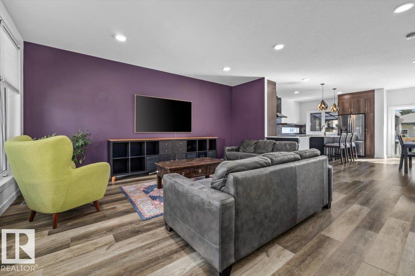
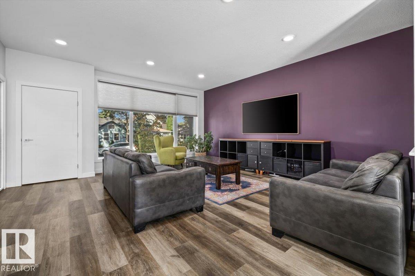
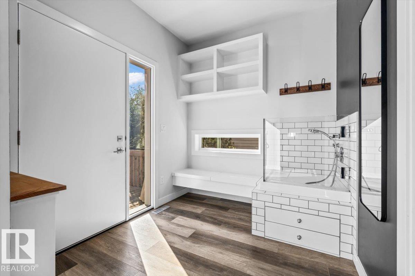
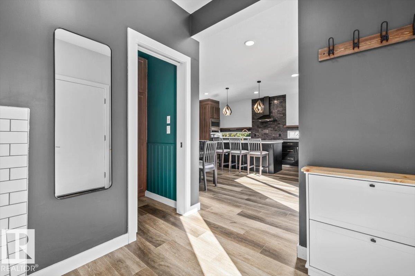
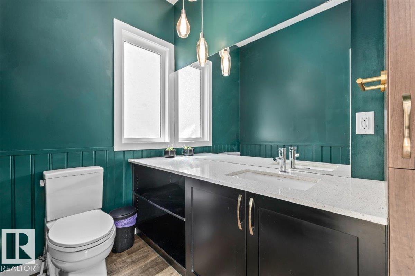
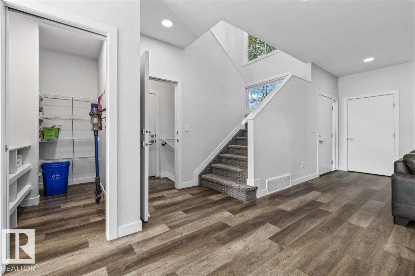
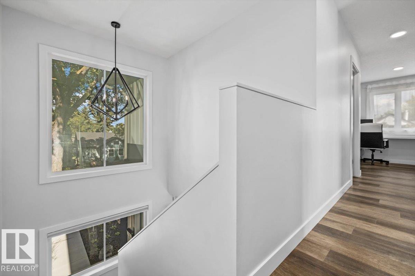
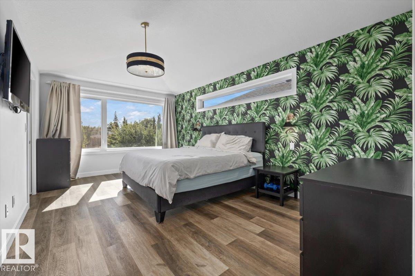
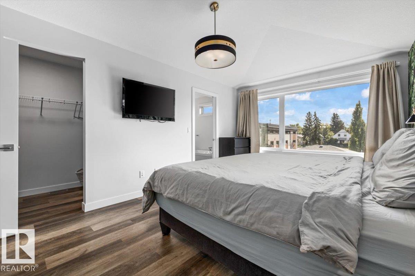
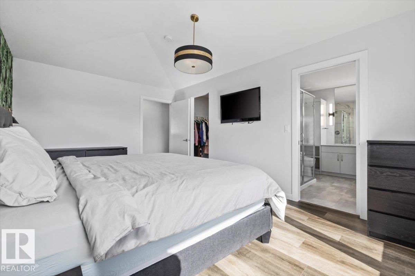
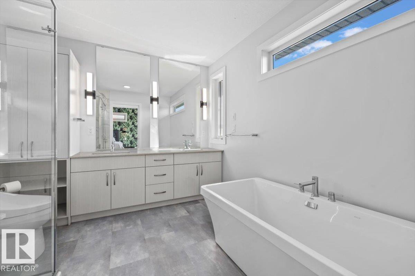
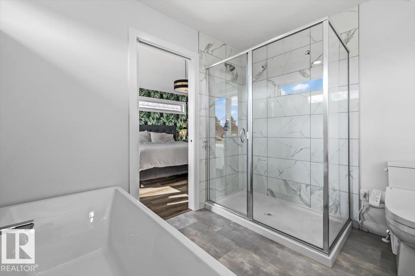
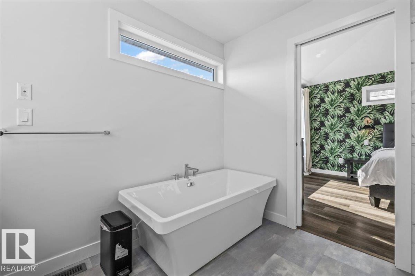
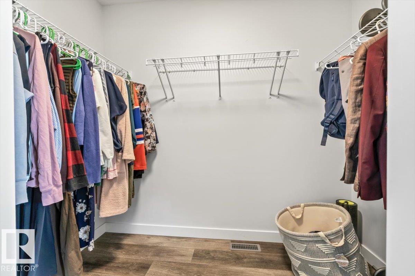
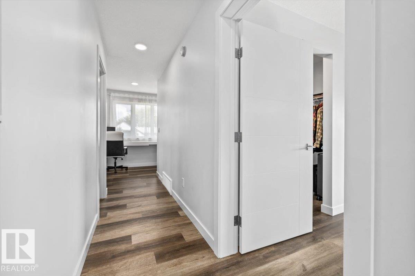
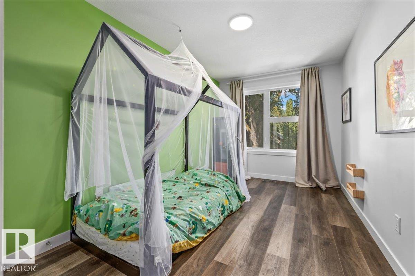
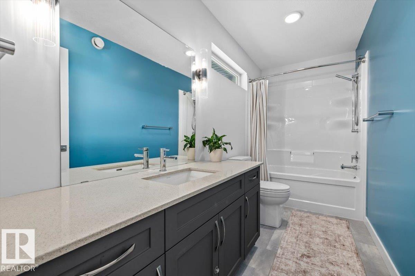
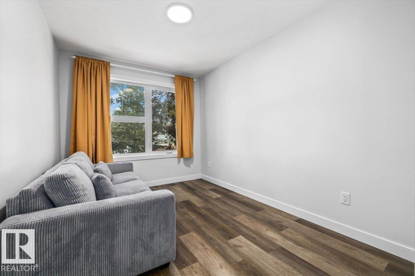
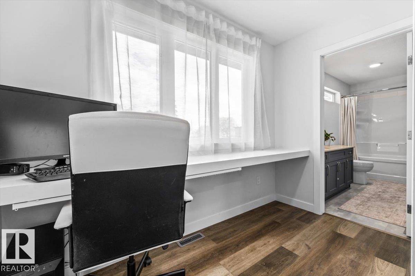
MODERN RITCHIE LIVING WITH A LEGAL SUITE. Set along a tree lined street in one of central Edmonton’s most loved communities, this Timber Haus built full-sized infill 2 storey home combines thoughtful design, quality construction and an incredible walkable location. The light filled main floor features 9 ft ceilings, expansive windows and a contemporary kitchen with centre island and open shelving. The spacious rear mudroom offers excellent storage plus a rare DOG WASH. Upstairs are 3 bedrooms including a vaulted primary retreat with WIC and private ensuite. The LEGAL 1 BEDROOM BASEMENT SUITE has 9 ft ceilings, its own kitchen, living area and full bath and storage. Outside, enjoy a beautifully landscaped yard, deck spanning the width of the home, gazebo, gas BBQ line and OVERSIZED GARAGE. Complete with A/C, this home is walking distance to Ritchie Market and the weekly farmers market with parks, schools, Whyte Avenue and downtown Edmonton nearby. (id:67053)
Property details
Property
- List price
- $924,900
- Style
- House
- Year built
- 2022
- Living area
- 2,003 square feet
- MLS® number
- E4509183
Interior
- Bedrooms
- 4
- Bathrooms
- 4
- Basement
- Finished, Full, Suite
- Appliances
- Gas stove(s), Dishwasher, Wine Fridge, Stove, Dryer, Microwave, Garburator, Hood Fan, Window Coverings, Two Washers, Garage door opener, Garage door opener remote(s), Two Refrigerators
Systems
- Heating
- Forced air
Parking
- Parking
- Detached Garage, Oversize
Condo fee
- Ownership
- Freehold
City assessment
- Assessed value
- $1,031,500 (2025)
- Assessment class
- Residential
Lot & site
- Lot size
- 467 m² (5,022 sq ft)
- Lot features
- Park/reserve, Lane, Closet Organizers, Exterior Walls- 2x6"
- Site influences
- Park/reserve, Lane, Closet Organizers, Exterior Walls- 2x6"
- Community
- Ritchie
Rooms
Main level
- Living room5.22 × 5.49 meters
- Dining room2.08 × 5.53 meters
- Kitchen3.42 × 5.51 meters
- Mud room2.51 × 2.29 meters
Upper Level
- Primary Bedroom3.4 × 5.4 meters
- Bedroom 22.64 × 4.29 meters
- Bedroom 32.62 × 4.86 meters
- Laundry room1.51 × 2.48 meters
Basement
- Bedroom 43.42 × 3.59 meters
- Second Kitchen5.32 × 8.52 meters
- Storage1.27 × 2.01 meters
- Utility room2.43 × 3.54 meters
More homes in Ritchie
All 19 homes for sale in Ritchie, newest first, with schools, parks and what the neighbourhood sells for.
Listing courtesy of Real Broker. Listing data is provided under copyright by the REALTORS® Association of Edmonton via the CREA Data Distribution Facility (DDF®). Information is deemed reliable but is not guaranteed accurate by CREA, the board, or Real Living, and should be independently verified. Not intended to solicit properties currently listed for sale.