#505 – 7839 96 Street NW
Ritchie · Edmonton, AB T6C 4R4
MLS® E4508826 · Listing courtesy of REMAX River City
$419,900Reduced $19,900 (4.7%) on
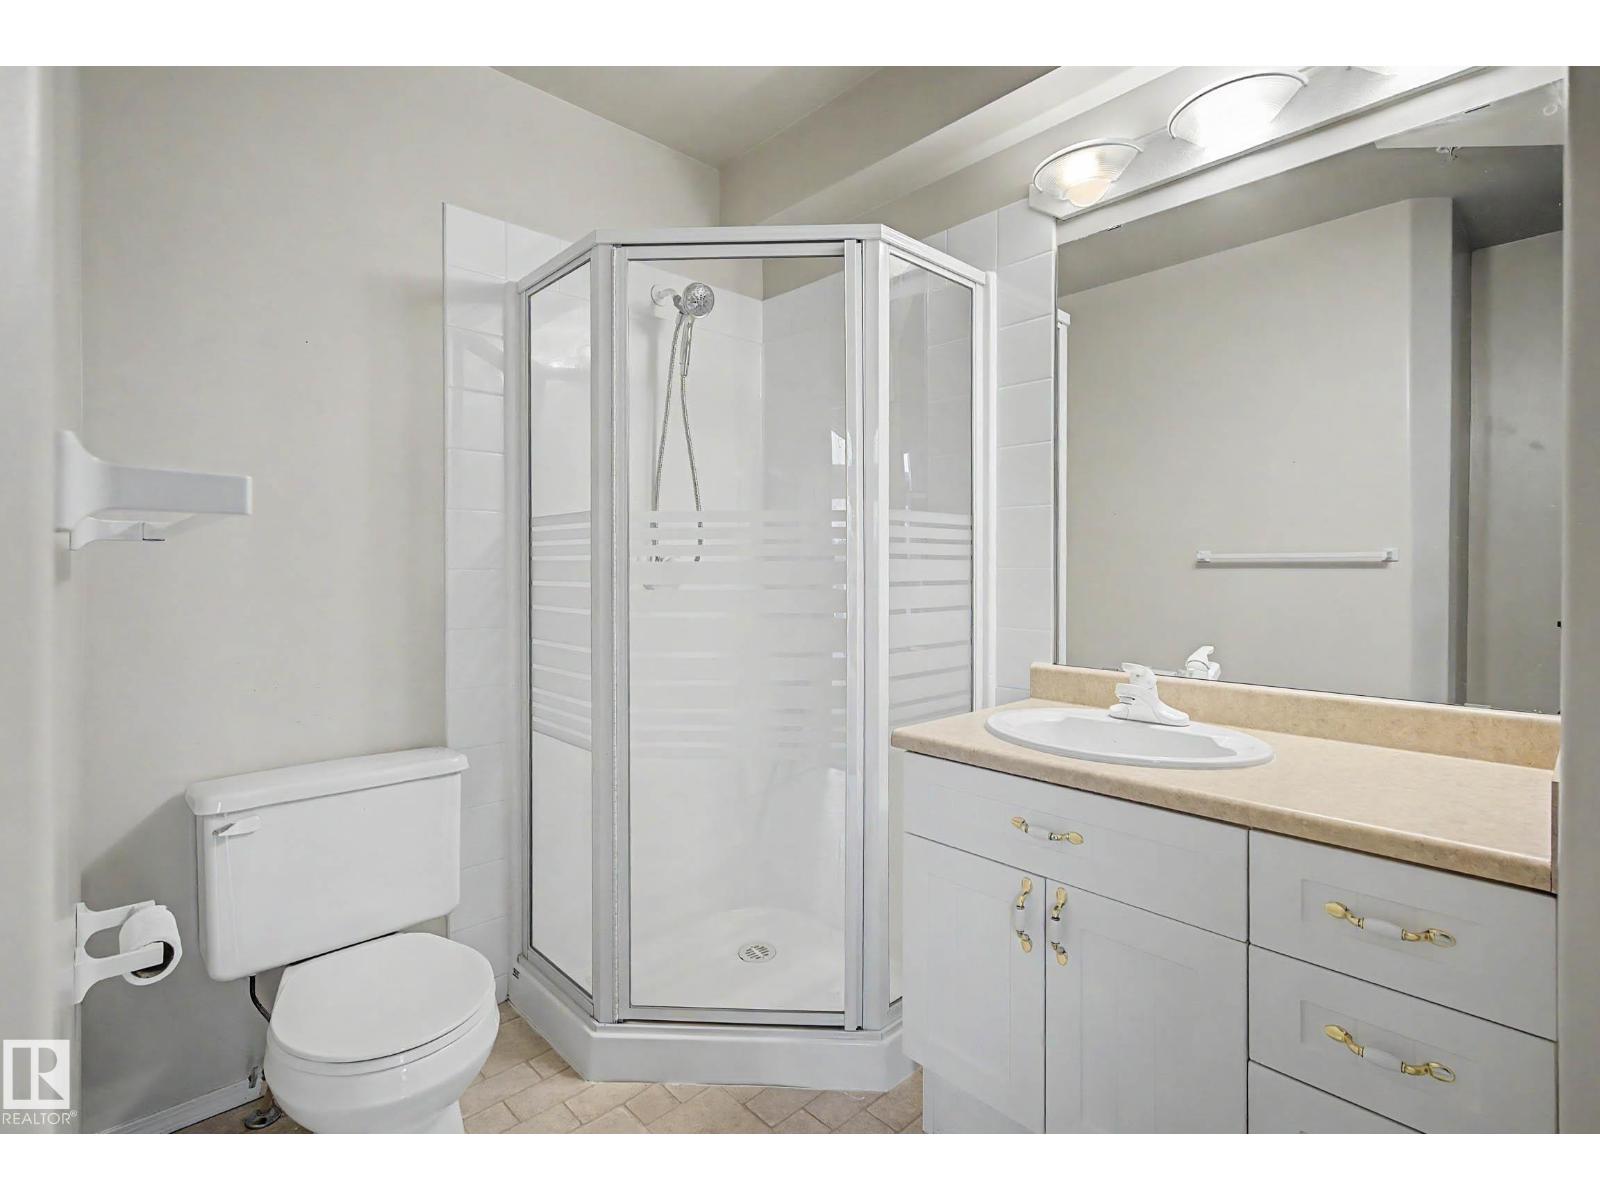
2 bedrooms · 2 bathrooms · 1,451 sq ft · Built 1999 · Condo
About this home
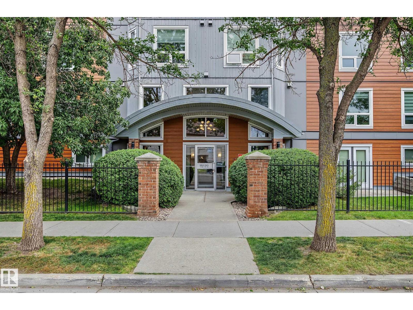
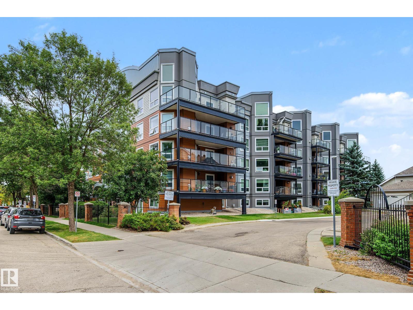
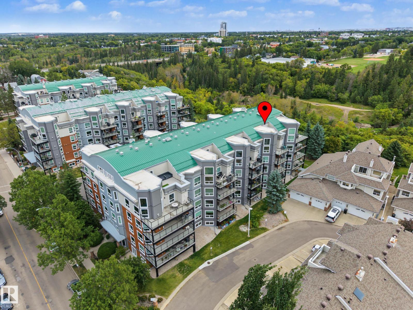
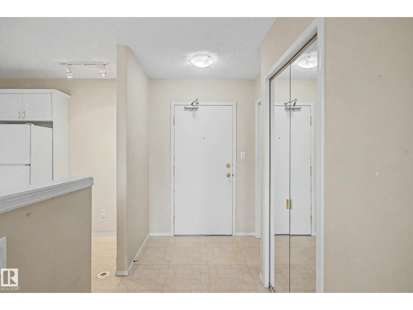
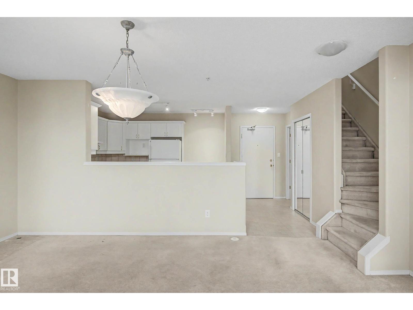
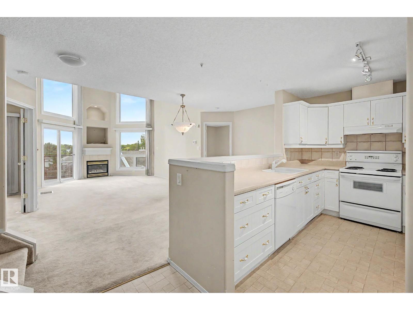
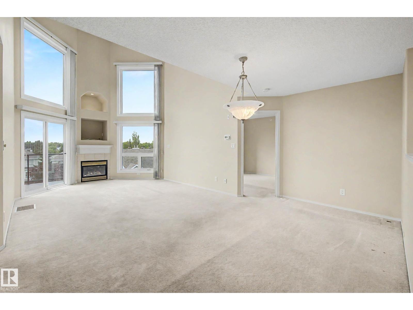
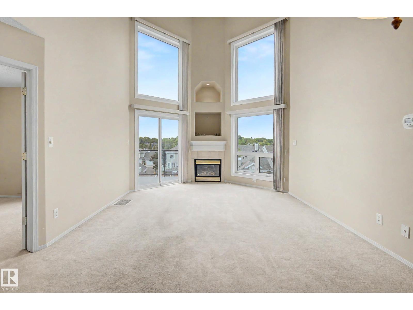
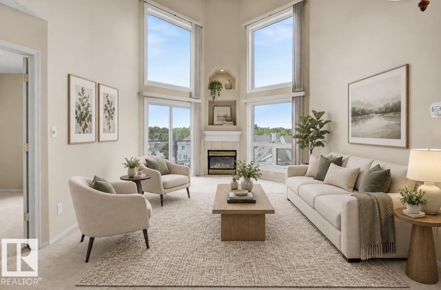
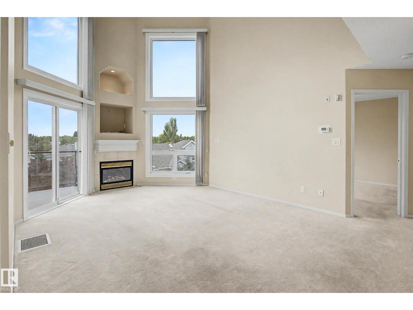
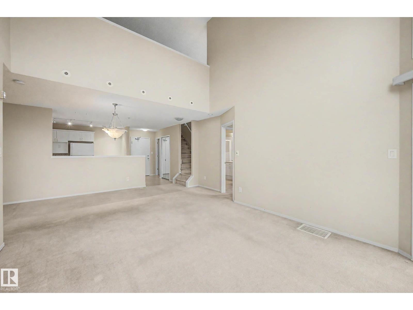
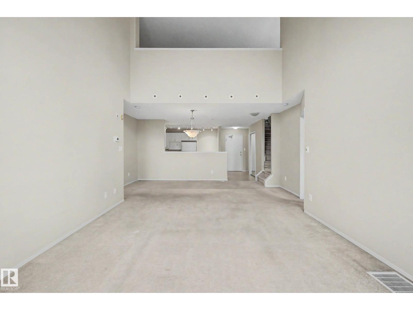
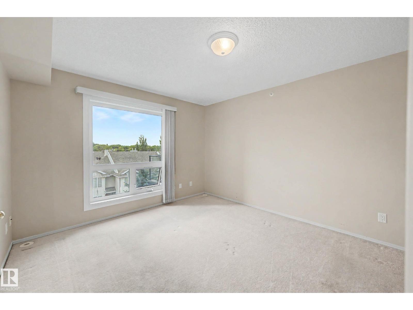
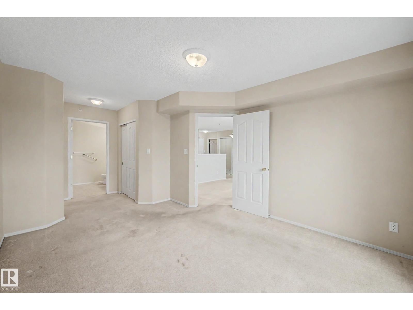
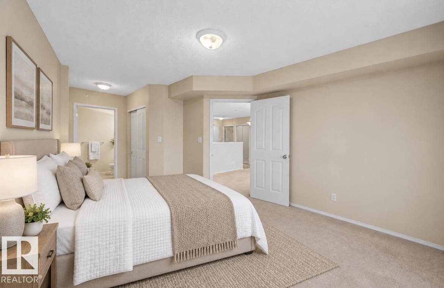
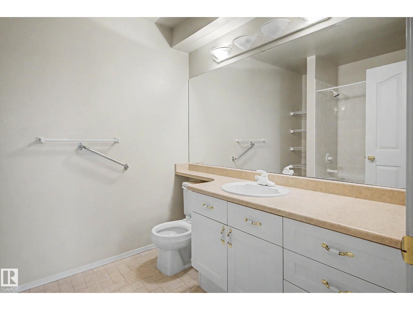
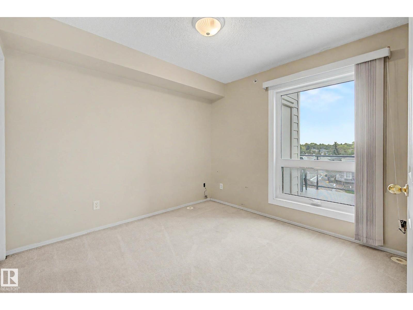
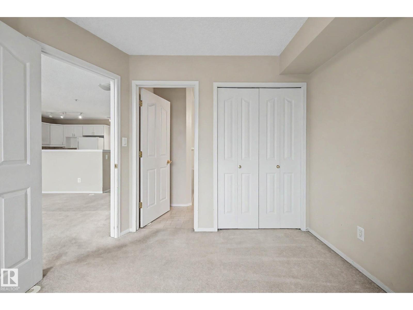
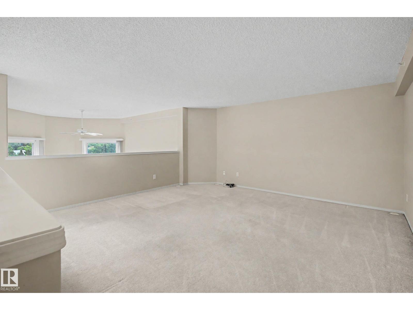
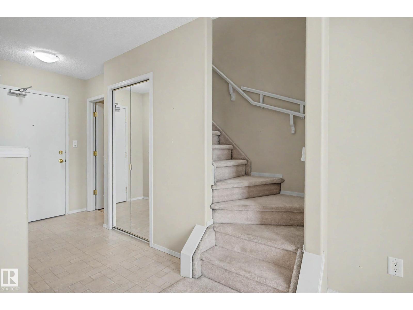
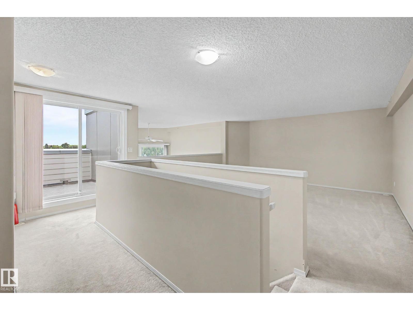
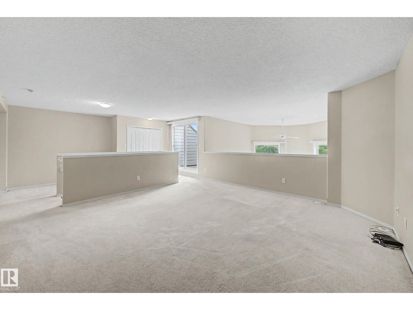
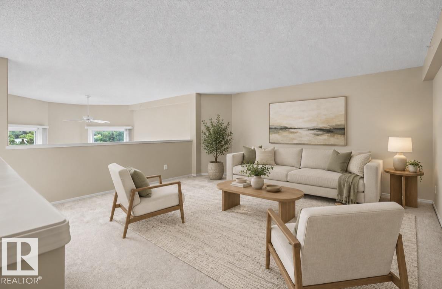
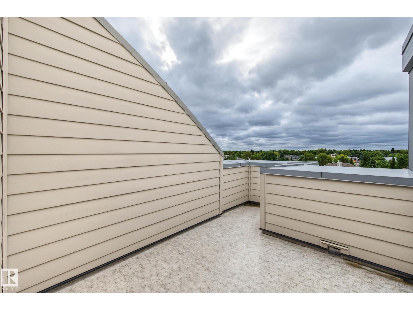
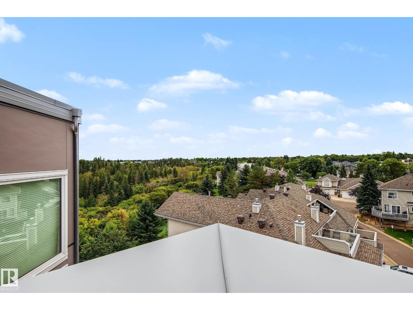
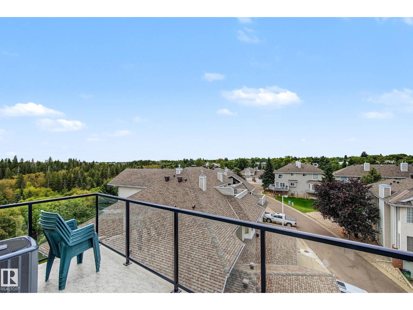
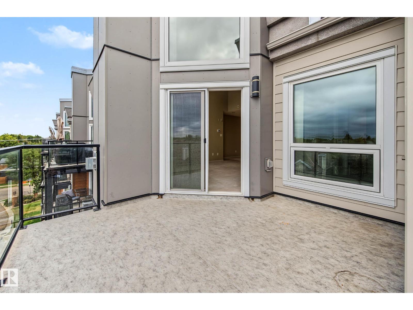
Unique top-floor loft-style condo featuring 2 bedrooms, 2 ensuites, 2 decks and beautiful views overlooking Mill Creek Ravine! The open layout features a central living area with a bedroom on either side, creating a great sense of privacy and separation. Large windows fill the home with natural sunlight, while the loft-style design and vaulted ceilings add to the spacious feel. Enjoy the ravine views from either of the two decks, or bring your ideas and make this distinctive home your own. A new air conditioning unit provides added comfort, while the building exterior has recently been updated with new stucco, Hardie board, decks and windows. Ideally located close to Whyte Avenue, the University of Alberta, downtown, Mill Creek Ravine trails and public transportation. (id:67053)
Property details
Property
- List price
- $400,000
- Previous price
- $419,900
- Price reduced
- Oct. 6, 2026 · $19,900 off
- Style
- Apartment
- Year built
- 1999
- Living area
- 1,451 square feet
- MLS® number
- E4508826
Interior
- Bedrooms
- 2
- Bathrooms
- 2
- Basement
- None
- Appliances
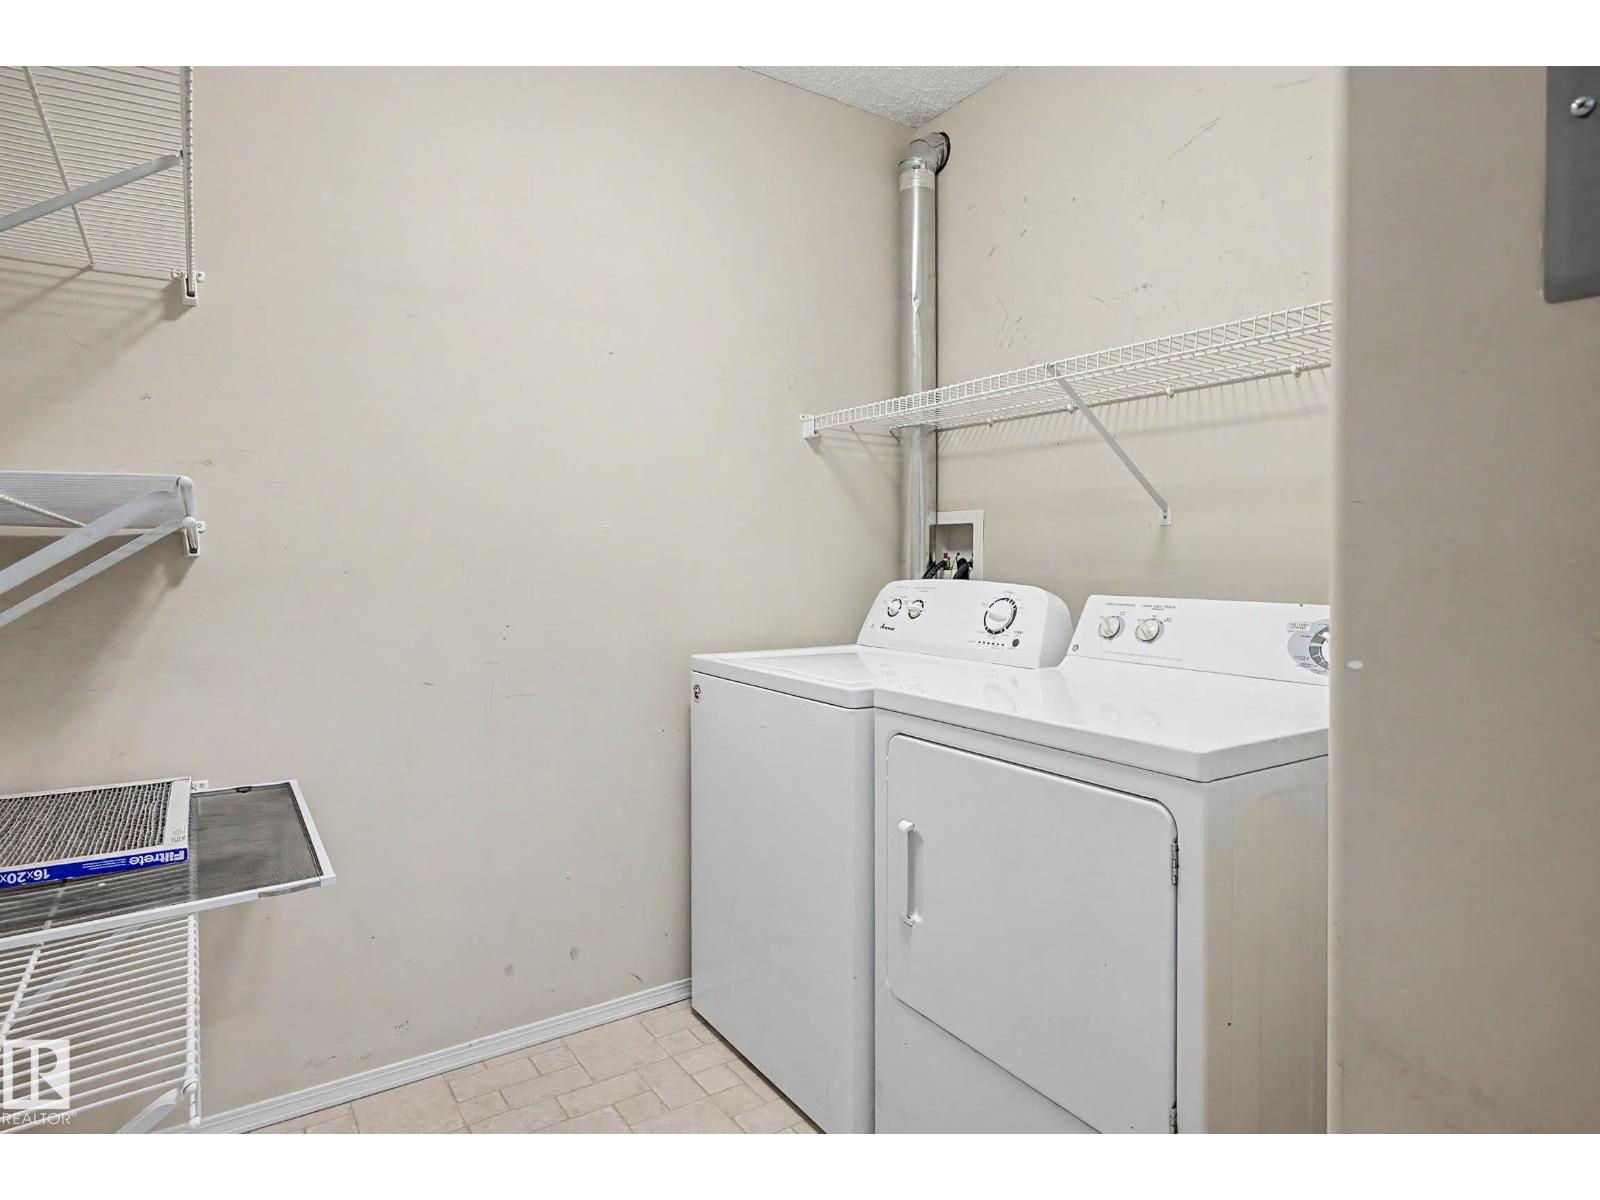
- Washer, Refrigerator, Stove, Dryer, Hood Fan, Window Coverings
Systems
- Heating
- Forced air
Parking
- Parking
- Underground, Parkade, Heated Garage
Condo fee
- Fee
- $861 monthly
- Includes
- Common Area Maintenance, Exterior Maintenance, Property Management, Heat, Water, Insurance, Other, See Remarks
- Ownership
- Condo/Strata
City assessment
- Assessed value
- $402,500 (2025)
- Assessment class
- Residential
Lot & site
- Lot size
- 85 m² (917 sq ft)
- Site influences
- Public Swimming Pool
- Community
- Ritchie
Rooms
Main level
- Living room5.42 × 4.2 meters
- Dining room2.71 × 5.19 meters
- Kitchen2.73 × 3.46 meters
- Primary Bedroom6.04 × 3.5 meters
- Bedroom 23.08 × 3.0 meters
- Laundry room2.26 × 2.53 meters
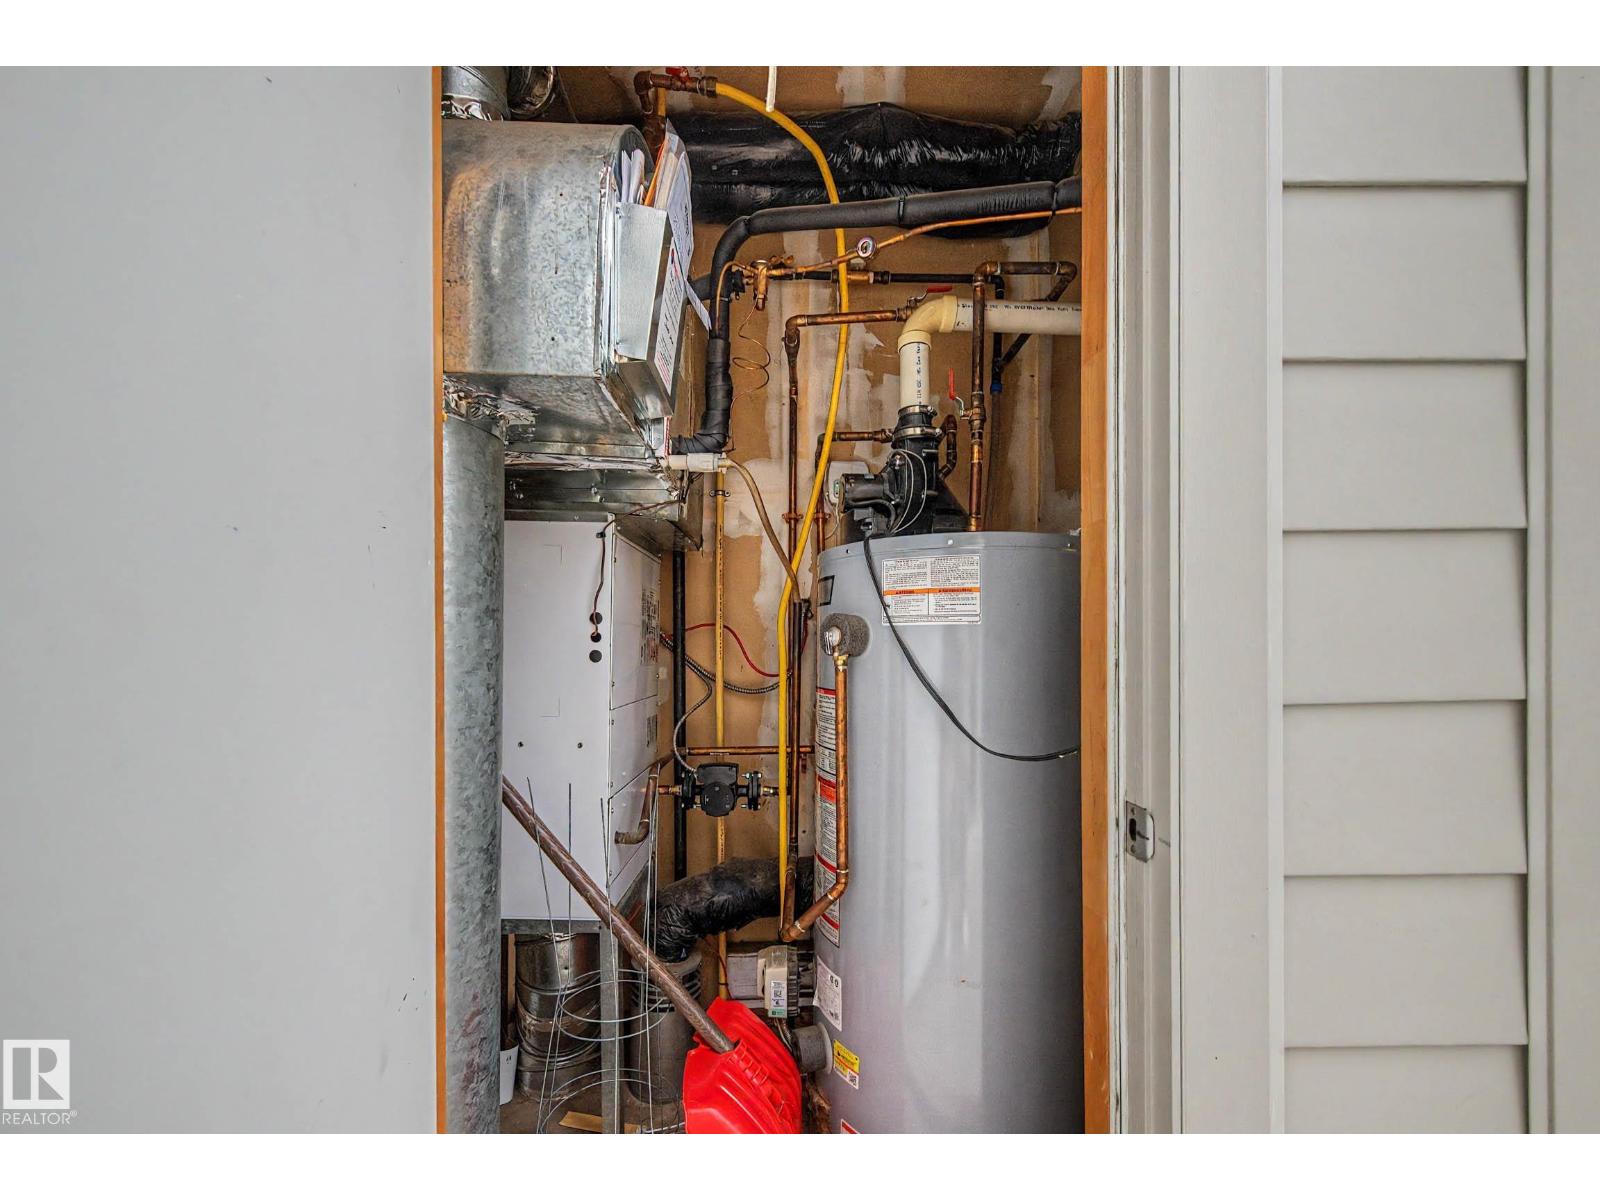
- Utility room1.51 × 1.06 meters
Upper Level
- Loft5.1 × 4.9 meters
The building
Creek Side: sold prices, condo fees and every unit for sale in the building.
More homes in Ritchie
All 21 homes for sale in Ritchie, newest first, with schools, parks and what the neighbourhood sells for.
Listing courtesy of REMAX River City. Listing data is provided under copyright by the REALTORS® Association of Edmonton via the CREA Data Distribution Facility (DDF®). Information is deemed reliable but is not guaranteed accurate by CREA, the board, or Real Living, and should be independently verified. Not intended to solicit properties currently listed for sale.