#208 – 7905 96 Street NW
Ritchie · Edmonton, AB T6C 4R3
MLS® E4508293 · Listing courtesy of RE/MAX Excellence
1 bedrooms · 1 bathrooms · 813 sq ft · Built 1998 · Condo
About this home
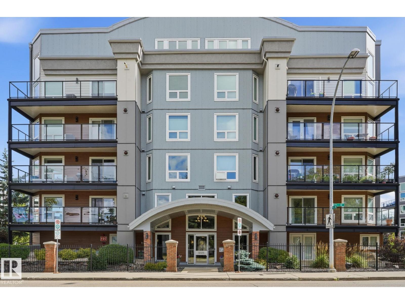
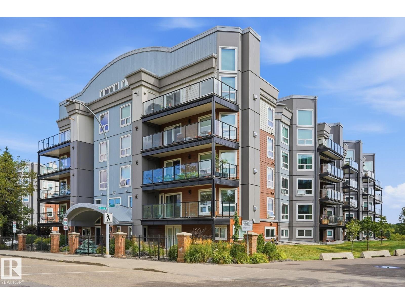
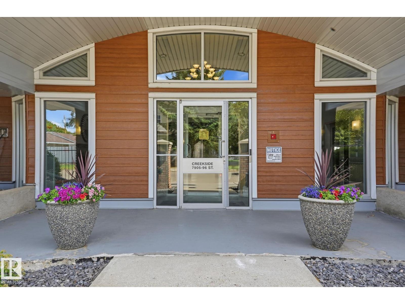
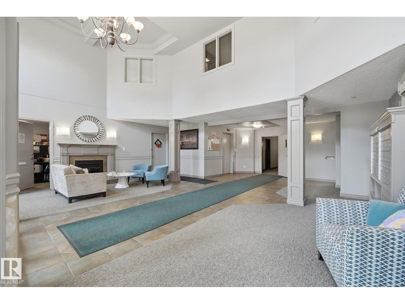
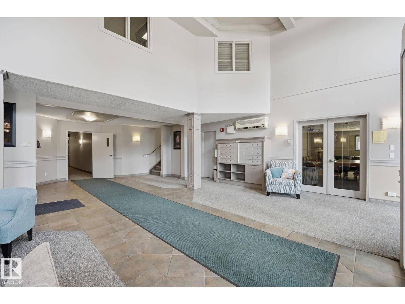
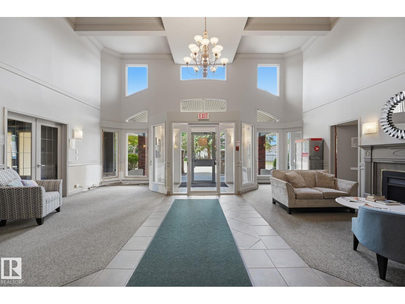
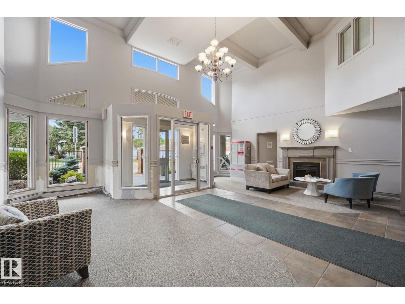
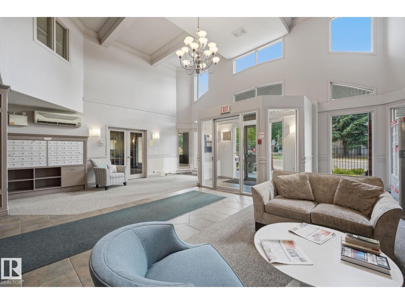
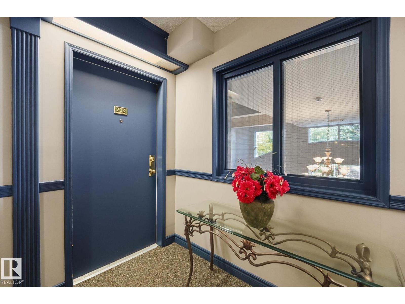
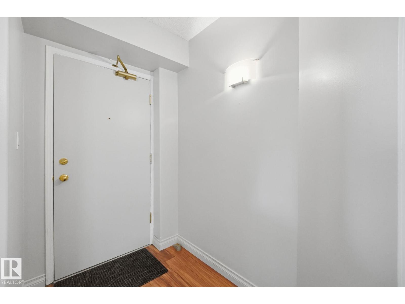
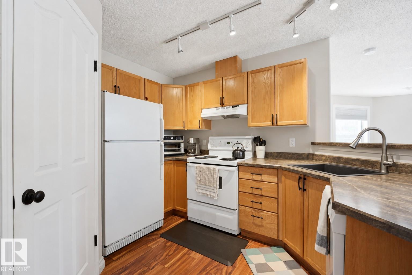
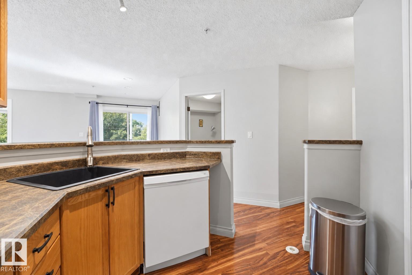
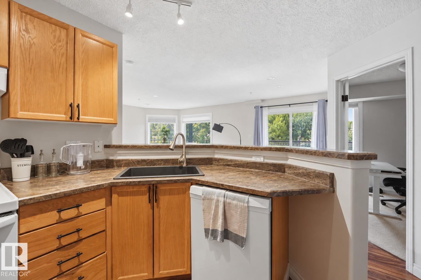
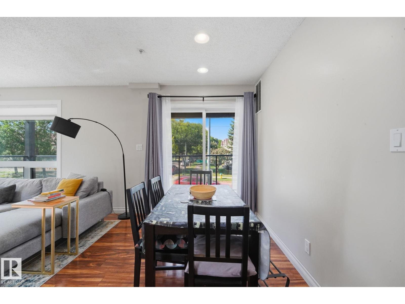
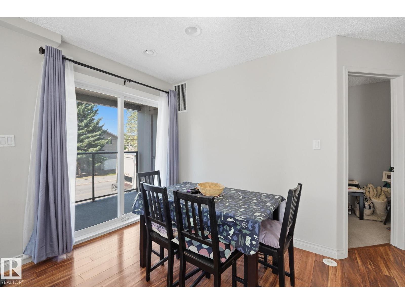
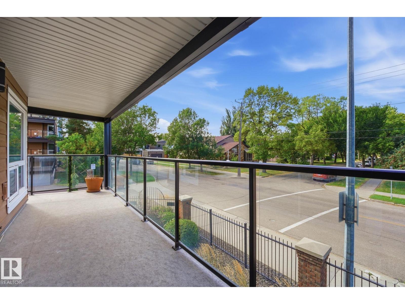
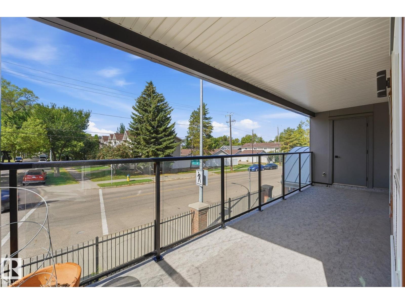
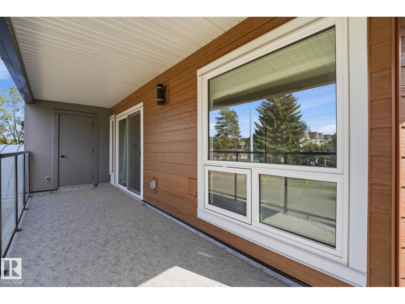
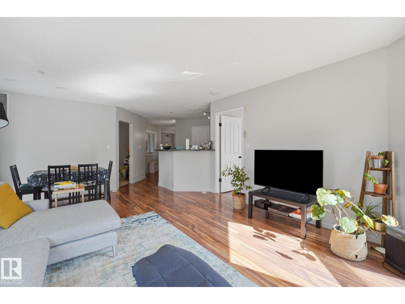
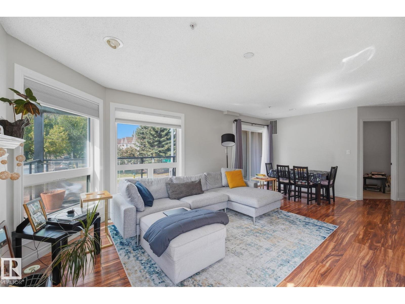
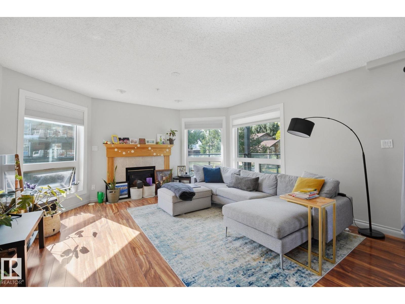
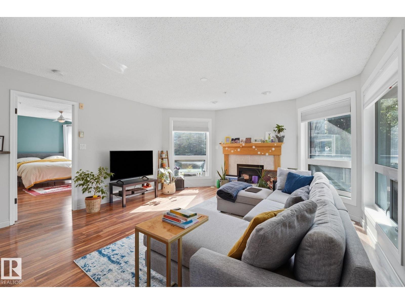
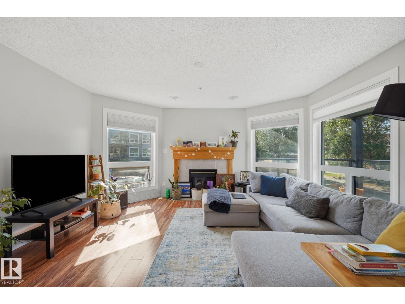
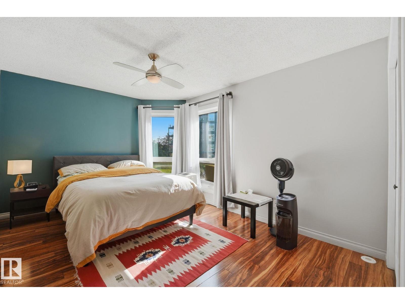
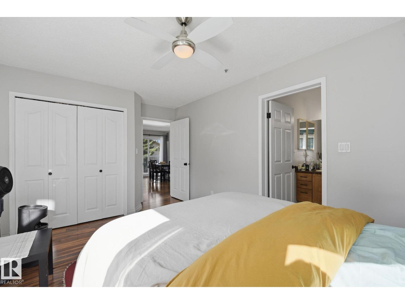
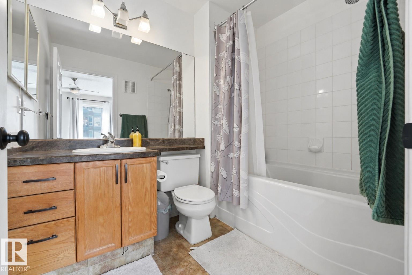
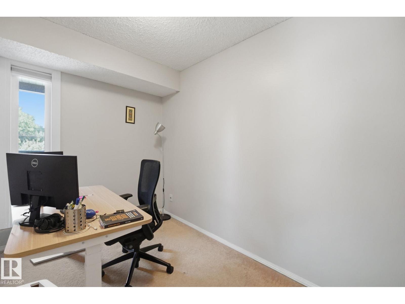
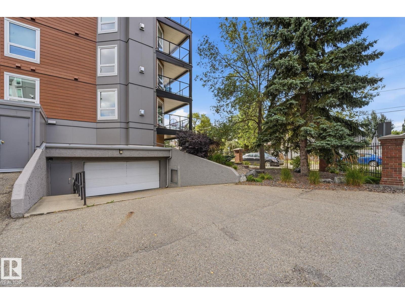
Welcome to Creekside Condominiums, ideally situated in the heart of Ritchie and directly next to the beautiful Mill Creek Ravine! This bright second-floor corner unit offers a functional layout with 1 bedroom + den and a full 4-piece bathroom. The versatile den is perfect for a home office, guest space or additional storage, while the corner-unit location provides added privacy and natural light. Enjoy one of Edmonton’s most desirable neighbourhoods with endless trails and green space right outside your door. Just steps from Ritchie Market and minutes to Whyte Avenue, local restaurants, cafés, shopping and transit. An excellent opportunity for first-time buyers, professionals, students or investors looking for a well-located home in one of Edmonton’s most vibrant communities. (id:67053)
Property details
Property
- List price
- $259,900
- Style
- Apartment
- Year built
- 1998
- Living area
- 813 square feet
- MLS® number
- E4508293
Interior
- Bedrooms
- 1
- Bathrooms
- 1
- Basement
- None
- Appliances
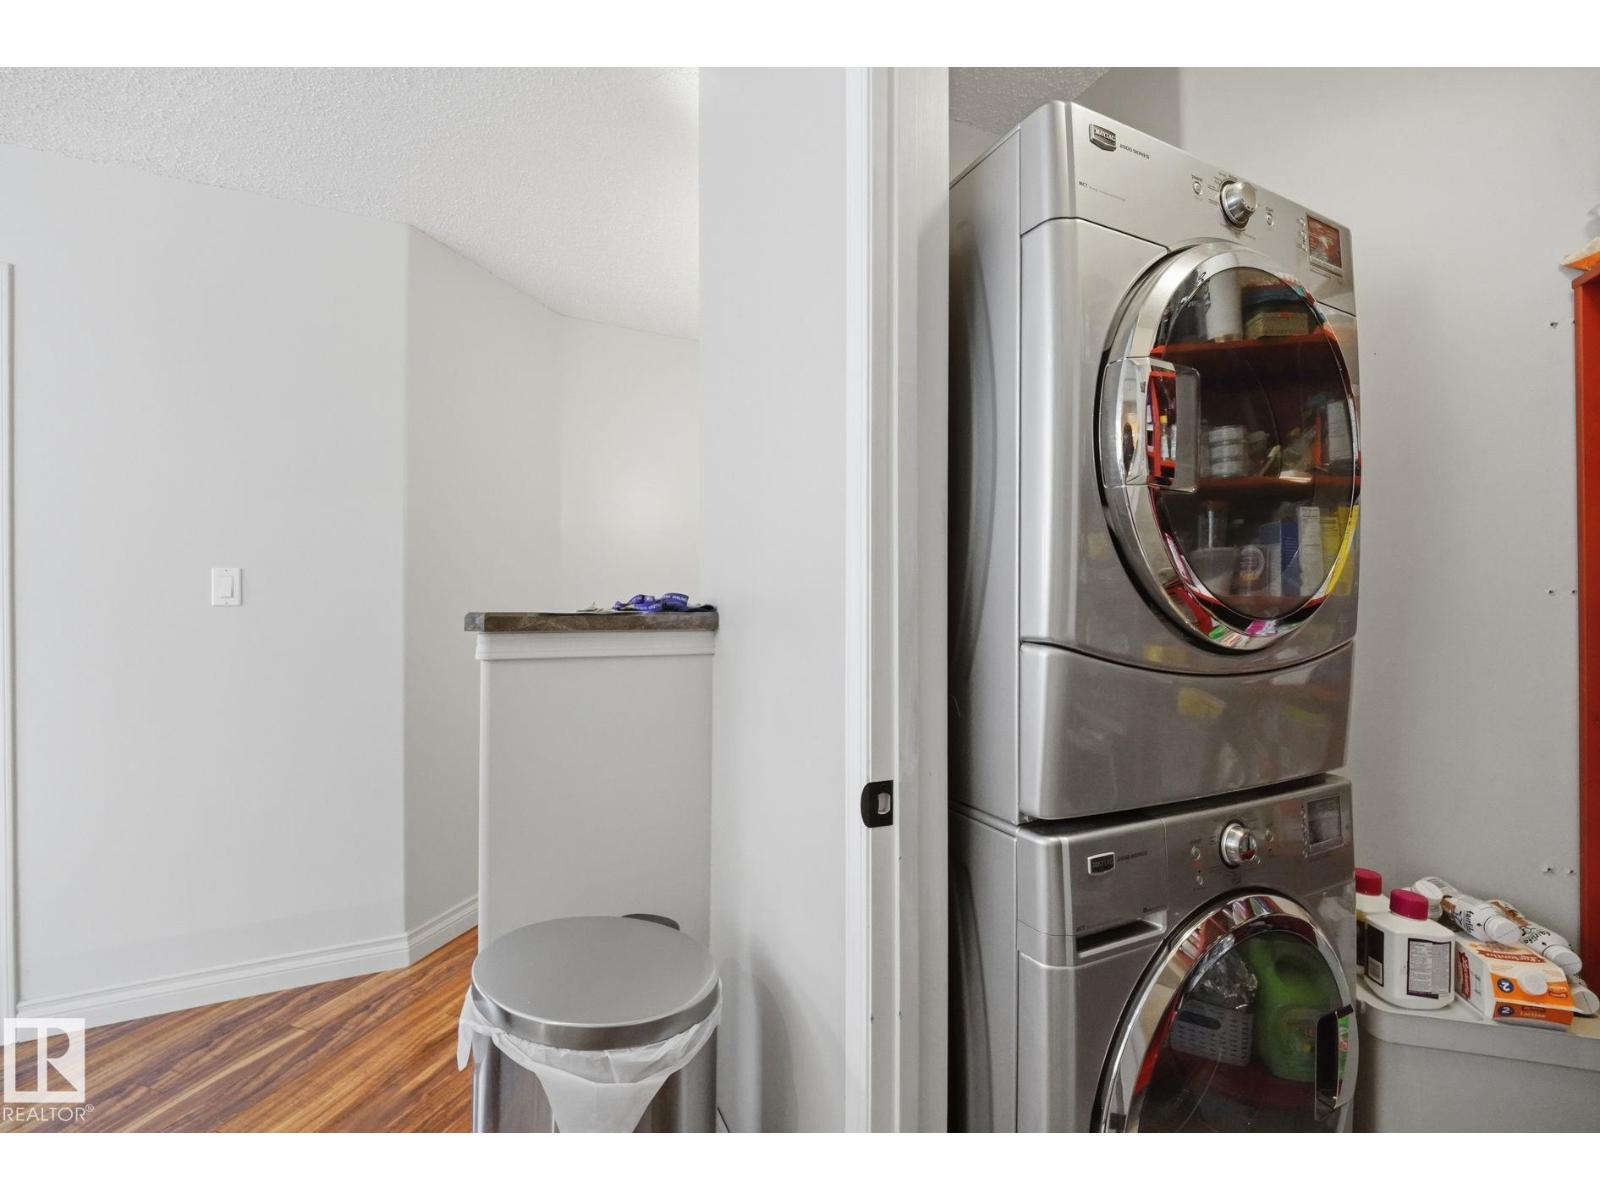
- Washer, Refrigerator, Dishwasher, Stove, Dryer, Hood Fan
Systems
- Heating
- Forced air
Parking
- Parking
- Underground
Condo fee
- Fee
- $515 monthly
- Includes
- Exterior Maintenance, Landscaping, Property Management, Caretaker, Heat, Water, Insurance, Other, See Remarks
- Ownership
- Condo/Strata
City assessment
- Assessed value
- $256,500 (2025)
- Assessment class
- Residential
Lot & site
- Lot size
- 43 m² (458 sq ft)
- Lot features
- See remarks
- Site influences
- See remarks
- Community
- Ritchie
Rooms
Main level
- Living room4.6 × 4.31 meters
- Dining room2.5 × 2.03 meters
- Kitchen3.22 × 3.0 meters
- Den3.76 × 2.03 meters
- Primary Bedroom4.94 × 3.2 meters
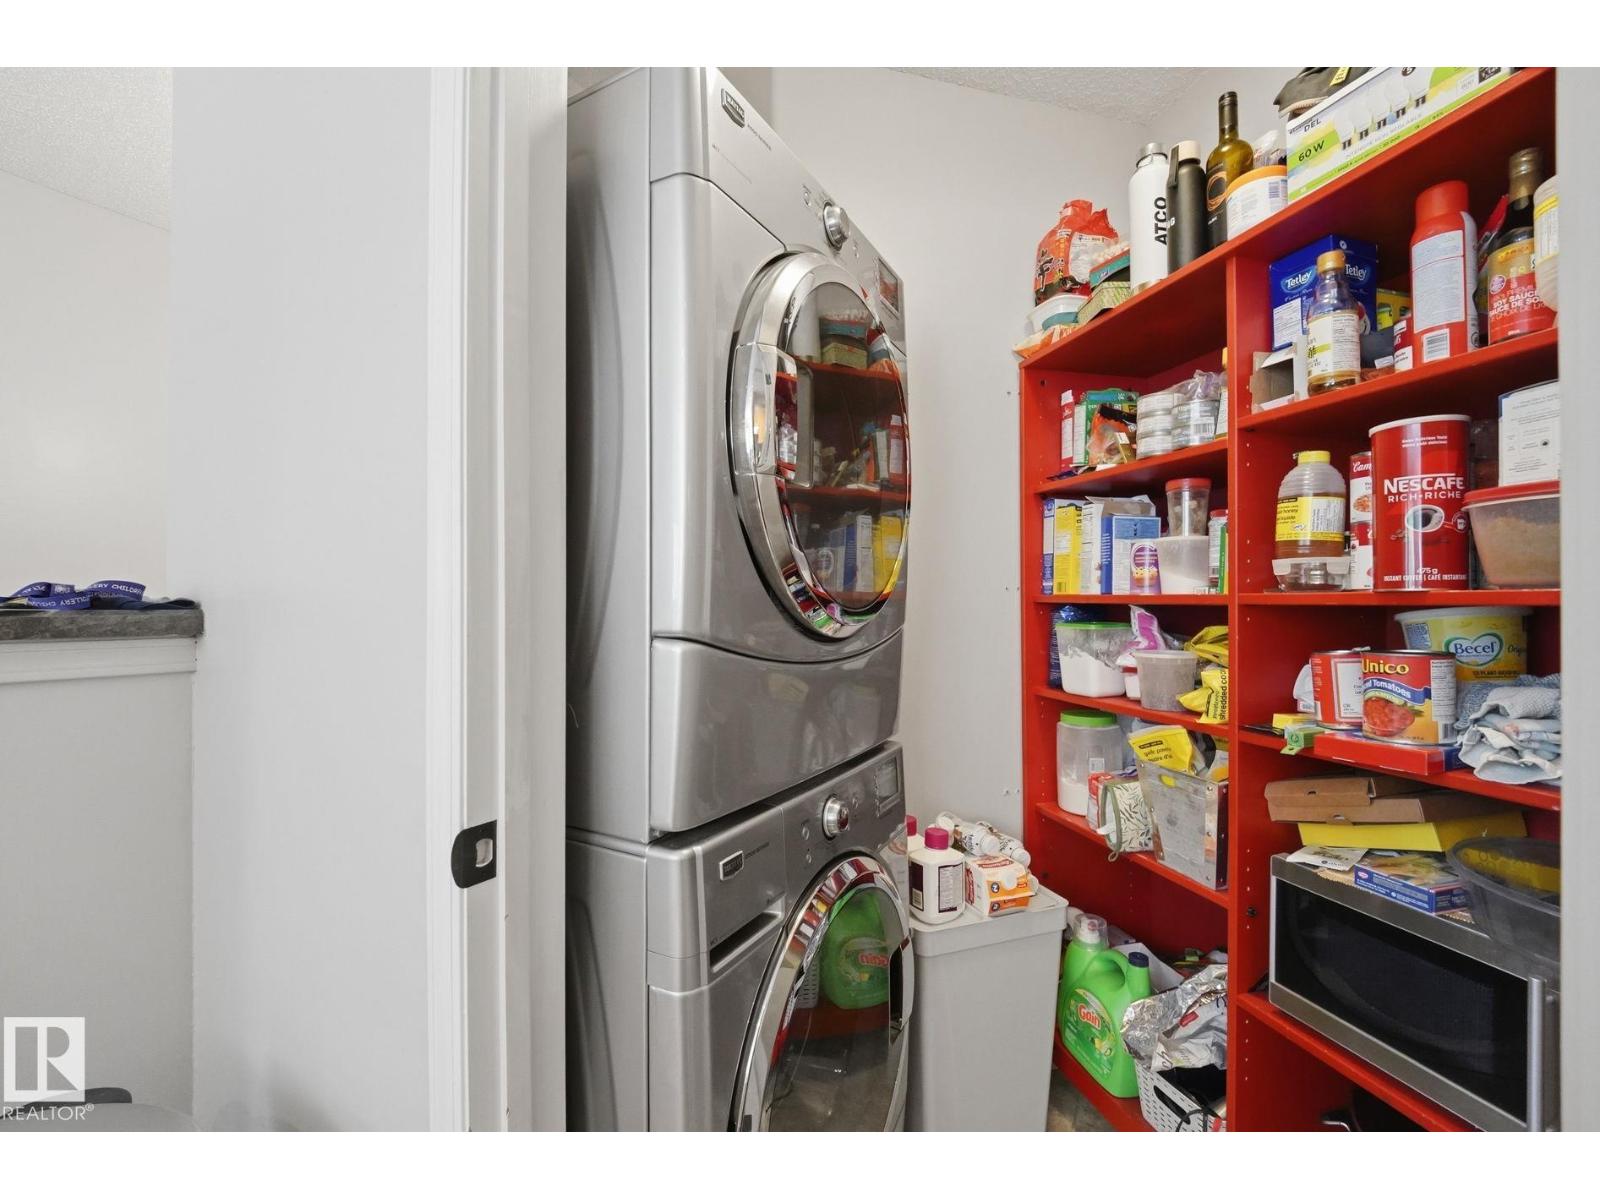
- Laundry room1.96 × 1.66 meters
The building
Creek Side: sold prices, condo fees and every unit for sale in the building.
More homes in Ritchie
All 19 homes for sale in Ritchie, newest first, with schools, parks and what the neighbourhood sells for.
Listing courtesy of RE/MAX Excellence. Listing data is provided under copyright by the REALTORS® Association of Edmonton via the CREA Data Distribution Facility (DDF®). Information is deemed reliable but is not guaranteed accurate by CREA, the board, or Real Living, and should be independently verified. Not intended to solicit properties currently listed for sale.