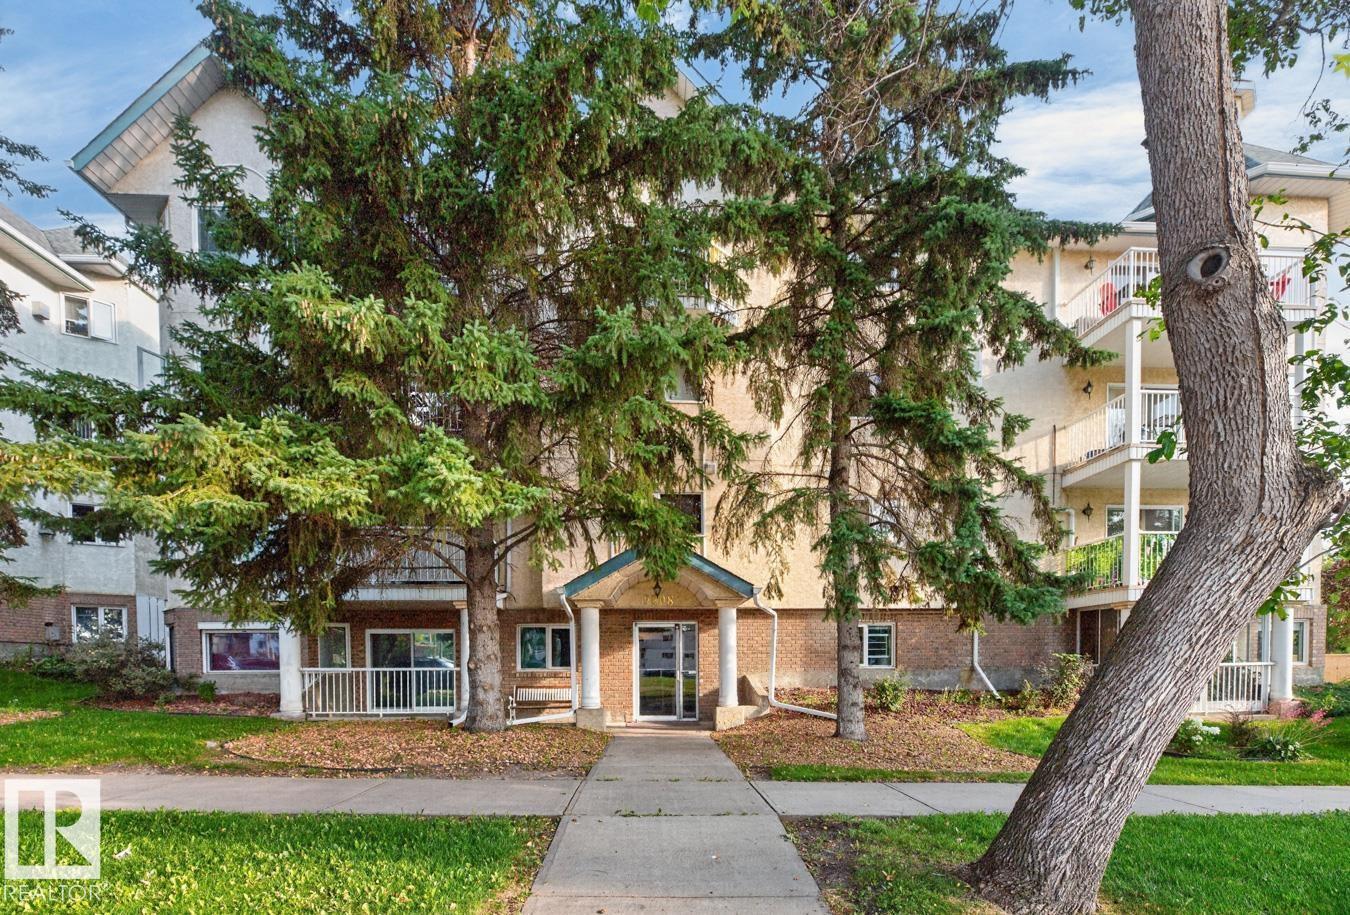
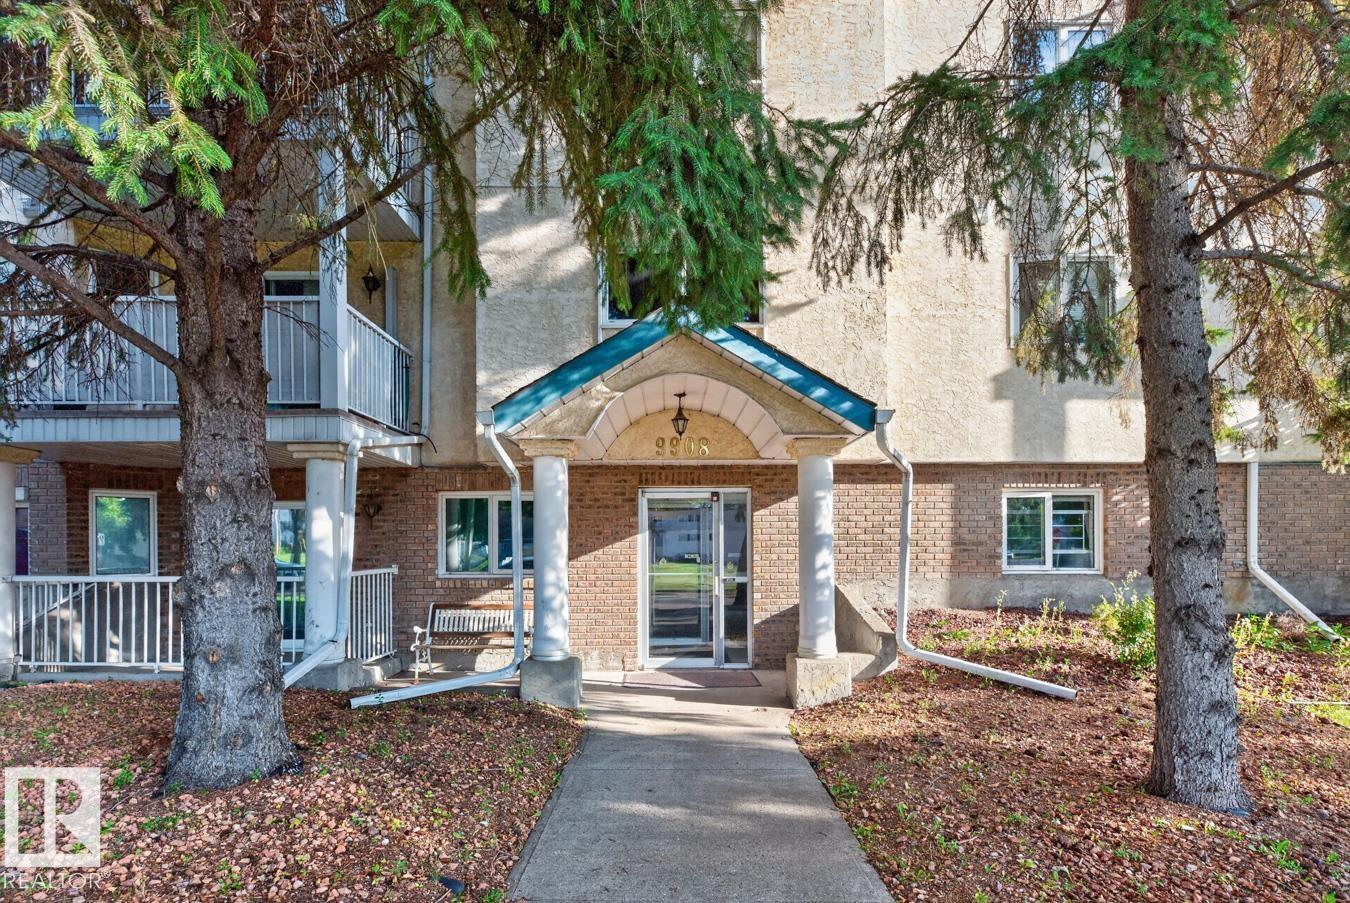
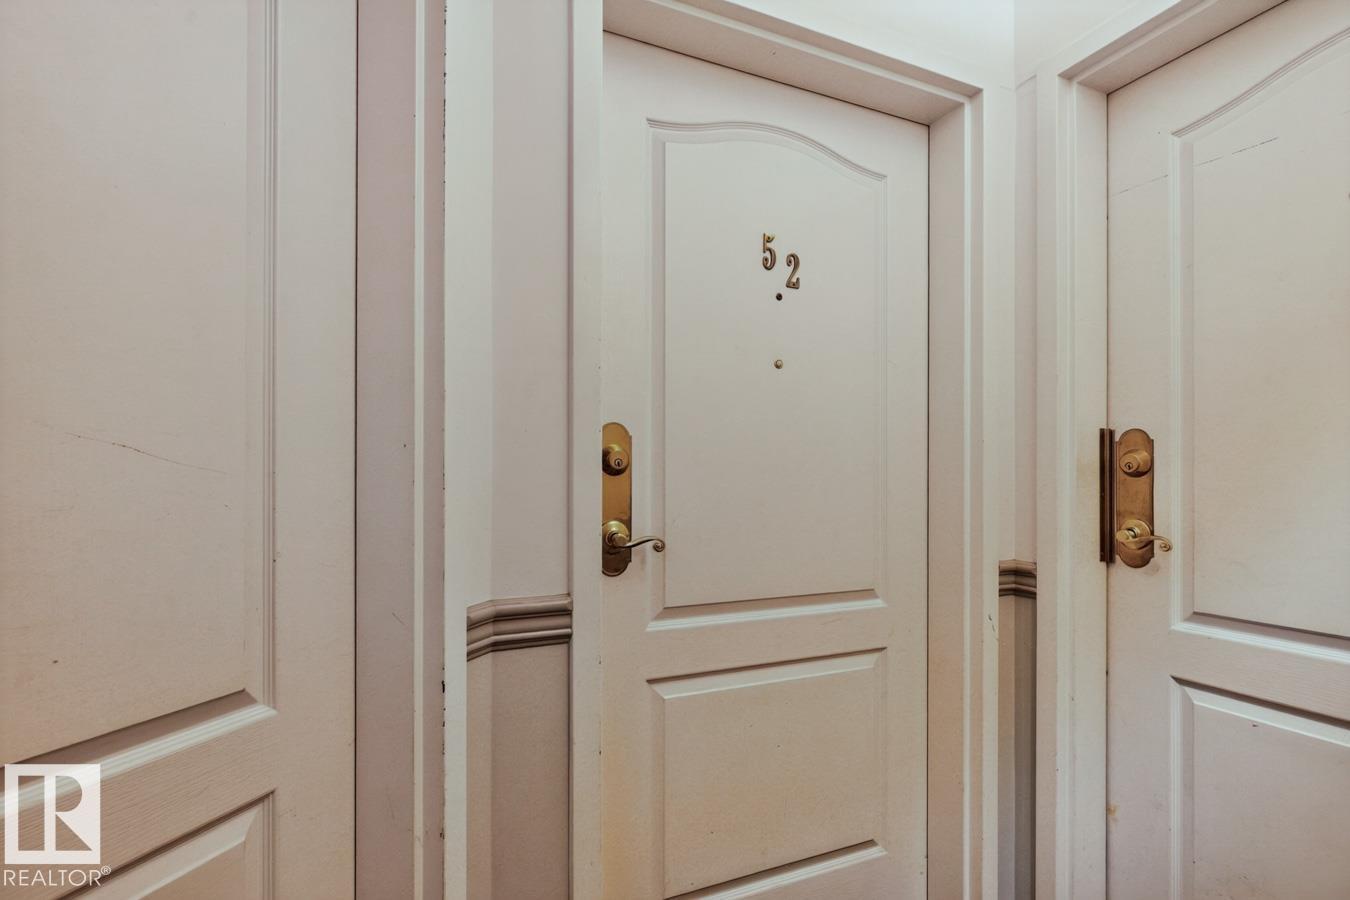
#52 – 9908 80 Avenue NW
Ritchie · Edmonton, AB T6E 6L7
MLS® E4507938 · Listing courtesy of Royal LePage Noralta Real Estate
2 bedrooms · 2 bathrooms · 979 sq ft · Built 1993 · Condo
About this home
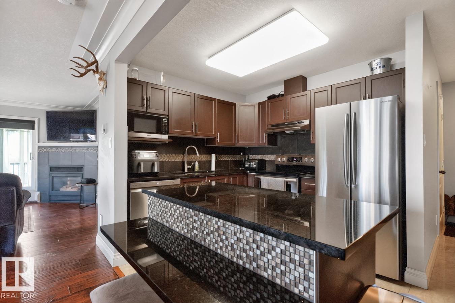
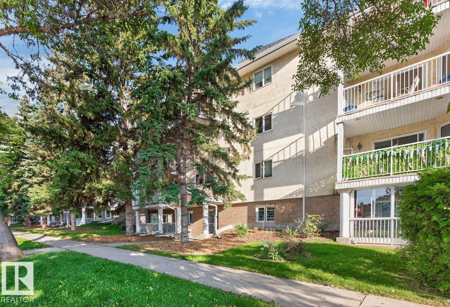
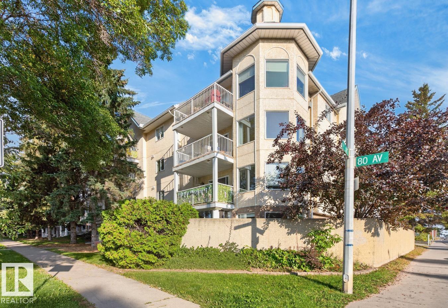
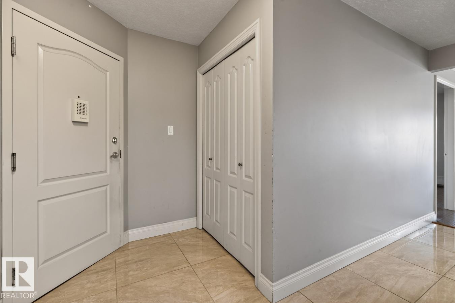
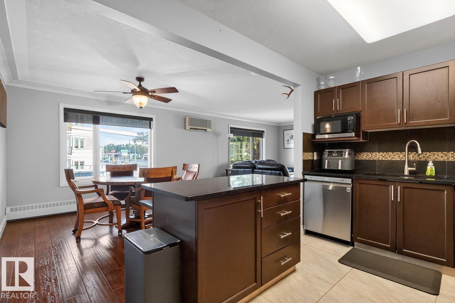
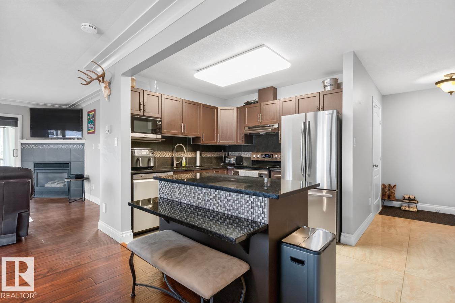
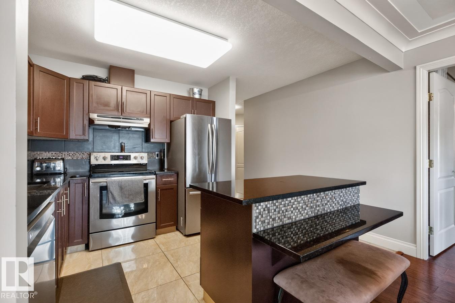
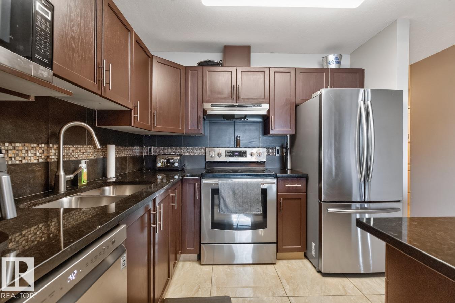
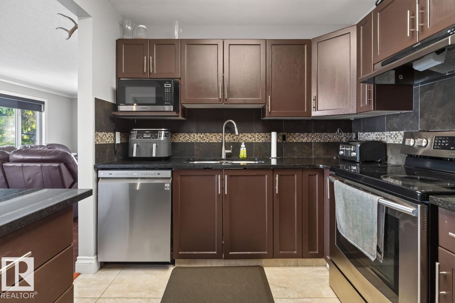
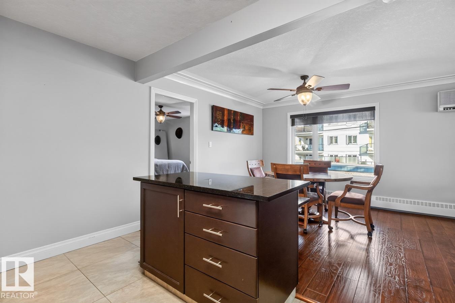
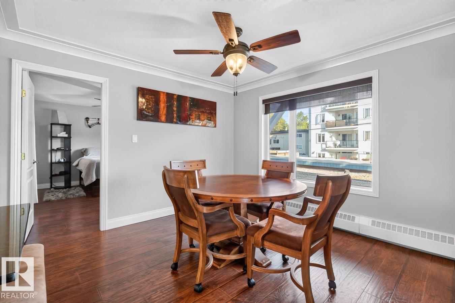
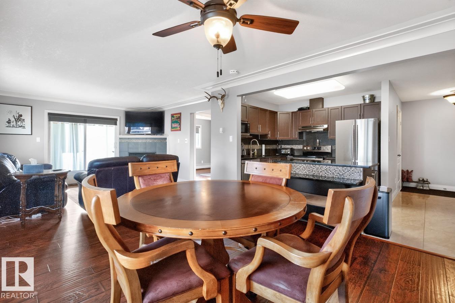
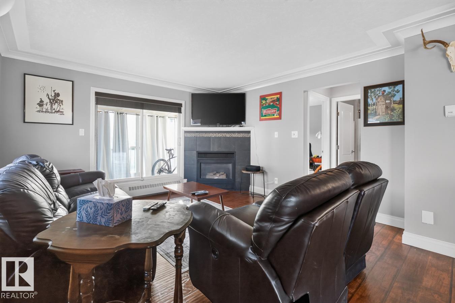
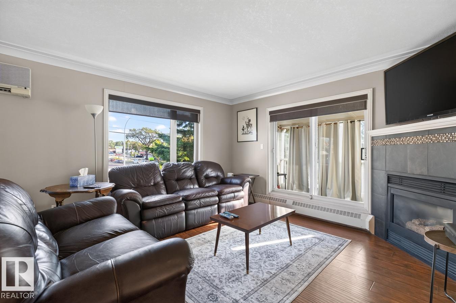
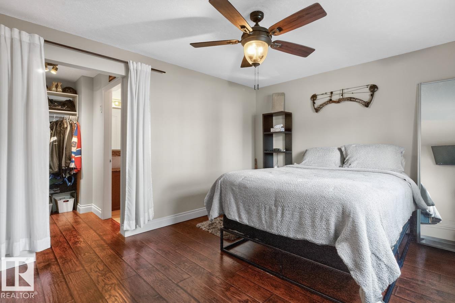
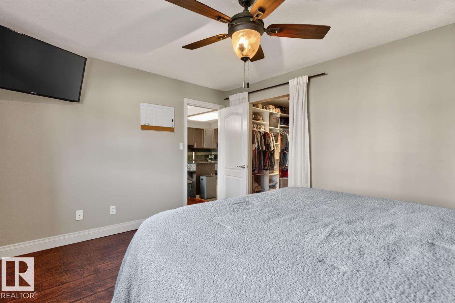
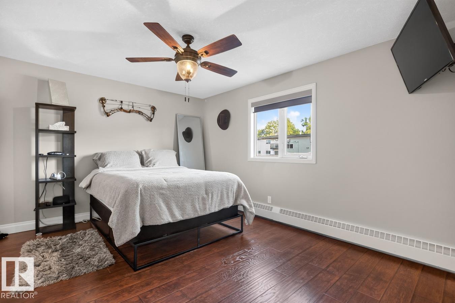
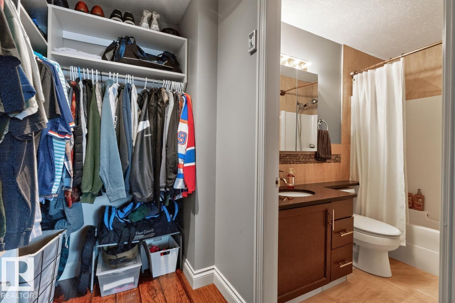
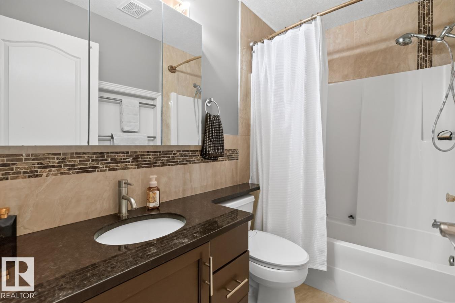
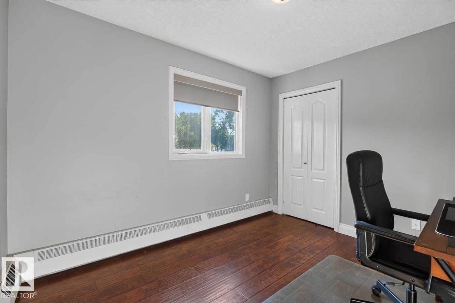
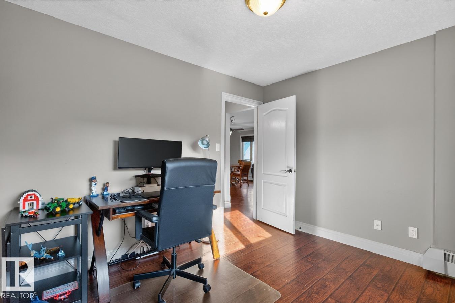
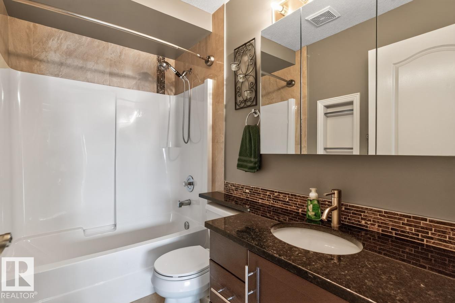
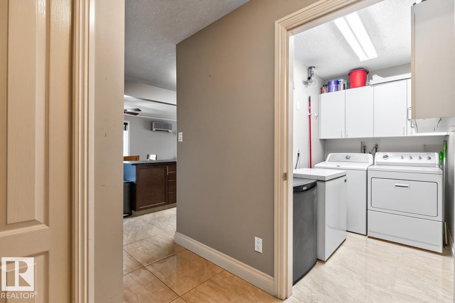
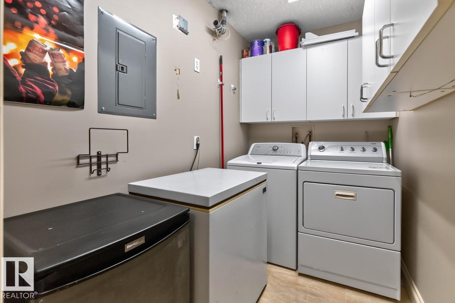
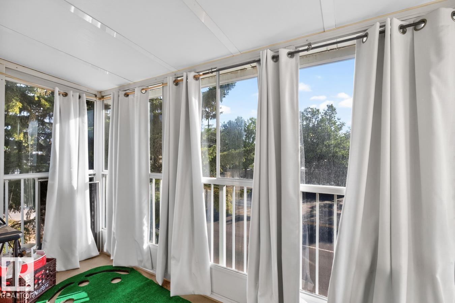
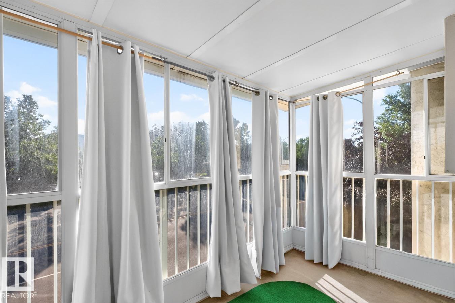
Welcome to this beautifully renovated corner unit in the heart of Ritchie! Set on a quiet, tree-lined street just minutes from Whyte Ave, this spacious 2-bed, 2-bath home offers the perfect blend of style, comfort & privacy. The thoughtful layout places the bedrooms on opposite sides of the suite, making it ideal for roommates, guests or simply enjoying your own space. The bright, open-concept living & kitchen area features modern finishes, stainless steel appliances, engineered hardwood flooring, a corner gas fireplace & wall-mounted A/C. Relax year-round in the enclosed balcony w/sliding windows. The spacious primary bedroom boasts a walk-in closet w/built-in shelving. In-suite laundry & abundant storage, while an assigned covered parking stall w/plug-in and additional storage space are welcome bonuses. Perfectly located for U of A students and professionals, with easy access to transit, downtown, Whyte Ave and an incredible selection of Ritchie’s restaurants, cafes and boutique shops! (id:67053)
Property details
Property
- List price
- $248,800
- Style
- Apartment
- Year built
- 1993
- Living area
- 979 square feet
- MLS® number
- E4507938
Interior
- Bedrooms
- 2
- Bathrooms
- 2
- Basement
- None
- Appliances
- Washer, Refrigerator, Dishwasher, Stove, Dryer, Microwave, Hood Fan, Window Coverings, Fan
Systems
- Heating
- Baseboard heaters
Parking
- Parking
- Carport
Condo fee
- Fee
- $615 monthly
- Includes
- Common Area Maintenance, Property Management, Caretaker, Heat, Water, Other, See Remarks
- Ownership
- Condo/Strata
City assessment
- Assessed value
- $244,500 (2025)
- Assessment class
- Residential
Lot & site
- Lot size
- 80 m² (860 sq ft)
- Lot features
- Park/reserve, Closet Organizers, No Animal Home, No Smoking Home
- Site influences
- Park/reserve, Closet Organizers, No Animal Home, No Smoking Home, Public Swimming Pool
- Community
- Ritchie
Rooms
Main level
- Living room4.03 × 3.92 meters
- Dining room3.51 × 3.98 meters
- Kitchen2.55 × 3.87 meters
- Primary Bedroom3.39 × 4.24 meters
- Bedroom 23.38 × 2.89 meters
- Laundry room1.58 × 2.52 meters
More homes in Ritchie
All 19 homes for sale in Ritchie, newest first, with schools, parks and what the neighbourhood sells for.
Listing courtesy of Royal LePage Noralta Real Estate. Listing data is provided under copyright by the REALTORS® Association of Edmonton via the CREA Data Distribution Facility (DDF®). Information is deemed reliable but is not guaranteed accurate by CREA, the board, or Real Living, and should be independently verified. Not intended to solicit properties currently listed for sale.