#101 – 10511 42 Avenue NW
Rideau Park (Edmonton) · Edmonton, AB T6J 7G8
MLS® E4510398 · Listing courtesy of MaxWell Polaris
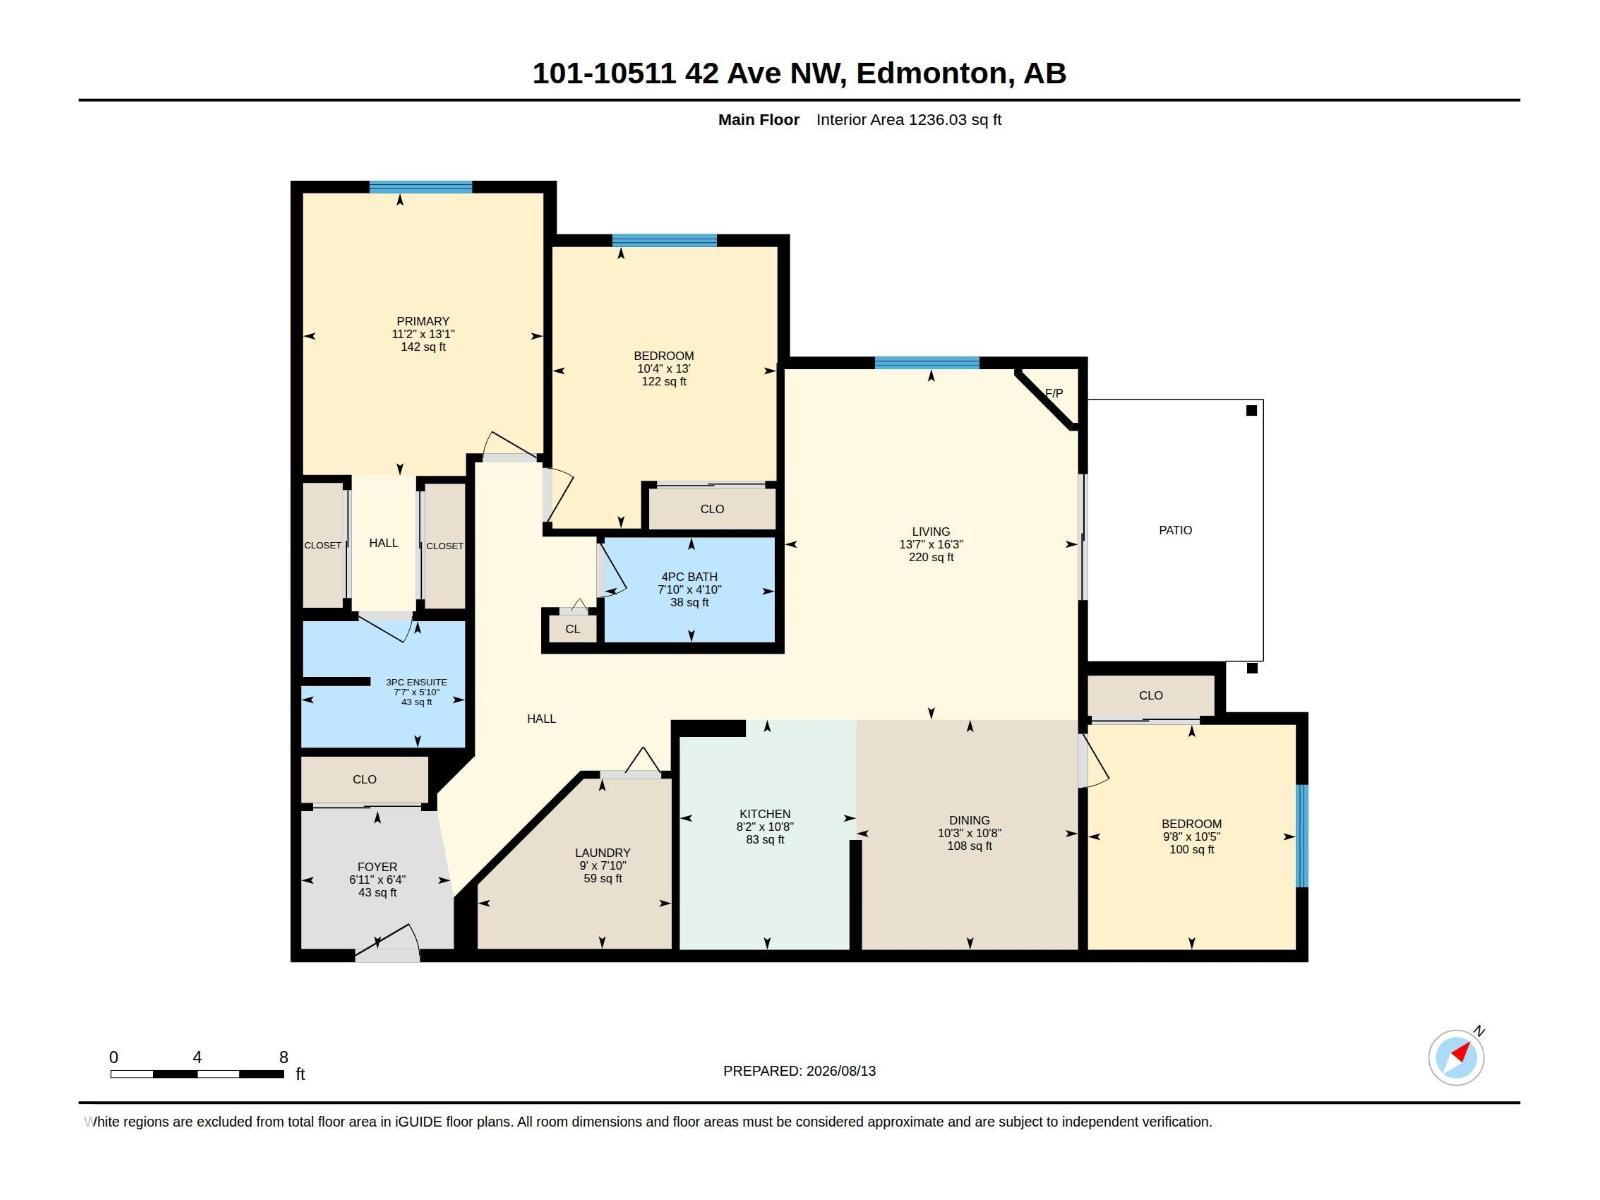
3 bedrooms · 2 bathrooms · 1,236 sq ft · Built 1998 · Condo
About this home
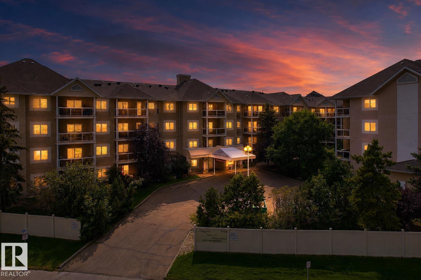
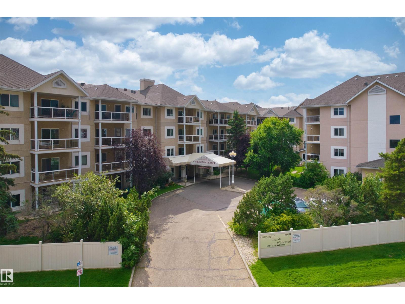
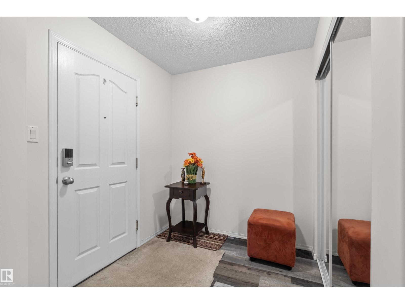
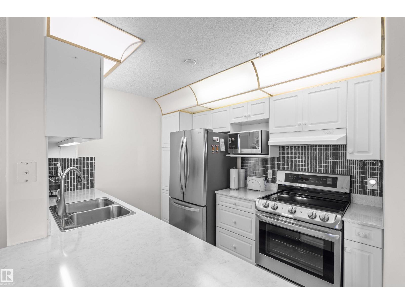
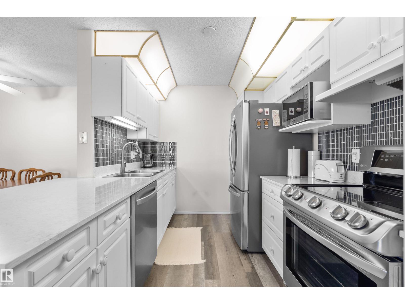
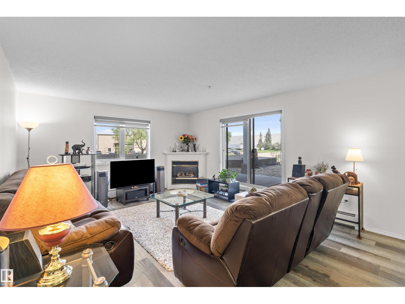
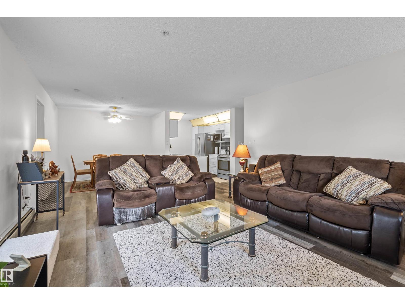
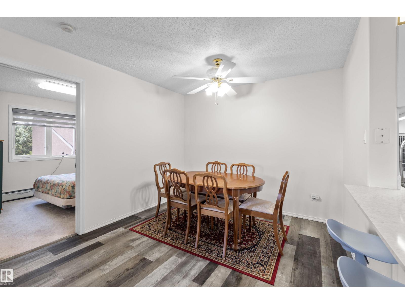
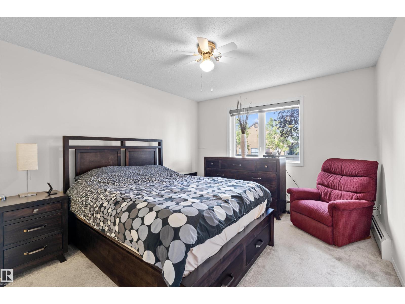
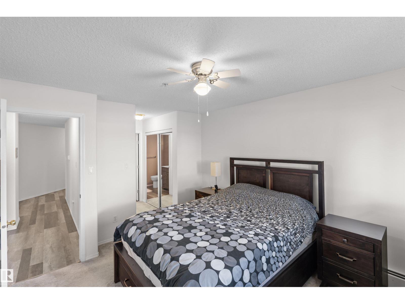
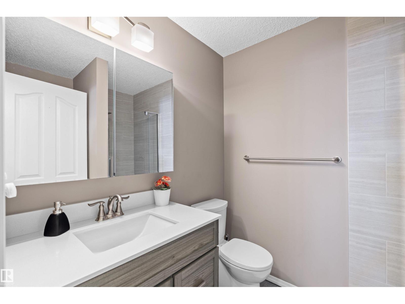
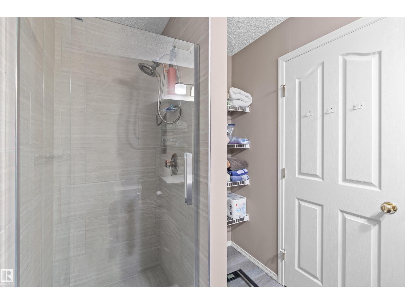
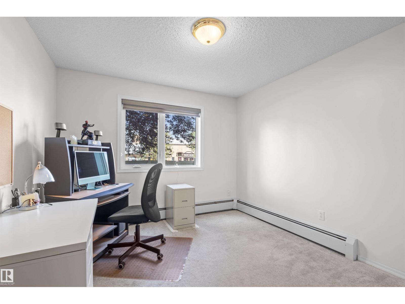
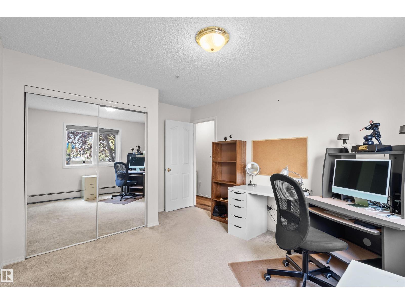
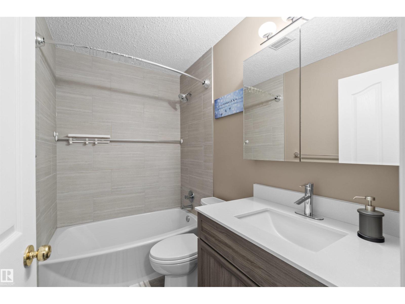
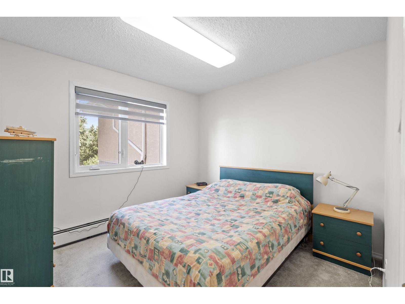
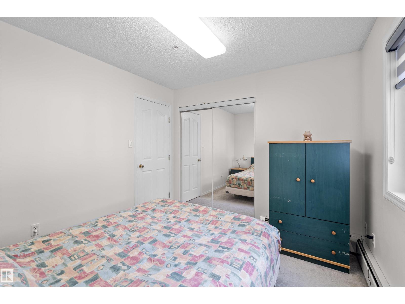
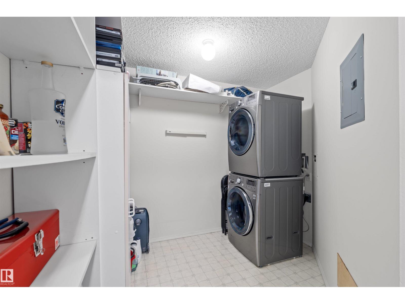
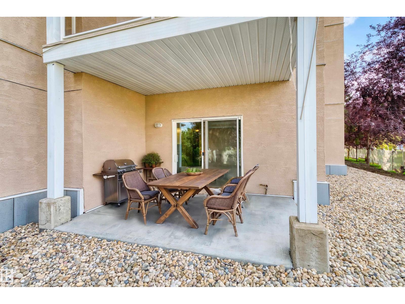
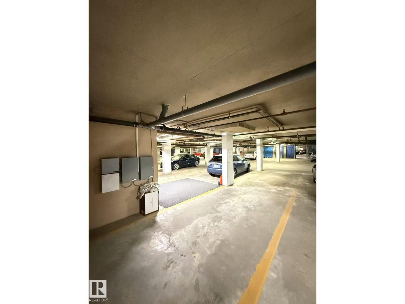
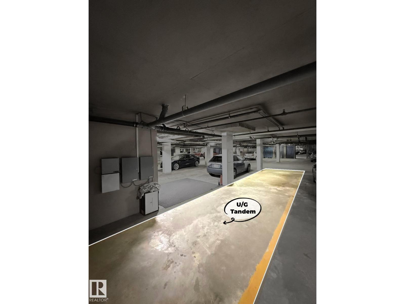
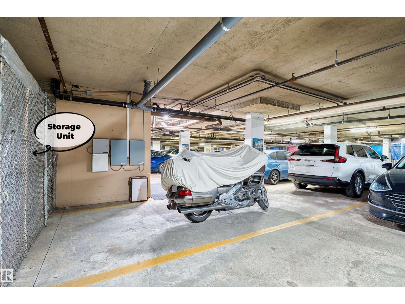
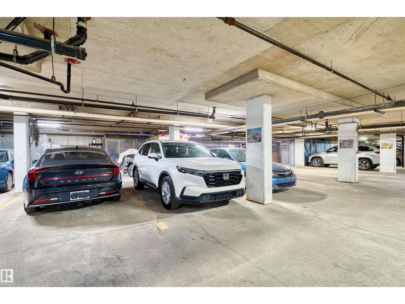
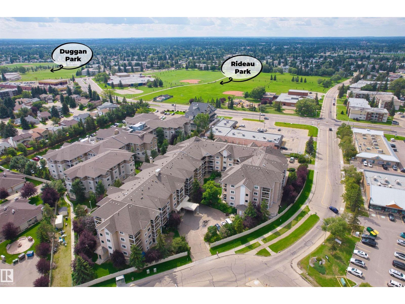
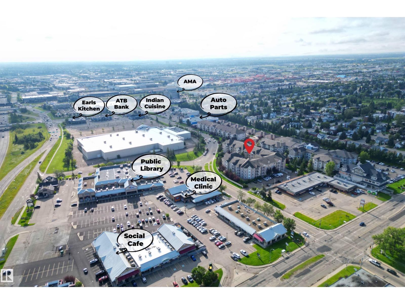
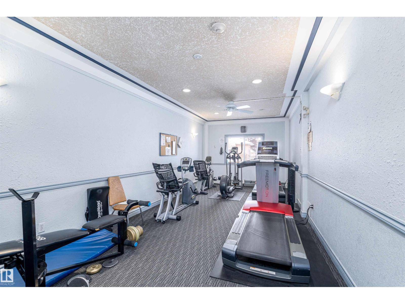
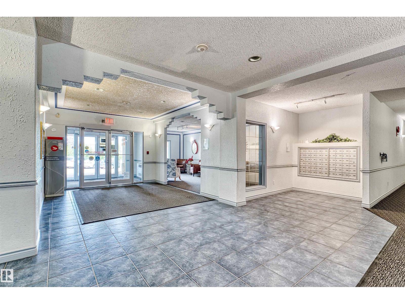
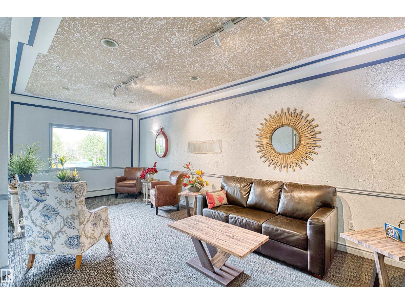
RARE, UPDATED & METICULOUSLY MAINTAINED CORNER UNIT with THREE GENEROUSLY SIZED BEDROOMS, TWO FULLY RENOVATED MODERN BATHROOMS & TWOHEATED U/G PARKING SPOTS—unbelievable value! Truly MOVE-IN READY, this exceptionally quiet home offers plenty of space & flexibility. Features include newer vinyl flooring & carpet, high-end quartz countertops throughout, newer stainless steel appliances, newer in-suite laundry, NEWER ZEBRA BLINDS THROUGHOUT, a HUGE storage room & cozy GAS FIREPLACE. TWO HEATED U/G PARKING SPOTS plus an EXTRA-LARGE STORAGE CAGE directly in front! Enjoy your PRIVATE CEMENT PATIO with gas BBQ hookup—perfect for summer relaxation. Healthy reserve fund. Ultra-quiet building with fitness centre, social room, wheelchair access & visitor parking. PRIMELOCATION near Southgate Mall, parks, medical clinics, restaurants, library, transit & shopping. Condo fees include heat, water, reserve fund contributions, exterior maintenance, snow removal & amenities. DON'T MISS OUT! (id:67053)
Property details
Property
- List price
- $219,000
- Style
- Apartment
- Year built
- 1998
- Living area
- 1,236 square feet
- MLS® number
- E4510398
Interior
- Bedrooms
- 3
- Bathrooms
- 2
- Basement
- None
- Appliances
- Washer, Refrigerator, Dishwasher, Stove, Dryer, Hood Fan, Window Coverings
Systems
- Heating
- Baseboard heaters
Parking
- Parking
- Underground
Condo fee
- Fee
- $861 monthly
- Includes
- Common Area Maintenance, Exterior Maintenance, Landscaping, Property Management, Heat, Water, Other, See Remarks
- Ownership
- Condo/Strata
City assessment
- Assessed value
- $206,500 (2025)
- Assessment class
- Residential
Lot & site
- Lot size
- 86 m² (921 sq ft)
- Lot features
- See remarks, Flat site, No Animal Home, No Smoking Home
- Site influences
- See remarks, Flat site, No Animal Home, No Smoking Home, Public Swimming Pool
- Community
- Rideau Park (Edmonton)
Rooms
Main level
- Living room4.95 × 4.14 meters
- Dining room3.25 × 3.13 meters
- Kitchen3.25 × 2.49 meters
- Primary Bedroom3.99 × 3.39 meters
- Bedroom 23.18 × 2.93 meters
- Bedroom 33.98 × 3.16 meters
- Laundry room2.4 × 2.74 meters
The building
Grande Whitemud: sold prices, condo fees and every unit for sale in the building.
More homes in Rideau Park (Edmonton)
All 8 homes for sale in Rideau Park (Edmonton), newest first, with schools, parks and what the neighbourhood sells for.
Listing courtesy of MaxWell Polaris. Listing data is provided under copyright by the REALTORS® Association of Edmonton via the CREA Data Distribution Facility (DDF®). Information is deemed reliable but is not guaranteed accurate by CREA, the board, or Real Living, and should be independently verified. Not intended to solicit properties currently listed for sale.