#114 – 10511 42 Avenue NW
Rideau Park (Edmonton) · Edmonton, AB T6J 7G8
MLS® E4504929 · Listing courtesy of MaxWell Devonshire Realty
2 bedrooms · 2 bathrooms · 1,088 sq ft · Built 1998 · Condo
About this home
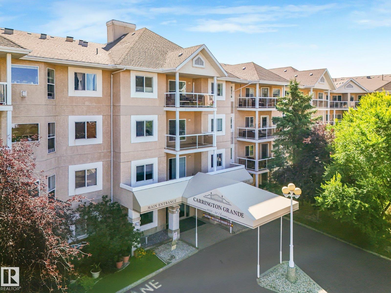
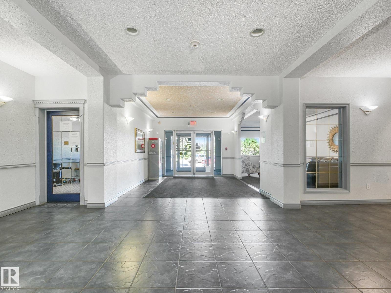
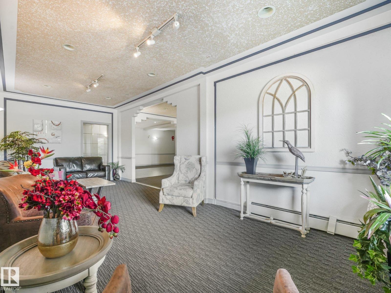
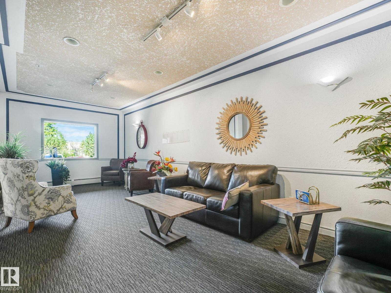
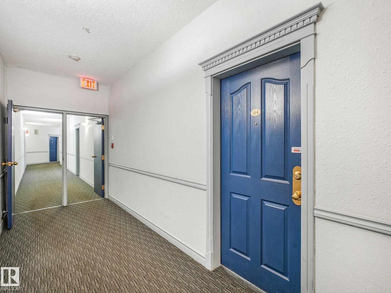
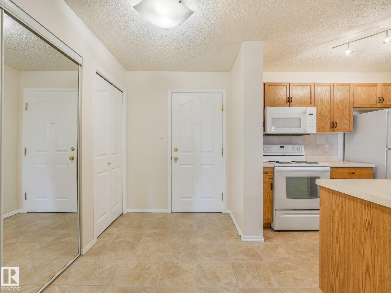
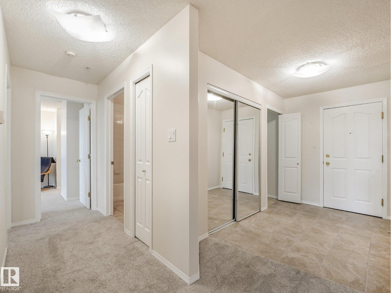
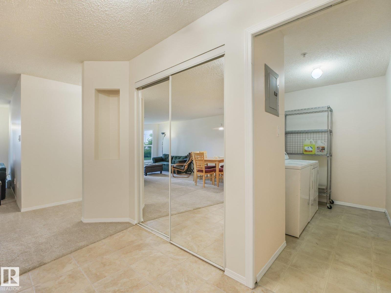
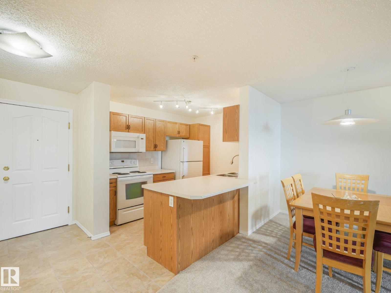
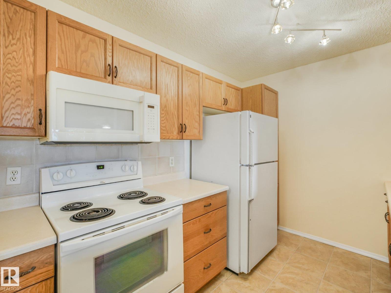
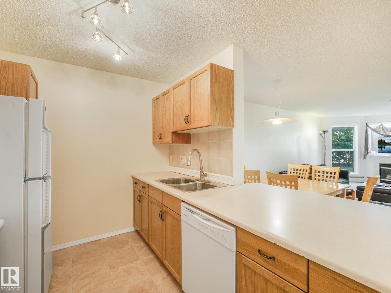
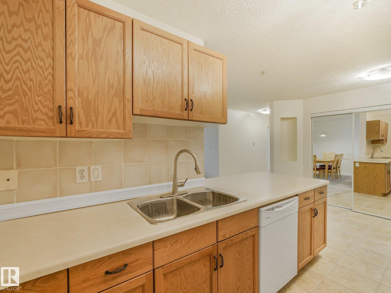
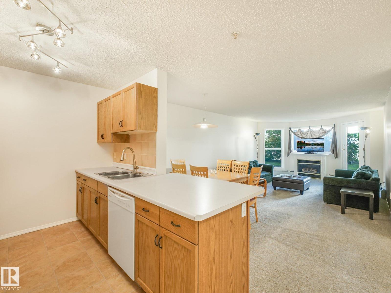
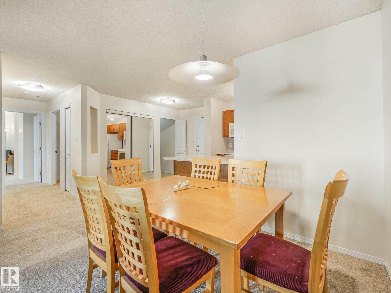
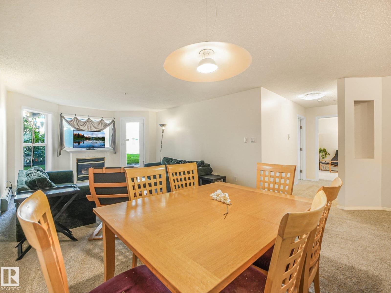
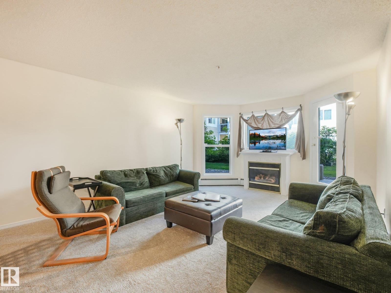
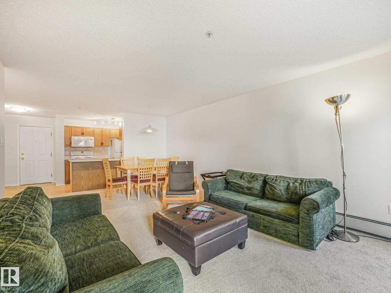
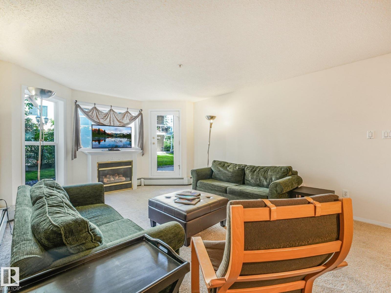
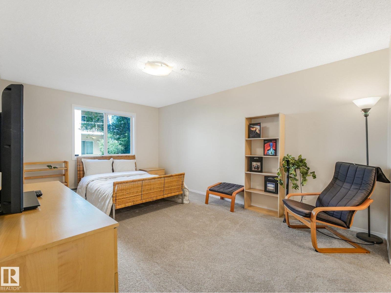
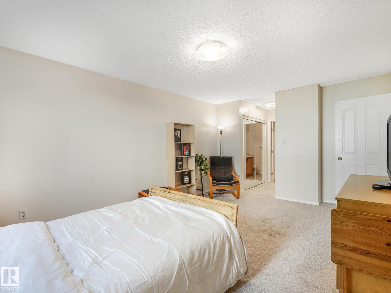
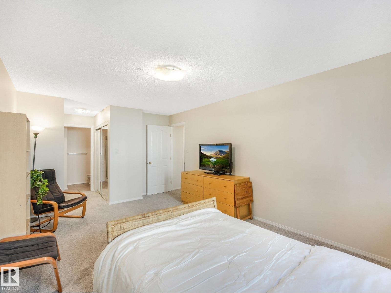
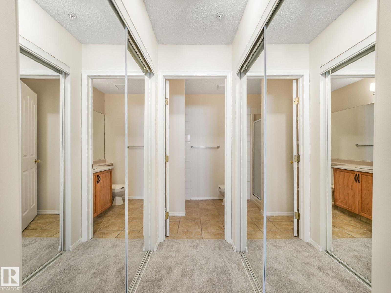
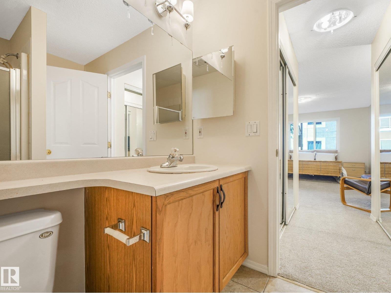
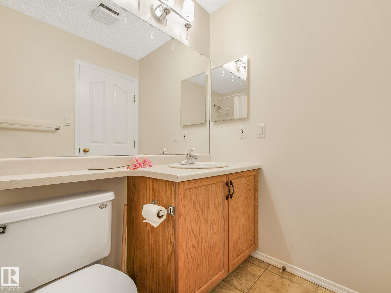
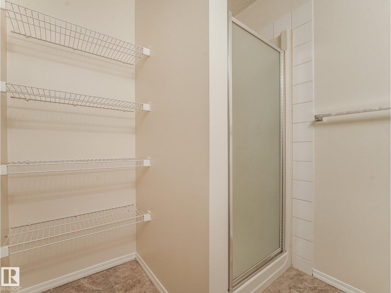
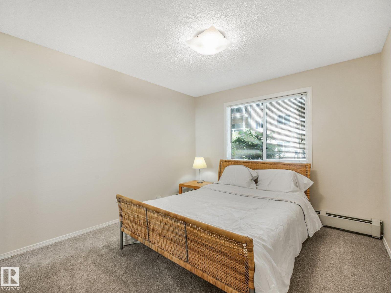
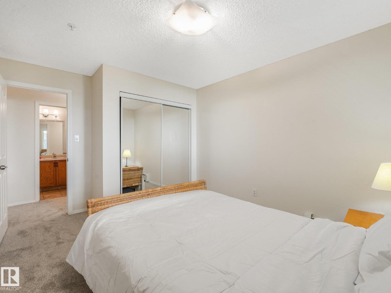
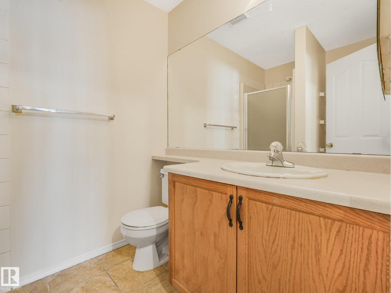
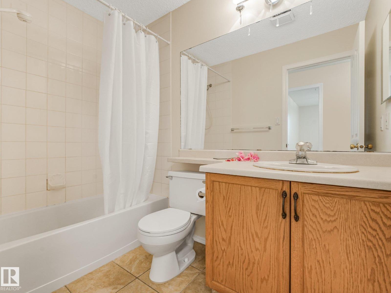
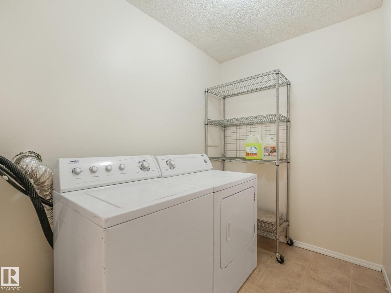
Fabulous ground level unit is spruced up and waiting for you. This 2 bedroom and 2 full baths unit has been freshly painted and has new carpet. Open concept kitchen, dining area and living room. The kitchen has great storage and wonderful countertop space for all your meal prep and entertaining. The living room is bright with a gas fireplace that leads to a large patio with a nice view of the courtyard. This unit comes furnished, ideal as a turn-key investment property or for someone just starting out. There's an underground titled parking space with storage cage as well. The building also features an exercise room, meeting room and social room for your larger gatherings. This is a no smoking and no pet building, ideal for anyone with allergies. The location is the cherry on top! Walking distance to Whitemud Crossing, Earls, transit and much more. Easy access to the Whitemud and Calgary Trail. (id:67053)
Property details
Property
- List price
- $189,900
- Style
- Apartment
- Year built
- 1998
- Living area
- 1,088 square feet
- MLS® number
- E4504929
Interior
- Bedrooms
- 2
- Bathrooms
- 2
- Basement
- None
- Appliances
- Washer, Refrigerator, Dishwasher, Stove, Dryer, Microwave Range Hood Combo, Furniture, Window Coverings
Systems
- Heating
- Baseboard heaters
Parking
- Parking
- Underground, Heated Garage
Condo fee
- Fee
- $698 monthly
- Includes
- Common Area Maintenance, Exterior Maintenance, Landscaping, Property Management, Heat, Water, Insurance, Other, See Remarks
- Ownership
- Condo/Strata
City assessment
- Assessed value
- $185,500 (2025)
- Assessment class
- Residential
Lot & site
- Lot size
- 71 m² (769 sq ft)
- Lot features
- No back lane, Closet Organizers, No Animal Home, Level
- Site influences
- No back lane, Closet Organizers, No Animal Home, Level
- Community
- Rideau Park (Edmonton)
Rooms
Main level
- Living room4.7 × 3.78 meters
- Dining room2.39 × 3.17 meters
- Kitchen2.32 × 3.17 meters
- Primary Bedroom6.76 × 3.4 meters
- Bedroom 23.92 × 3.26 meters
- Laundry room1.87 × 3.0 meters
The building
Grande Whitemud: sold prices, condo fees and every unit for sale in the building.
More homes in Rideau Park (Edmonton)
All 8 homes for sale in Rideau Park (Edmonton), newest first, with schools, parks and what the neighbourhood sells for.
Listing courtesy of MaxWell Devonshire Realty. Listing data is provided under copyright by the REALTORS® Association of Edmonton via the CREA Data Distribution Facility (DDF®). Information is deemed reliable but is not guaranteed accurate by CREA, the board, or Real Living, and should be independently verified. Not intended to solicit properties currently listed for sale.