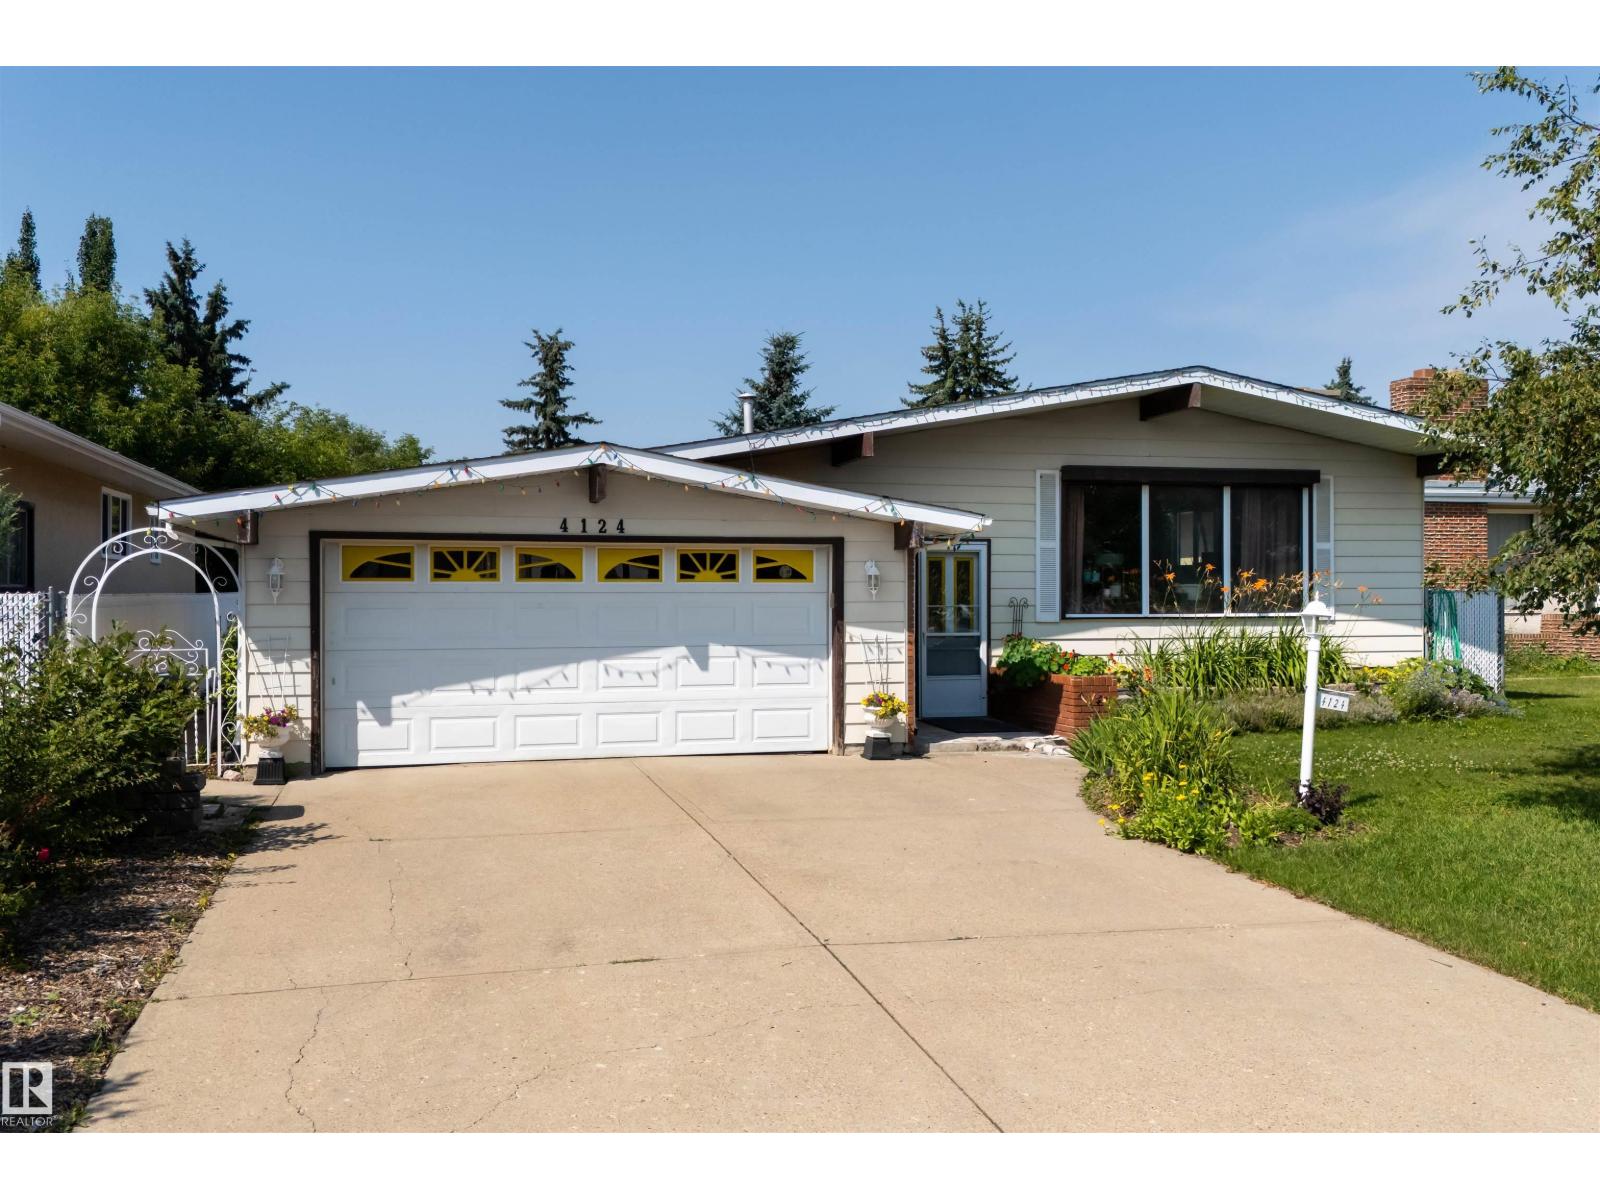
4124 110 Street NW
Rideau Park (Edmonton) · Edmonton, AB T6J 2T5
MLS® E4502672 · Listing courtesy of The Agency North Central Alberta
$585,000Reduced $35,100 (6.0%) on
3 bedrooms · 3 bathrooms · 1,226 sq ft · Built 1973 · Bungalow
About this home
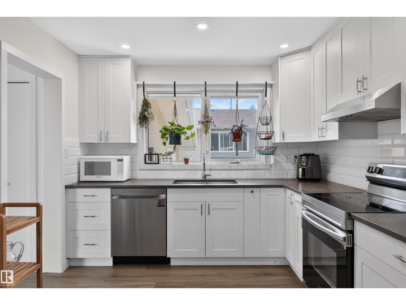
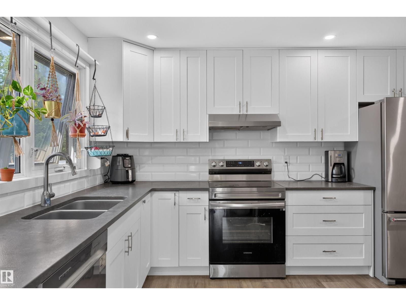
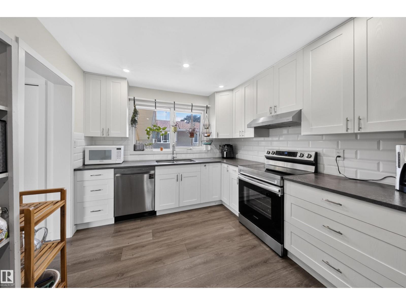
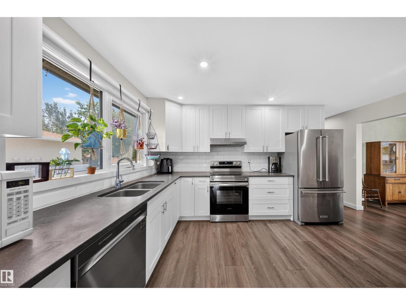
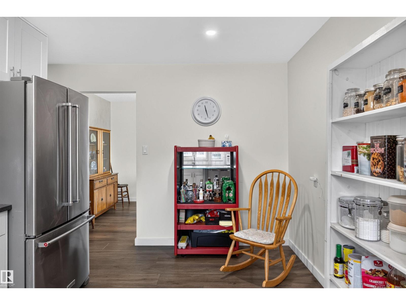
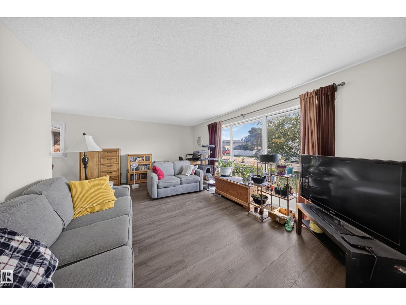
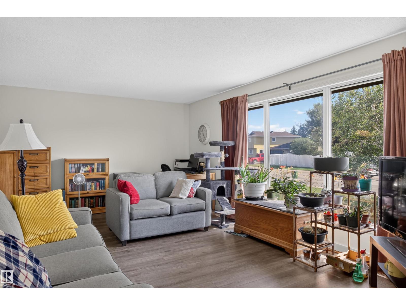
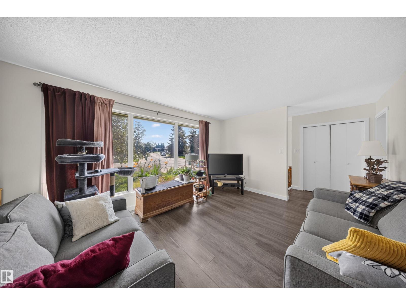
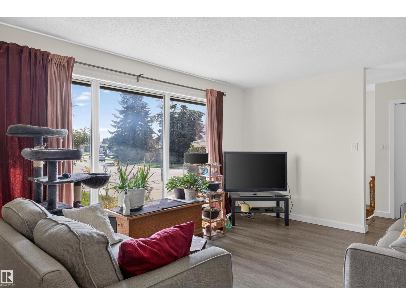
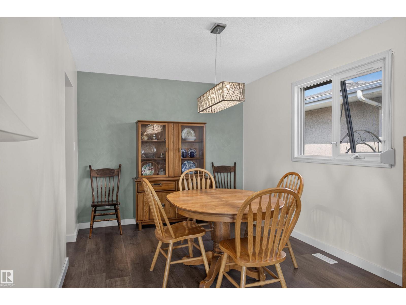
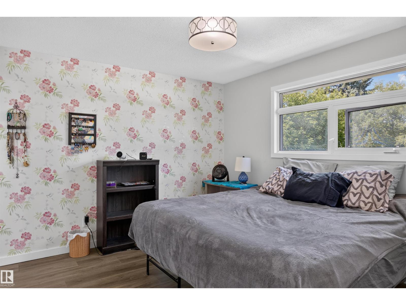
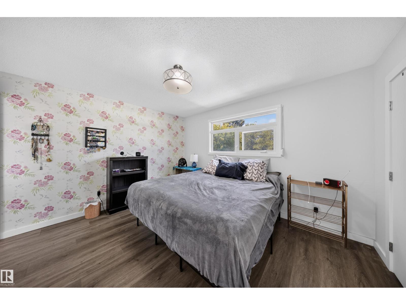
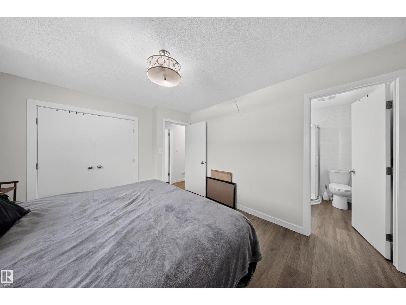
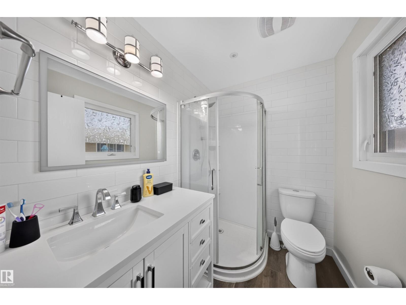
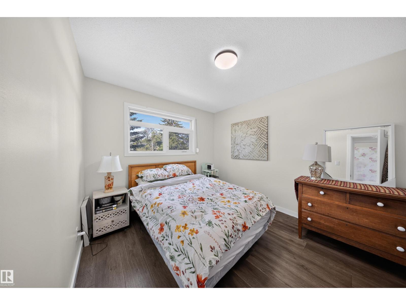
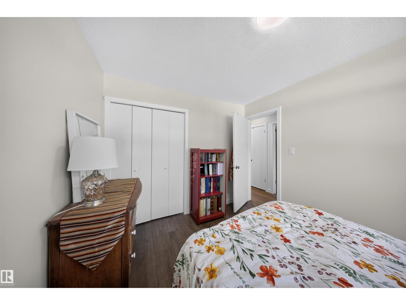
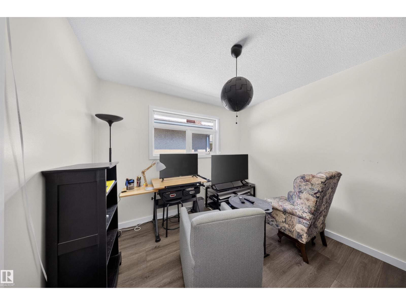
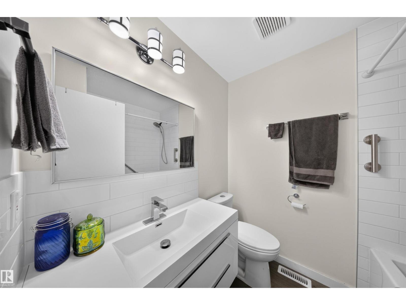
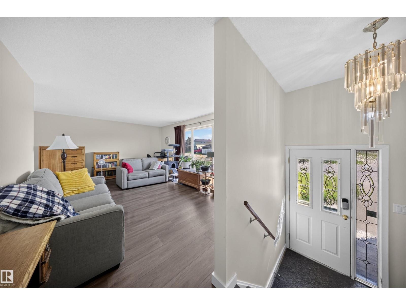
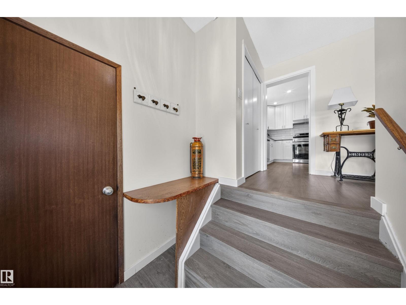
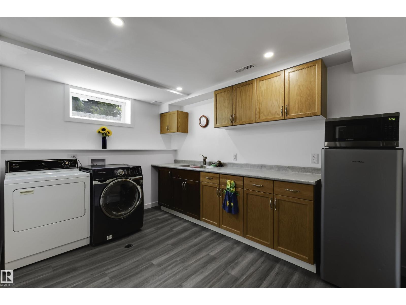
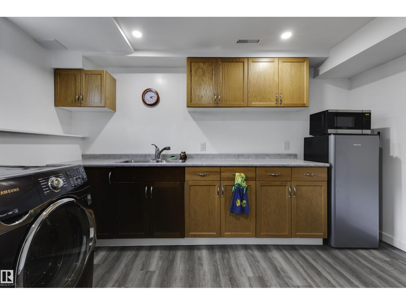
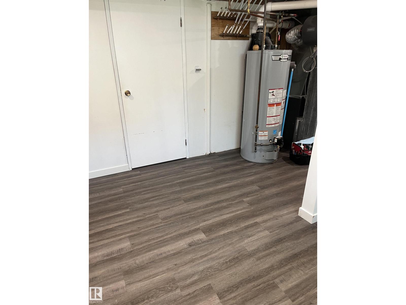
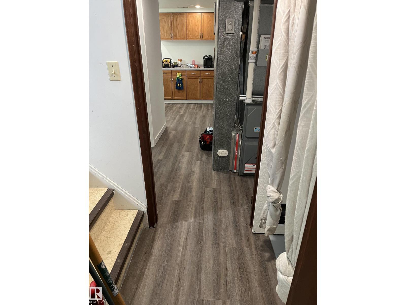
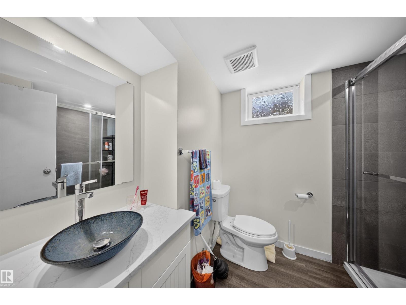
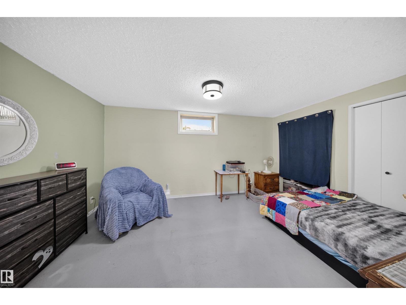
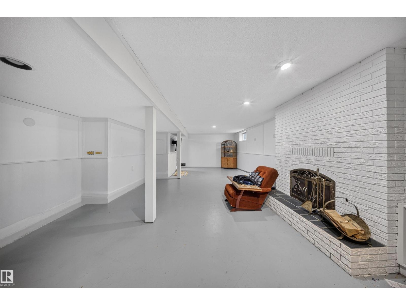
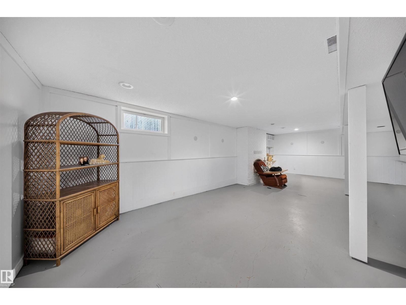
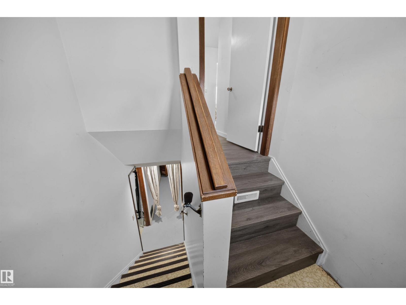
Don't let this opportunity pass you by! It is not often that a home - especially of this calibur - comes available in the Rideau Park neighbourhood. With many RECENT UPGRADES, this home is ideal for any family; 1st-time home buyer or investor. This 1,226 SqFt Bungalow has 4 Bedrms; 3 Full Bathrms; Double Attached Garage & a Partly-Finished Basement. The Main floor has seen an extensive make-over starting with Vinyl Plank flooring throughout. The spacious Living Rm. The Dining Rm leads into the gorgeous Kitchen - the chef's dream. Plenty of New white Cabinets & QUARTZ Counterspace & Newer S/S Appliances. The 3 Bedrooms include a large Primary Bedrm that boasts a Newer Full Ensuite (Quartz countertop, Tiled Walls & Shower). The New Main Bathrm completes this floor. The Basement has a New 3-Piece Bathrm; a 4th Bedrm & the Family Rm are ready for flooring. The massive yard has a patio to enjoy the sun. NEW Pex Water lines; Newer Shingles; New Triple-Pane Windows (+ exterior roll-shutters); Hi-Eff Furnace (id:67053)
Property details
Property
- List price
- $549,900
- Previous price
- $585,000
- Price reduced
- Oct. 6, 2026 · $35,100 off
- Style
- Bungalow
- Year built
- 1973
- Living area
- 1,226 square feet
- MLS® number
- E4502672
Interior
- Bedrooms
- 3
- Bathrooms
- 3
- Basement
- Partially finished, Full
- Appliances
- Washer, Refrigerator, Dishwasher, Stove, Dryer, Hood Fan, See remarks, Storage Shed, Window Coverings, Garage door opener
Systems
- Heating
- Forced air
Parking
- Parking
- Attached Garage
Condo fee
- Ownership
- Freehold
City assessment
- Assessed value
- $458,500 (2025)
- Assessment class
- Residential
Lot & site
- Lot size
- 712 m² (7,659 sq ft)
- Lot features
- Park/reserve
- Site influences
- Park/reserve
- Community
- Rideau Park (Edmonton)
Rooms
Main level
- Living room3.7 × 7.0 meters
- Dining room3.58 × 2.91 meters
- Kitchen3.05 × 4.72 meters
- Primary Bedroom3.39 × 4.01 meters
- Bedroom 23.41 × 2.91 meters
- Bedroom 33.07 × 2.91 meters
Basement
- Family room8.81 × 5.25 meters
More homes in Rideau Park (Edmonton)
All 9 homes for sale in Rideau Park (Edmonton), newest first, with schools, parks and what the neighbourhood sells for.
Listing courtesy of The Agency North Central Alberta. Listing data is provided under copyright by the REALTORS® Association of Edmonton via the CREA Data Distribution Facility (DDF®). Information is deemed reliable but is not guaranteed accurate by CREA, the board, or Real Living, and should be independently verified. Not intended to solicit properties currently listed for sale.