#424 – 11074 Ellerslie Road SW
Richford · Edmonton, AB T6W 2C2
MLS® E4511583 · Listing courtesy of Royal Lepage Arteam Realty
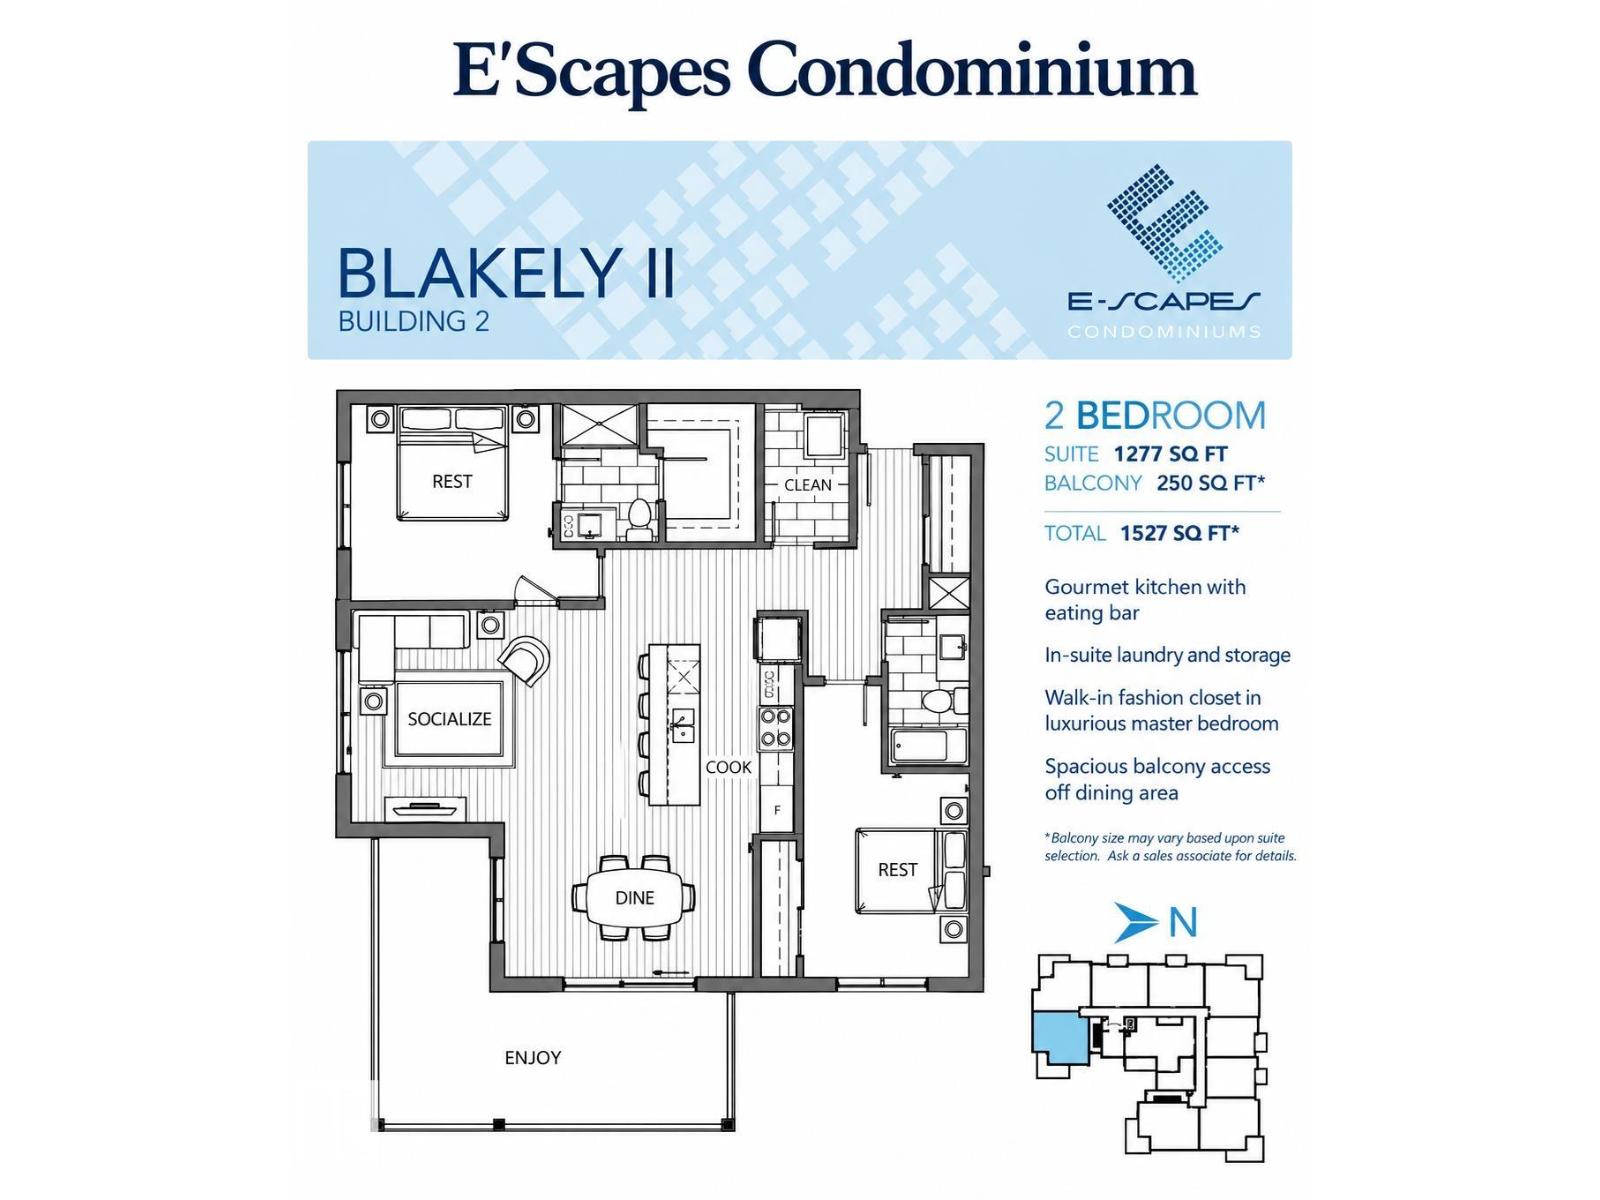
2 bedrooms · 2 bathrooms · 1,277 sq ft · Built 2017 · Penthouse condo
About this home
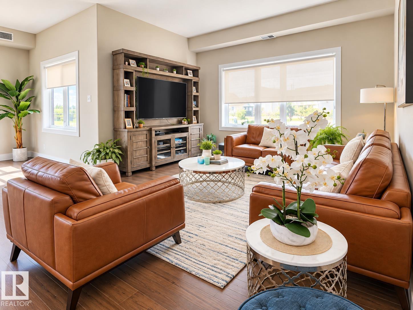
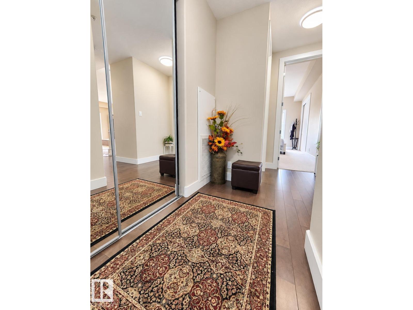
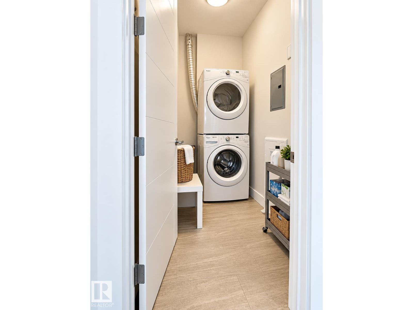
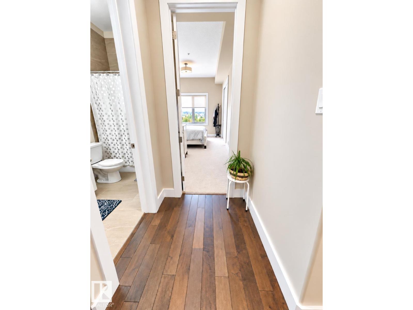
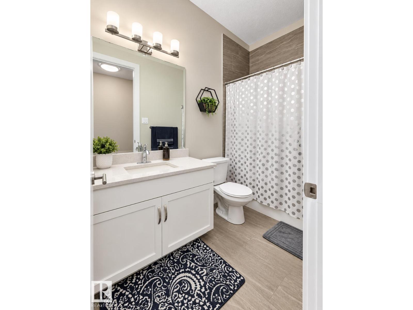
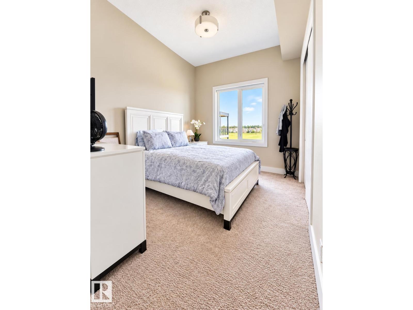
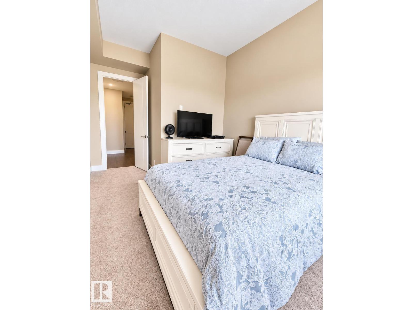
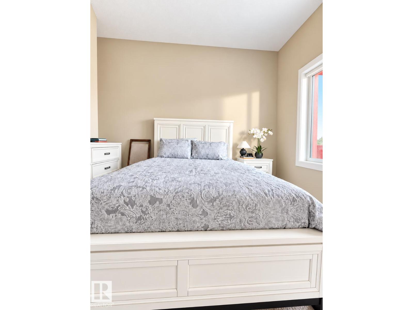
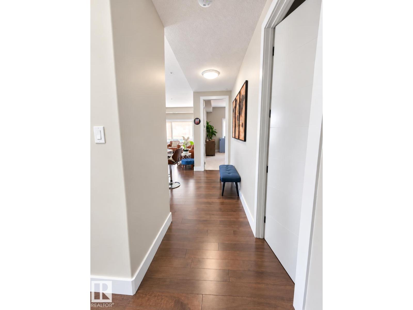
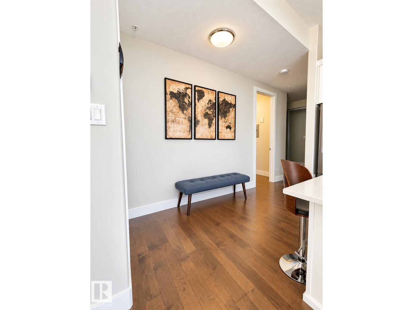
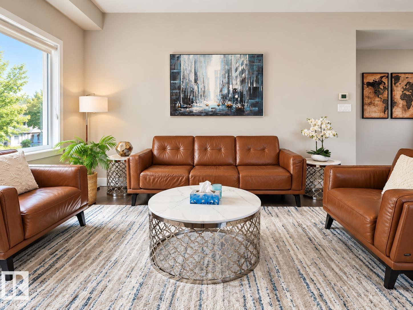
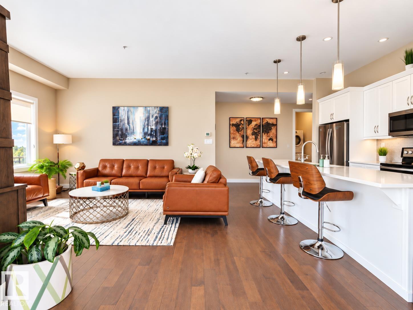
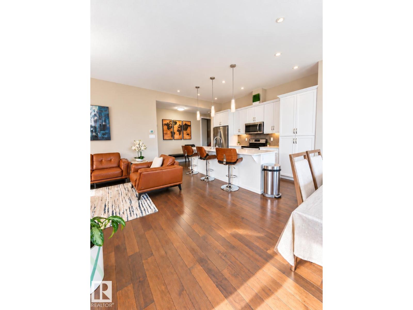
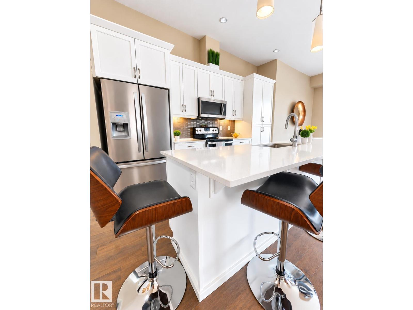
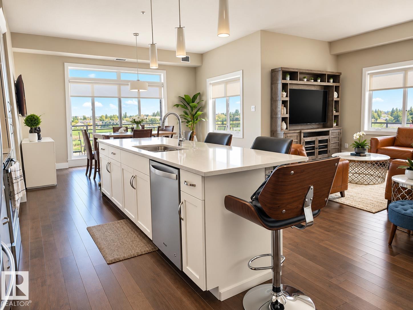
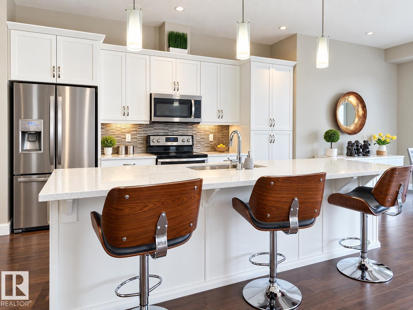
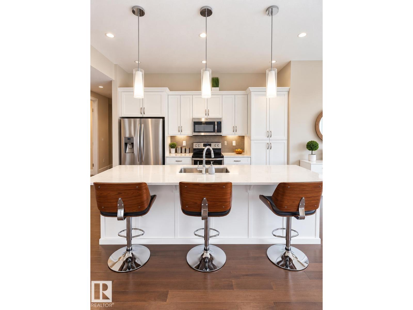
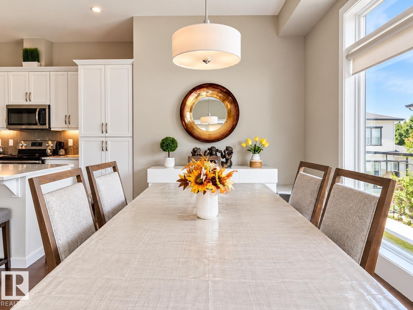
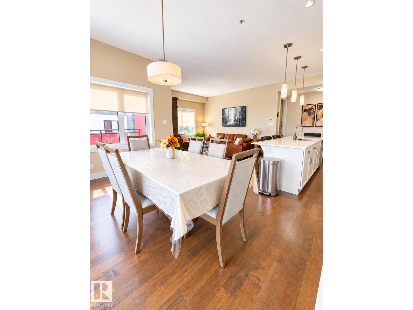
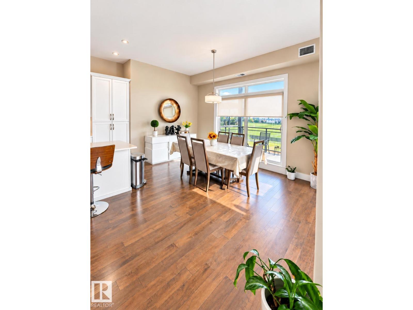
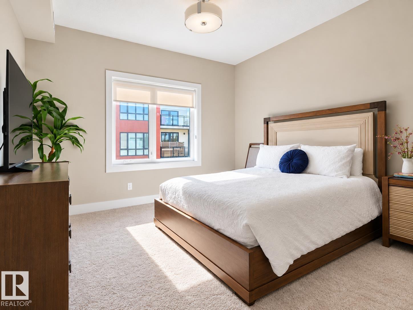
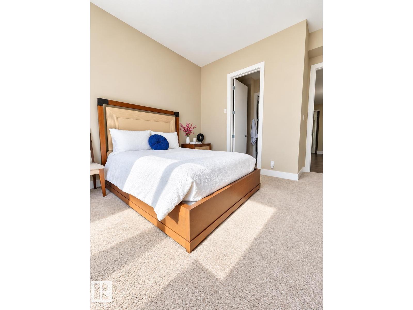
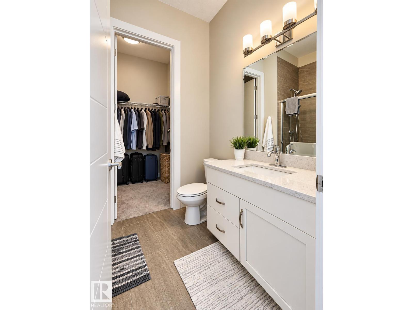
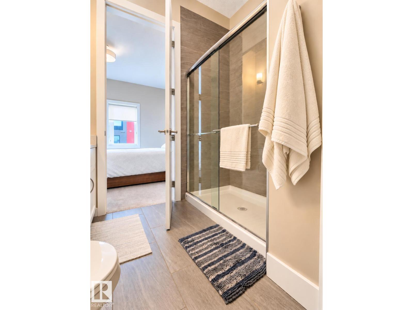
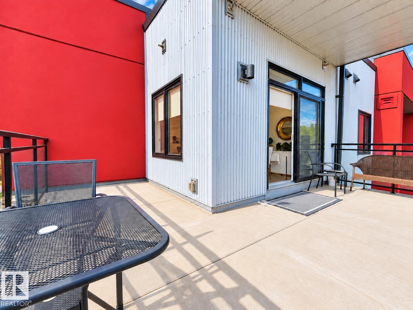
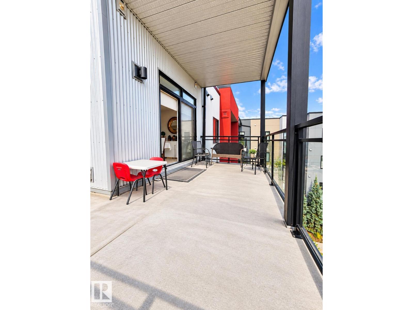
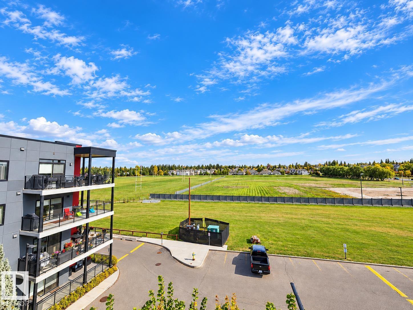
Exceptional PENTHOUSE LIVING! This bright and spacious 1,277 sq ft, 2 bedroom condo offers a rare combination of space, comfort and style. Soaring 10 ft ceilings, large windows and east-facing exposure fill the home with natural light. The open-concept layout features a beautiful kitchen with quartz countertops, quality cabinetry and plenty of room for entertaining, complemented by hardwood flooring and central air conditioning. Step outside to an approx. 250 sq ft balcony, perfect for relaxing or enjoying your morning coffee. Both bedrooms are generously sized and the home is truly move-in ready. Includes 2 TITLED underground parking stalls plus a storage unit. Building amenities include an exercise room, social room, billiards room, board room and guest suite. A fantastic opportunity for spacious, TOP-FLOOR condo living. (id:67053)
Property details
Property
- List price
- $450,000
- Style
- Penthouse
- Year built
- 2017
- Living area
- 1,277 square feet
- MLS® number
- E4511583
Interior
- Bedrooms
- 2
- Bathrooms
- 2
- Basement
- None
- Appliances
- Washer, Refrigerator, Dishwasher, Stove, Dryer, Microwave Range Hood Combo, Window Coverings, Garage door opener
Systems
- Heating
- Coil Fan
Parking
- Parking
- Underground, Indoor, Parkade, Stall, Heated Garage
Condo fee
- Fee
- $775 monthly
- Includes
- Common Area Maintenance, Exterior Maintenance, Landscaping, Caretaker, Heat, Water, Insurance, Other, See Remarks
- Ownership
- Condo/Strata
City assessment
- Assessed value
- $388,500 (2025)
- Assessment class
- Residential
Lot & site
- Lot features
- No Animal Home, No Smoking Home
- Site influences
- No Animal Home, No Smoking Home
- Community
- Richford
Rooms
Main level
- Dining room—
- Kitchen—
- Family room—
- Primary Bedroom—
- Bedroom 2—
The building
E'Scapes II: sold prices, condo fees and every unit for sale in the building.
More homes in Richford
All 8 homes for sale in Richford, newest first, with schools, parks and what the neighbourhood sells for.
Listing courtesy of Royal Lepage Arteam Realty. Listing data is provided under copyright by the REALTORS® Association of Edmonton via the CREA Data Distribution Facility (DDF®). Information is deemed reliable but is not guaranteed accurate by CREA, the board, or Real Living, and should be independently verified. Not intended to solicit properties currently listed for sale.