7 bedrooms · 4 bathrooms · 3,272 sq ft · Built 2004 · House
About this home
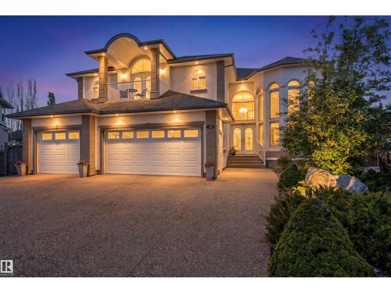
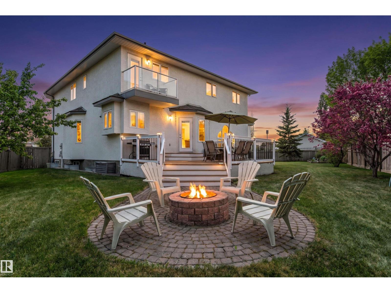
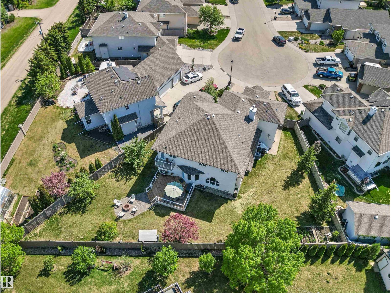
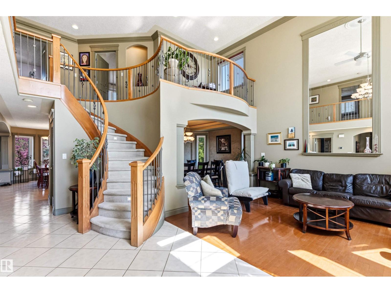
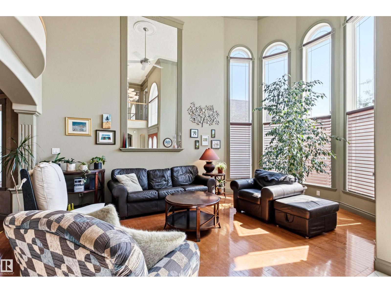
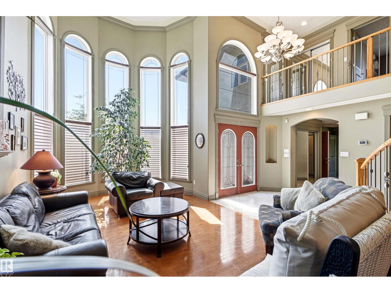
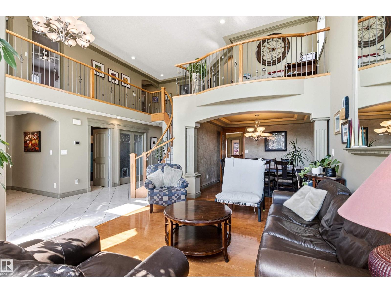
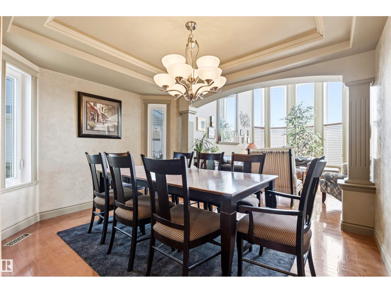
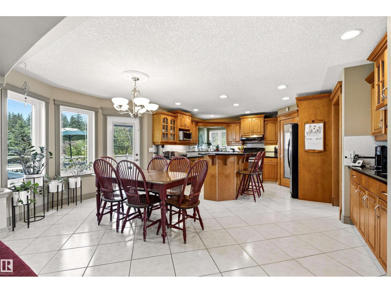
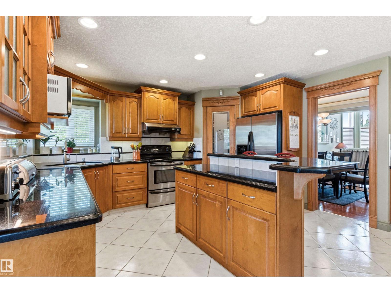
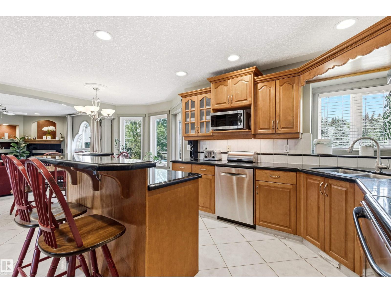
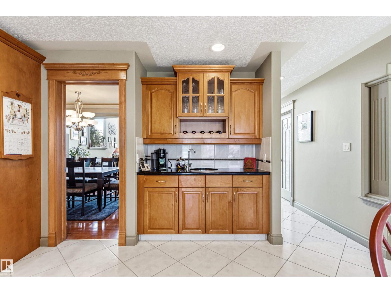
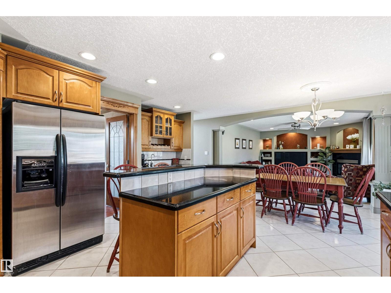
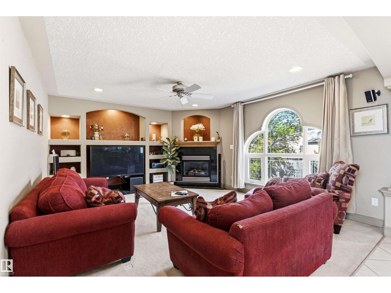
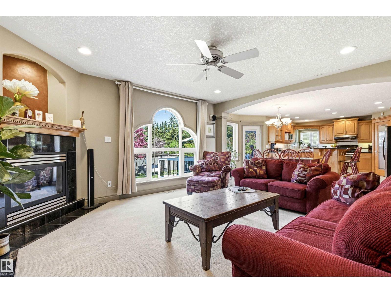
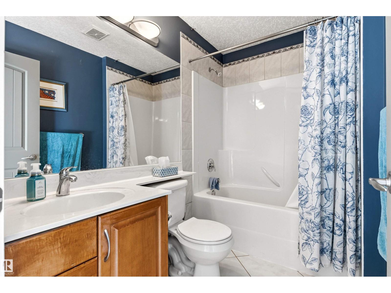
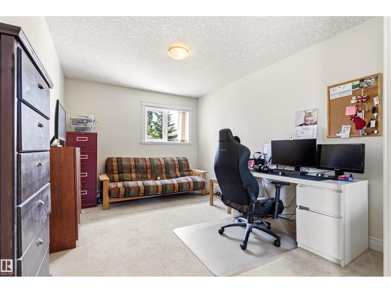
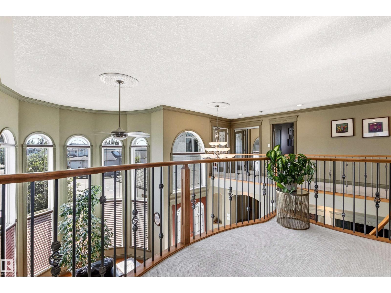
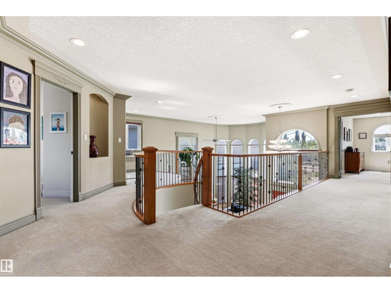
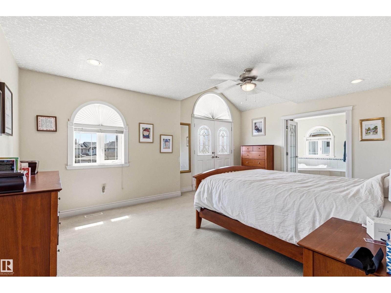
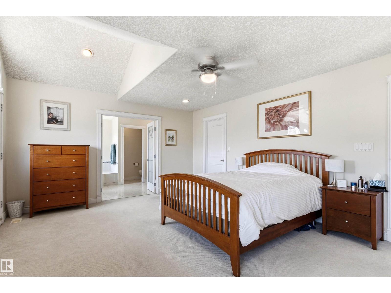
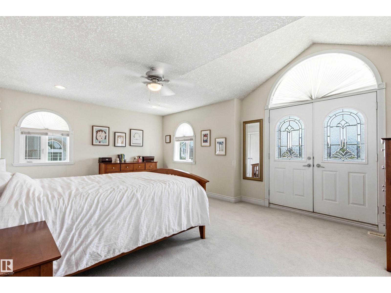
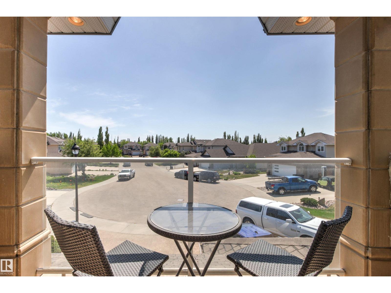
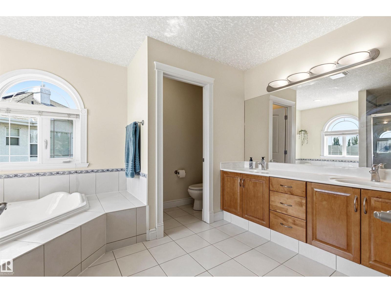
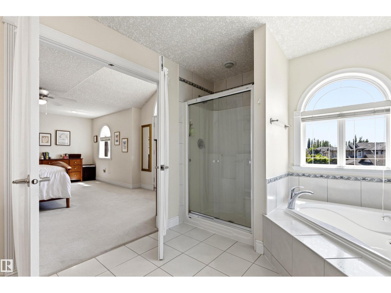
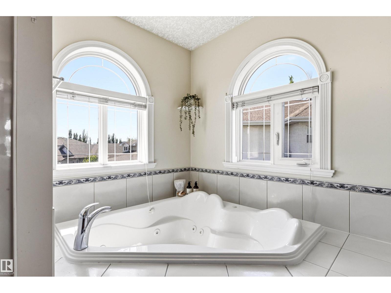
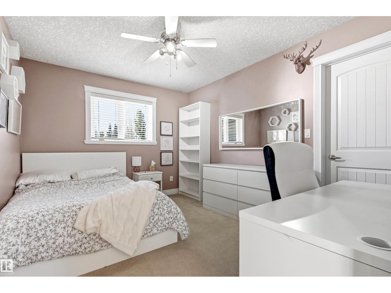
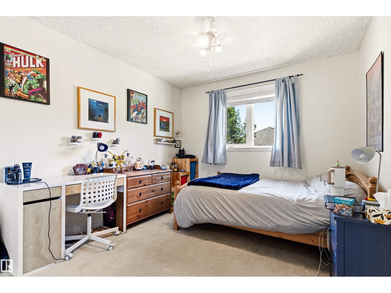
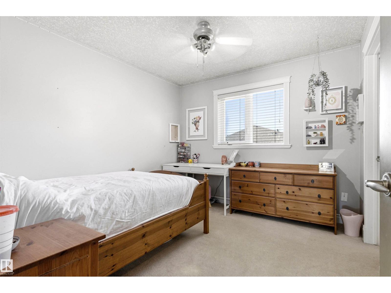
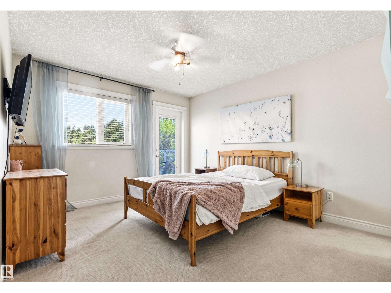
NEWLY COMPLETED: 1,400 sq ft basement with side entrance, 2 bdrms, large recreation area & suite potential. Welcome to this exceptional 3,200 sq ft home on a very spacious 10,000 sq ft pie lot tucked away in a quiet cul-de-sac in Richford. A soaring two-storey foyer, curved maple staircase & floor-to-ceiling windows create an unforgettable first impression. Designed for family living, the main floor features a front living room, formal dining room, private den/bdrm, full bath, spacious family room with a gas fireplace & a bright breakfast nook overlooking the beautifully landscaped yard. The kitchen offers abundant cabinetry, granite countertops, pantry & direct access to the large deck. Upstairs you’ll find 5 generous bdrms, including a luxurious primary retreat with a spa-inspired 5-piece ensuite, WIC & private balcony while a 2nd bdrm also enjoys its own ensuite & balcony. You’ll love the triple attached heated garage, mature landscaping, firepit area & unbeatable access to schools, shopping & golf. (id:67053)
Property details
Property
- List price
- $888,000
- Style
- House
- Year built
- 2004
- Living area
- 3,272 square feet
- MLS® number
- E4509379
Interior
- Bedrooms
- 7
- Bathrooms
- 4
- Basement
- Finished, Full
- Appliances
- Washer, Central Vacuum, Dishwasher, Stove, Microwave, Hood Fan, Window Coverings, Garage door opener, Garage door opener remote(s)
Systems
- Heating
- Forced air
Parking
- Parking
- Attached Garage, Heated Garage
Condo fee
- Ownership
- Freehold
City assessment
- Assessed value
- $850,500 (2025)
- Assessment class
- Residential
Lot & site
- Lot features
- Cul-de-sac
- Site influences
- Cul-de-sac
- Community
- Richford
Rooms
Main level
- Living room3.63 × 5.6 meters
- Dining room3.75 × 3.37 meters
- Kitchen4.22 × 3.37 meters
- Family room5.26 × 4.22 meters
- Den4.88 × 2.99 meters
Upper Level
- Primary Bedroom5.79 × 4.22 meters
- Bedroom 24.38 × 3.91 meters
- Bedroom 33.99 × 3.0 meters
- Bedroom 43.68 × 3.0 meters
- Bedroom 53.32 × 2.99 meters
Lower level
- Bedroom 64.93 × 2.79 meters
- Additional bedroom3.23 × 3.0 meters
More homes in Richford
All 8 homes for sale in Richford, newest first, with schools, parks and what the neighbourhood sells for.
Listing courtesy of RE/MAX Elite. Listing data is provided under copyright by the REALTORS® Association of Edmonton via the CREA Data Distribution Facility (DDF®). Information is deemed reliable but is not guaranteed accurate by CREA, the board, or Real Living, and should be independently verified. Not intended to solicit properties currently listed for sale.