#503 – 11080 Ellerslie Road SW
Richford · Edmonton, AB T6W 2C2
MLS® E4505704 · Listing courtesy of MaxWell Polaris
2 bedrooms · 2 bathrooms · 864 sq ft · Built 2014 · Condo
About this home
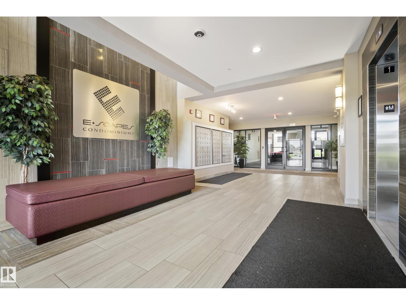
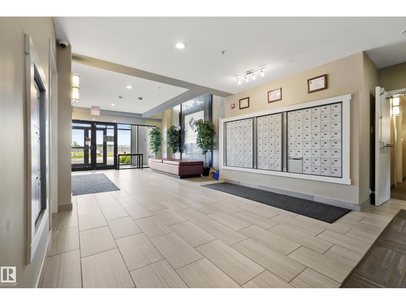
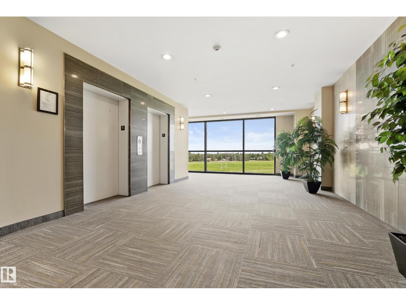
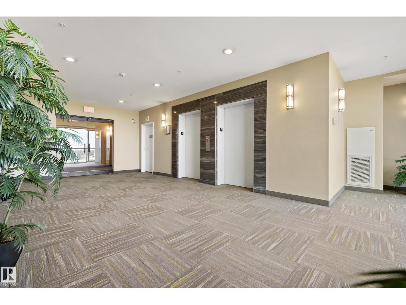
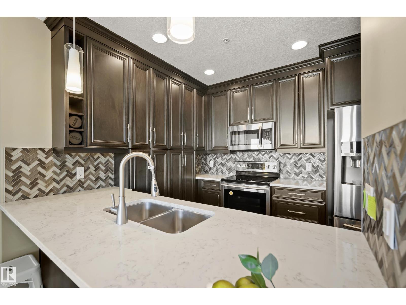
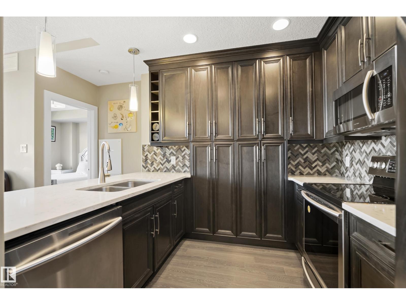
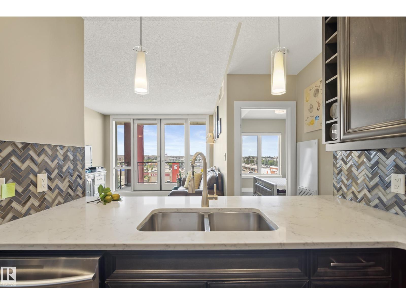
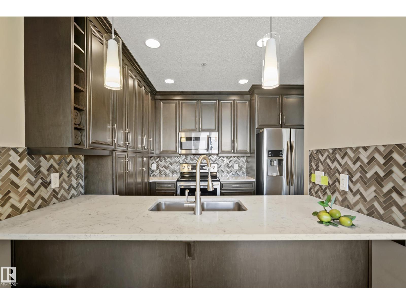
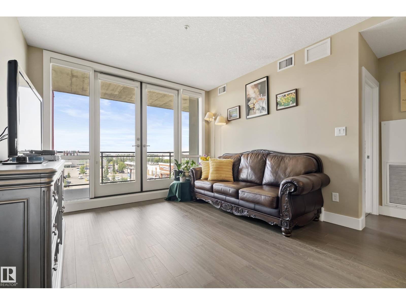
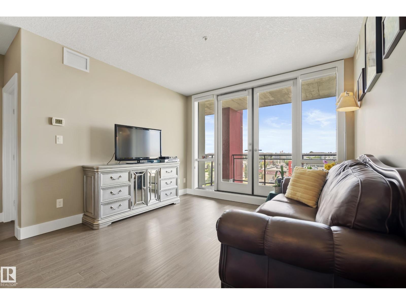
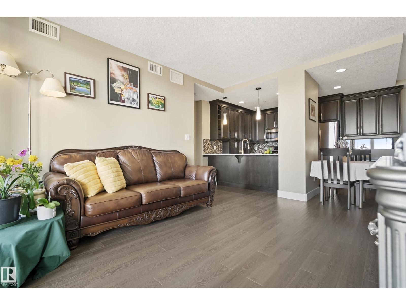
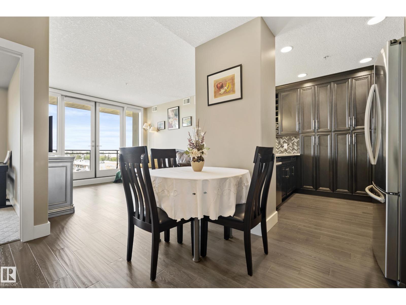
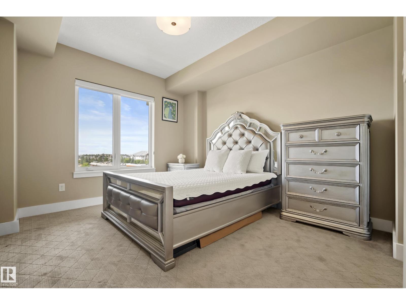
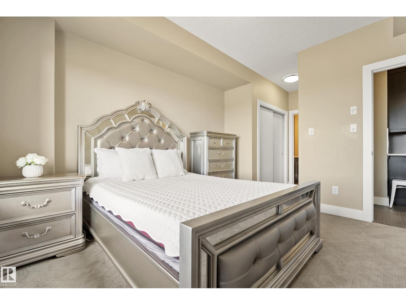
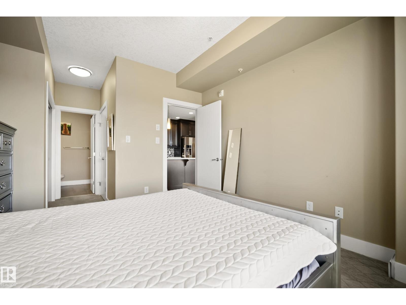
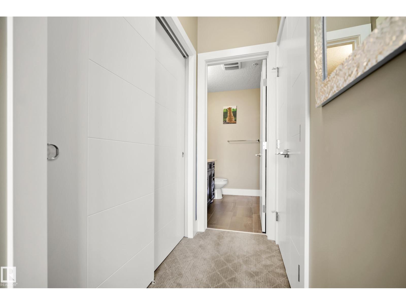
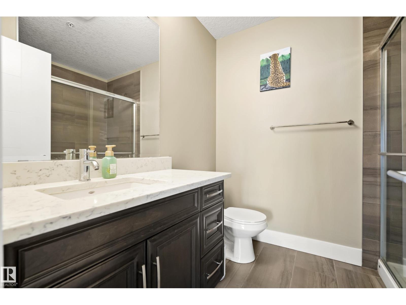
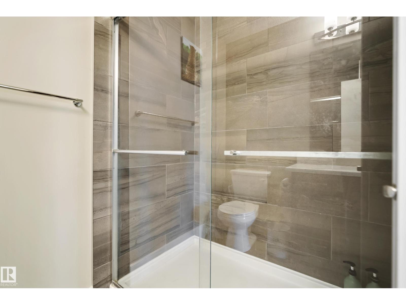
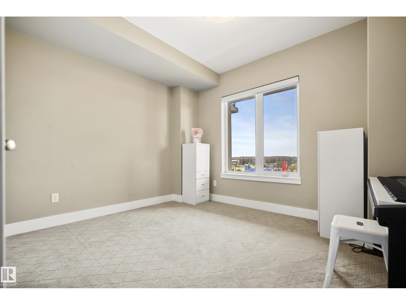
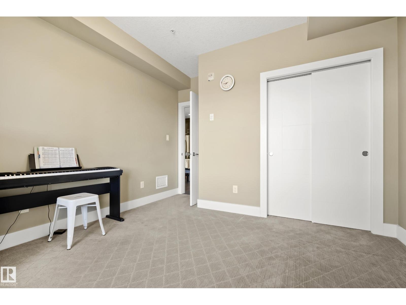
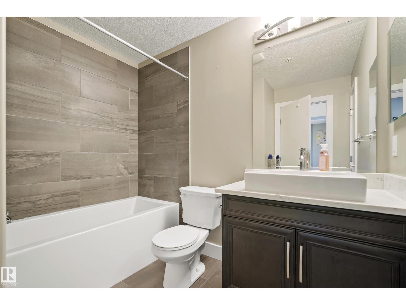
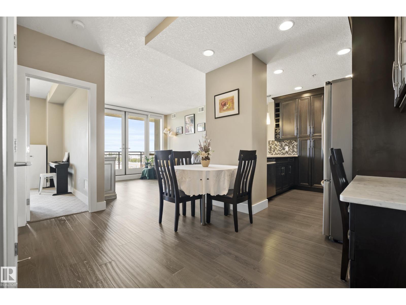
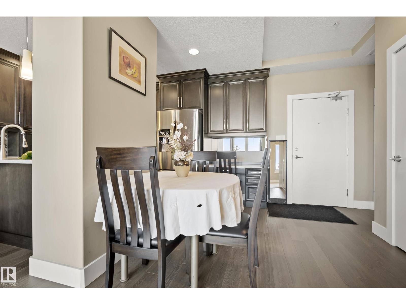
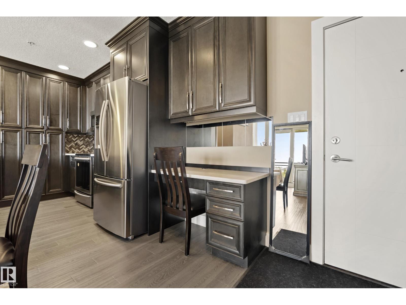
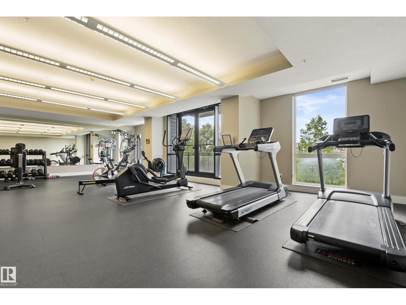
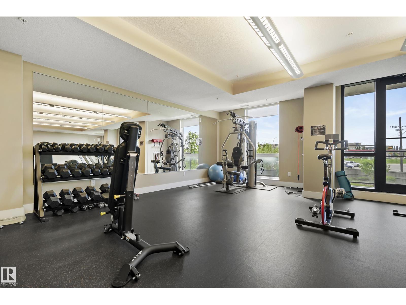
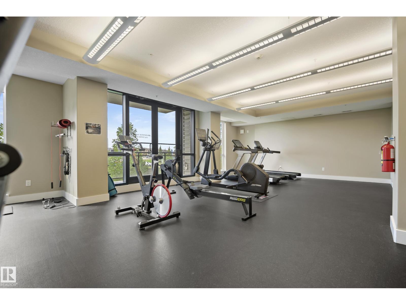
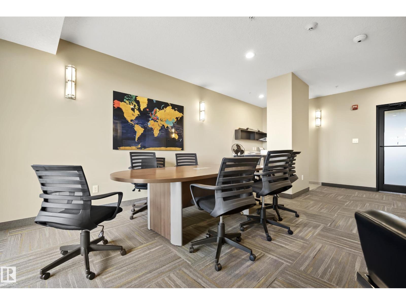
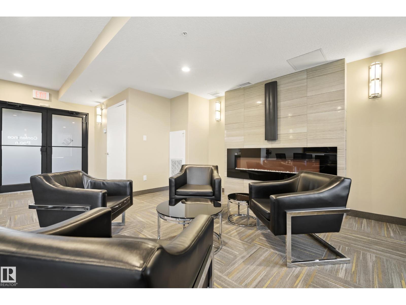
**7 THINGS TO REMEMBER!** 1. SUNSET VIEWS – Enjoy BREATHTAKING SUNSETS from your private balcony, with beautiful west-facing views and abundant natural light. 2.HIGHLY DESIRABLE FLOOR PLAN – A popular, well-proportioned 2-BEDROOM, 2-BATH layout with excellent bedroom separation and a functional, square floor plan. 3. OVERSIZED WINDOWS – Large windows bring exceptional natural light into this bright, clean & beautifully maintained 5TH-FLOOR home. 4. QUALITY Finishes– QUARTZ COUNTERTOPS, Hardwood Flooring, and a well-designed kitchen with ample cabinetry and counter space. 5. CONCRETE CONSTRUCTION - Solid concrete construction provides excellent soundproofing, creating a QUIET & PEACEFUL LIVING environment rarely found in condo living. 6. RESORT-STYLE amenities including GYM, Social room, ROOFTOP PATIO & Lounge. 7. Stay comfortable year-round with CENTRAL A/C, plus TITLED HEATED UNDERGROUND PARKING STALLS & SECURE STORAGE. ORIGINAL-OWNER unit, exceptionally well cared for and *MOVE-IN READY.* (id:67053)
Property details
Property
- List price
- $305,000
- Style
- Apartment
- Year built
- 2014
- Living area
- 864 square feet
- MLS® number
- E4505704
Interior
- Bedrooms
- 2
- Bathrooms
- 2
- Basement
- None
- Appliances
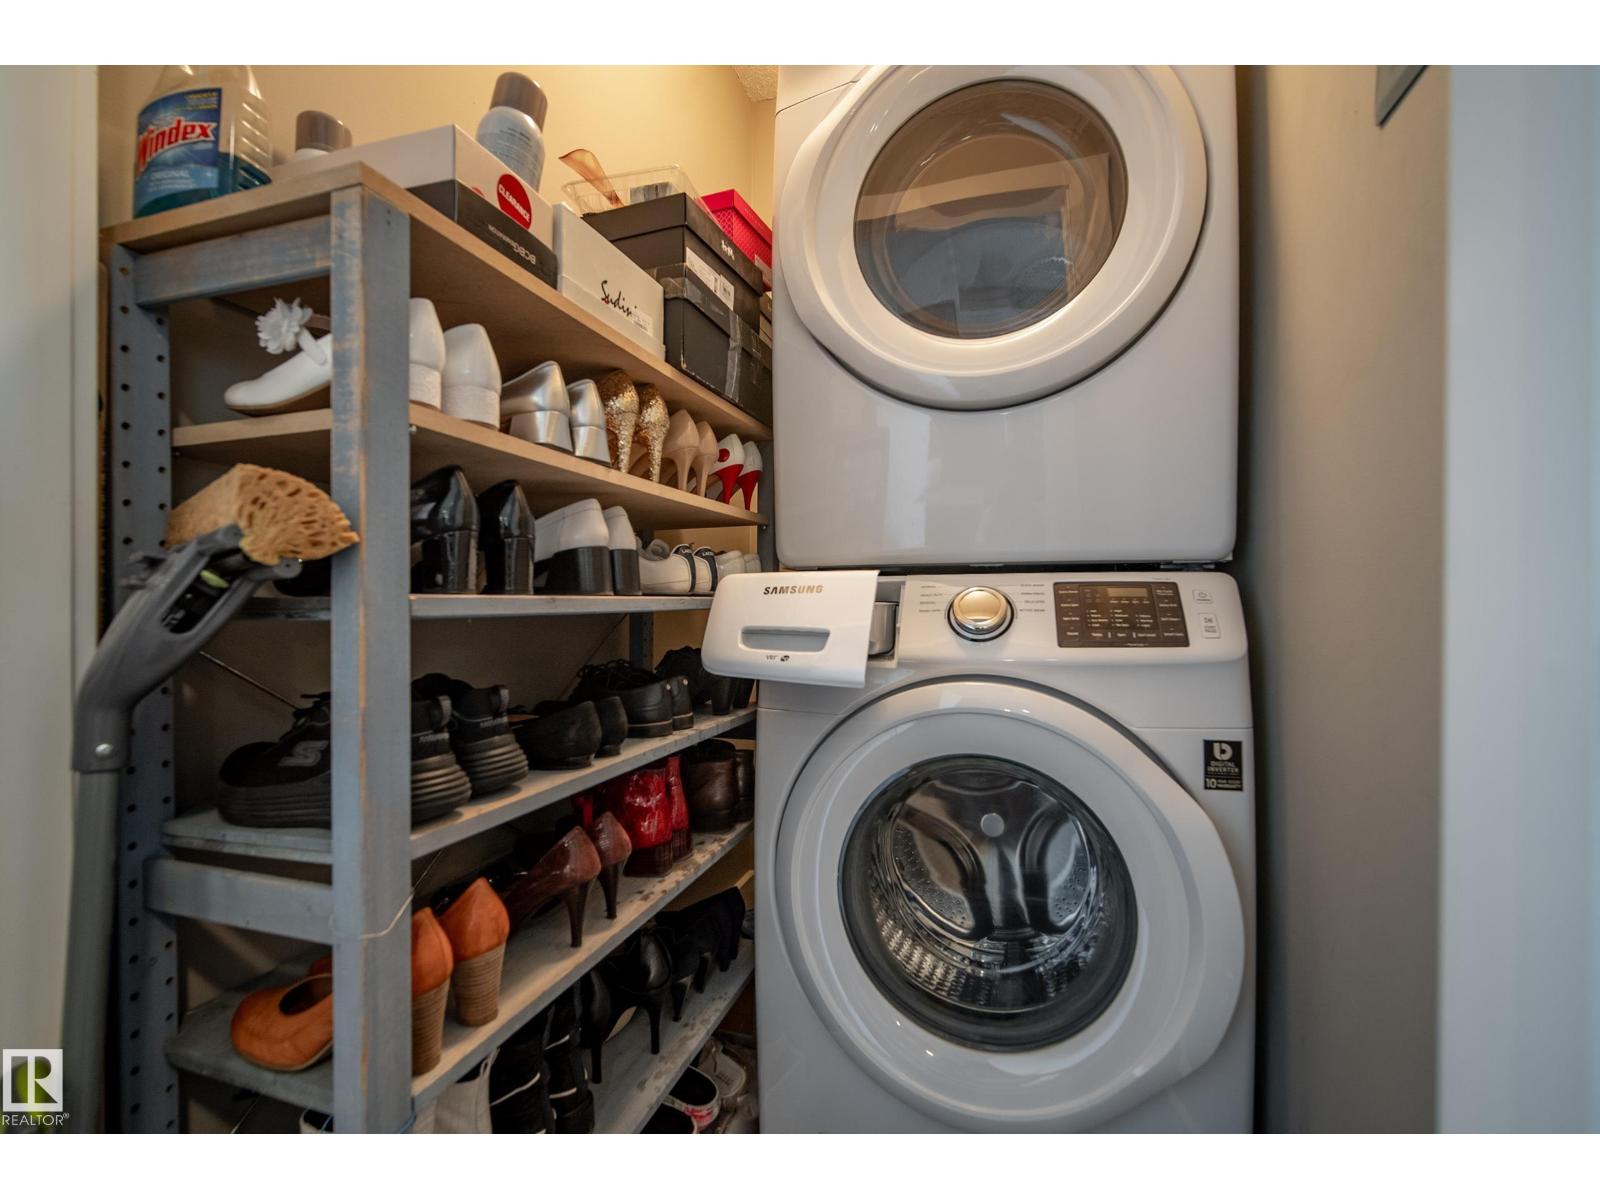
- Washer, Refrigerator, Dishwasher, Stove, Dryer, Microwave Range Hood Combo
Systems
- Heating
- Coil Fan
Parking
- Parking
- Underground
Condo fee
- Fee
- $589 yearly
- Includes
- Exterior Maintenance, Heat, Water, Insurance, Other, See Remarks
- Ownership
- Condo/Strata
City assessment
- Assessed value
- $261,000 (2025)
- Assessment class
- Residential
Lot & site
- Lot size
- 34 m² (369 sq ft)
- Lot features
- See remarks
- Site influences
- See remarks
- Community
- Richford
Rooms
Main level
- Living room—
- Dining room—
- Kitchen—
- Primary Bedroom—
- Bedroom 2—
The building
E'Scapes 1: sold prices, condo fees and every unit for sale in the building.
More homes in Richford
All 8 homes for sale in Richford, newest first, with schools, parks and what the neighbourhood sells for.
Listing courtesy of MaxWell Polaris. Listing data is provided under copyright by the REALTORS® Association of Edmonton via the CREA Data Distribution Facility (DDF®). Information is deemed reliable but is not guaranteed accurate by CREA, the board, or Real Living, and should be independently verified. Not intended to solicit properties currently listed for sale.