#129 – 11074 Ellerslie Road SW
Richford · Edmonton, AB T6W 2C2
MLS® E4492473 · Listing courtesy of Century 21 All Stars Realty Ltd
$274,900Reduced $10,000 (3.6%) on
1 bedrooms · 2 bathrooms · 1,015 sq ft · Built 2017 · Condo
About this home
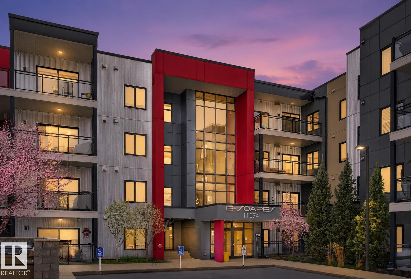
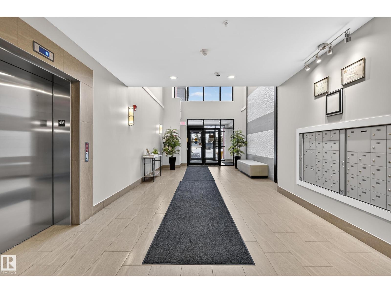
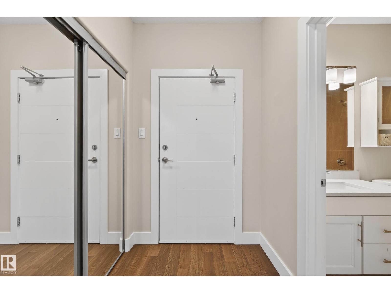
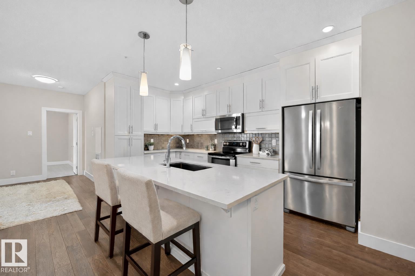
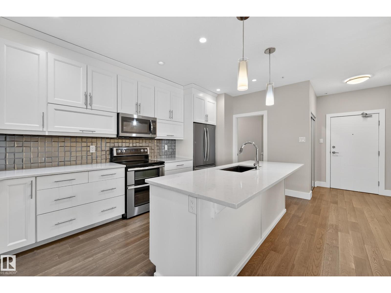
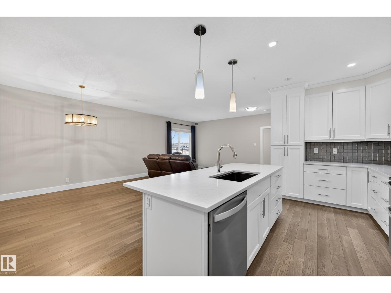
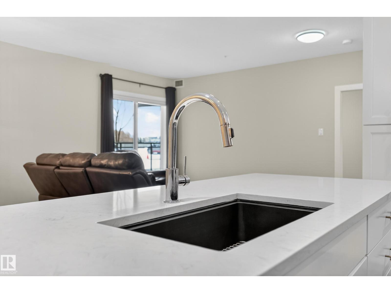
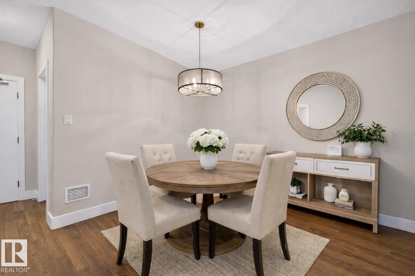
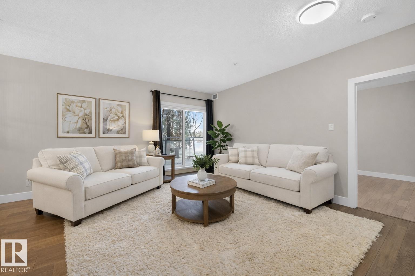
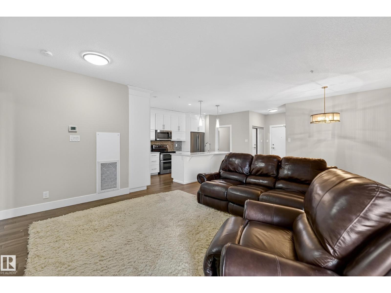
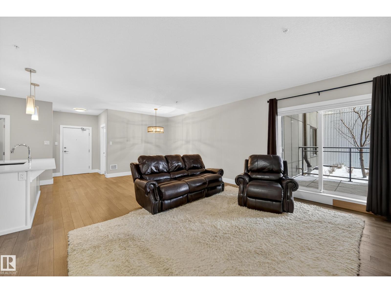
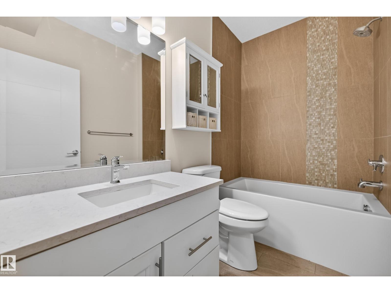
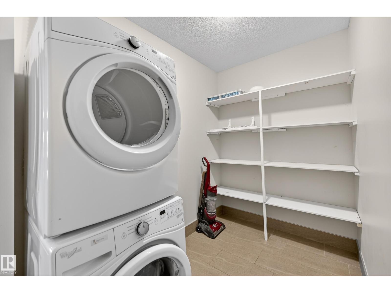
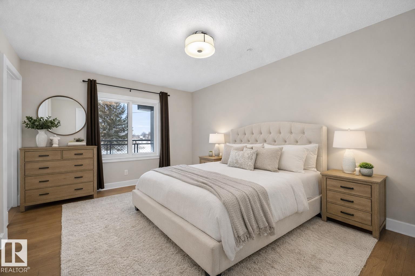
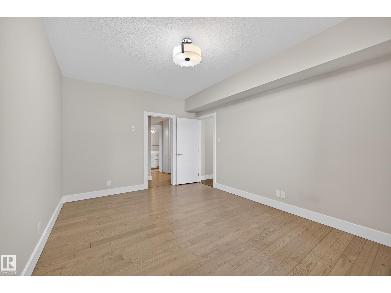
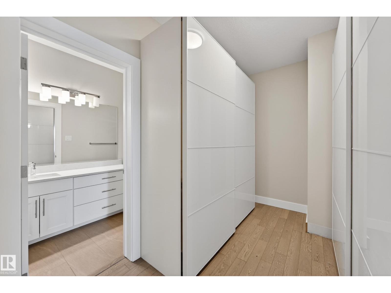
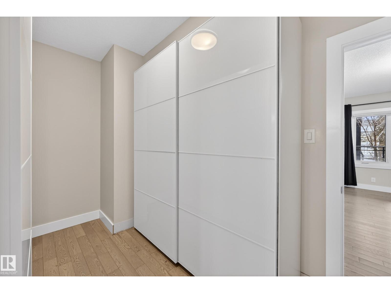
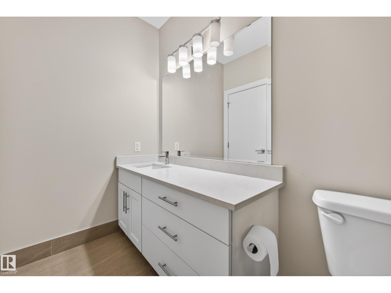
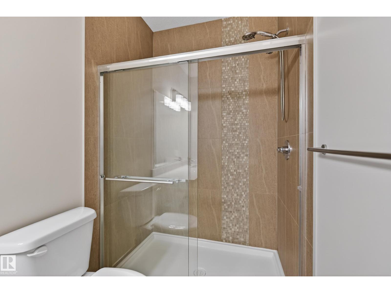
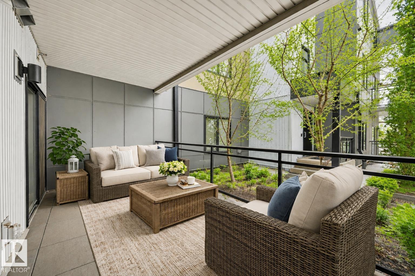
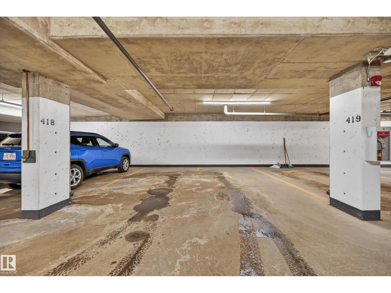
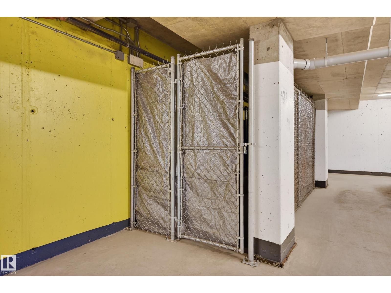
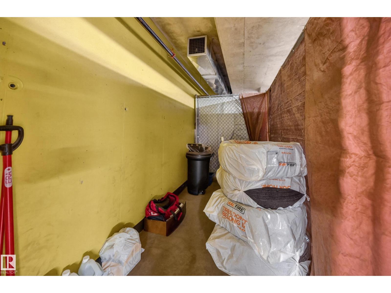
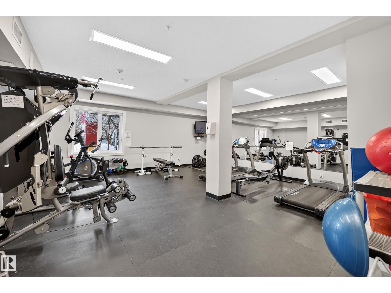
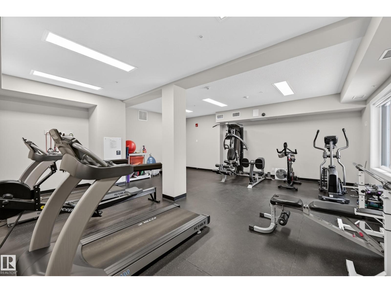
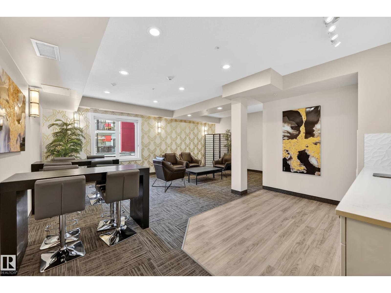
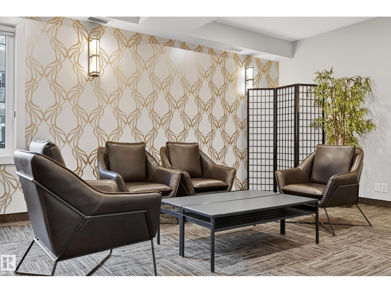
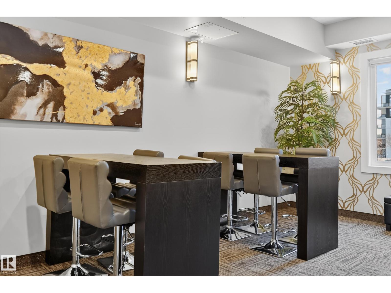
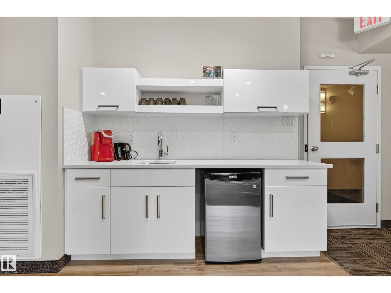
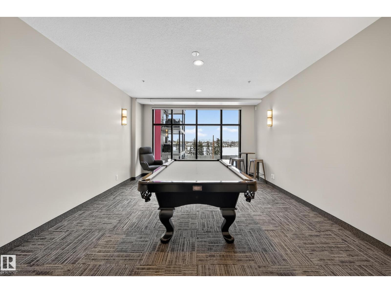
TWO TITLED HEATED UNDERGROUND PARKING STALLS, A HUGE STORAGE CAGE, AND FANTASTIC BUILDING AMENITIES MAKE THIS GROUND-FLOOR CONDO A RARE FIND IN DESIRABLE RICHFORD! This spacious 1-bedroom condo offers comfort, convenience, and exceptional storage in a prime south Edmonton location close to shopping, transit, schools, the new hospital, restaurants, and major commuter routes. The large primary bedroom accommodates a king-sized bed and features a walk-in closet with built-in PAX organizers leading to a full ensuite. The open-concept layout showcases vinyl plank flooring, a bright white kitchen with an impressive 8' island, and abundant counter and cupboard space. Living and dining areas flow to a huge covered balcony perfect for relaxing outdoors. Enjoy in-suite laundry, a 4-piece main bath, a gym, social room with kitchen, rec room with pool table, guest suite, and no neighbours on either side. SOME PHOTOS ARE VIRTUALLY STAGED. (id:67053)
Property details
Property
- List price
- $264,900
- Previous price
- $274,900
- Price reduced
- Aug. 20, 2026 · $10,000 off
- Style
- Apartment
- Year built
- 2017
- Living area
- 1,015 square feet
- MLS® number
- E4492473
Interior
- Bedrooms
- 1
- Bathrooms
- 2
- Basement
- None
- Appliances
- Refrigerator, Dishwasher, Stove, Microwave Range Hood Combo, Washer/Dryer Stack-Up
Systems
- Heating
- Forced air
Parking
- Parking
- Underground, Stall, Heated Garage
Condo fee
- Fee
- $696 monthly
- Includes
- Exterior Maintenance, Property Management, Heat, Water, Insurance, Other, See Remarks
- Ownership
- Condo/Strata
City assessment
- Assessed value
- $308,000 (2025)
- Assessment class
- Residential
Lot & site
- Lot features
- Park/reserve, Closet Organizers
- Site influences
- Park/reserve, Closet Organizers
- Community
- Richford
Rooms
Main level
- Living room4.79 × 3.99 meters
- Dining room3.19 × 2.76 meters
- Kitchen4.63 × 2.82 meters
- Primary Bedroom4.8 × 3.4 meters
- Laundry room3.8 × 1.87 meters
The building
E'Scapes II: sold prices, condo fees and every unit for sale in the building.
More homes in Richford
All 8 homes for sale in Richford, newest first, with schools, parks and what the neighbourhood sells for.
Listing courtesy of Century 21 All Stars Realty Ltd. Listing data is provided under copyright by the REALTORS® Association of Edmonton via the CREA Data Distribution Facility (DDF®). Information is deemed reliable but is not guaranteed accurate by CREA, the board, or Real Living, and should be independently verified. Not intended to solicit properties currently listed for sale.