#3 – 14808 45 Avenue NW
Ramsay Heights · Edmonton, AB T6H 5M5
MLS® E4505666 · Listing courtesy of Sable Realty
2 bedrooms · 2 bathrooms · 1,428 sq ft · Built 1980 · Condo
About this home
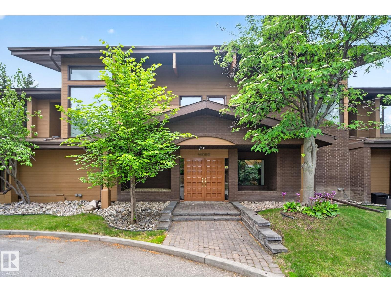
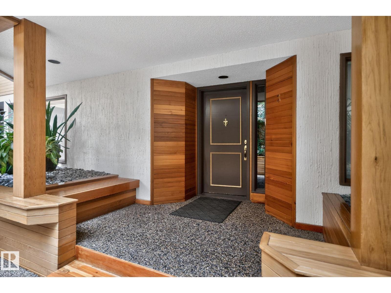
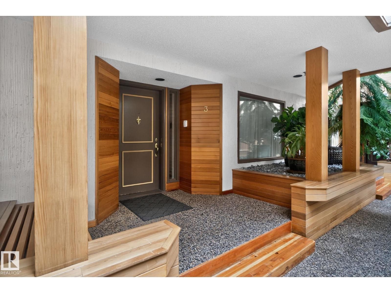
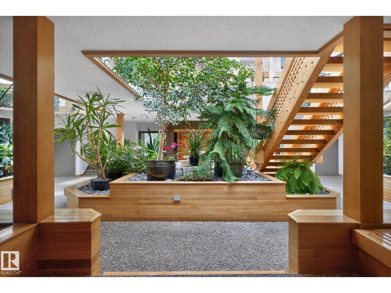
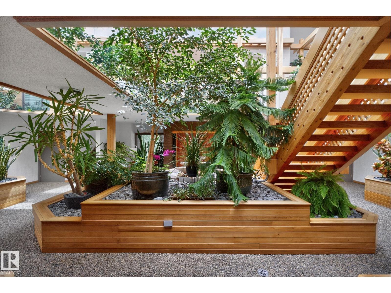
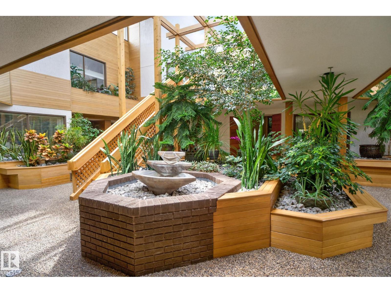
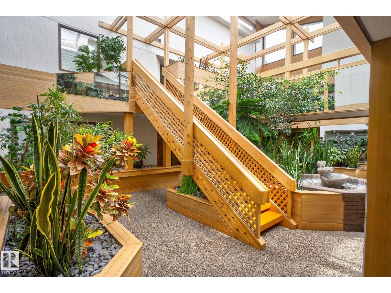
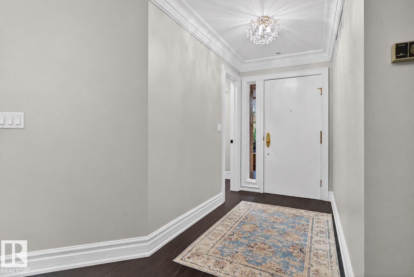
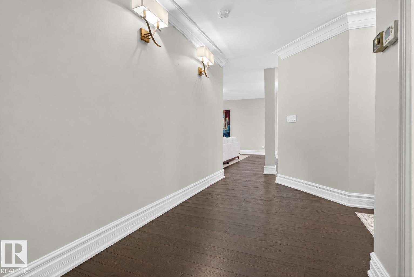
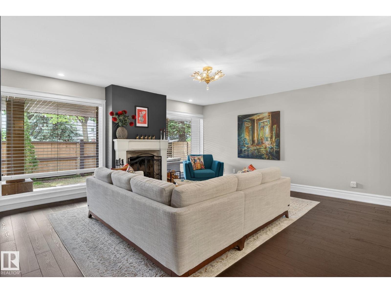
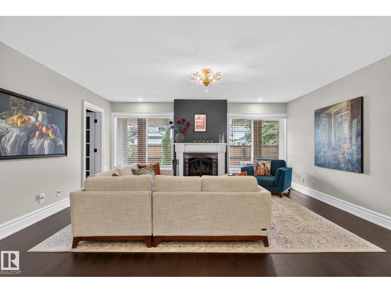
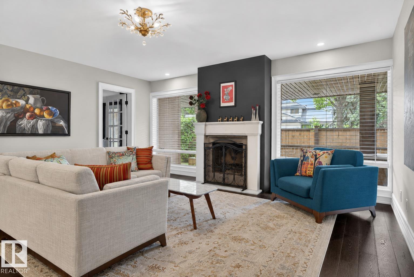
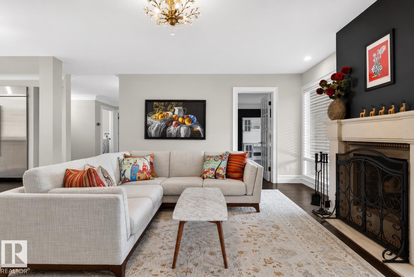
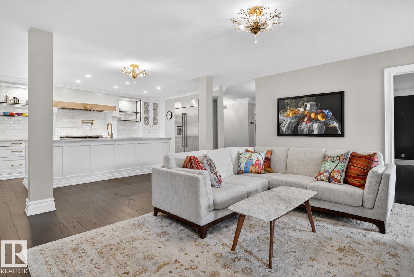
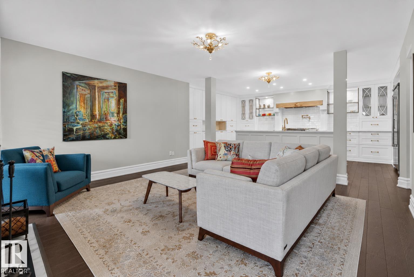
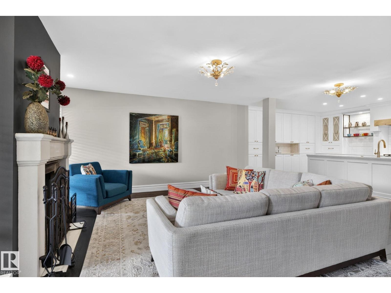
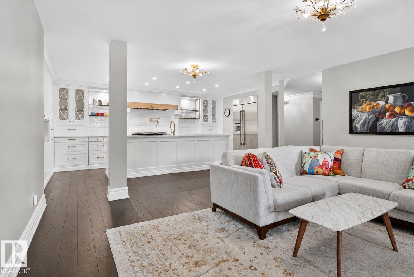
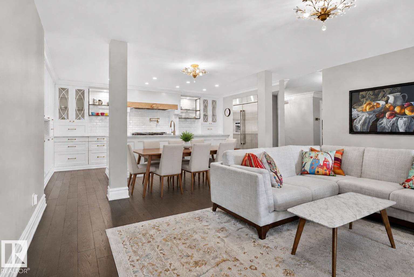
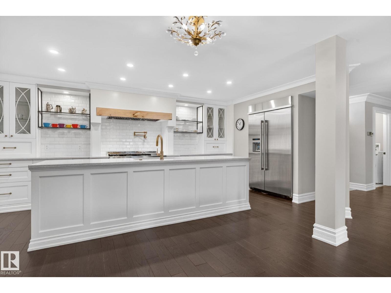
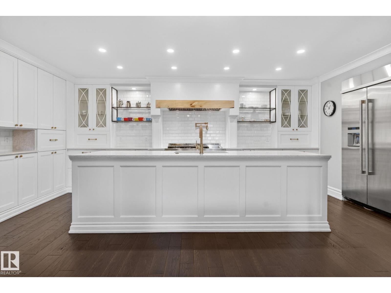
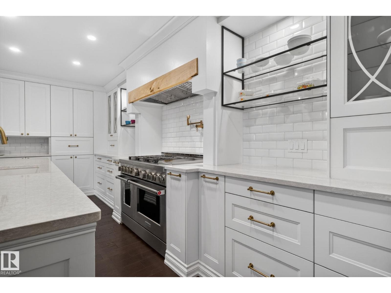
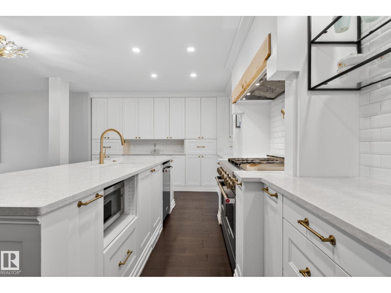
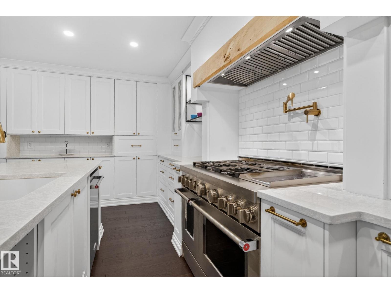
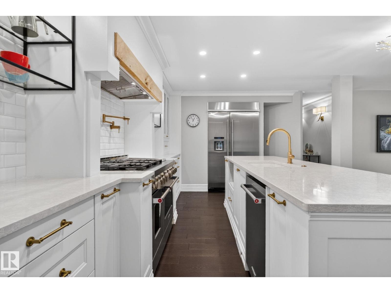
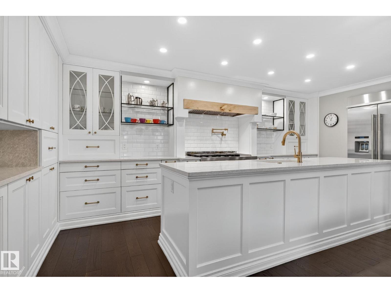
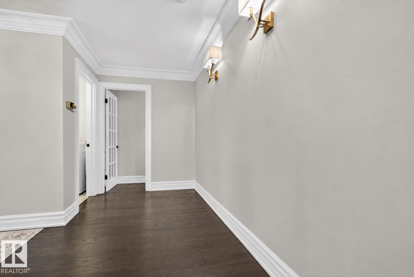
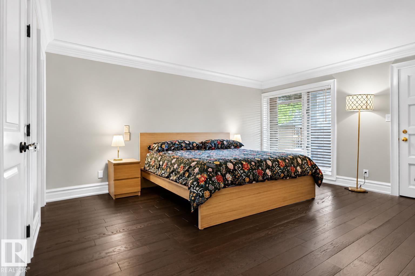
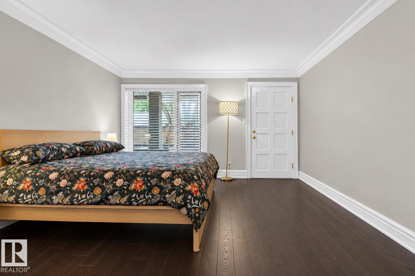
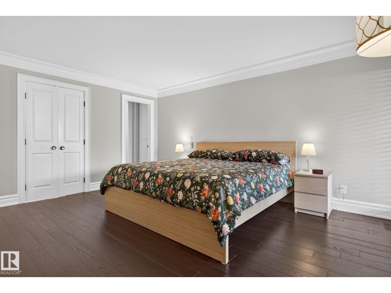
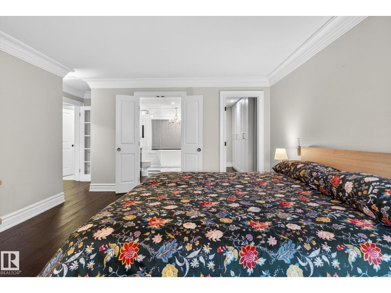
Welcome to this exceptional opportunity to live in a prestigious & private gated community in the heart of Ramsay Heights; this is The Uplands. This upscale complex is truly unique & unparalleled in terms of warmth, sophistication, & elegance. Step inside and you will immediately appreciate the high level of finishings and attention to detail with crown moldings, rich hardwood, custom cabinetry/millwork, and charming wood-burning fireplace. The kitchen is a Chef's dream offering high end appliances including a 6 burner 48 gas range, Jennair fridge, quartz counters, pot filler, loads of storage, & large island ideal for entertaining. The primary is spacious & features a breathtakingly stunning spa inspired ensuite featuring his & her vanities, glass enclosed shower, & free standing soaker tub. The expansive second bedroom offers a private ensuite of its own. Loads of outdoor living space, storage cage, & 2 underground/heated parking stalls ideal for our cold Edmonton winters. One-of-a-kind property. (id:67053)
Property details
Property
- List price
- $429,000
- Style
- Apartment
- Year built
- 1980
- Living area
- 1,428 square feet
- MLS® number
- E4505666
Interior
- Bedrooms
- 2
- Bathrooms
- 2
- Basement
- None
- Appliances
- Washer, Refrigerator, Gas stove(s), Dryer, Hood Fan, Window Coverings
Systems
- Heating
- Forced air
Parking
- Parking
- Underground, Indoor
Condo fee
- Fee
- $992 monthly
- Includes
- Exterior Maintenance, Landscaping, Property Management, Caretaker, Heat, Water, Insurance, Other, See Remarks
- Ownership
- Condo/Strata
City assessment
- Assessed value
- $388,000 (2025)
- Assessment class
- Residential
Lot & site
- Lot features
- No Animal Home, No Smoking Home
- Site influences
- No Animal Home, No Smoking Home
- Community
- Ramsay Heights
Rooms
Main level
- Living room5.05 × 4.82 meters
- Kitchen6.45 × 3.73 meters
- Primary Bedroom5.85 × 4.64 meters
- Bedroom 24.64 × 2.97 meters
More homes in Ramsay Heights
All 12 homes for sale in Ramsay Heights, newest first, with schools, parks and what the neighbourhood sells for.
Listing courtesy of Sable Realty. Listing data is provided under copyright by the REALTORS® Association of Edmonton via the CREA Data Distribution Facility (DDF®). Information is deemed reliable but is not guaranteed accurate by CREA, the board, or Real Living, and should be independently verified. Not intended to solicit properties currently listed for sale.