4804 154 Street NW
Ramsay Heights · Edmonton, AB T6H 5K7
MLS® E4447100 · Listing courtesy of Sotheby's International Realty Canada
4 bedrooms · 4 bathrooms · 3,164 sq ft · Built 1988 · Bungalow
About this home
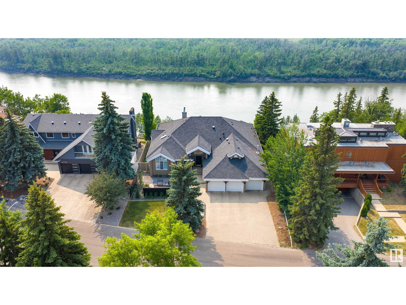
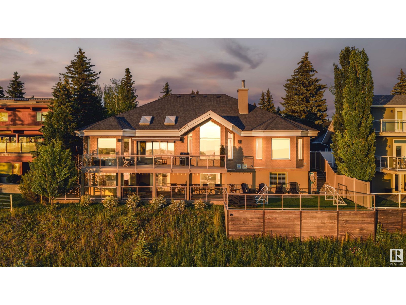
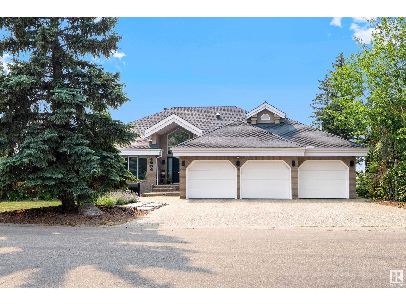
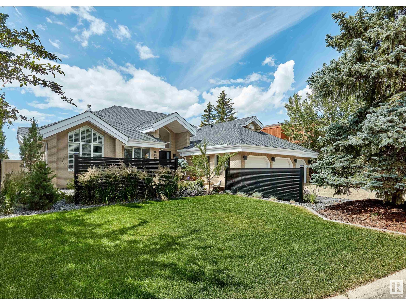
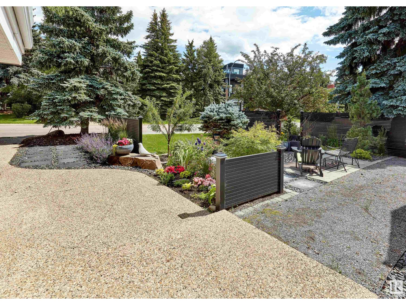
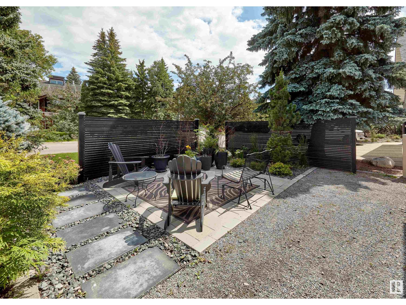
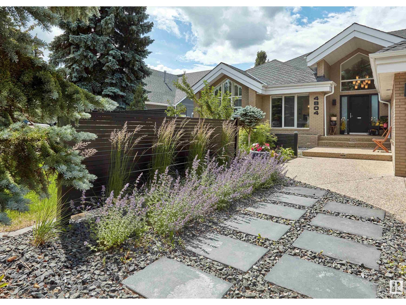
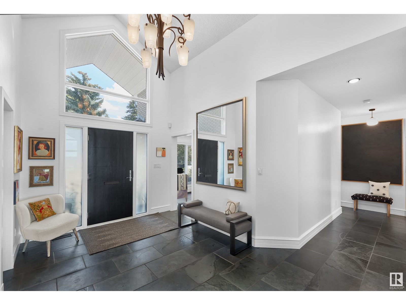
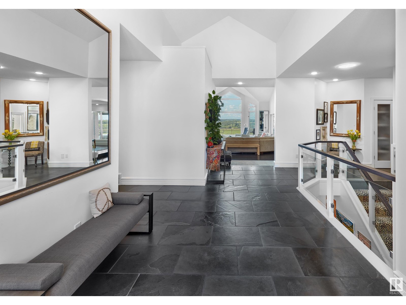
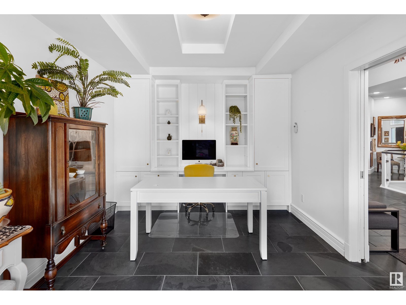
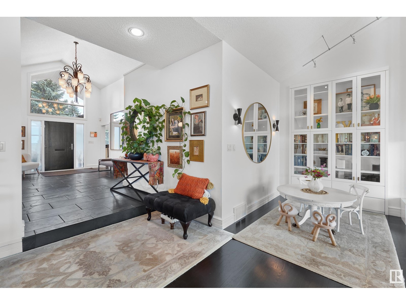
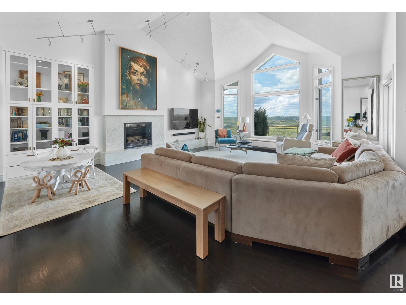
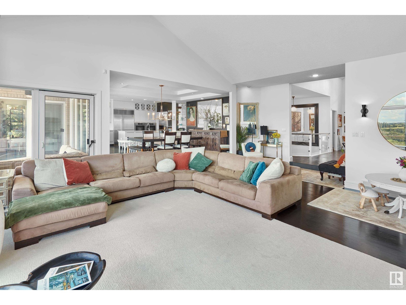
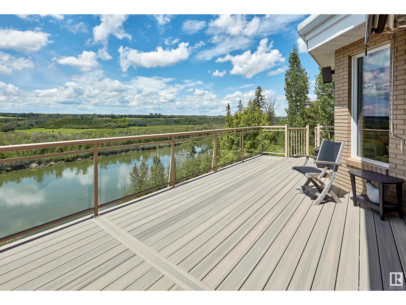
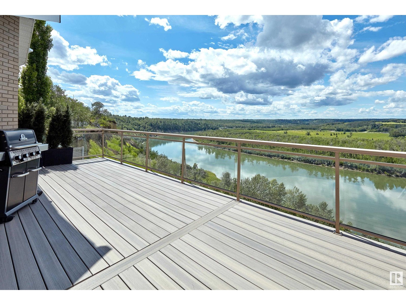
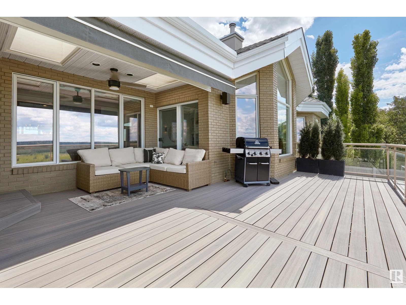
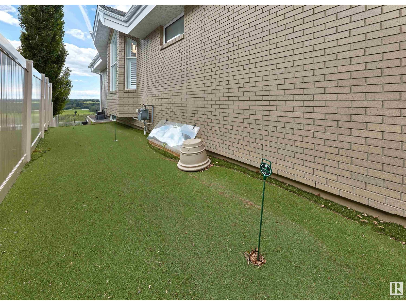
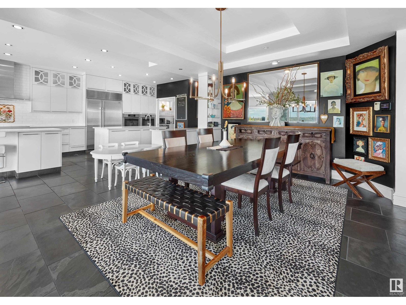
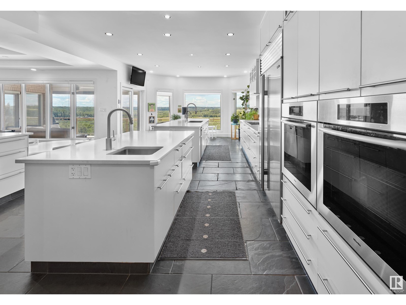

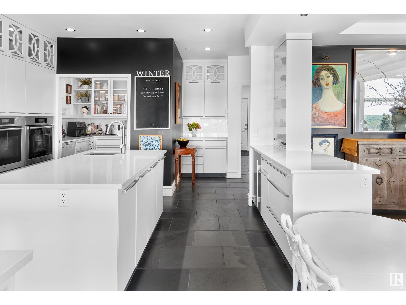
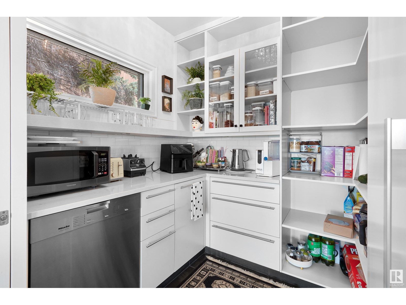
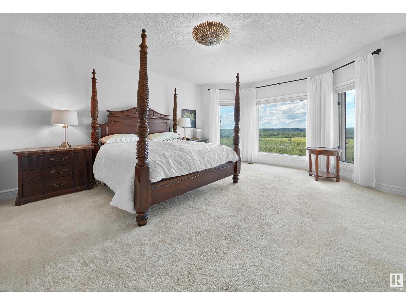
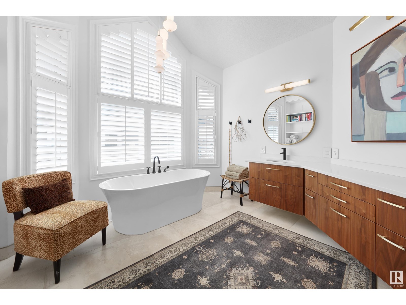
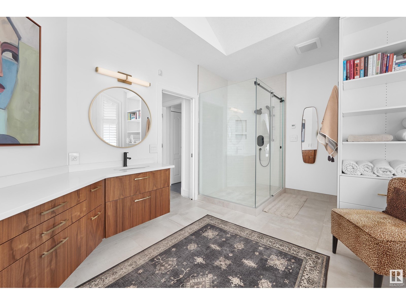
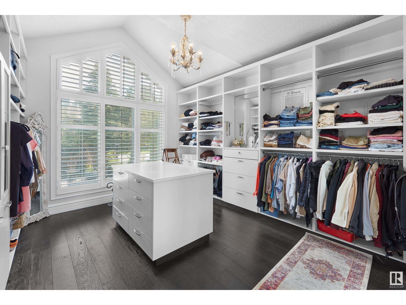
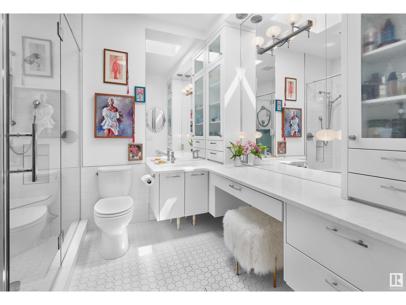
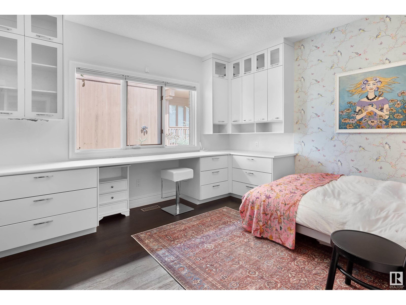
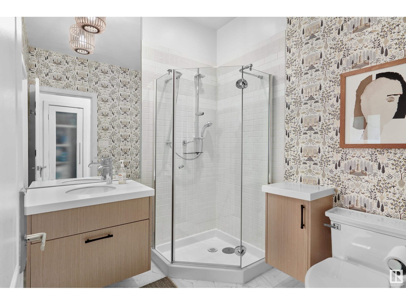
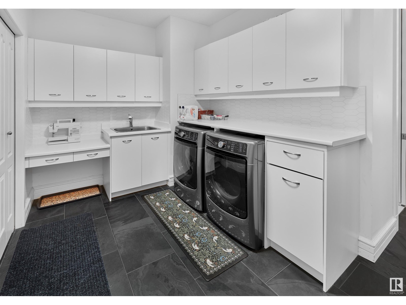
Designed for the executive, this walkout bungalow blends timeless elegance with modern comfort in prestigious Ramsay Heights. Nestled along the North Saskatchewan River with a west-facing yard, this brick home offers sunset views and a tranquil connection to nature. Exterior highlights include composite decking, exposed aggregate driveway and covered lower patio, artificial turf, and a private three-hole putting green. Inside, the custom kitchen features double islands, each with eat-up bars, double ovens, and a walk-in pantry, flowing into a spacious living area ideal for entertaining. The home offers two plus two bedrooms and four full baths, including a luxurious five-piece ensuite with a dream walk-in dressing room closet. Laundry on both levels adds convenience, and the triple attached garage provides direct interior access. A rare opportunity to live on the bank of Edmonton’s most iconic riverfront settings. (id:67053)
Property details
Property
- List price
- $2,250,000
- Style
- Bungalow
- Year built
- 1988
- Living area
- 3,164 square feet
- MLS® number
- E4447100
Interior
- Bedrooms
- 4
- Bathrooms
- 4
- Basement
- Finished, Full, Walk out
- Appliances
- Refrigerator, Dishwasher, Stove, Dryer, Hood Fan, Two Washers
Systems
- Heating
- Forced air
Parking
- Parking
- Attached Garage
Condo fee
- Ownership
- Freehold
City assessment
- Assessed value
- $1,318,500 (2025)
- Assessment class
- Residential
Lot & site
- Lot size
- 2,686 m² (28,907 sq ft)
- Lot features
- See remarks, No back lane, Closet Organizers, Skylight
- Site influences
- See remarks, No back lane, Closet Organizers, Skylight
- Community
- Ramsay Heights
Rooms
Main level
- Living room8.64 × 6.03 meters
- Dining room4.88 × 4.05 meters
- Kitchen8.46 × 4.19 meters
- Primary Bedroom8.66 × 4.83 meters
- Bedroom 23.91 × 3.69 meters
- Laundry room2.48 × 3.83 meters
- Office4.86 × 3.07 meters
- Pantry2.05 × 2.55 meters
Lower level
- Bedroom 36.23 × 4.33 meters
- Bedroom 45.94 × 4.34 meters
- Recreation room14.29 × 8.26 meters
- Laundry room5.75 × 7.23 meters
More homes in Ramsay Heights
All 12 homes for sale in Ramsay Heights, newest first, with schools, parks and what the neighbourhood sells for.
Listing courtesy of Sotheby's International Realty Canada. Listing data is provided under copyright by the REALTORS® Association of Edmonton via the CREA Data Distribution Facility (DDF®). Information is deemed reliable but is not guaranteed accurate by CREA, the board, or Real Living, and should be independently verified. Not intended to solicit properties currently listed for sale.