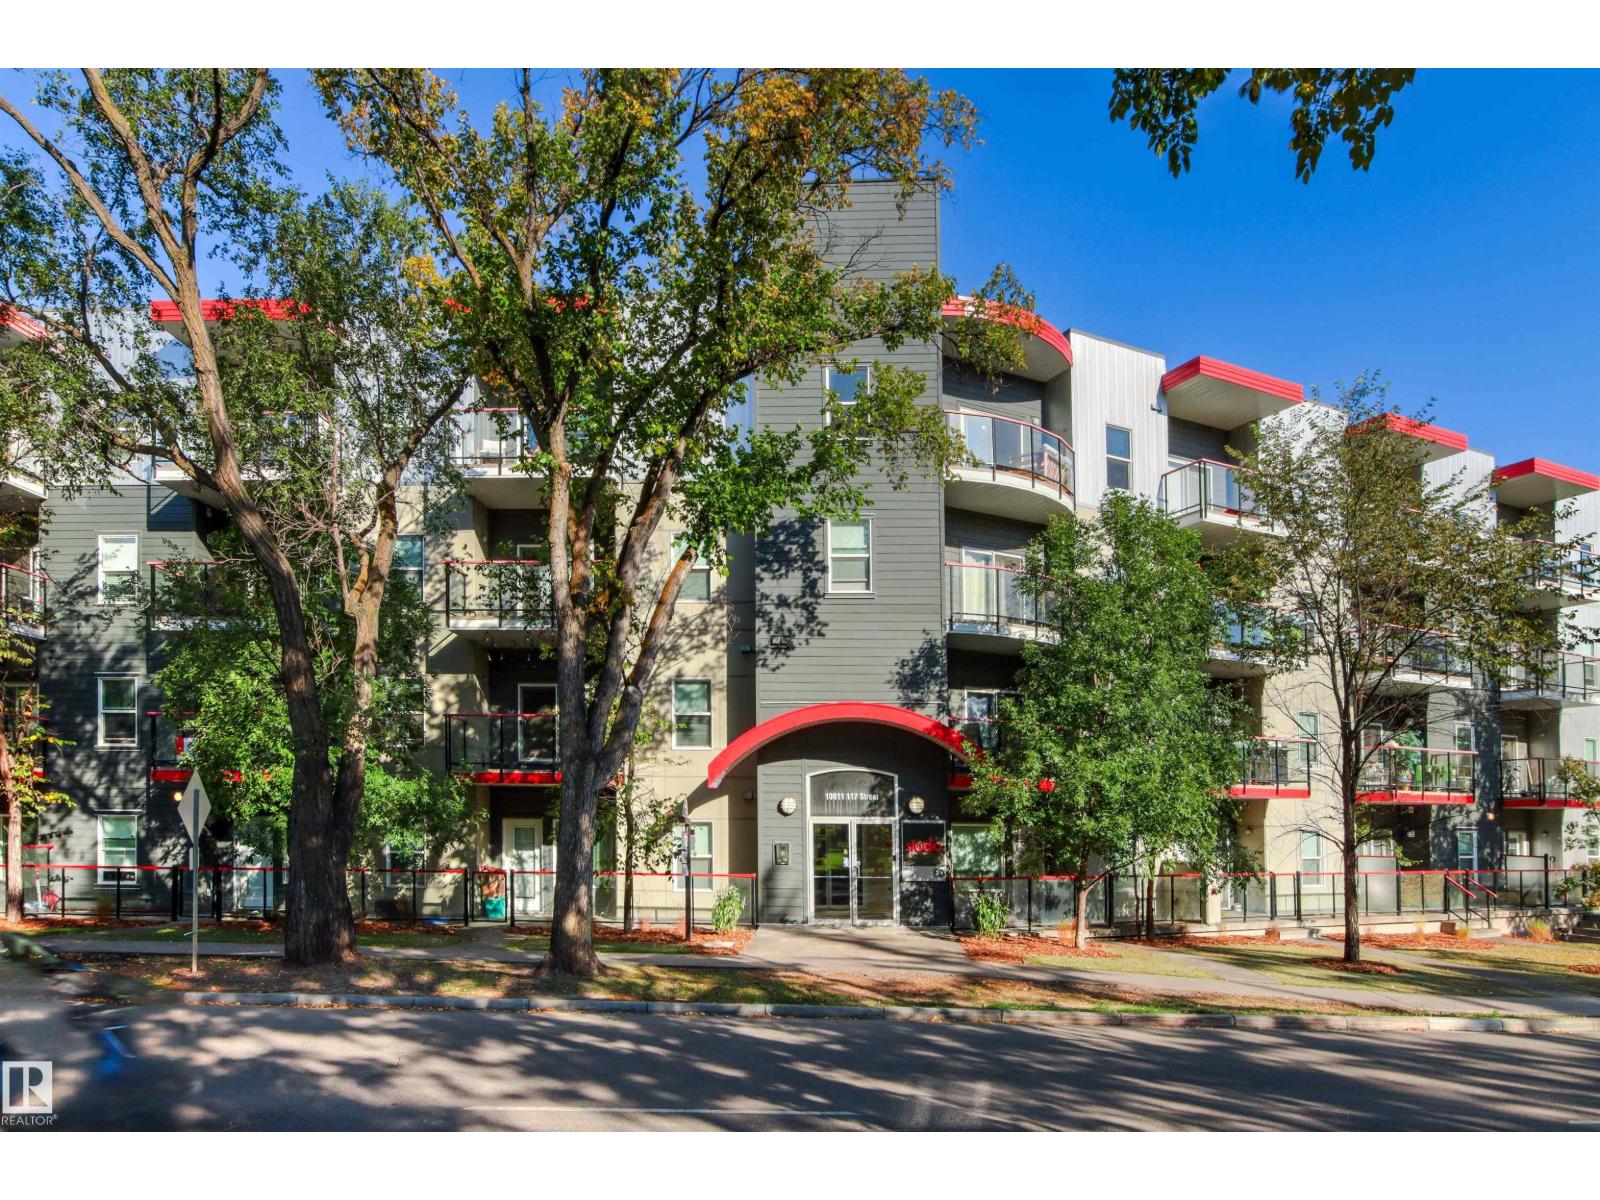
#210 – 10611 117 Street NW
Queen Mary Park · Edmonton, AB T5H 0G6
MLS® E4510372 · Listing courtesy of RE/MAX Excellence
2 bedrooms · 2 bathrooms · 834 sq ft · Built 2013 · Condo
About this home
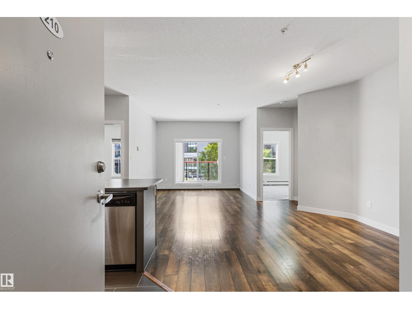
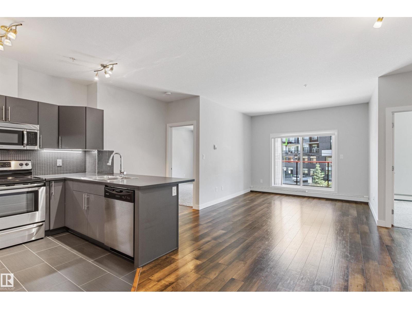
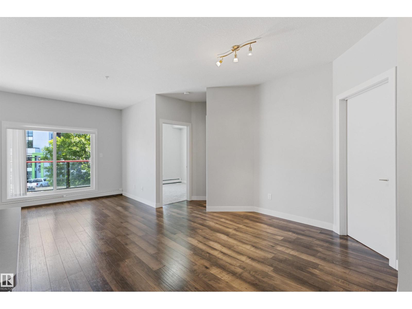
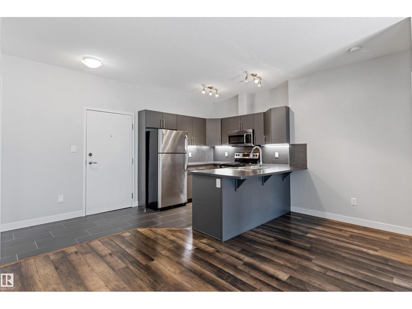
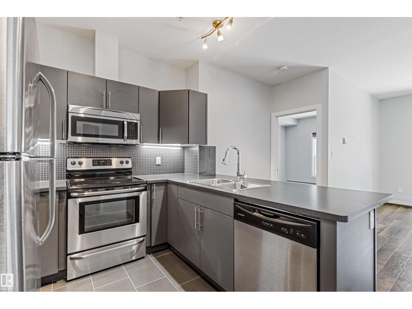
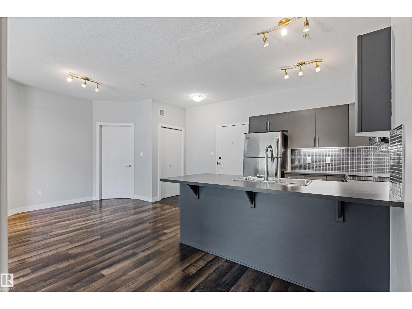
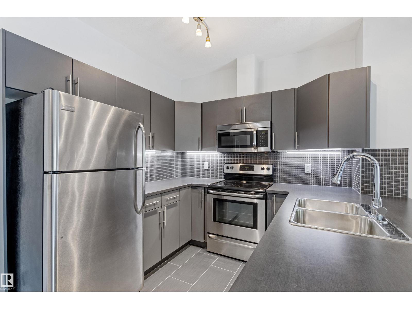
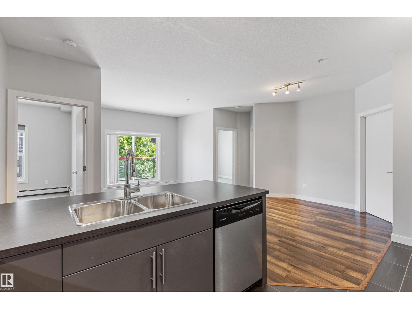
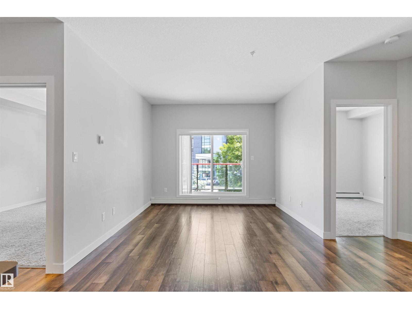
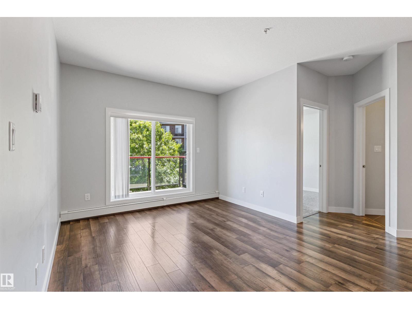
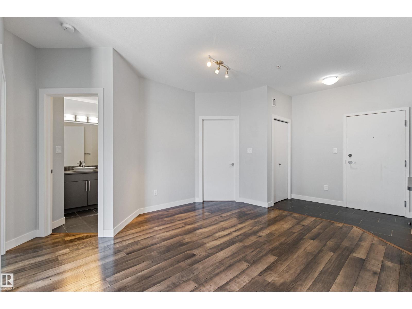
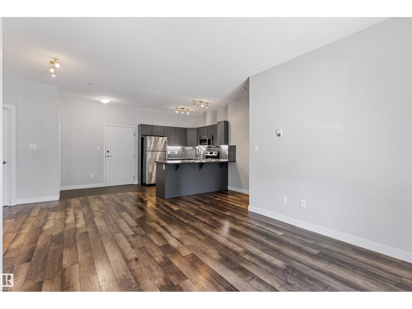
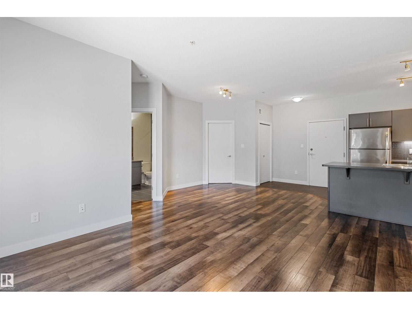
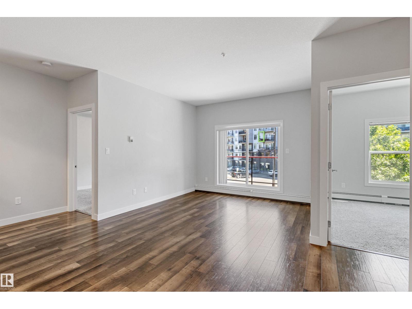
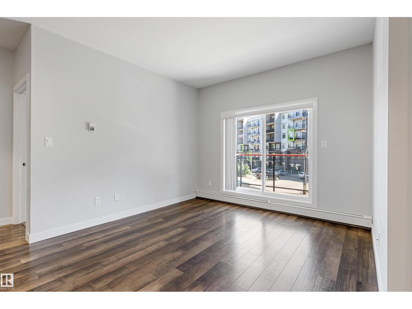
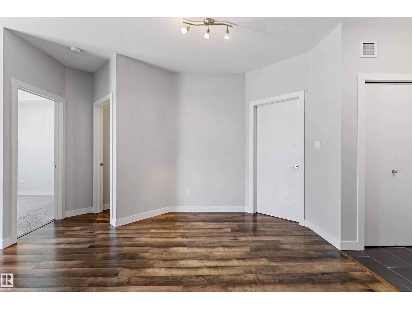
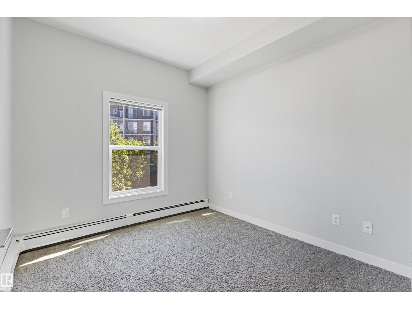
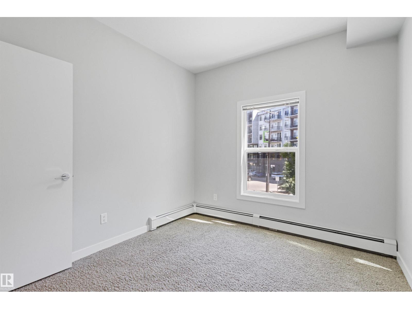
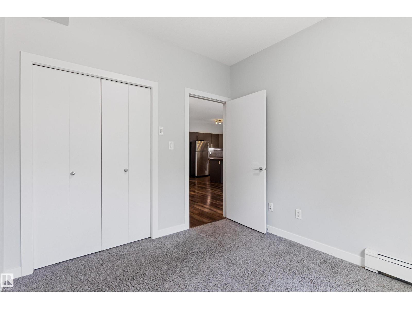
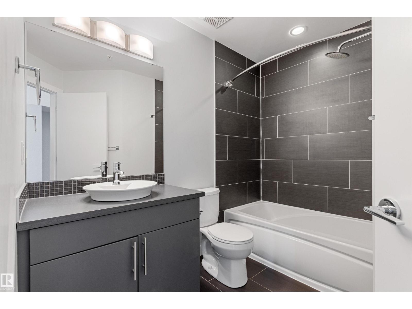
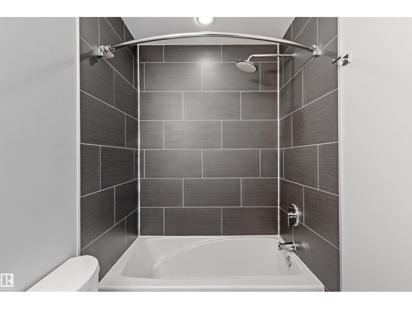
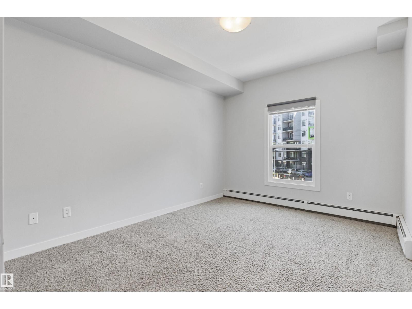
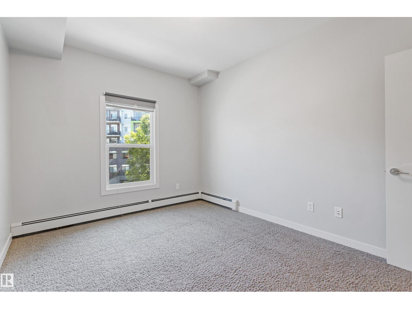
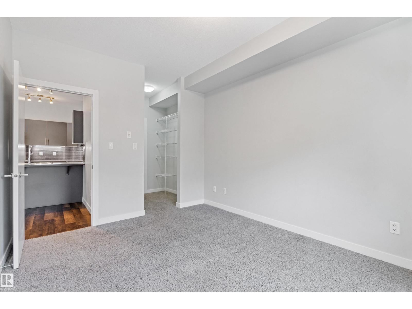
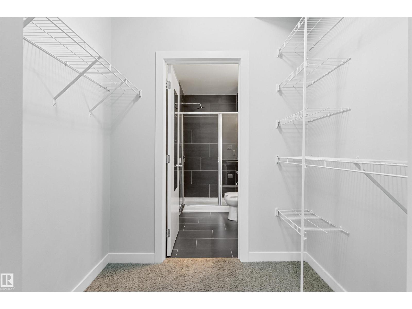
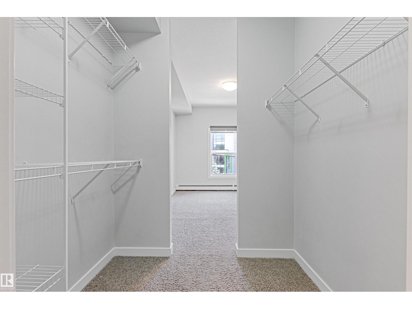
Opportunity knocks at Studio Ed! This stylish 2 BED, 2 BATH condo with 2 TITLED UNDERGROUND PARKING STALLS delivers value on the edge of Downtown, just minutes from the Brewery District, shopping, dining and essentials! Inside, the OPEN-CONCEPT layout impresses with 9 FT ceilings, abundant natural light, ceramic tile and laminate flooring. The inviting kitchen offers stainless steel appliances, mosaic tile backsplash, under-cabinet lighting, generous cabinetry and an eat-up bar overlooking the dining and living areas. Step outside to your private balcony with a gas BBQ hookup and serene views of the fenced courtyard. Both spacious bedrooms sit on opposite sides of the suite—ideal for roommates, guests or a home office. The primary retreat features a WALK-THROUGH CLOSET and private 3PC ENSUITE. A 4PC main bath plus a large in-suite laundry/storage room with stacked washer and dryer complete the package. Close to transit, green space, groceries, coffee shops and more—this is urban convenience done right! (id:67053)
Property details
Property
- List price
- $224,900
- Style
- Apartment
- Year built
- 2013
- Living area
- 834 square feet
- MLS® number
- E4510372
Interior
- Bedrooms
- 2
- Bathrooms
- 2
- Basement
- None
- Appliances
- Refrigerator, Dishwasher, Stove, Microwave Range Hood Combo, Window Coverings, Washer/Dryer Stack-Up
Systems
- Heating
- Baseboard heaters
Parking
- Parking
- Underground, Stall, Heated Garage
Condo fee
- Fee
- $466 monthly
- Includes
- Common Area Maintenance, Exterior Maintenance, Property Management, Heat, Water, Insurance, Other, See Remarks
- Ownership
- Condo/Strata
City assessment
- Assessed value
- $231,000 (2025)
- Assessment class
- Residential
Lot & site
- Lot size
- 41 m² (437 sq ft)
- Lot features
- See remarks, Flat site, Lane
- Site influences
- See remarks, Flat site, Lane
- Community
- Queen Mary Park
Rooms
Main level
- Living room3.3 × 4.72 meters
- Dining room2.99 × 3.66 meters
- Kitchen4.41 × 2.53 meters
- Primary Bedroom3.96 × 3.07 meters
- Bedroom 23.0 × 2.83 meters
- Laundry room1.96 × 2.3 meters
The building
Studio Ed: sold prices, condo fees and every unit for sale in the building.
More homes in Queen Mary Park
All 46 homes for sale in Queen Mary Park, newest first, with schools, parks and what the neighbourhood sells for.
Listing courtesy of RE/MAX Excellence. Listing data is provided under copyright by the REALTORS® Association of Edmonton via the CREA Data Distribution Facility (DDF®). Information is deemed reliable but is not guaranteed accurate by CREA, the board, or Real Living, and should be independently verified. Not intended to solicit properties currently listed for sale.