#607 – 10518 113 Street NW
Queen Mary Park · Edmonton, AB T5H 0C6
MLS® E4504282 · Listing courtesy of RE/MAX Rental Advisors
$267,900Reduced $8,000 (3.0%) on
2 bedrooms · 2 bathrooms · 1,020 sq ft · Built 2010 · Condo
About this home
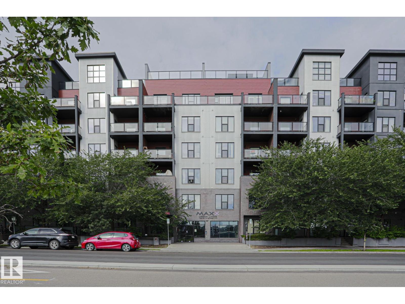
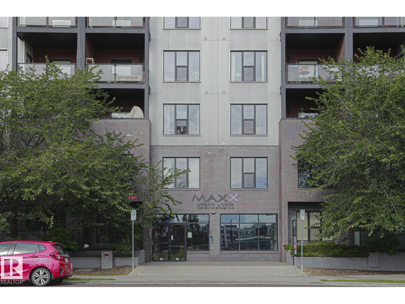
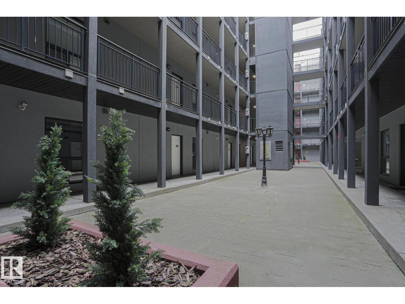
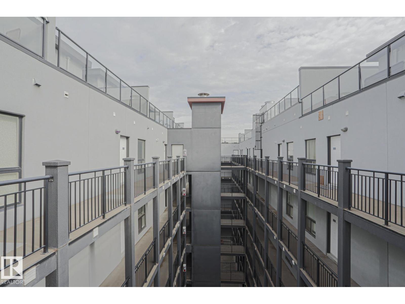
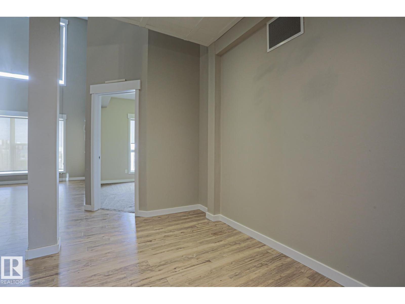
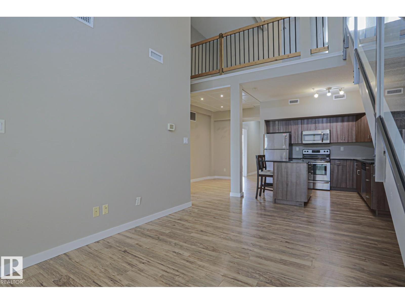
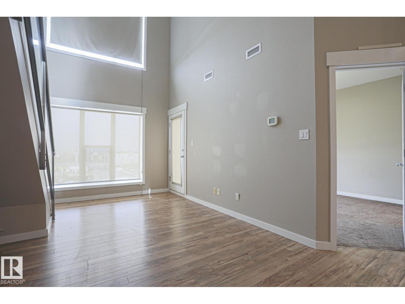
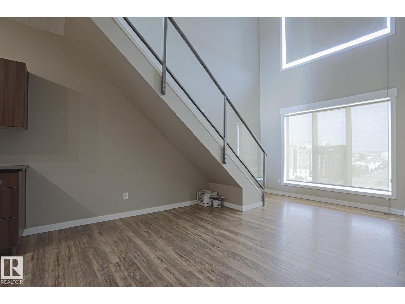
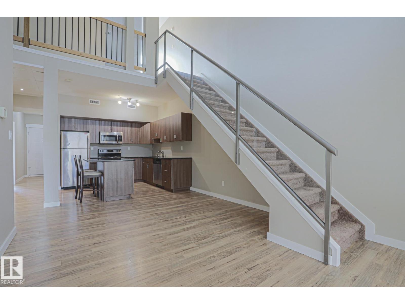
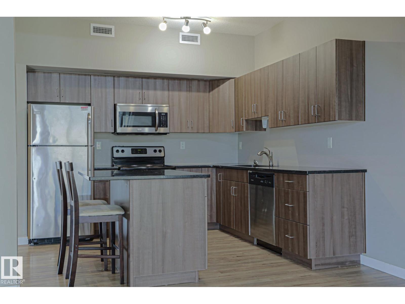
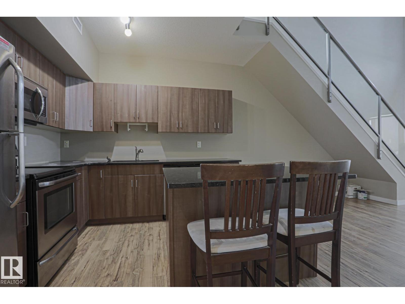
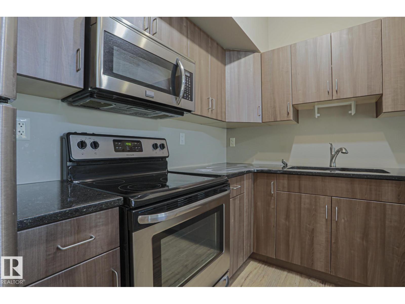
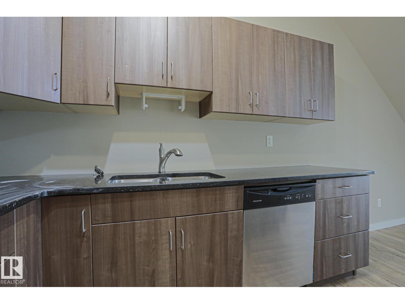
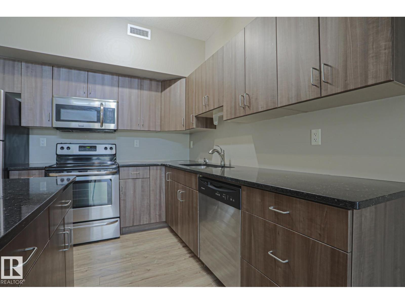
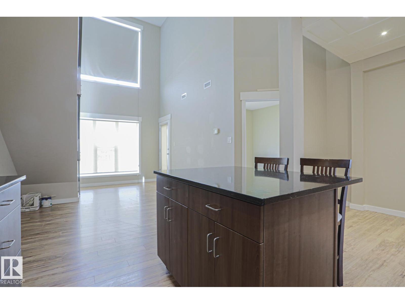
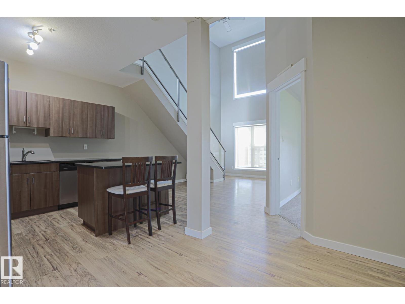
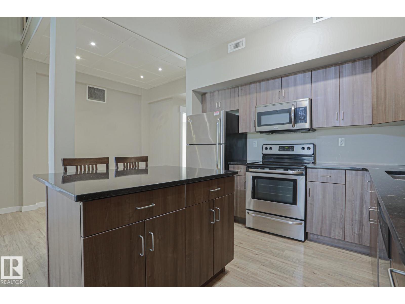
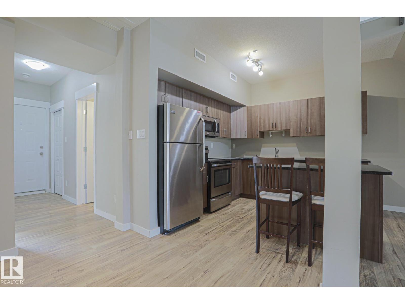
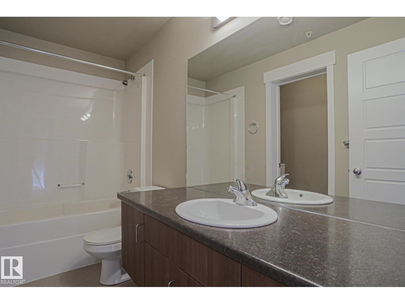
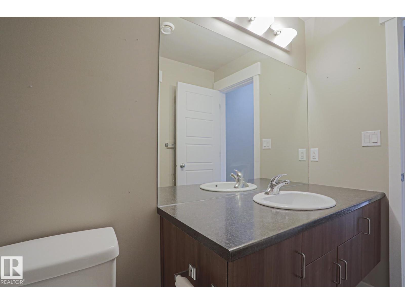
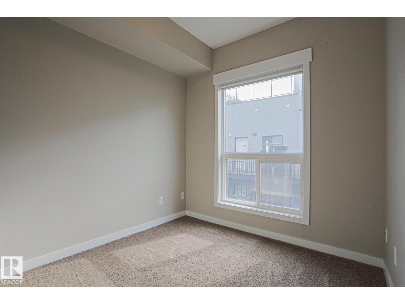
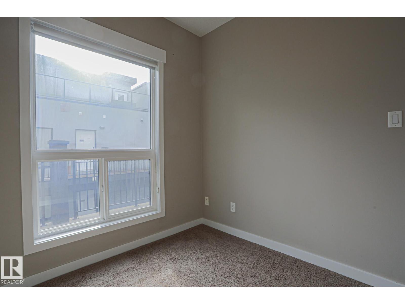
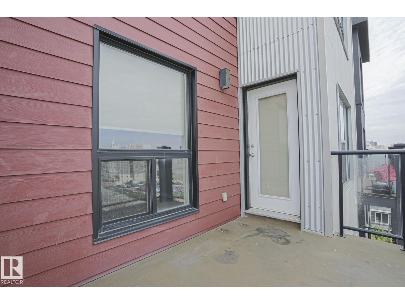
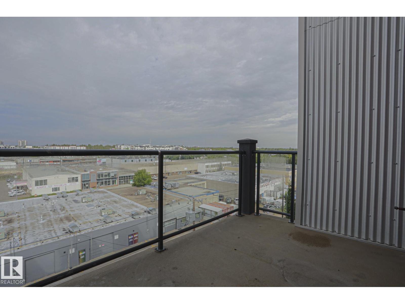
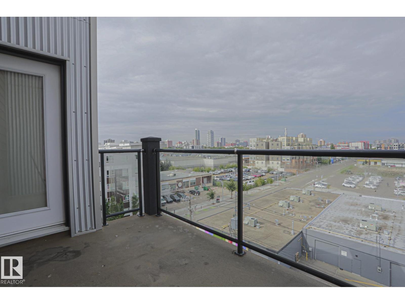
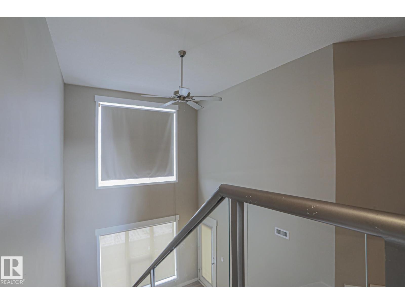
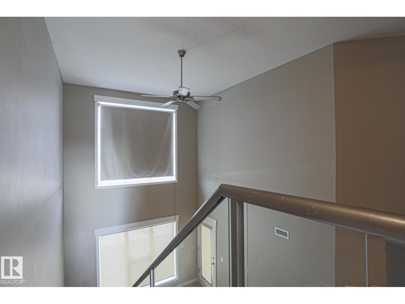
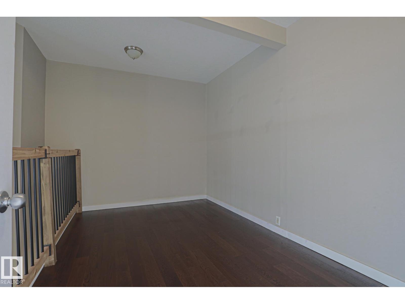
This TOP FLOOR multi-level executive style condo is located in the MAXX URBAN LIVING building in the community of QUEEN MARY PARK. The main floor features an OPEN CONCEPT layout with a large living area with vaulted ceiling, large window exhibiting plenty of NATURAL LIGHT and a BALCONY. The kitchen features modern cabinetry, STAINLESS STEEL appliances, QUARTZ countertops and BREAKFAST ISLAND. The master bedroom comes with an ENSUITE bathroom. There is another bedroom/den and a full bathroom. The upper level features a spacious LOFT and entrance to your own dedicated ROOF TOP PATIO with great city views. Enjoy the convenience of a dedicated TITLED UNDERGROUND parking stall and in-suite laundry. This building is close to all amenities including shopping, restaurants, schools, public transportation and downtown living. (id:67053)
Property details
Property
- List price
- $259,900
- Previous price
- $267,900
- Price reduced
- Sept. 17, 2026 · $8,000 off
- Style
- Apartment
- Year built
- 2010
- Living area
- 1,020 square feet
- MLS® number
- E4504282
Interior
- Bedrooms
- 2
- Bathrooms
- 2
- Basement
- None
- Appliances
- Washer, Refrigerator, Dishwasher, Stove, Dryer, Microwave
Systems
- Heating
- Heat Pump
Parking
- Parking
- Underground
Condo fee
- Fee
- $512 monthly
- Includes
- Exterior Maintenance, Property Management, Heat, Water, Insurance, Other, See Remarks
- Ownership
- Condo/Strata
City assessment
- Assessed value
- $243,500 (2025)
- Assessment class
- Residential
Lot & site
- Lot size
- 34 m² (365 sq ft)
- Lot features
- See remarks
- Site influences
- See remarks
- Community
- Queen Mary Park
Rooms
Main level
- Living room3.58 × 5.1 meters
- Dining room—
- Kitchen3.01 × 2.95 meters
- Primary Bedroom3.37 × 4.88 meters
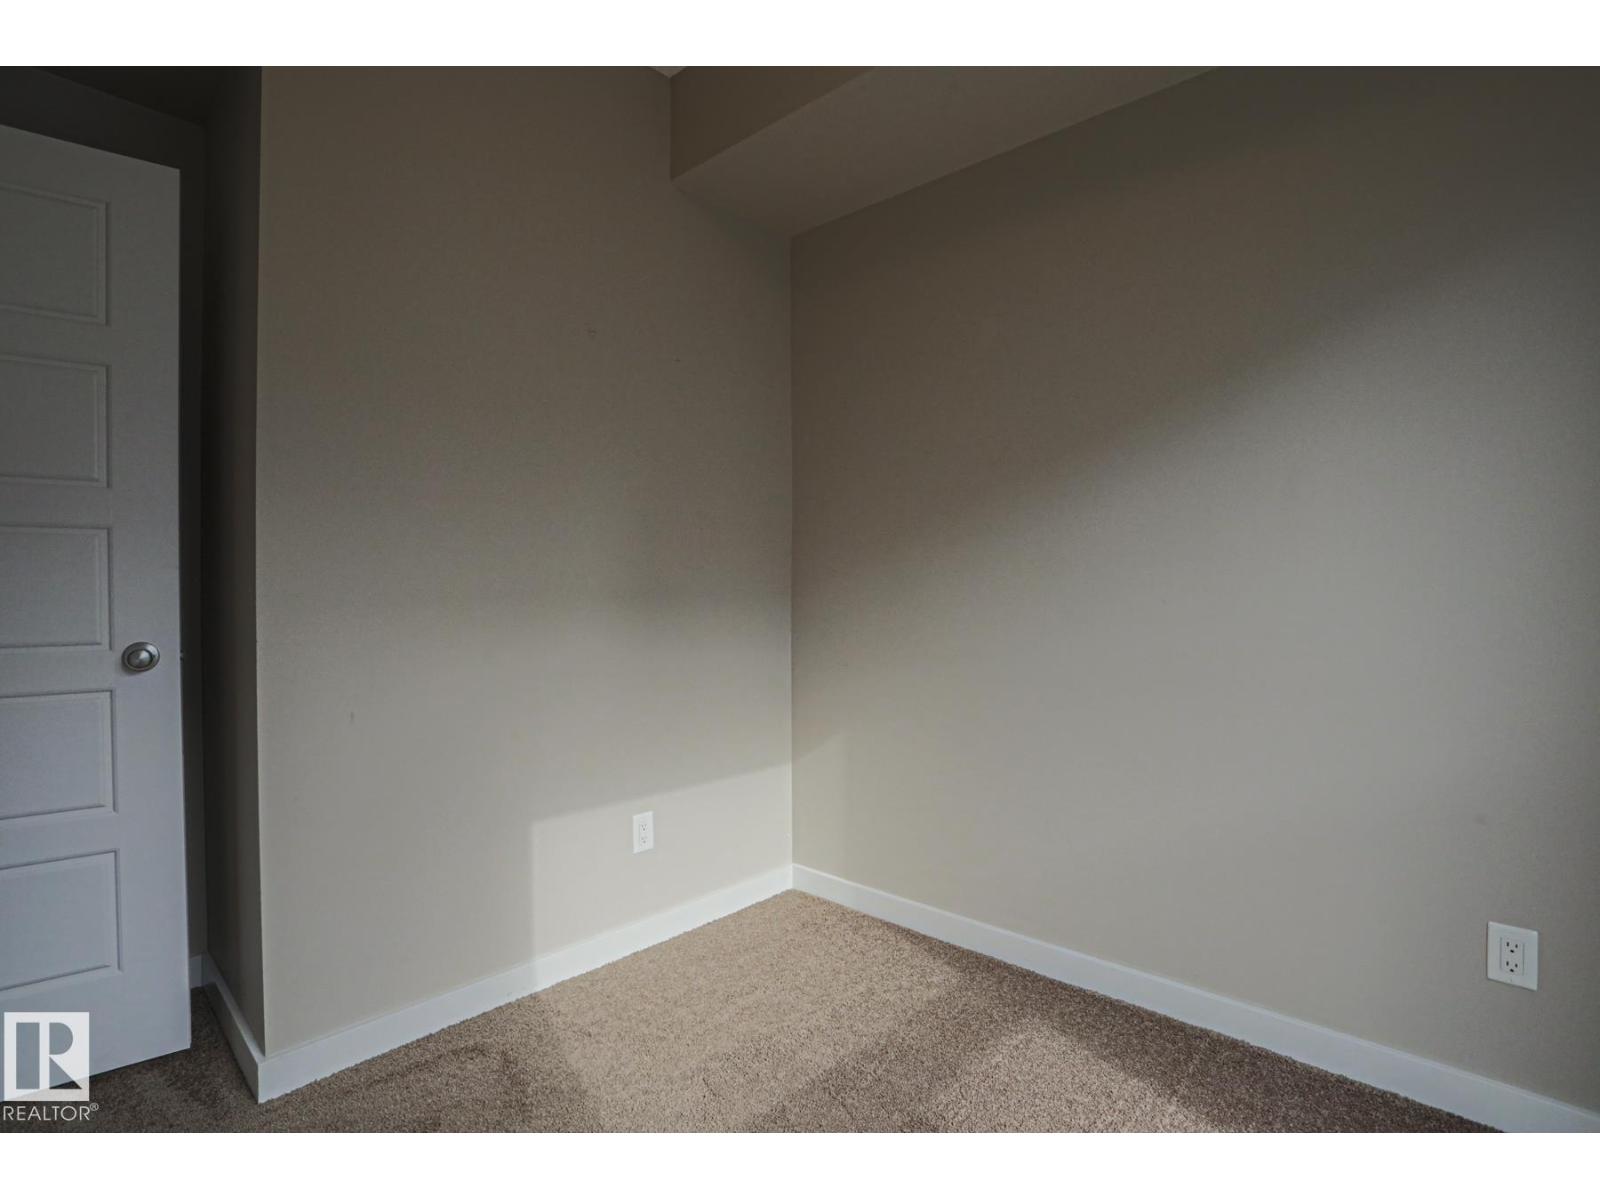
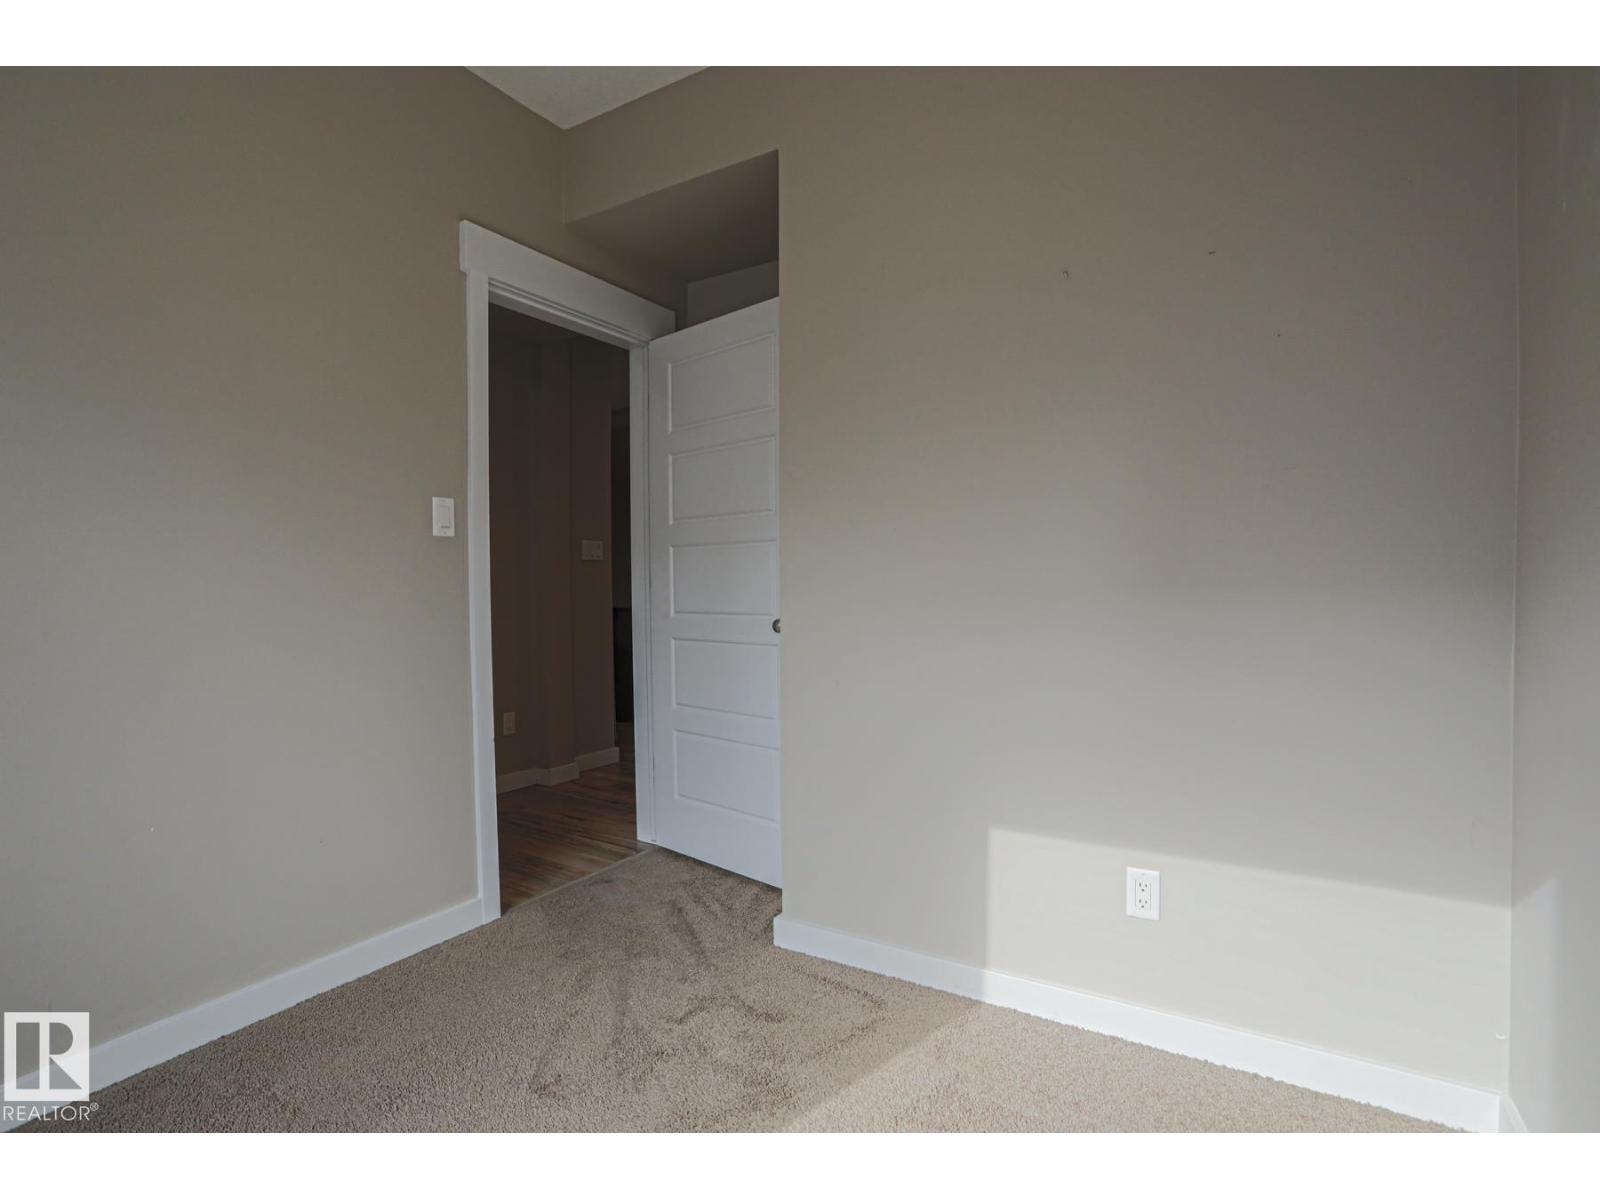
- Bedroom 22.55 × 3.21 meters
Upper Level
- Loft4.23 × 2.59 meters
The building
Maxx Urban Living: sold prices, condo fees and every unit for sale in the building.
More homes in Queen Mary Park
All 45 homes for sale in Queen Mary Park, newest first, with schools, parks and what the neighbourhood sells for.
Listing courtesy of RE/MAX Rental Advisors. Listing data is provided under copyright by the REALTORS® Association of Edmonton via the CREA Data Distribution Facility (DDF®). Information is deemed reliable but is not guaranteed accurate by CREA, the board, or Real Living, and should be independently verified. Not intended to solicit properties currently listed for sale.