10753 79 Avenue NW
Queen Alexandra · Edmonton, AB T6E 1S4
MLS® E4512292 · Listing courtesy of RE/MAX Elite
4 bedrooms · 2 bathrooms · 1,238 sq ft · Built 1960 · Bungalow
About this home
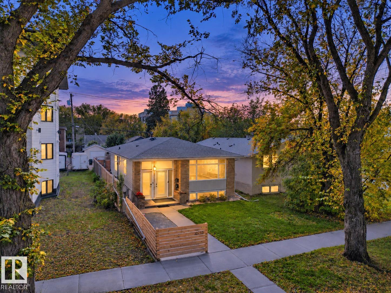
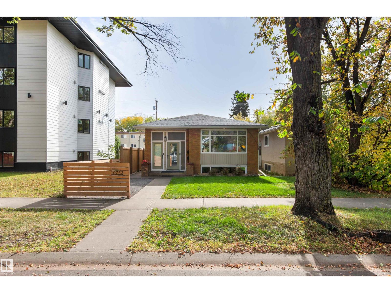
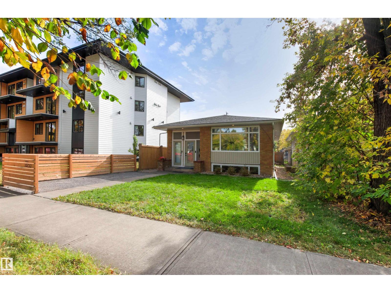
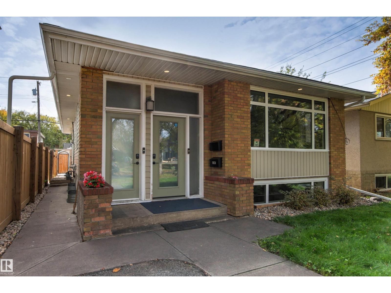
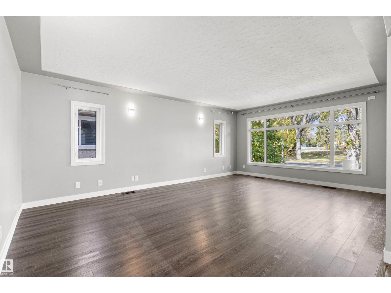
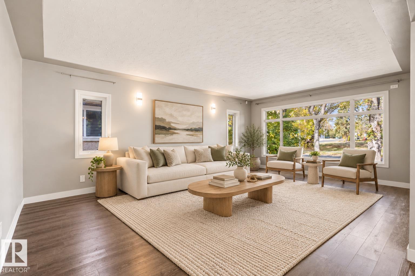
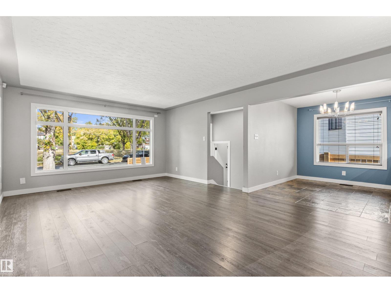
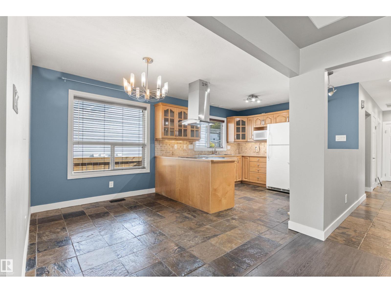
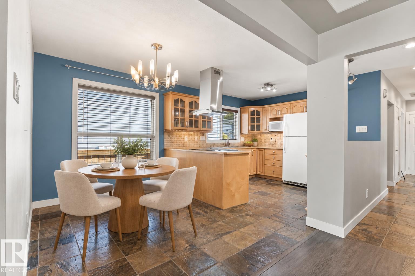
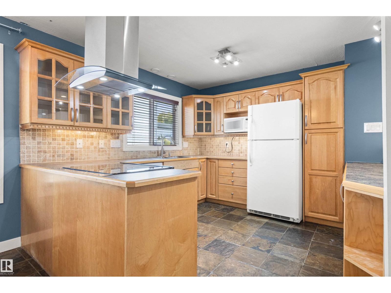
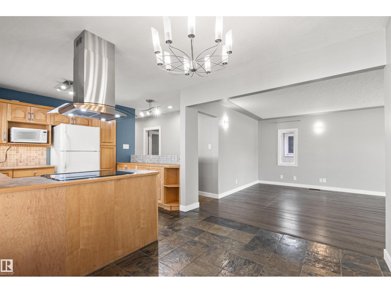
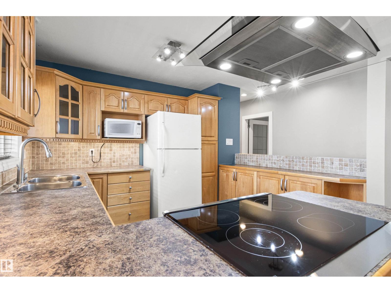
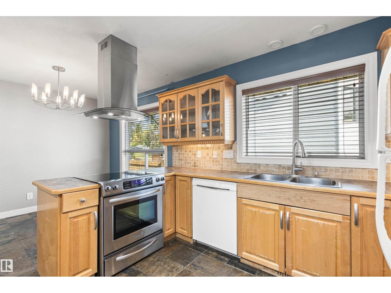
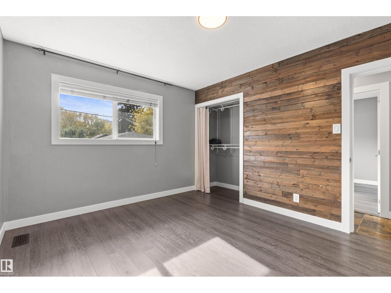
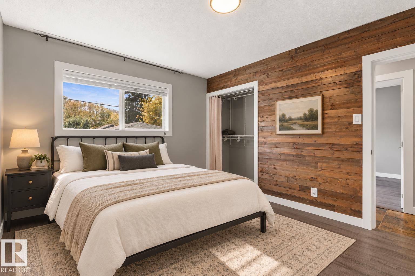
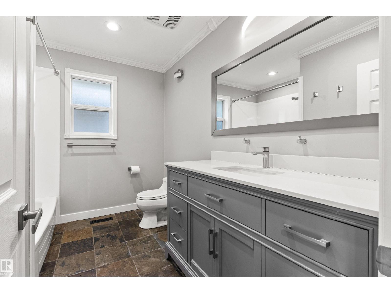
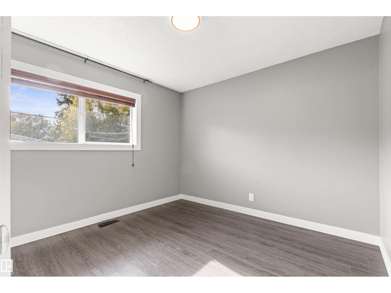
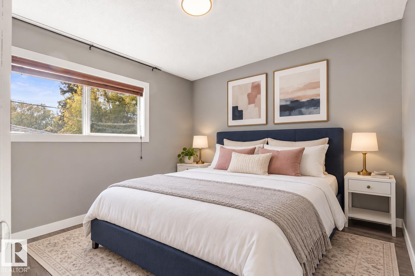
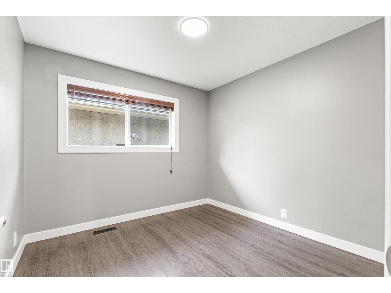
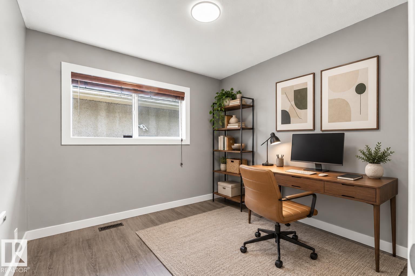
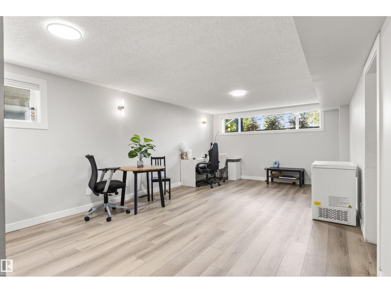
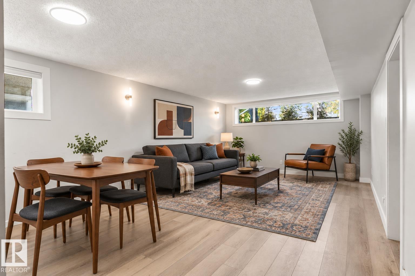
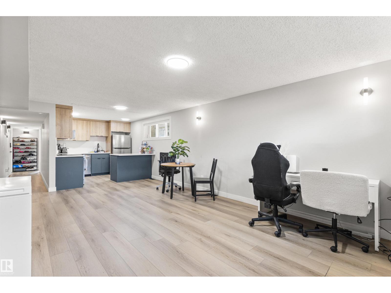
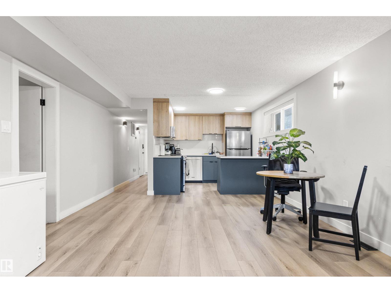
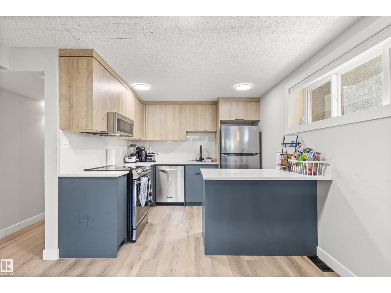
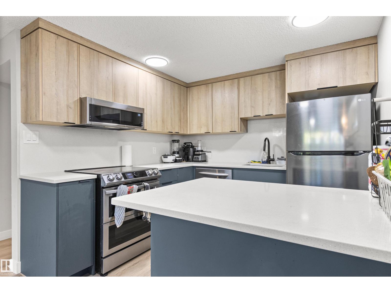
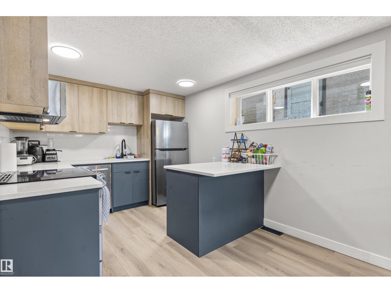
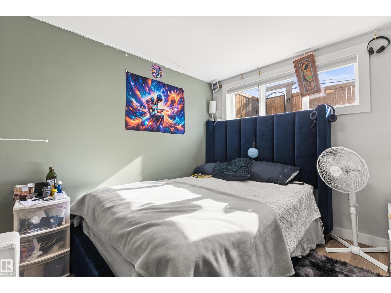
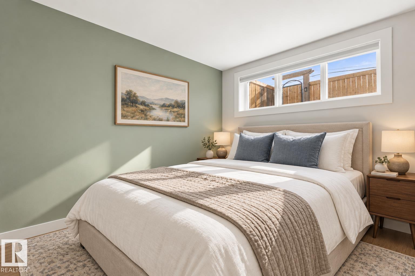
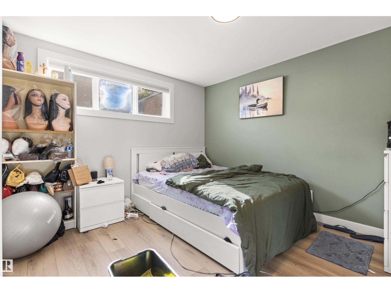
Put your next investment to work in Queen Alexandra! This renovated up/down duplex with RM h16 zoning, offers rental appeal today & multi-unit redevelopment potential for the future. The spacious main floor features 2 bdrms + an office, a bright living room, generous windows & a well-equipped kitchen—an inviting layout for tenants who want room to live and work. Downstairs, 2 bdrms, a kitchen & a 4-pc bath create a comfortable 2nd living space. Separate furnaces & electrical meters add operating flexibility, while shared laundry serves both levels. A fenced, low-maintenance yard, deck, detached garage & rear parking enhance everyday convenience. Collect rental income while exploring the longer-term possibilities of this approximately 33 x 132 ft lot. A compelling combination of updated accommodation & land potential in an established neighbourhood. Improvements: Full basement renovation, roof (home/garage), landscaping + fence & windows (2024), sewer line (2025), lower-level furnace (2026) & much more (id:67053)
Property details
Property
- List price
- $610,000
- Style
- Bungalow
- Year built
- 1960
- Living area
- 1,238 square feet
- MLS® number
- E4512292
Interior
- Bedrooms
- 4
- Bathrooms
- 2
- Basement
- Finished, Full, Suite
- Appliances
- Washer, Dishwasher, Dryer, Microwave, Microwave Range Hood Combo, Hood Fan, Two stoves, Garage door opener, Garage door opener remote(s), Two Refrigerators
Systems
- Heating
- Forced air
Parking
- Parking
- Detached Garage
Condo fee
- Ownership
- Freehold
City assessment
- Assessed value
- $477,000 (2025)
- Assessment class
- Residential
Lot & site
- Lot size
- 405 m² (4,357 sq ft)
- Lot features
- See remarks, Flat site, Lane
- Site influences
- See remarks, Flat site, Lane
- Community
- Queen Alexandra
Rooms
Main level
- Living room6.15 × 4.2 meters
- Dining room2.97 × 2.27 meters
- Kitchen3.32 × 3.28 meters
- Den2.92 × 2.9 meters
- Primary Bedroom3.75 × 3.22 meters
- Bedroom 23.23 × 3.17 meters
Lower level
- Bedroom 33.54 × 2.74 meters
- Bedroom 43.28 × 3.19 meters
- Second Kitchen2.81 × 2.64 meters
- Recreation room6.39 × 3.93 meters
- Storage3.16 × 1.71 meters
- Laundry room5.4 × 2.82 meters
More homes in Queen Alexandra
All 29 homes for sale in Queen Alexandra, newest first, with schools, parks and what the neighbourhood sells for.
Listing courtesy of RE/MAX Elite. Listing data is provided under copyright by the REALTORS® Association of Edmonton via the CREA Data Distribution Facility (DDF®). Information is deemed reliable but is not guaranteed accurate by CREA, the board, or Real Living, and should be independently verified. Not intended to solicit properties currently listed for sale.