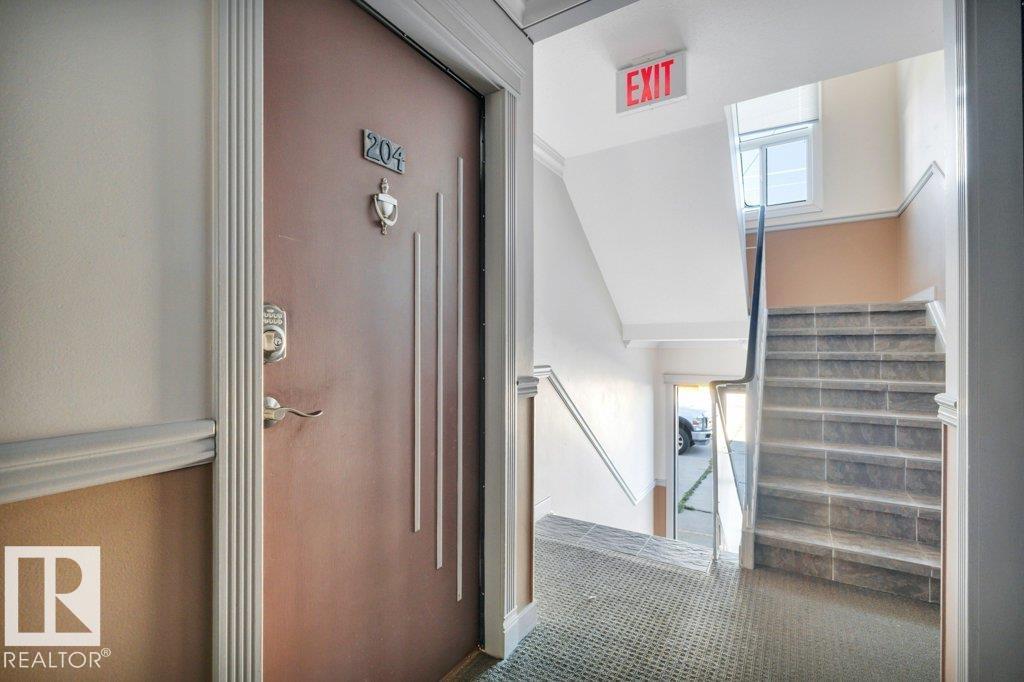
#204 – 10540 80 Avenue NW
Queen Alexandra · Edmonton, AB T6E 1V3
MLS® E4511514 · Listing courtesy of Royal Lepage Arteam Realty
1 bedrooms · 1 bathrooms · 659 sq ft · Built 1968 · Condo
About this home
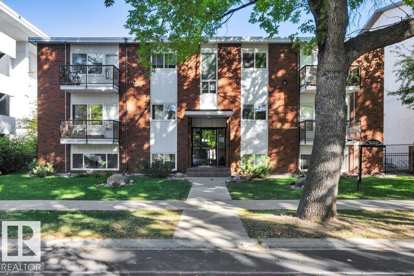
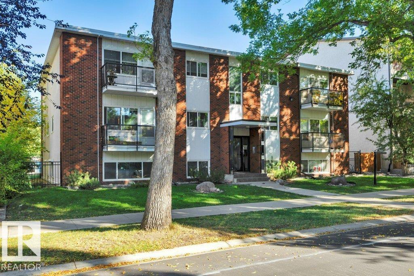
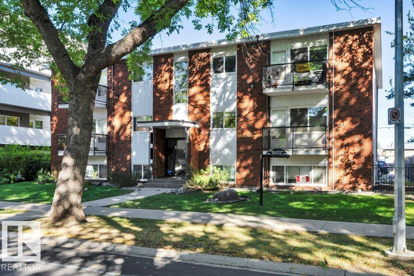
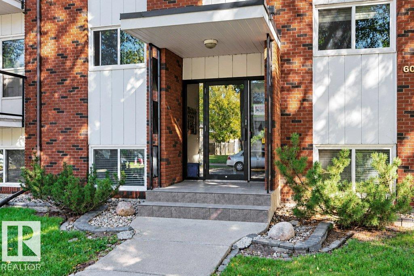
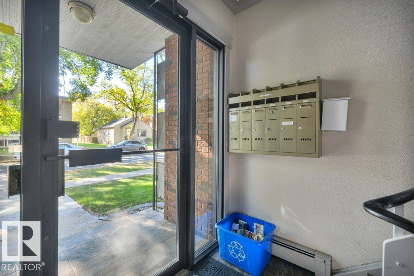
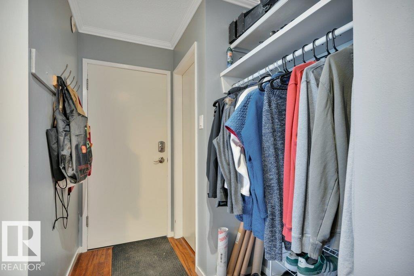
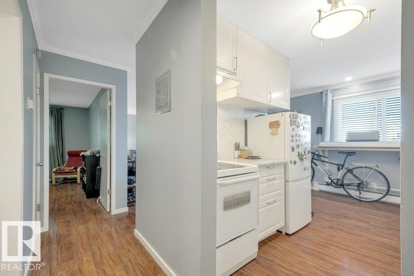
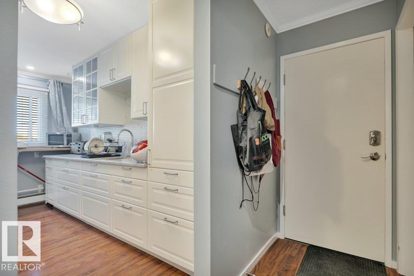
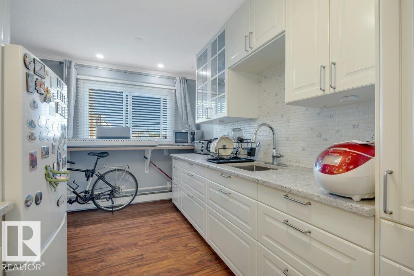
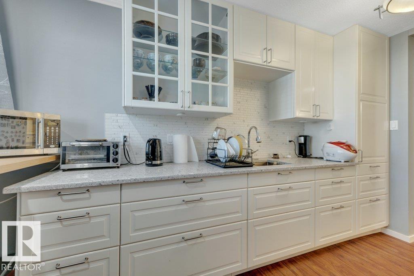
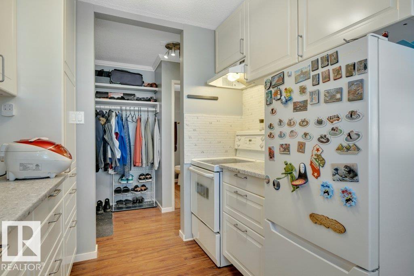
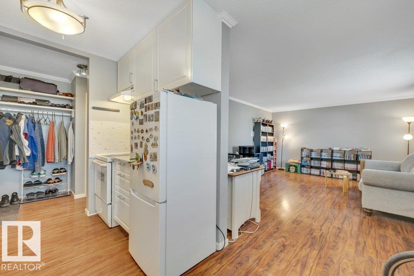
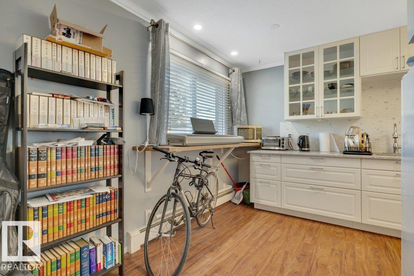
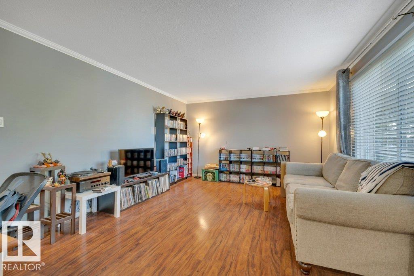
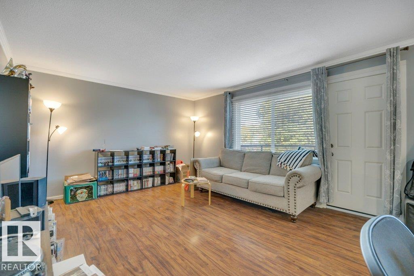
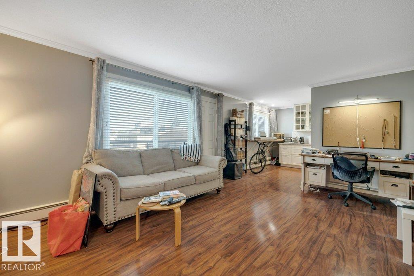
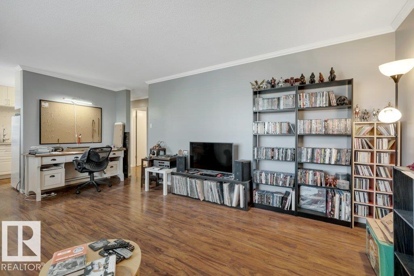
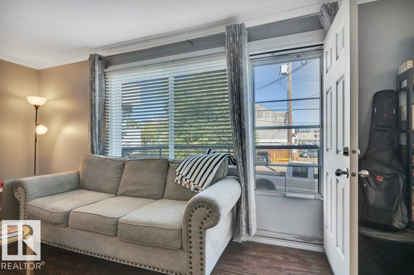
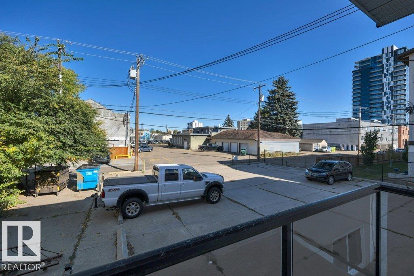
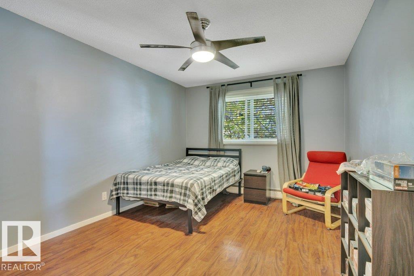
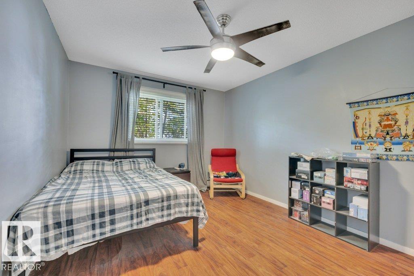
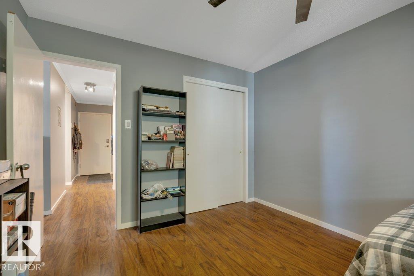
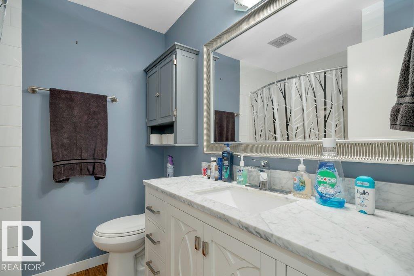
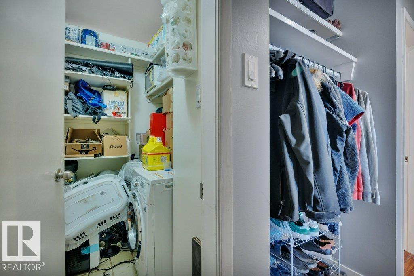
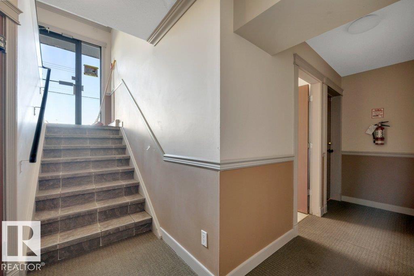
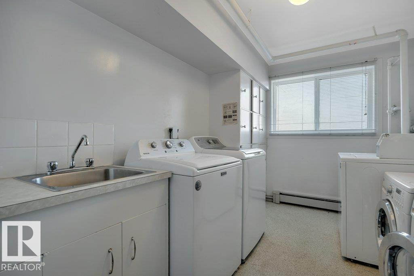
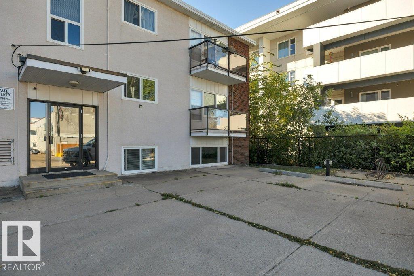
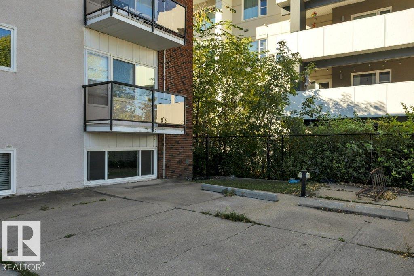
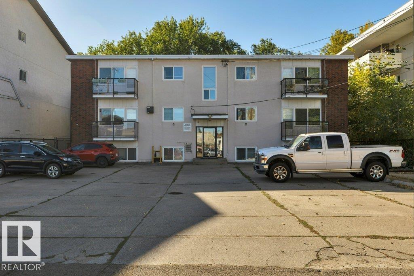
Welcome to Golden Ash Manor! This beautifully updated, pet friendly, one-bedroom is ideally located on a quiet, tree-lined street in Queen Alexandra, just steps to Whyte Avenue & minutes to U of A campus & hospital. The spacious unit features a bright, renovated white kitchen w/quartz-look counters, marble-look backsplash & loads of cabinetry. Pot lighting illuminates the dining area w/built-in eating bar. Laminate flooring flows through the kitchen, dining room & generous living room, which features crown moulding, a large window & access to a private balcony. Enjoy a king-sized primary bdrm w/plenty of room for a full bdrm suite. The upgraded bathroom features a marble-look vanity top w/undermount sink & tub/shower. Additional highlights incl. in-suite washer & storage room, free common area laundry & an energized parking stall. This self-managed building offers reasonable condo fees incl. water, a newer roof & exterior fencing. An excellent opportunity for students, first-time buyers & investors alike! (id:67053)
Property details
Property
- List price
- $155,000
- Style
- Apartment
- Year built
- 1968
- Living area
- 659 square feet
- MLS® number
- E4511514
Interior
- Bedrooms
- 1
- Bathrooms
- 1
- Basement
- None
- Appliances
- Washer, Refrigerator, Stove, Hood Fan, See remarks, Window Coverings
Systems
- Heating
- Baseboard heaters
Parking
- Parking
- Stall
Condo fee
- Fee
- $392 monthly
- Includes
- Exterior Maintenance, Water, Insurance, Other, See Remarks
- Ownership
- Condo/Strata
City assessment
- Assessed value
- $142,000 (2025)
- Assessment class
- Residential
Lot & site
- Lot size
- 86 m² (921 sq ft)
- Lot features
- See remarks, Flat site, Paved lane, Lane, No Animal Home, No Smoking Home
- Site influences
- See remarks, Flat site, Paved lane, Lane, No Animal Home, No Smoking Home
- Community
- Queen Alexandra
Rooms
Main level
- Living room5.61 × 3.93 meters
- Kitchen3.92 × 2.56 meters
- Primary Bedroom4.15 × 3.19 meters
- Storage2.05 × 1.45 meters
More homes in Queen Alexandra
All 29 homes for sale in Queen Alexandra, newest first, with schools, parks and what the neighbourhood sells for.
Listing courtesy of Royal Lepage Arteam Realty. Listing data is provided under copyright by the REALTORS® Association of Edmonton via the CREA Data Distribution Facility (DDF®). Information is deemed reliable but is not guaranteed accurate by CREA, the board, or Real Living, and should be independently verified. Not intended to solicit properties currently listed for sale.